A Kitchen-Centered Home Transformation
A refined kitchen, bar, and living-space update shaped around flow, warmth, and everyday living.
Location
Walnut Hill, Dallas
Project Type
Kitchen + Living Spaces
Design Direction
Warm Modern
Featured Spaces
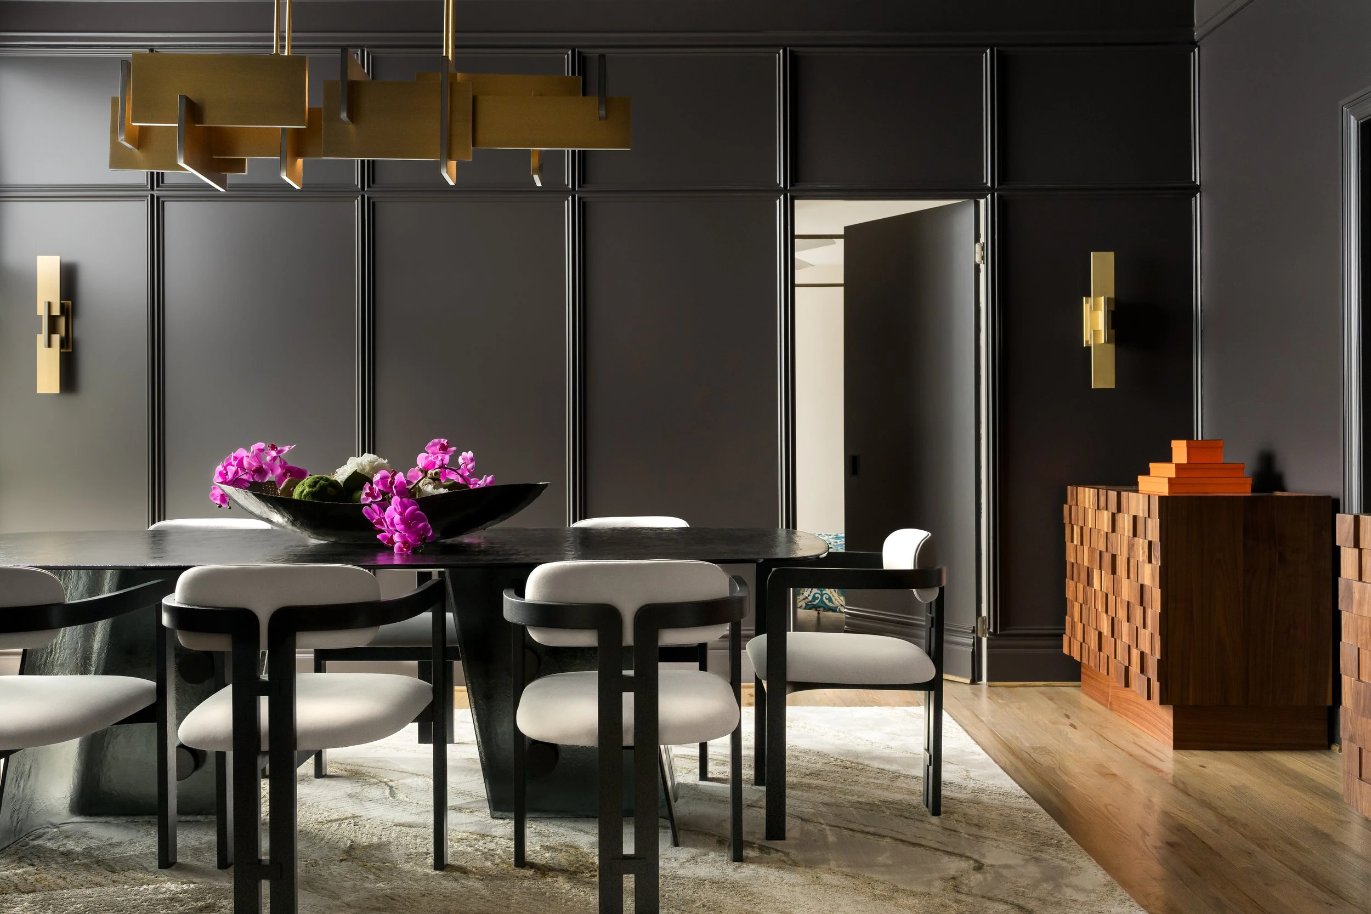
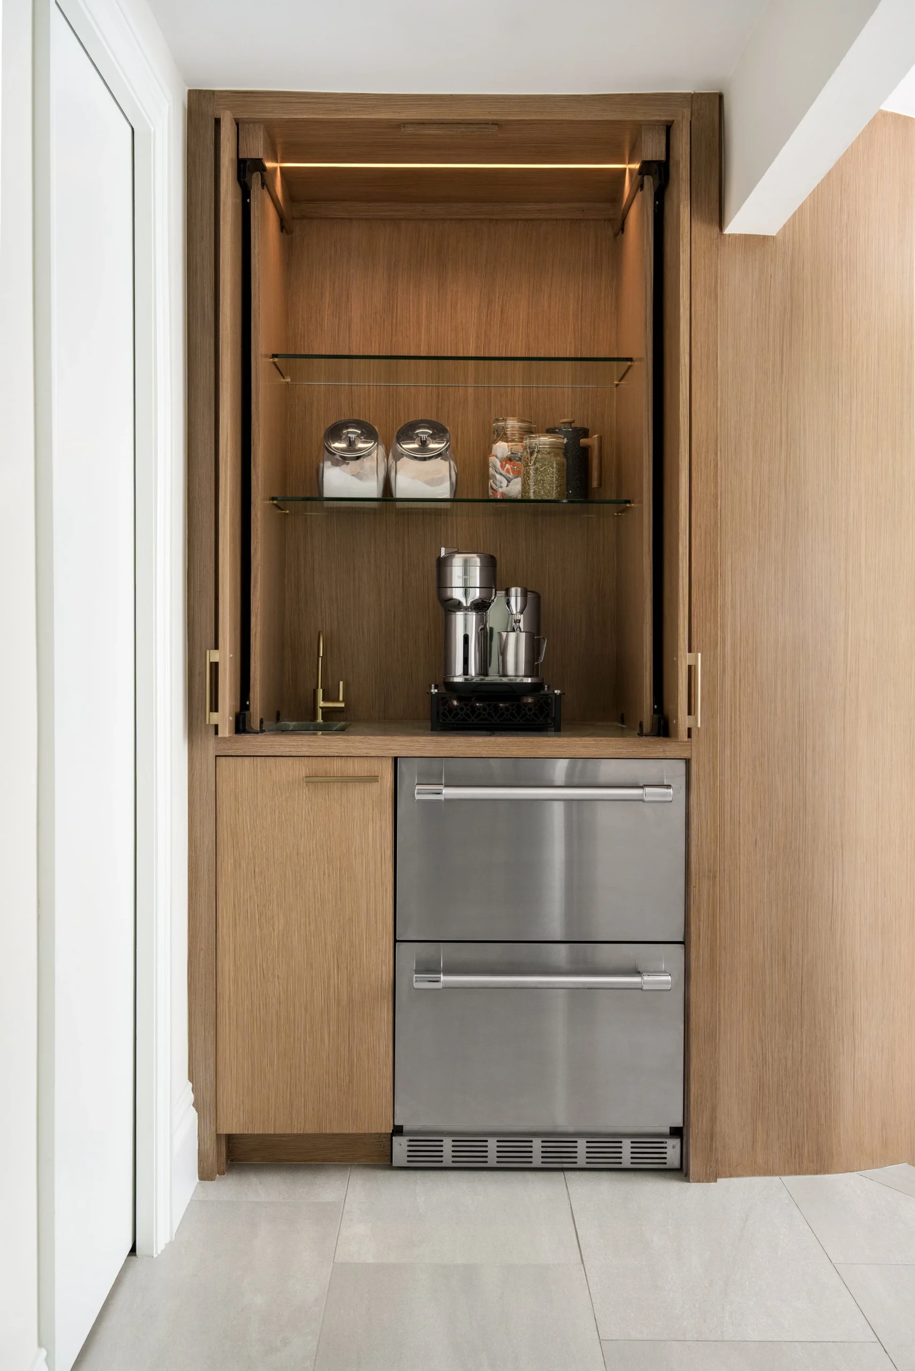
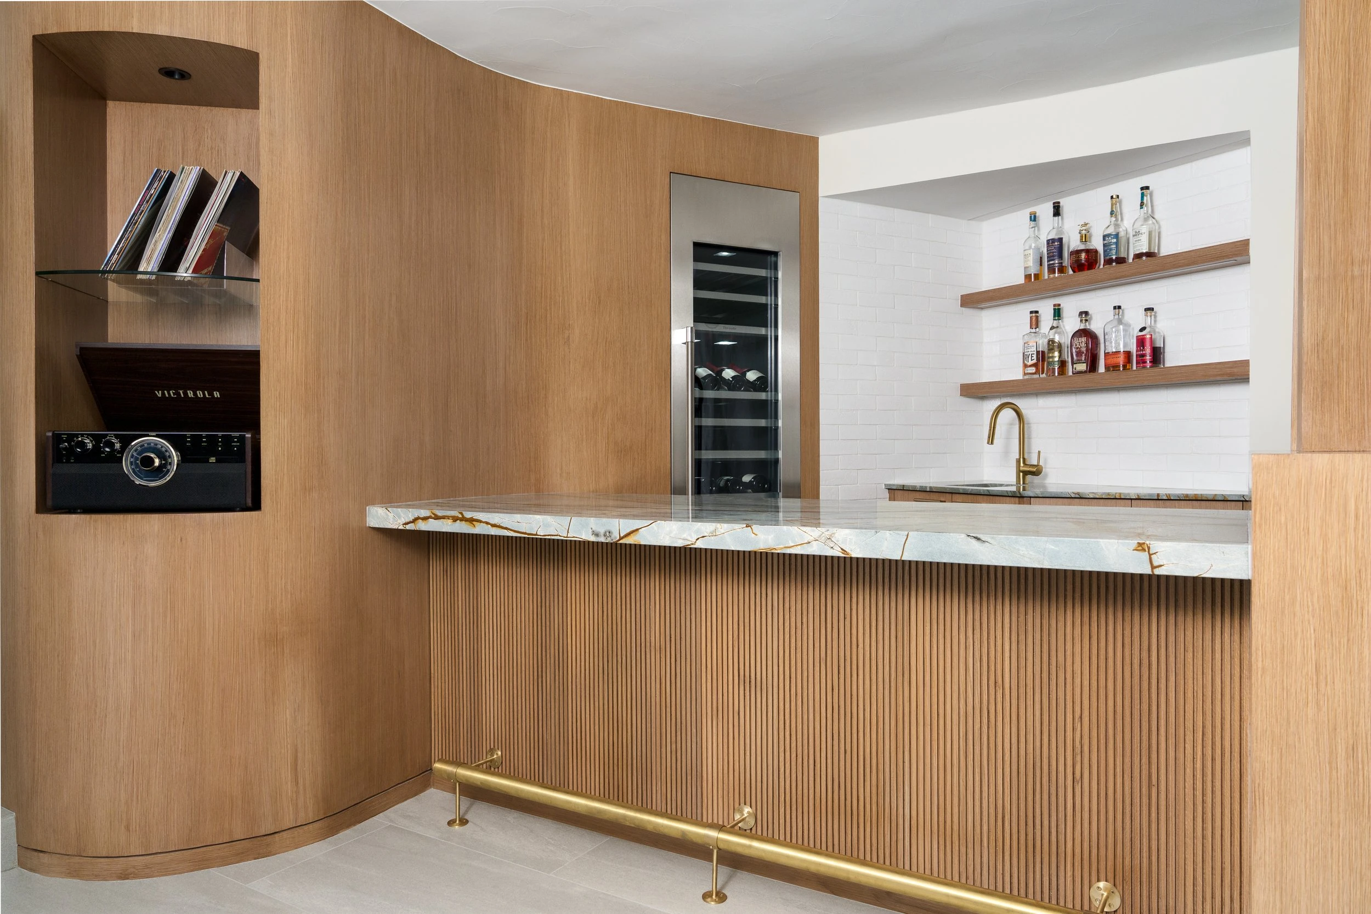
Kitchen, Bar, Dining
Project Overview
Designed With Intention.
Built With Care
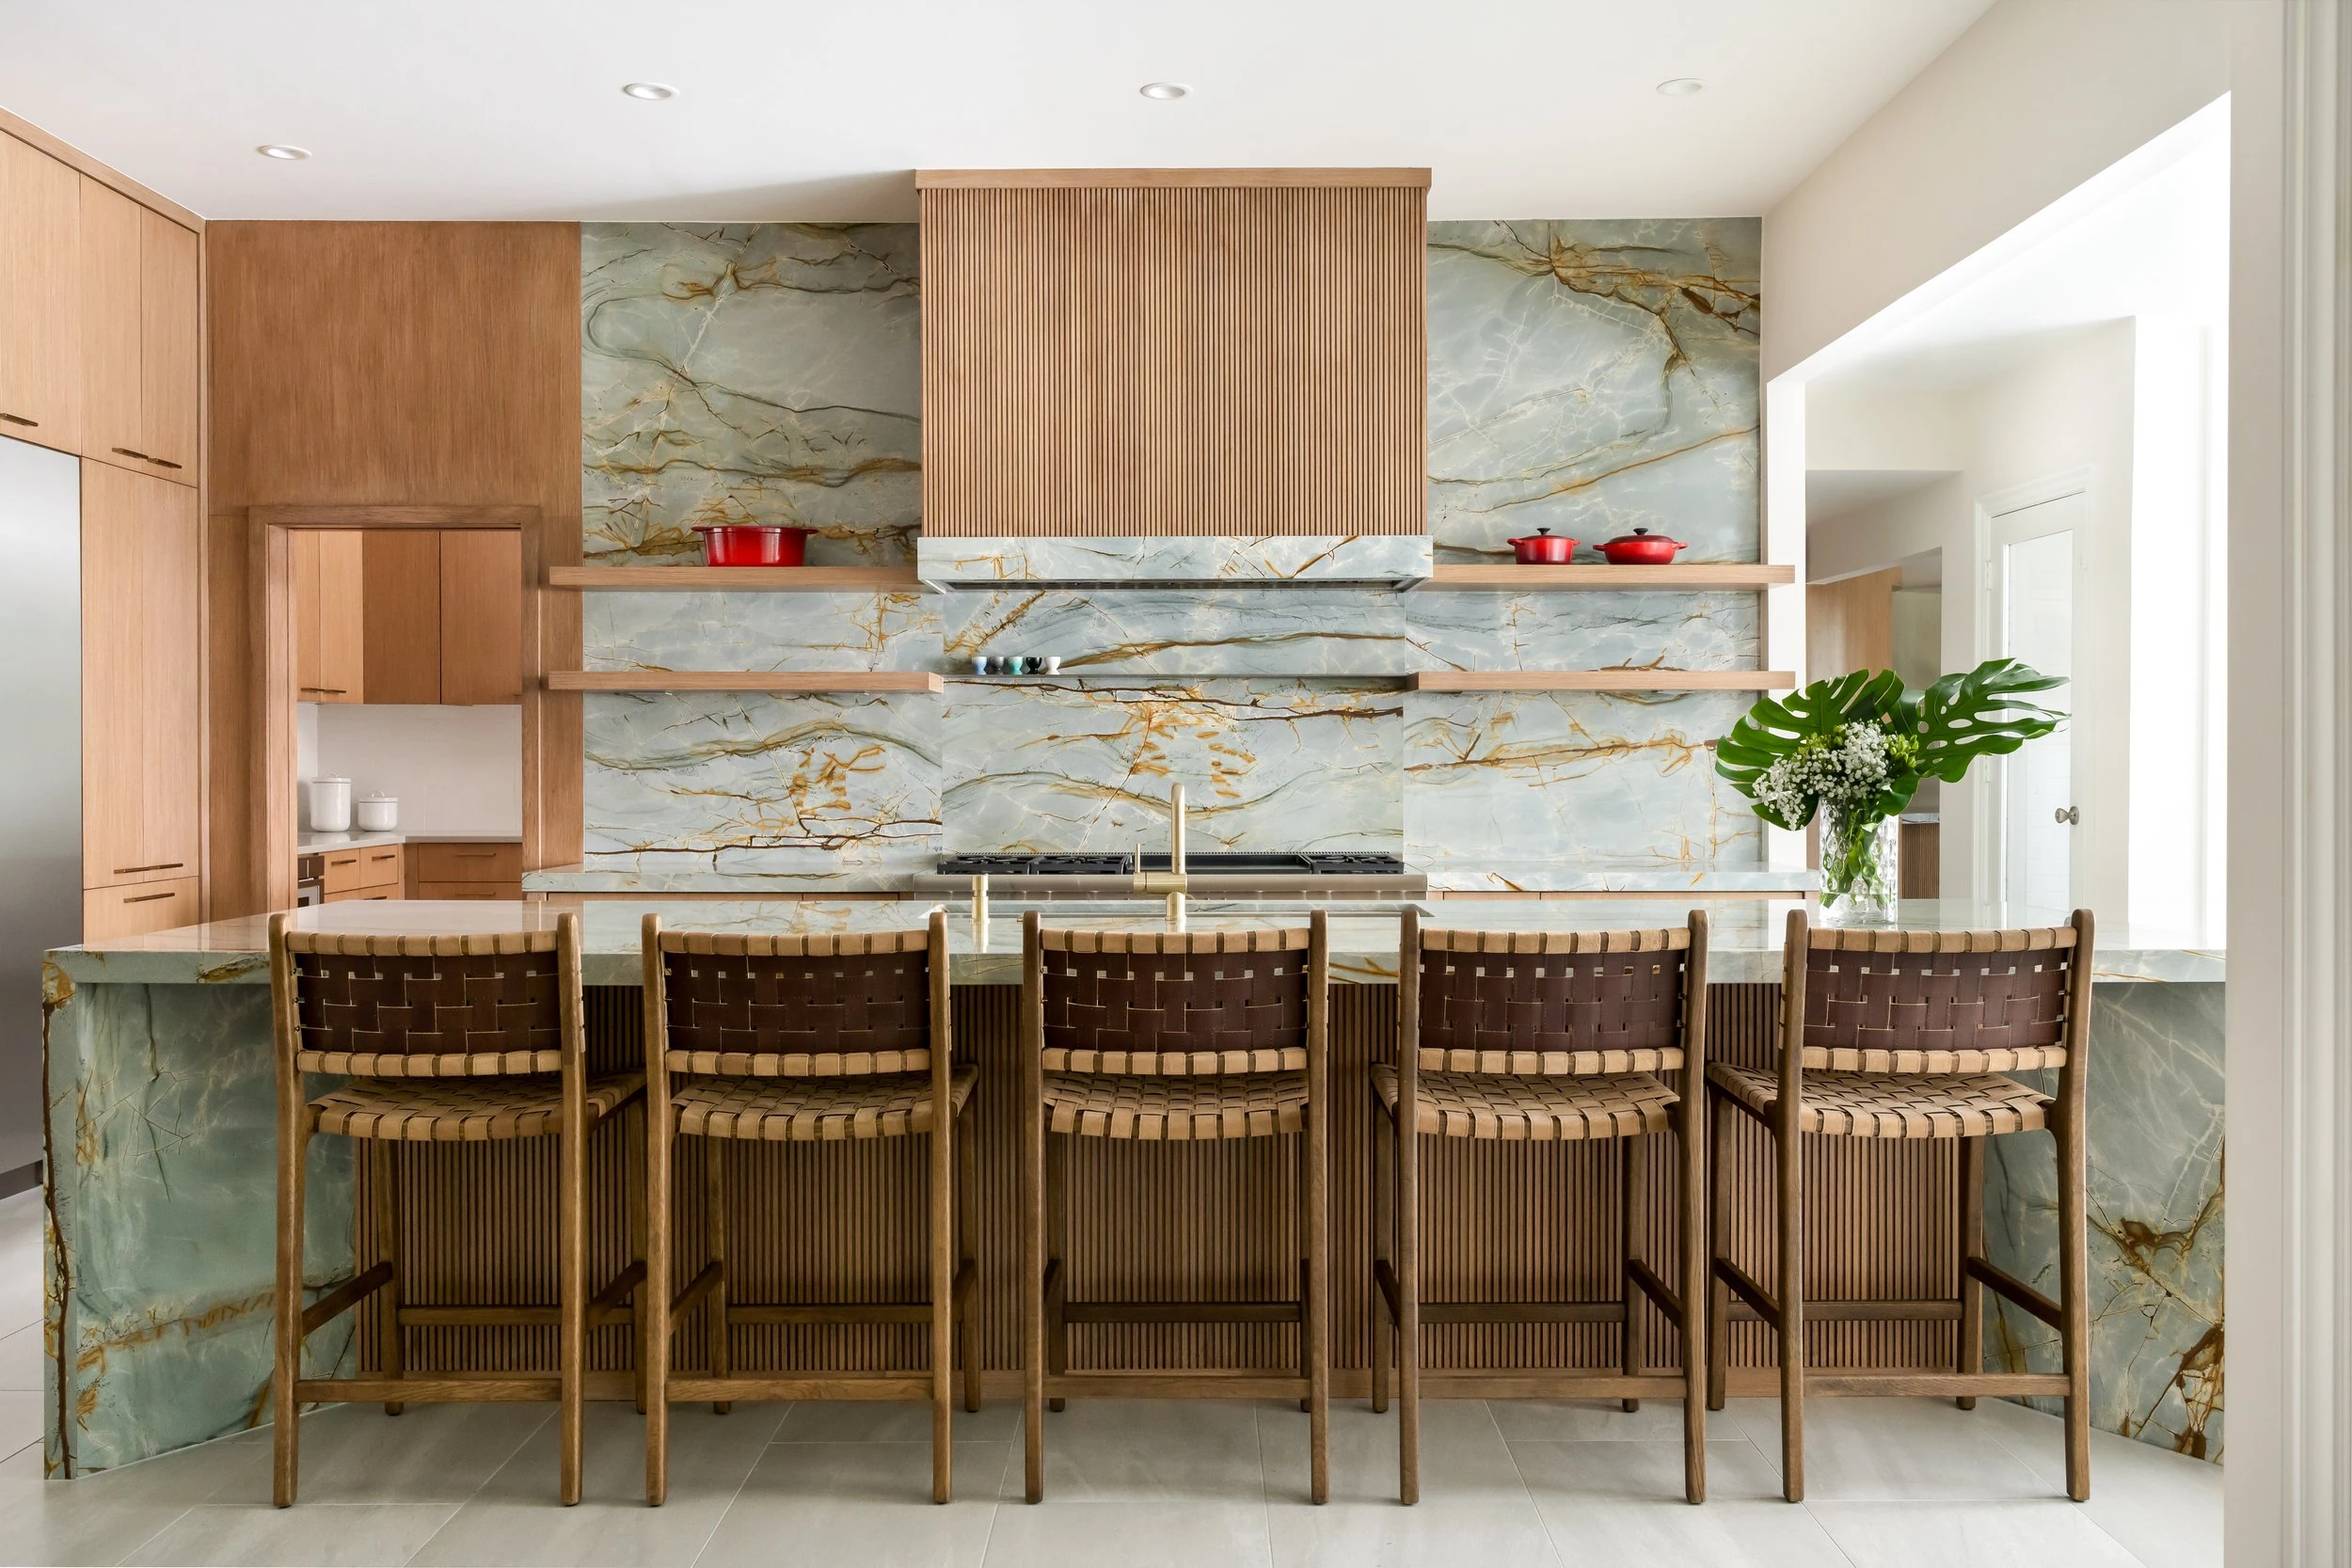
This Walnut Hill project centered on transforming the kitchen as part of a broader update to the adjoining bar and main living spaces. The goal was to create a home that felt cleaner, brighter, and more cohesive while maintaining warmth and livability.
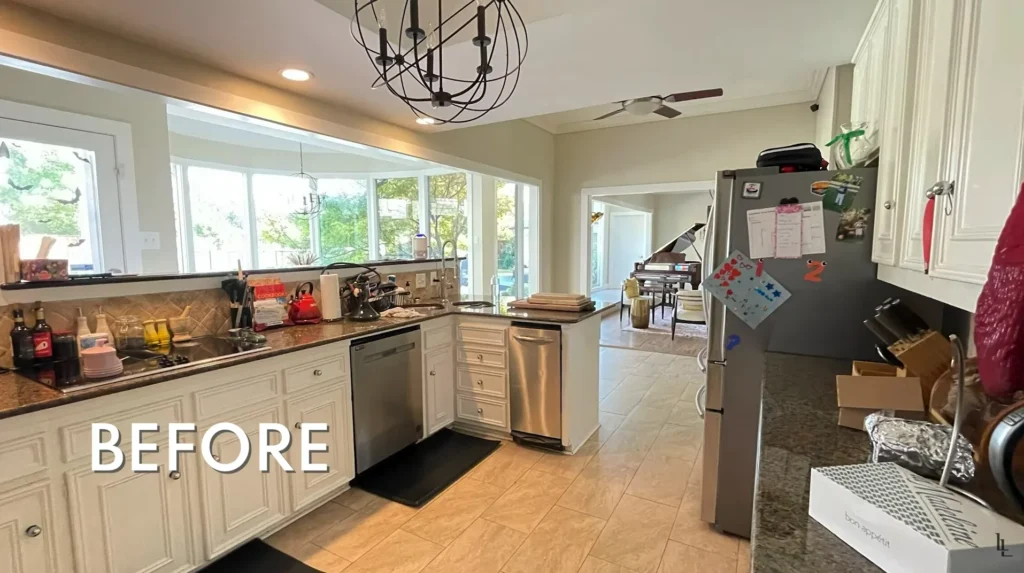
Before
From Disconnected to Intentional
Before the renovation, the kitchen and connected living areas felt dated and disconnected. The existing flow limited how the spaces worked together, while the finishes no longer reflected the homeowners’ preferred level of refinement.
The priority was to create better movement, stronger visual continuity, and a design direction that felt unmistakably personal.
Design Direction
Warm Materials.
Modern Restraint.
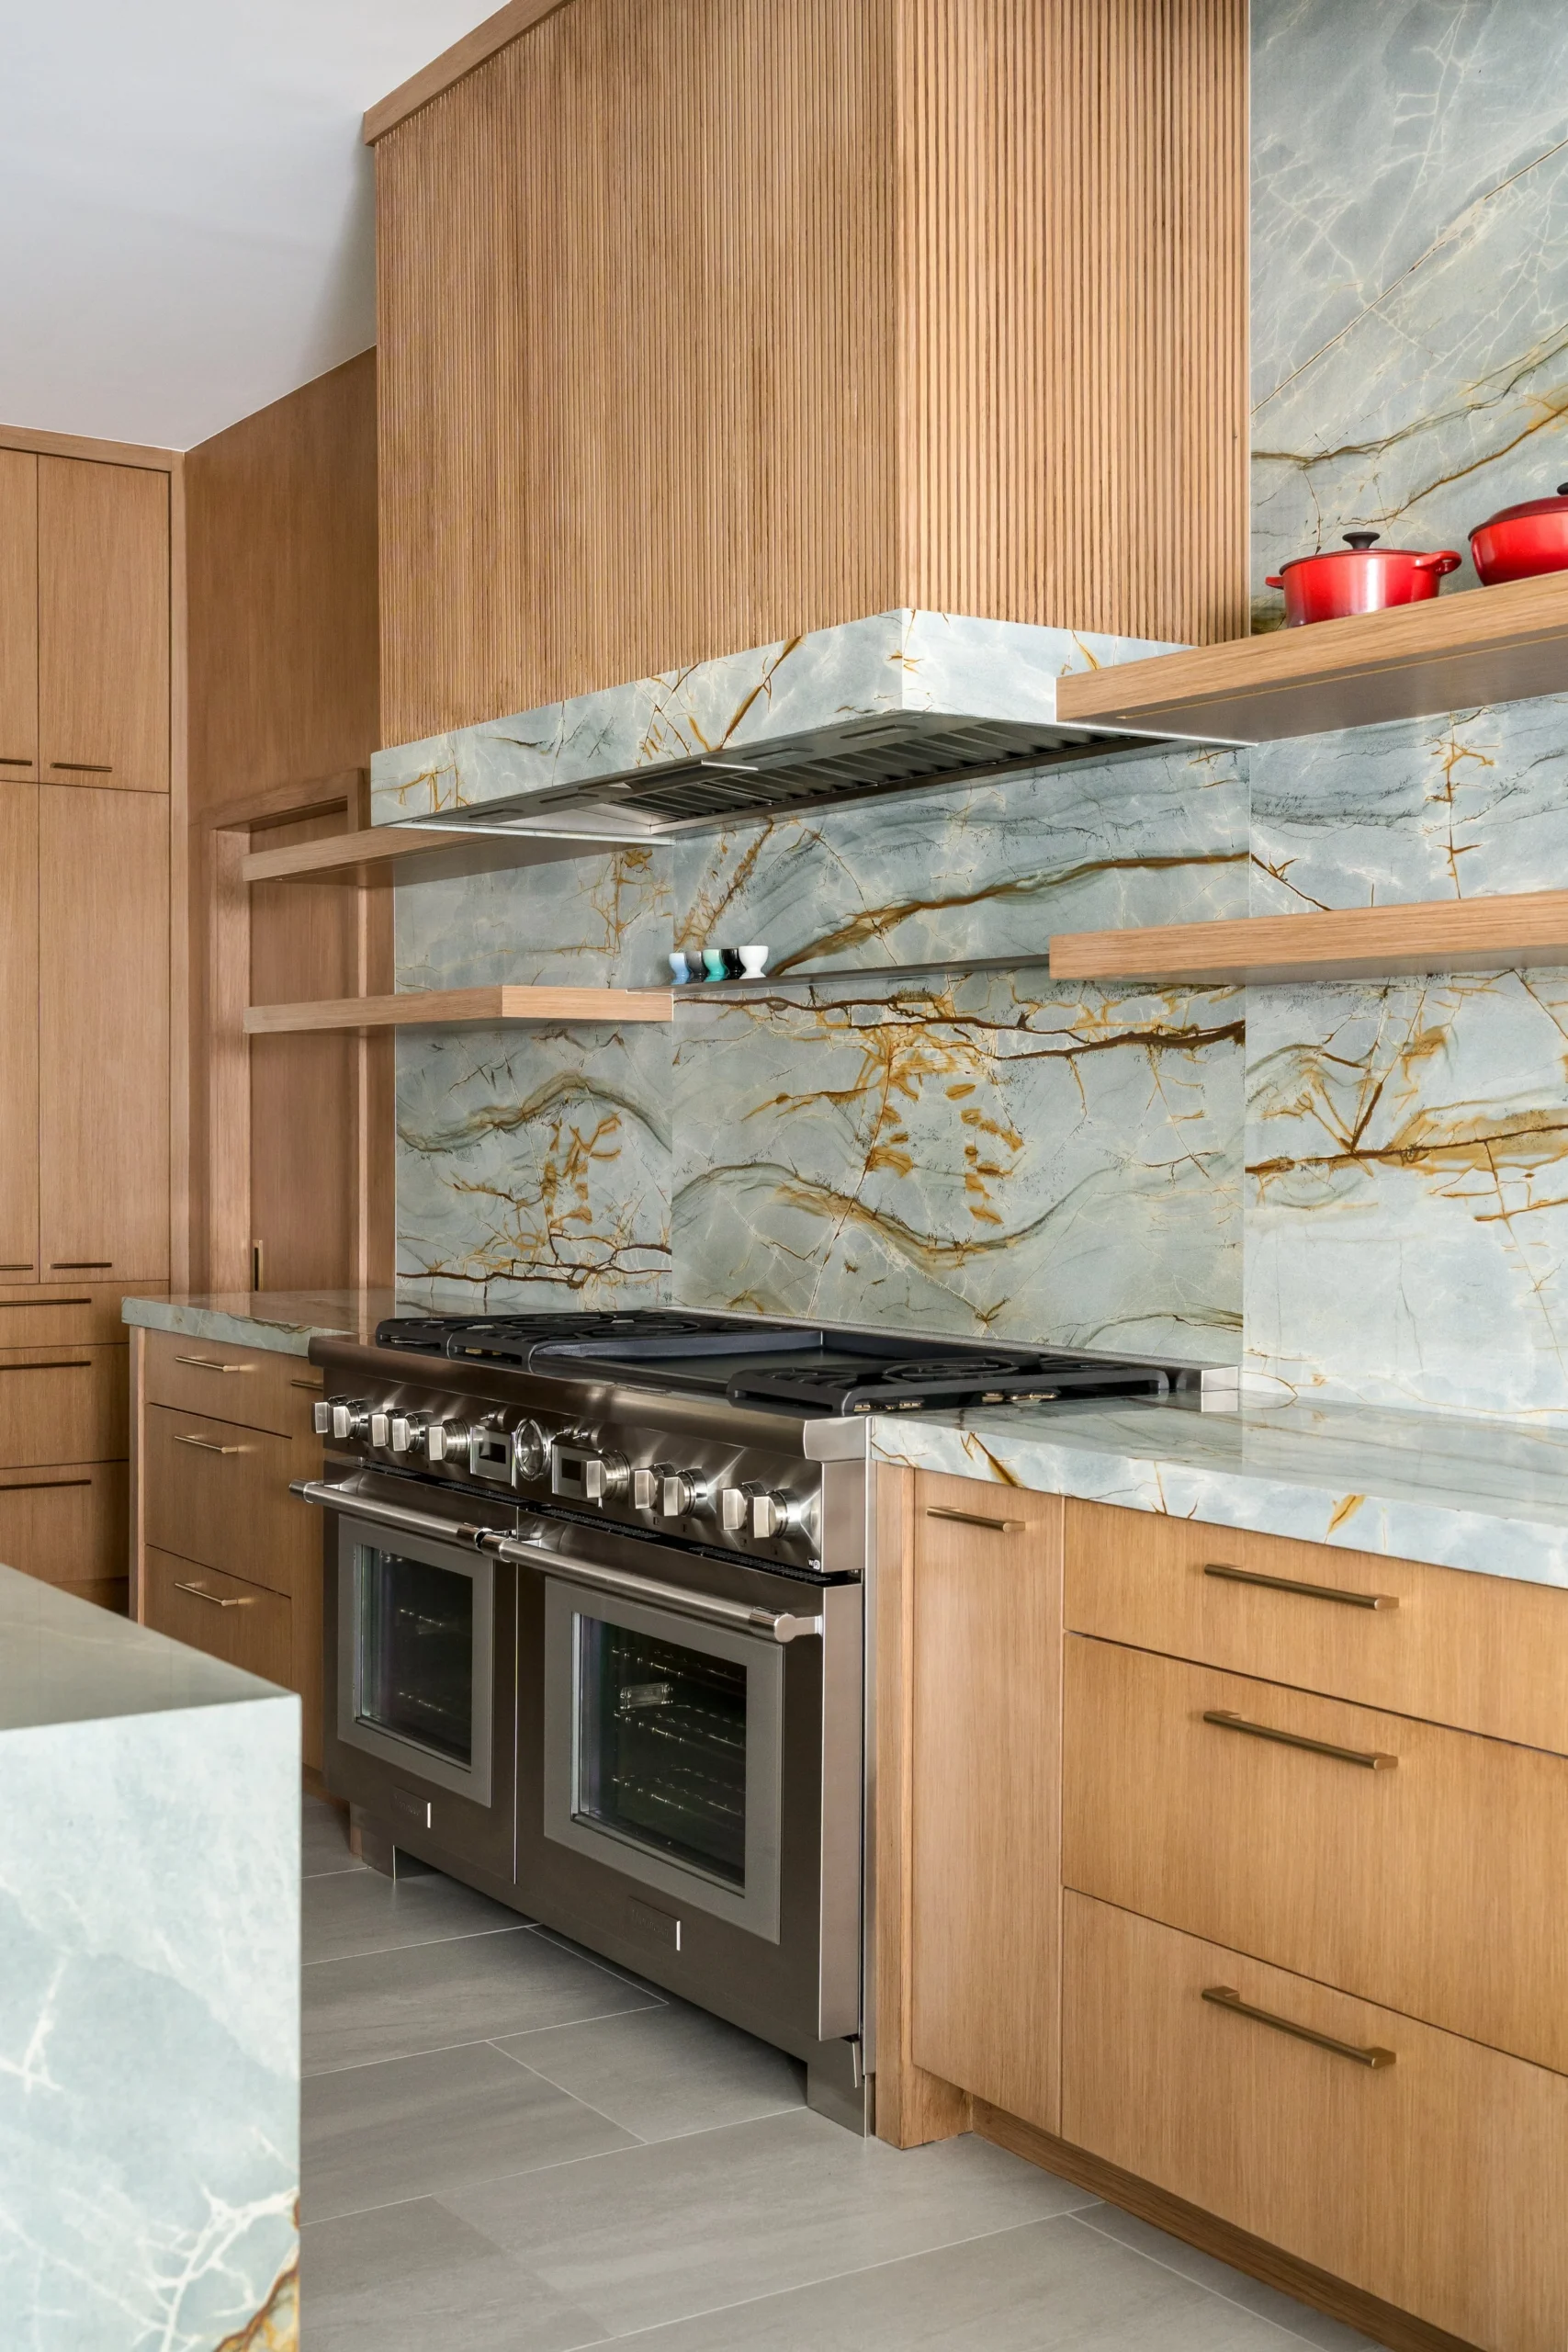
Clean lines, modern finishes, and a balanced palette pair warm wood tones with brighter surfaces. By improving the relationship between the kitchen, bar, and living spaces, the renovation creates a stronger sense of continuity throughout the home.