
A Dated Layout Reimagined for Everyday Living
A kitchen and main living area renovation designed to improve flow, visual cohesion, and everyday comfort.
Location
Southlake, Texas
Project Type
Kitchen + Main Living Areas
Design Direction
Warm, Cohesive, and Highly Livable
Project Overview
A Warmer, More Connected Home
The Opportunity
Looking Beyond the Finishes
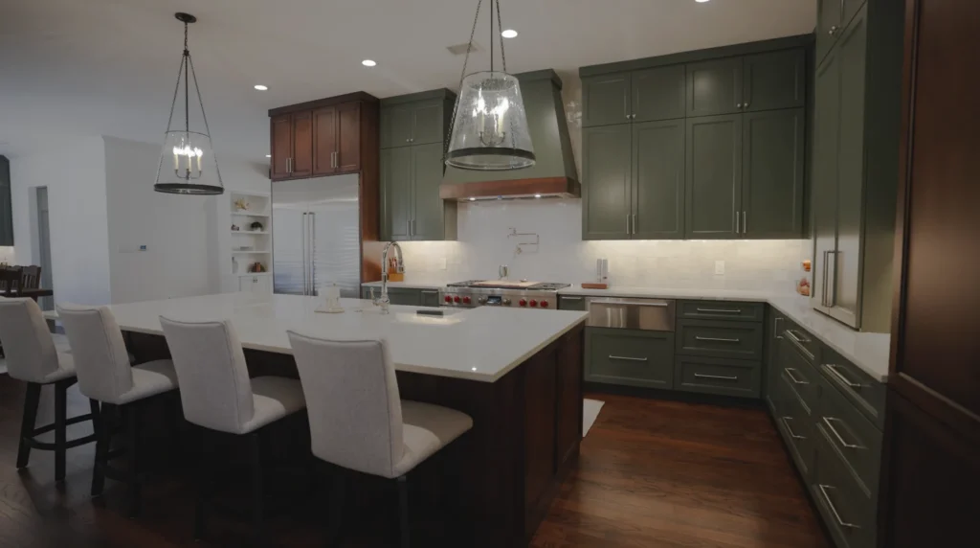
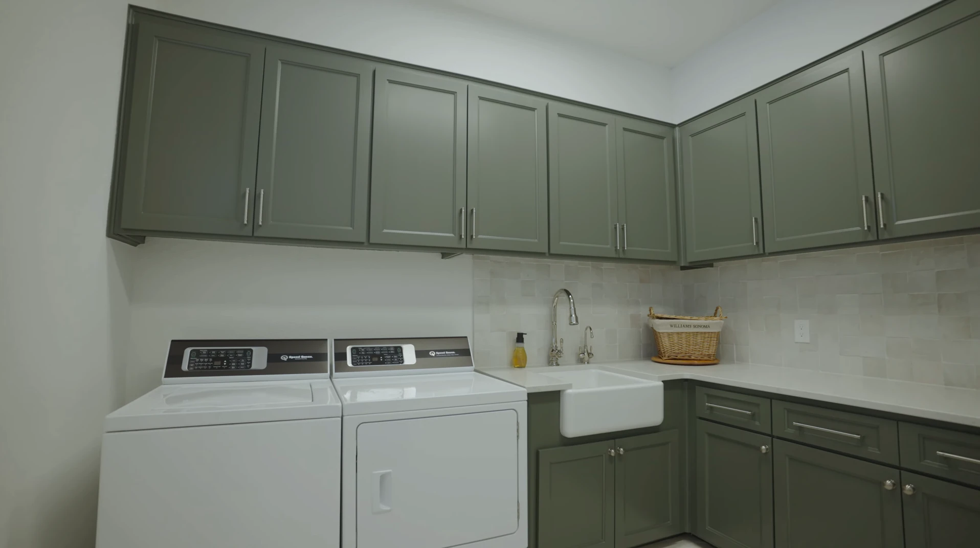
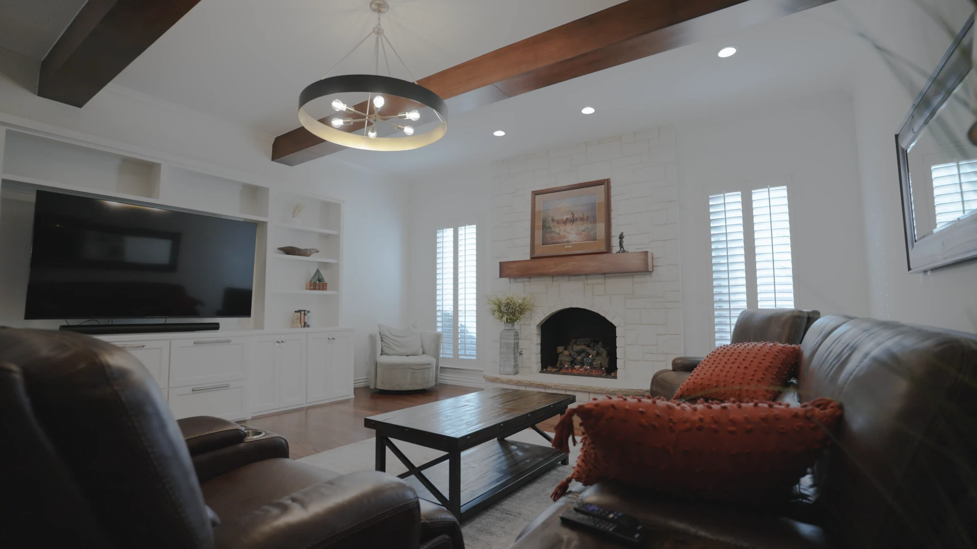
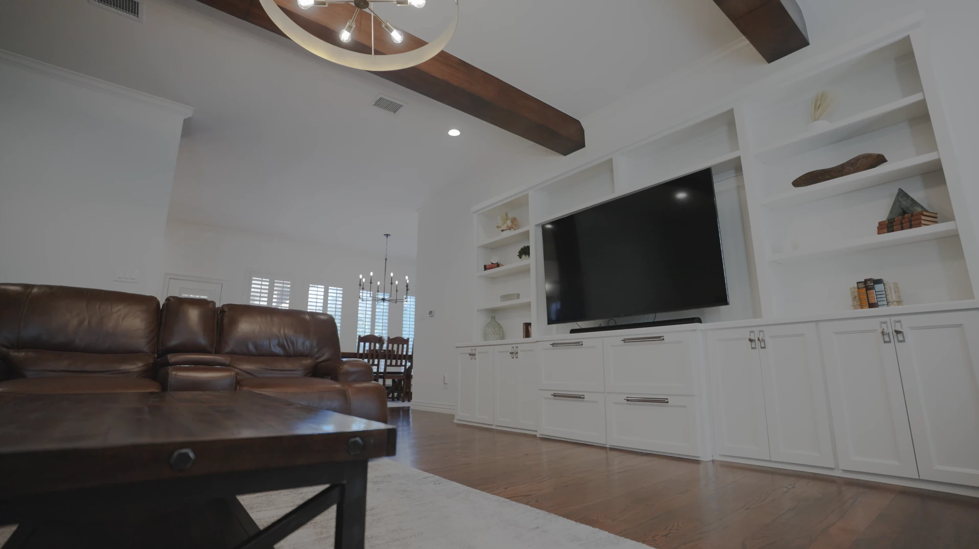
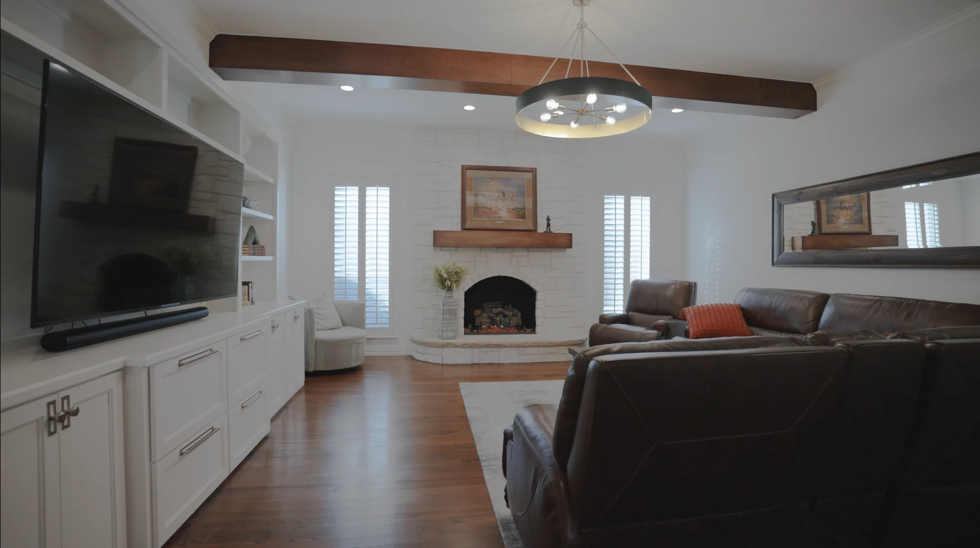
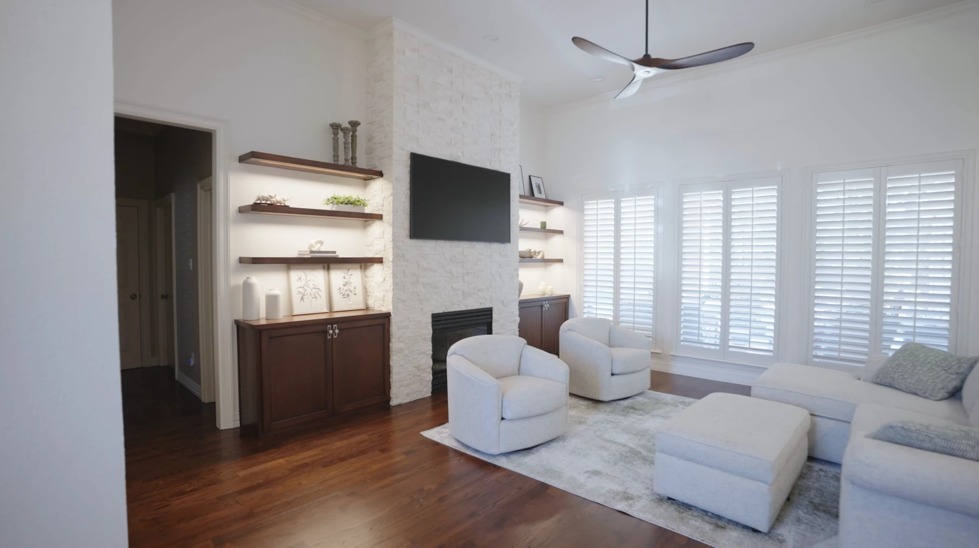
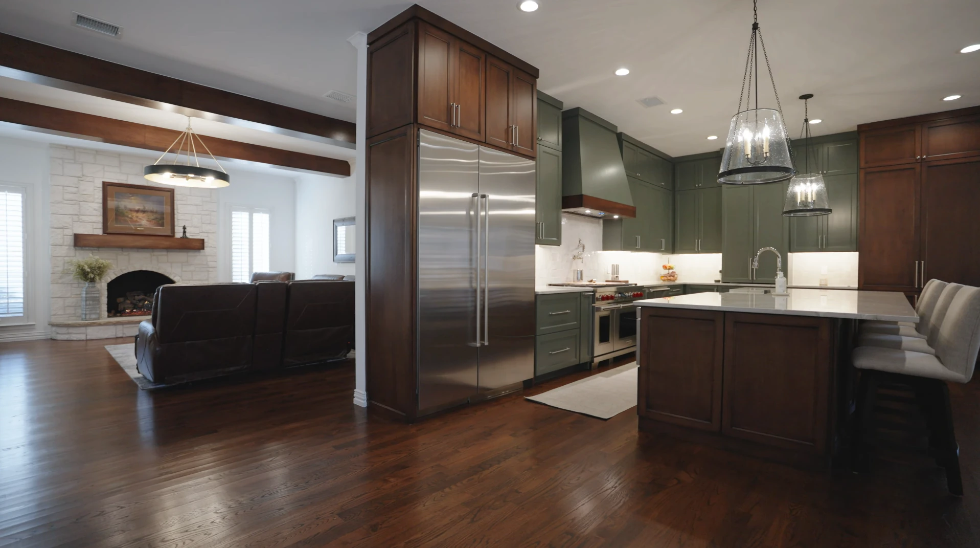
The existing layout offered an opportunity to improve how the kitchen and surrounding main living areas worked together. The renovation focused on creating better flow, stronger visual connections, and a more unified experience throughout the center of the home.
Design Direction
Warm Materials. Tailored Details. Better Flow.
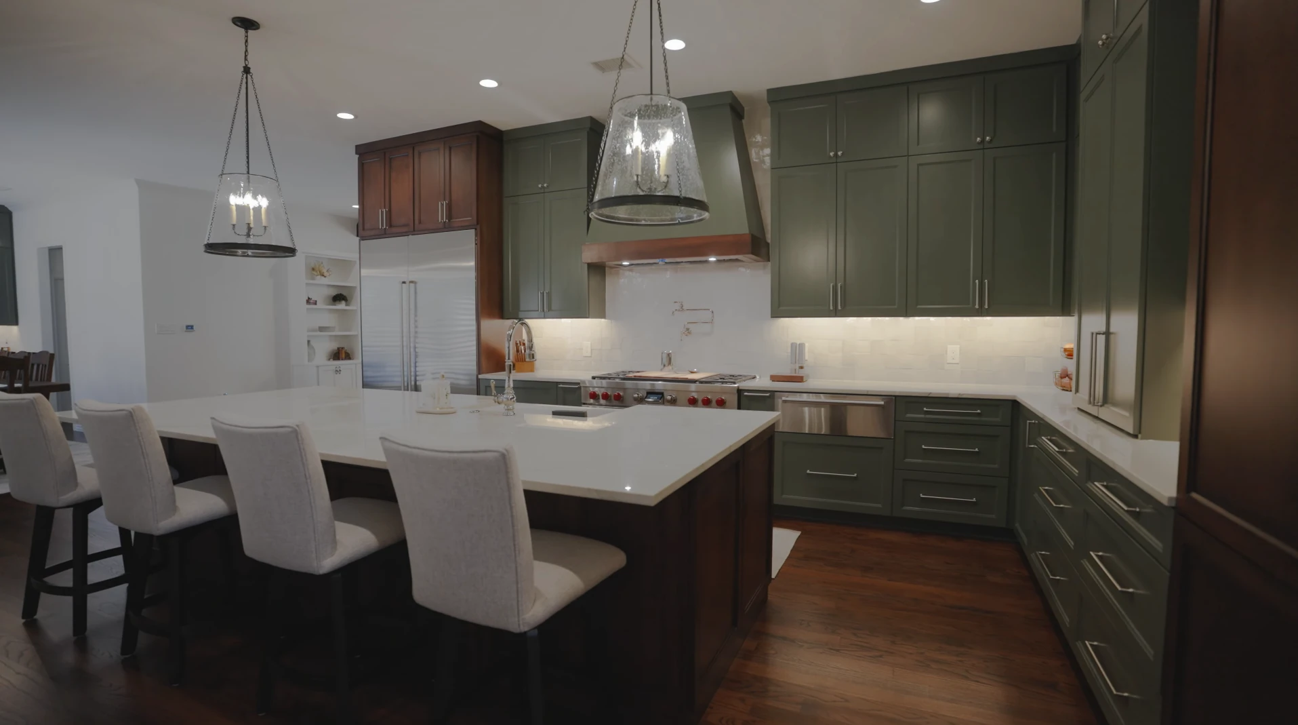
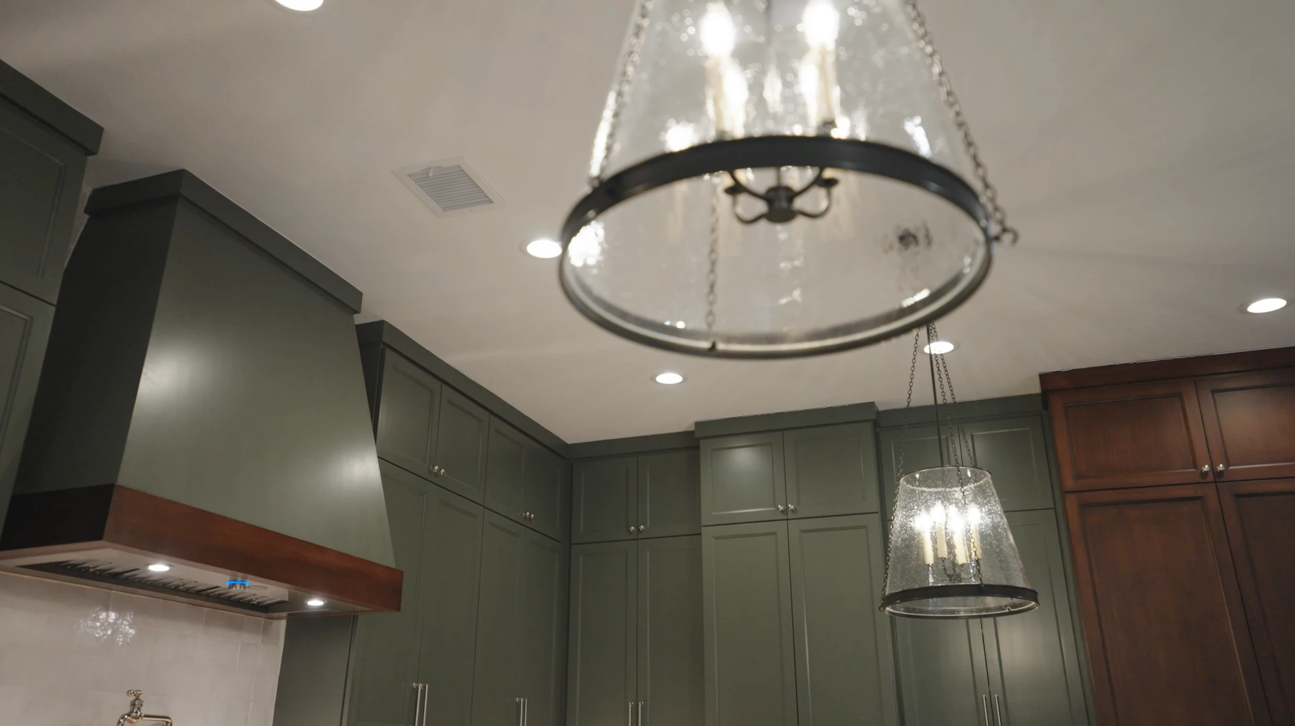
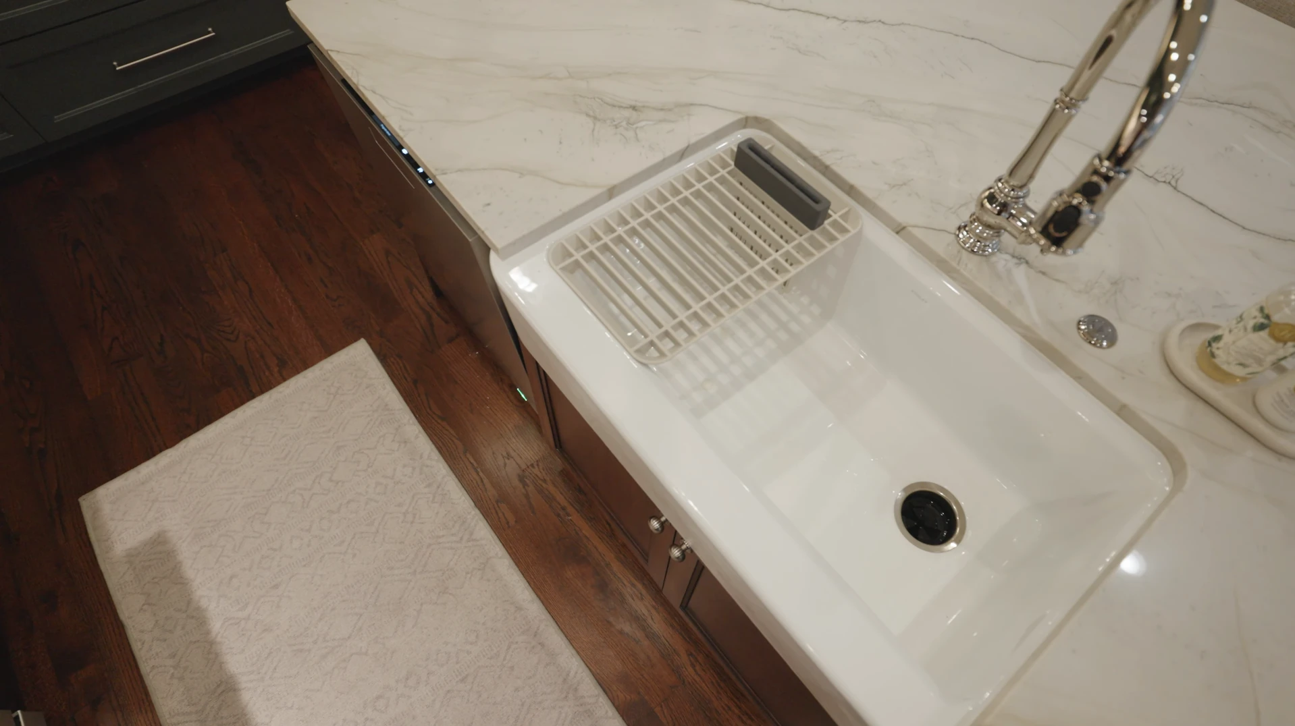
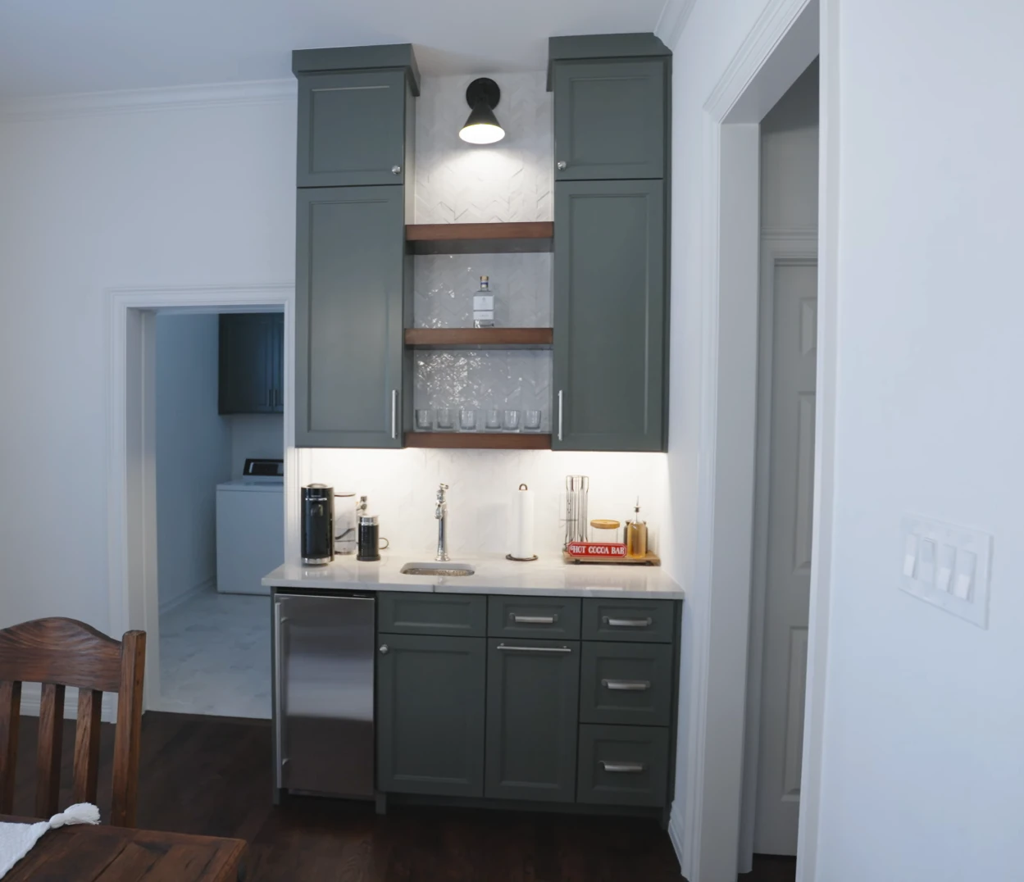
Warm materials, tailored finishes, and a more unified design direction helped connect the kitchen with the surrounding living spaces. Each decision supported a result that feels welcoming and refined while remaining comfortable and highly livable.
Client Experience
A Major Renovation, Carefully Guided
Clear communication, quality craftsmanship, and careful project management shaped the renovation from start to finish. This thoughtful approach helped make a substantial transformation feel organized, considered, and well guided throughout the process.
Project Highlights
A More Cohesive Home, Designed for Daily Living
01
Improved Flow
The kitchen and surrounding living areas now feel more naturally connected and easier to use.
02
Unified Design
Warm materials and tailored finishes create visual continuity throughout the main living spaces.
03
Thoughtful Execution
Clear communication, craftsmanship, and careful project management guided the renovation from beginning to end.