
By Mariusz Kalinowski | March 12, 2026
Renovating an entire home at once is not always necessary, but approaching connected spaces without a larger plan can create expensive compromises. The right strategy depends on scope, lifestyle, infrastructure, and how much disruption the household can comfortably manage.
Start by identifying how interconnected the work really is
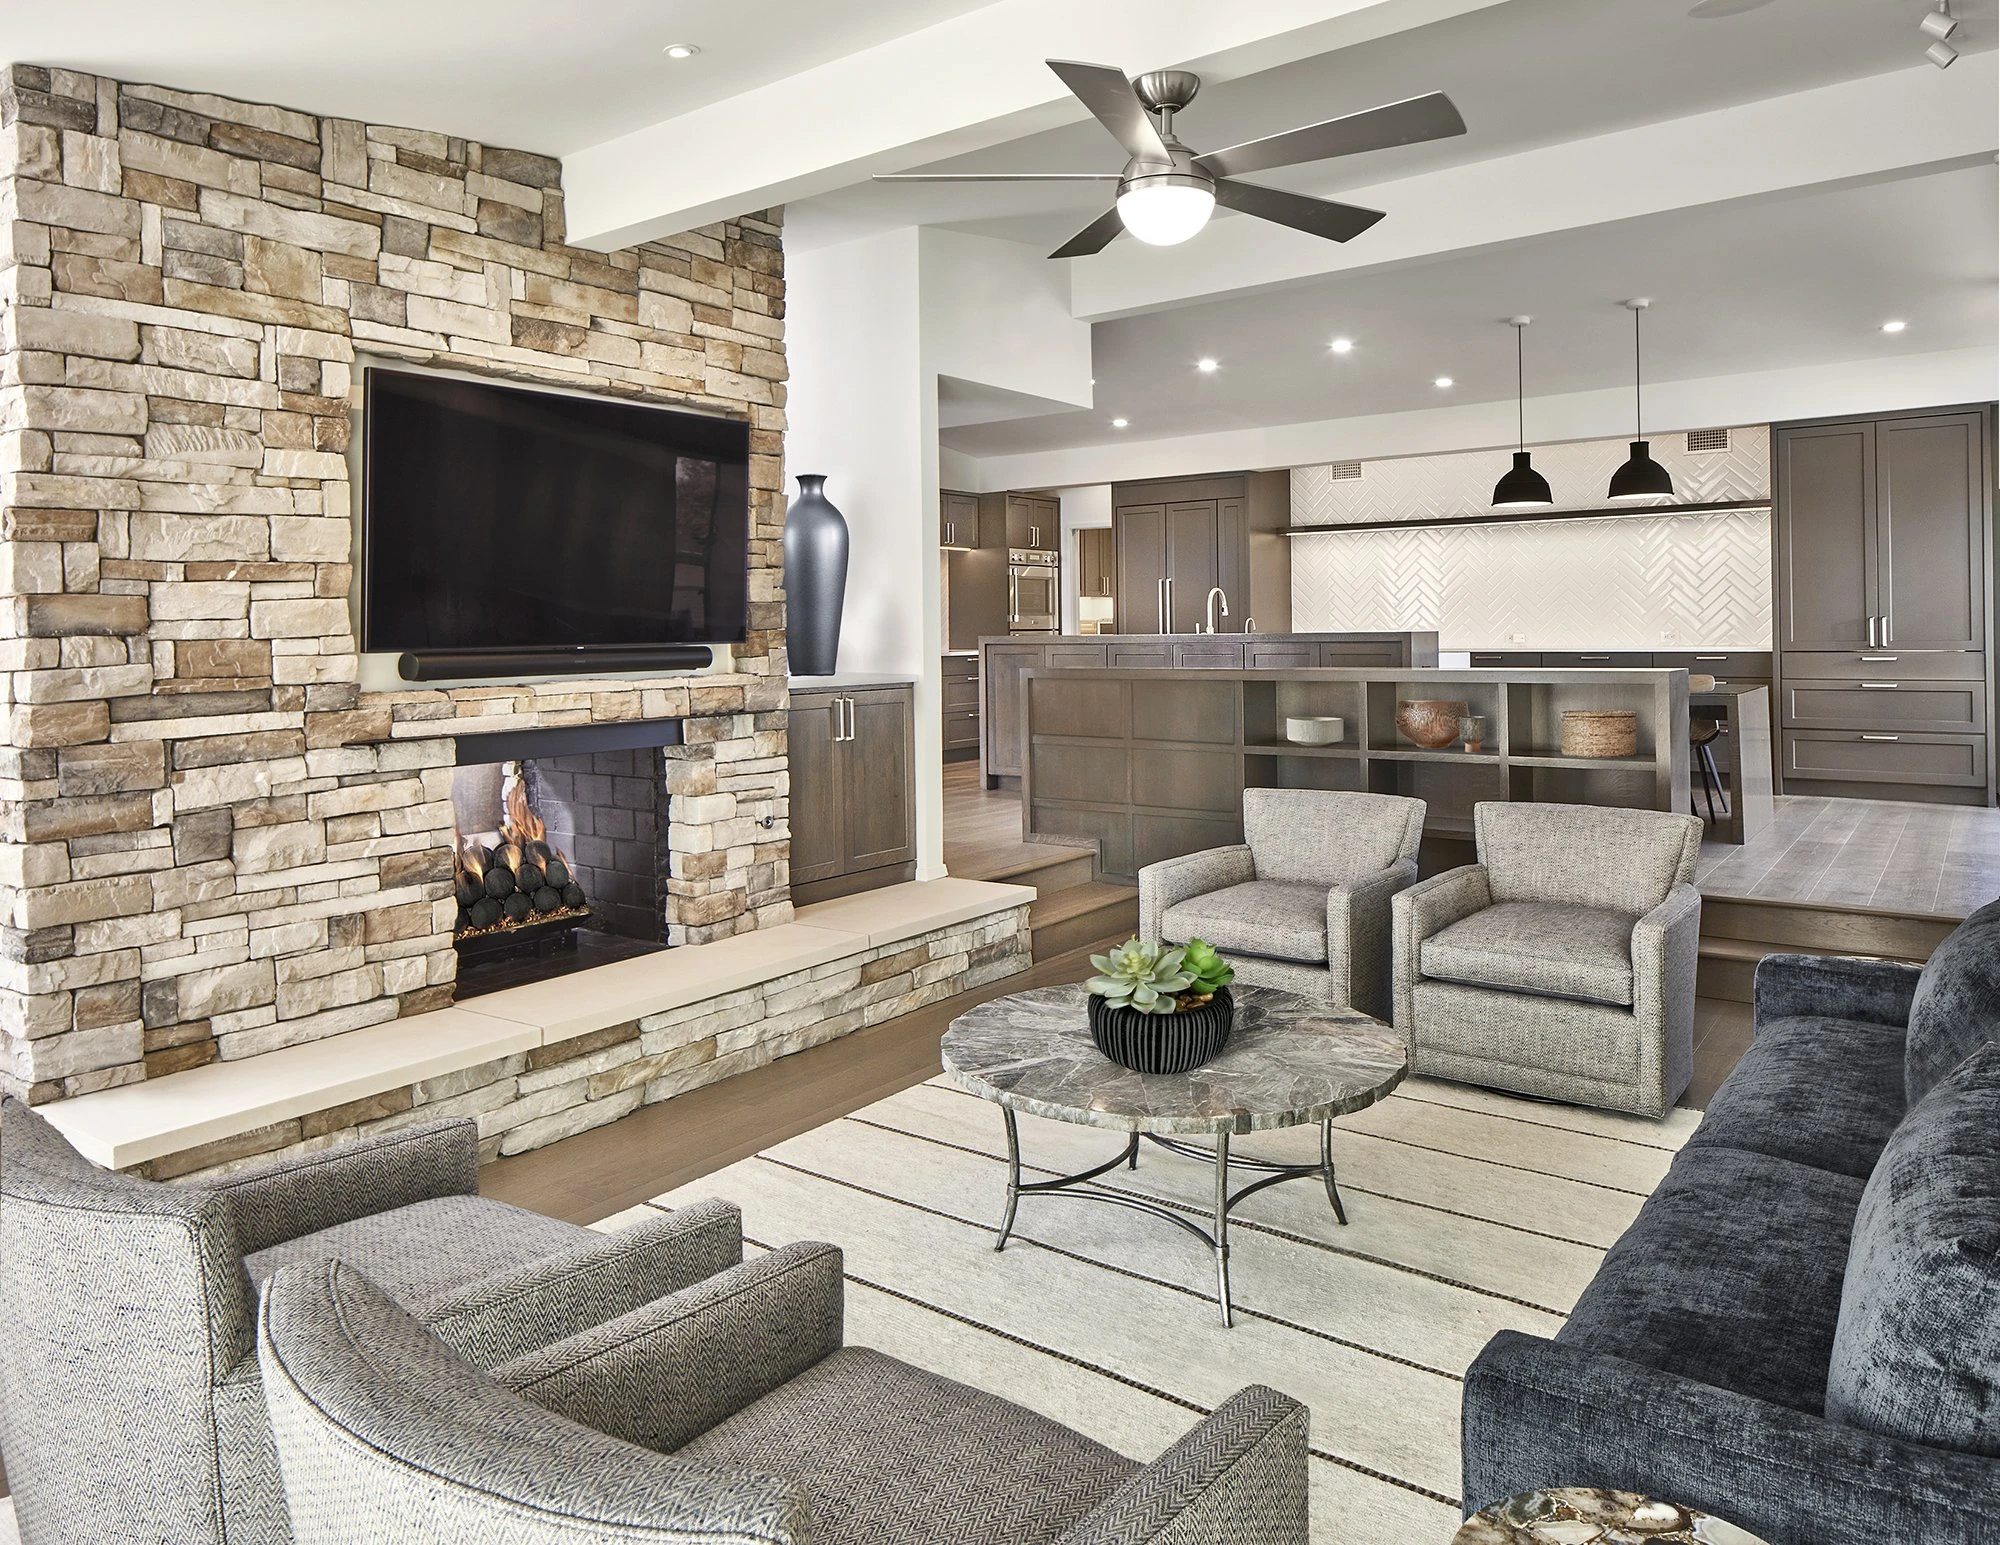
A kitchen, family room, entry, and dining area may be described as separate rooms, yet they often share flooring, sightlines, lighting, paint, trim, and circulation. Changing one can expose problems in the others. The same is true of a primary suite, where the bedroom, bathroom, closets, hallway, and mechanical systems may function as one design problem.
When multiple spaces are visually or technically connected, planning them together creates a more coherent result. It allows ceiling details, openings, millwork, and materials to align. It can also reveal opportunities to improve the floor plan that would be missed if each room were treated as an isolated project.
The first question is not how many rooms you want to update. It is how many systems and transitions the renovation will affect.
When a whole-home renovation makes sense
A whole-home approach is often the stronger choice when the existing floor plan no longer supports the household, the finishes are consistently outdated, or major systems need attention throughout the property. It is also useful when homeowners want a unified architectural language rather than a series of rooms completed at different moments.
Completing broad work in one coordinated phase can reduce repeated demolition, protection, mobilization, and finish repairs. Flooring can flow continuously. Wall colors and millwork can be coordinated. Electrical and lighting changes can be planned as one system. Contractors can sequence work across the property with a complete view of the end result.
The tradeoff is concentration: a larger investment, more decisions during pre-construction, and a greater period of disruption. Homeowners may need temporary housing, storage, and a carefully planned move-out and move-back process.
When phased remodeling is the better decision
Phasing can be appropriate when parts of the home already work well, when the family needs to remain in residence, or when spreading the investment over time is more comfortable. A well-planned sequence might begin with the kitchen and main living areas, continue with the primary suite, and address secondary spaces later.
The important word is planned. Before phase one begins, create a master design direction for the full property. Establish the intended flooring, trim language, paint relationships, door and hardware standards, lighting approach, and major architectural changes. Even if later phases evolve, this framework prevents the home from feeling fragmented.
Phasing should also protect future work. New surfaces should not block access to plumbing or electrical systems that will soon be modified. Temporary transitions should be designed so they can be removed cleanly. The order of operations matters.
Consider the hidden cost of repeating disruption
Room-by-room pricing can appear more manageable because each contract is smaller. However, separate projects may repeat expenses for protection, demolition, dumpsters, supervision, trade mobilization, touch-up painting, and temporary conditions. Homeowners also experience multiple rounds of selections, construction noise, dust control, and schedule coordination.
That does not make phasing wrong. It simply means the decision should account for total cost and total disruption, not only the first phase. A design-build team can compare scenarios and identify which work should be grouped because it shares infrastructure or finishes.
Sometimes the most efficient answer is a hybrid: complete the interconnected core of the home now while developing a documented plan for private or secondary areas to follow.
Use one design standard across every phase
Consistency does not mean every room should look the same. It means they should feel related. Repeating certain proportions, metals, wood tones, trim details, or lighting principles can create continuity while allowing each space to have its own character.
Documentation is essential. Keep finish schedules, paint specifications, cabinetry drawings, hardware information, appliance records, and as-built changes organized. Products are discontinued and dye lots change, so future phases should not depend on the assumption that every exact material will remain available.
A successful renovation strategy looks beyond the first reveal. It protects how the entire home will read five or ten years from now.
Questions homeowners often ask
Is a whole-home renovation always more cost-effective?
Not always. It may reduce repeated mobilization and finish work, but the best choice depends on scope, infrastructure, living arrangements, and the amount of existing work worth preserving.
Can a phased renovation still feel cohesive?
Yes, when the full-home design direction and sequence are established before the first phase begins. Documentation and disciplined material choices are critical.
Which rooms should usually be grouped together?
Connected spaces that share flooring, sightlines, walls, plumbing, or mechanical systems often benefit from being planned and completed together.
Whether completed at once or in carefully planned phases, a whole-home vision gives every decision context. Lenore Luxe helps DFW homeowners evaluate scope, sequence, and design continuity before construction begins.
About the author
Mariusz Kalinowski is the owner of Lenore Luxe. A graduate of the Fashion Institute of Technology in New York with more than two decades of experience across New York and DFW, he leads luxury remodeling projects with a focus on design clarity, construction detail, and transparent communication.