Client Story 17
The Yamini project in Dallas, Texas was a complete full-house remodel involving major structural, plumbing, electrical, and interior remodeling work throughout the home. This was not a surface-level update. It was a deep transformation that touched the home from below the slab to the finished interior spaces.
The scope included complete underground plumbing, complete interior plumbing, a complete interior electrical update, main electrical panel replacement, new flooring, structural beam removal and replacement, a full kitchen remodel, all bedrooms, all bathrooms, fireplace remodel, living room, laundry room, dining room, exterior doors, and selected window updates.
This project represents one of the most complete types of home remodeling: rebuilding the function, safety, systems, layout, and finish quality of the home at the same time.
Project Information
Project Details
- Project Name:
- Yamini
- Location:
- Dallas, Texas
- Project Type:
- Full-House Remodel / Structural Home Remodel
- Primary Service Category:
- Home Remodeling
- Main Areas Completed:
- Kitchen, all bedrooms, all bathrooms, fireplace, living room, laundry room, dining room, exterior doors, selected windows, flooring, plumbing, electrical, and structural framing areas.
- Key Scope:
- Complete underground plumbing, interior plumbing, full interior electrical update, main panel replacement, structural beam removal and replacement, flooring, kitchen remodel, bathrooms, bedrooms, living room, fireplace, laundry, dining room, exterior doors, selected windows, and full project coordination.
Project Overview
A Complete Dallas Home Transformation from the Inside Out
The Yamini project was a full-house remodel designed to transform the home at every important level: structure, plumbing, electrical, layout, finishes, and daily function.
Many remodeling projects focus mainly on what can be seen — cabinets, tile, flooring, paint, lighting, and fixtures. Yamini required much more. The work included major behind-the-walls and below-the-floor systems, including underground plumbing, interior plumbing, a full electrical update, and main panel replacement.
The project also included structural work involving beam removal and replacement. This required careful coordination before the finished spaces could come together. Structural remodeling affects the way the home is supported, how rooms connect, how ceiling lines are finished, and how the new interior layout feels.
Once the home’s systems and structure were addressed, the interior spaces could be rebuilt with intention. The kitchen, bedrooms, bathrooms, living room, laundry room, dining room, fireplace, flooring, exterior doors, and selected windows all became part of one complete transformation.
The goal was to create a home that felt renewed, functional, safe, beautiful, and cohesive from one area to the next.
The Transformation
Before & After
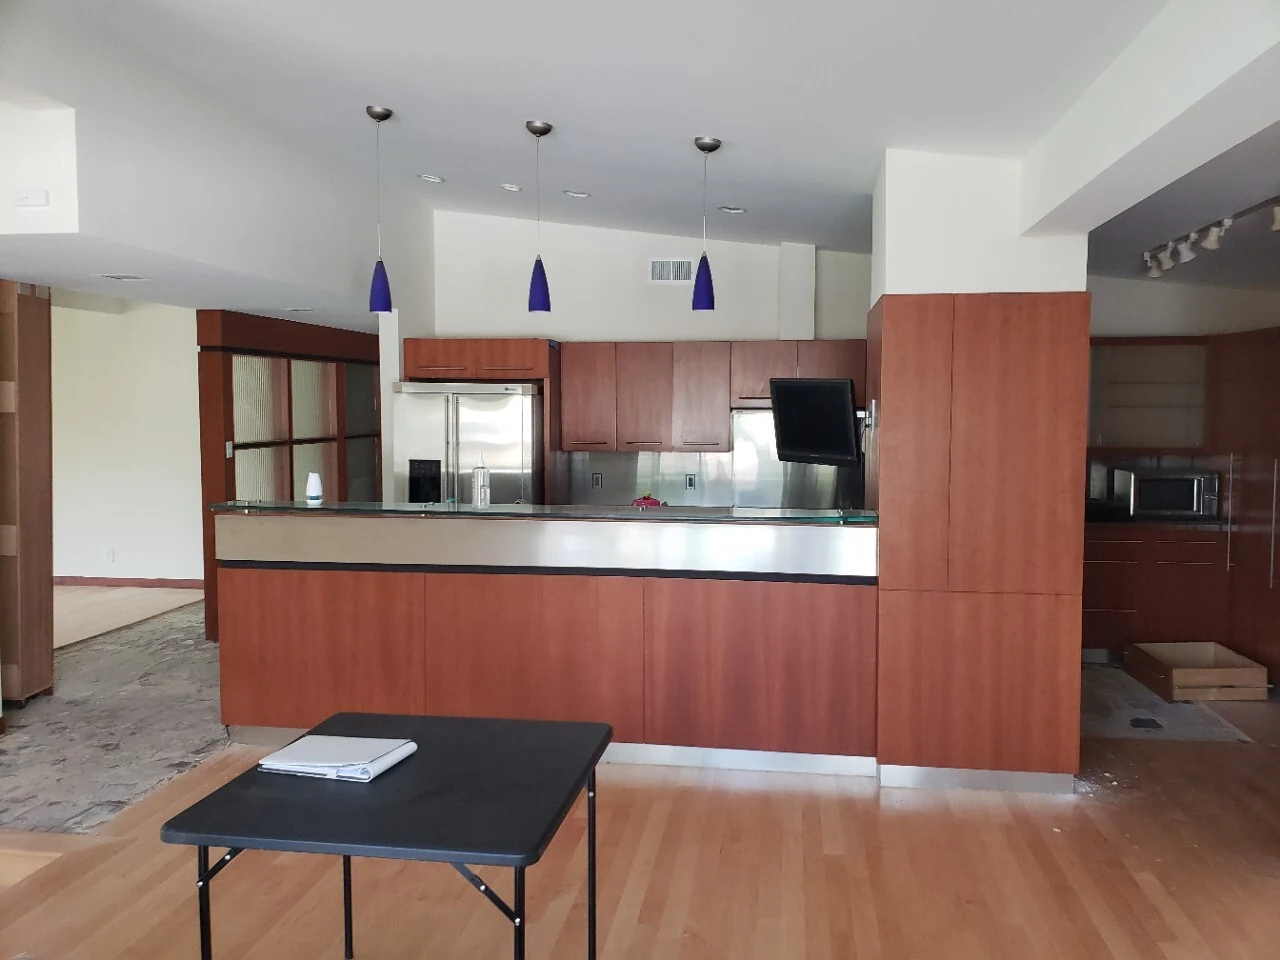
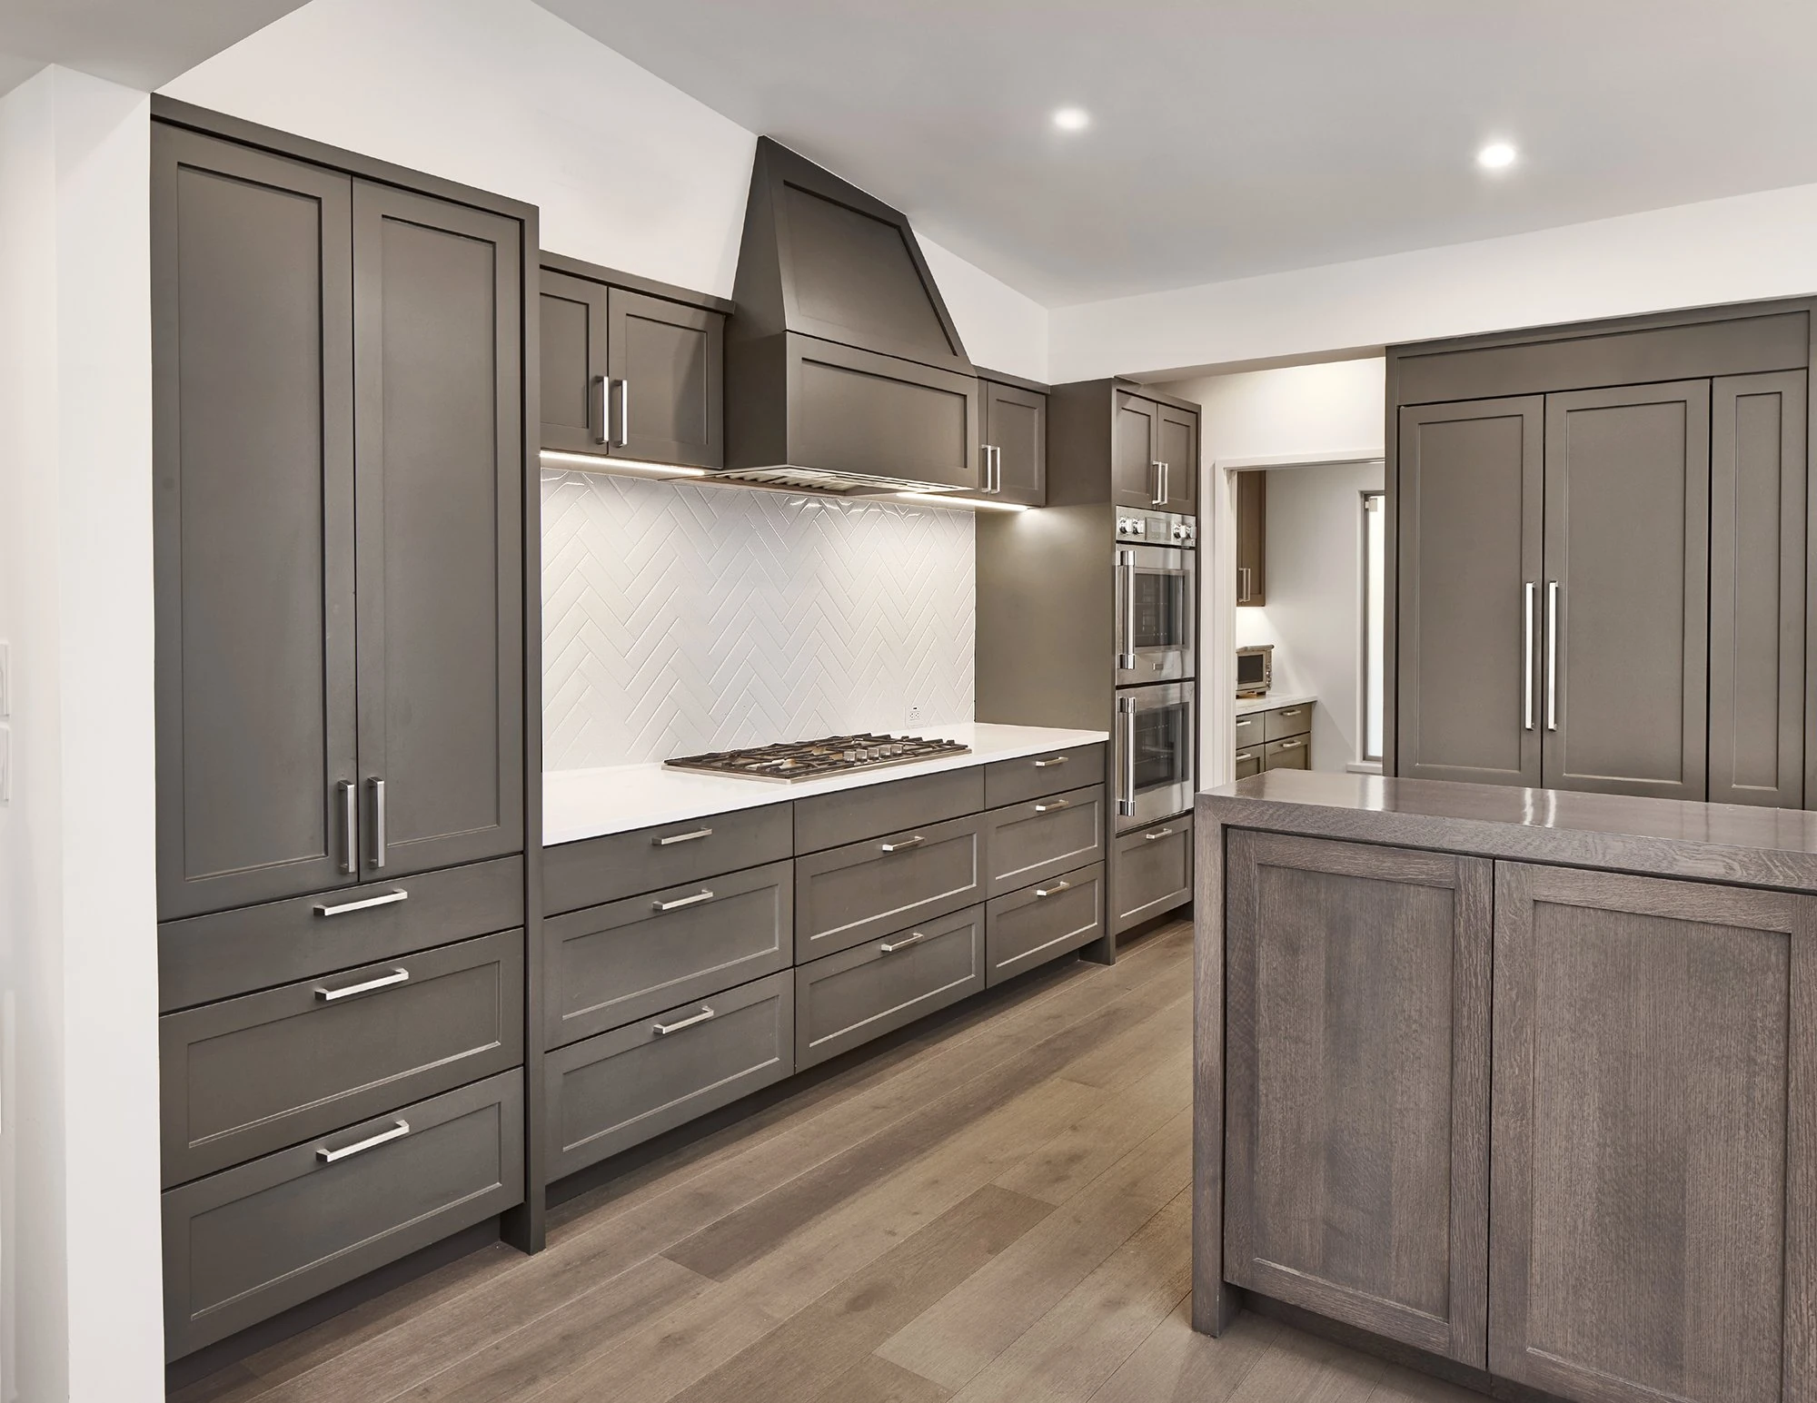
The Challenge
Rebuilding a Whole Home While Coordinating Structure, Plumbing, Electrical, and Finishes
The biggest challenge with the Yamini project was the scale of coordination required. This was not one room being remodeled. It was the entire home.
The project included underground plumbing, interior plumbing, electrical, main panel replacement, structural beam removal and replacement, flooring, kitchen work, bathrooms, bedrooms, fireplace, living room, laundry, dining room, exterior doors, and selected window updates.
Every major system had to be planned in the right sequence. Plumbing work had to be coordinated before floors and finishes. Electrical updates had to be planned before walls were closed. Structural beam work had to be handled before the final layout and ceiling transitions could be completed. Flooring had to connect the remodeled spaces. Paint, trim, cabinetry, doors, and window details all had to feel cohesive.
The challenge was making a very complex remodel feel seamless in the finished result.
The Vision
A Home Rebuilt for Modern Living
The vision for Yamini was to create a home that felt completely renewed. The remodel needed to improve the way the home looked, but also the way it functioned behind the finished surfaces.
The goal was to create:
- A more complete and updated Dallas home
- Improved plumbing systems below and inside the home
- A full electrical update with main panel replacement
- Structural improvements through beam removal and replacement
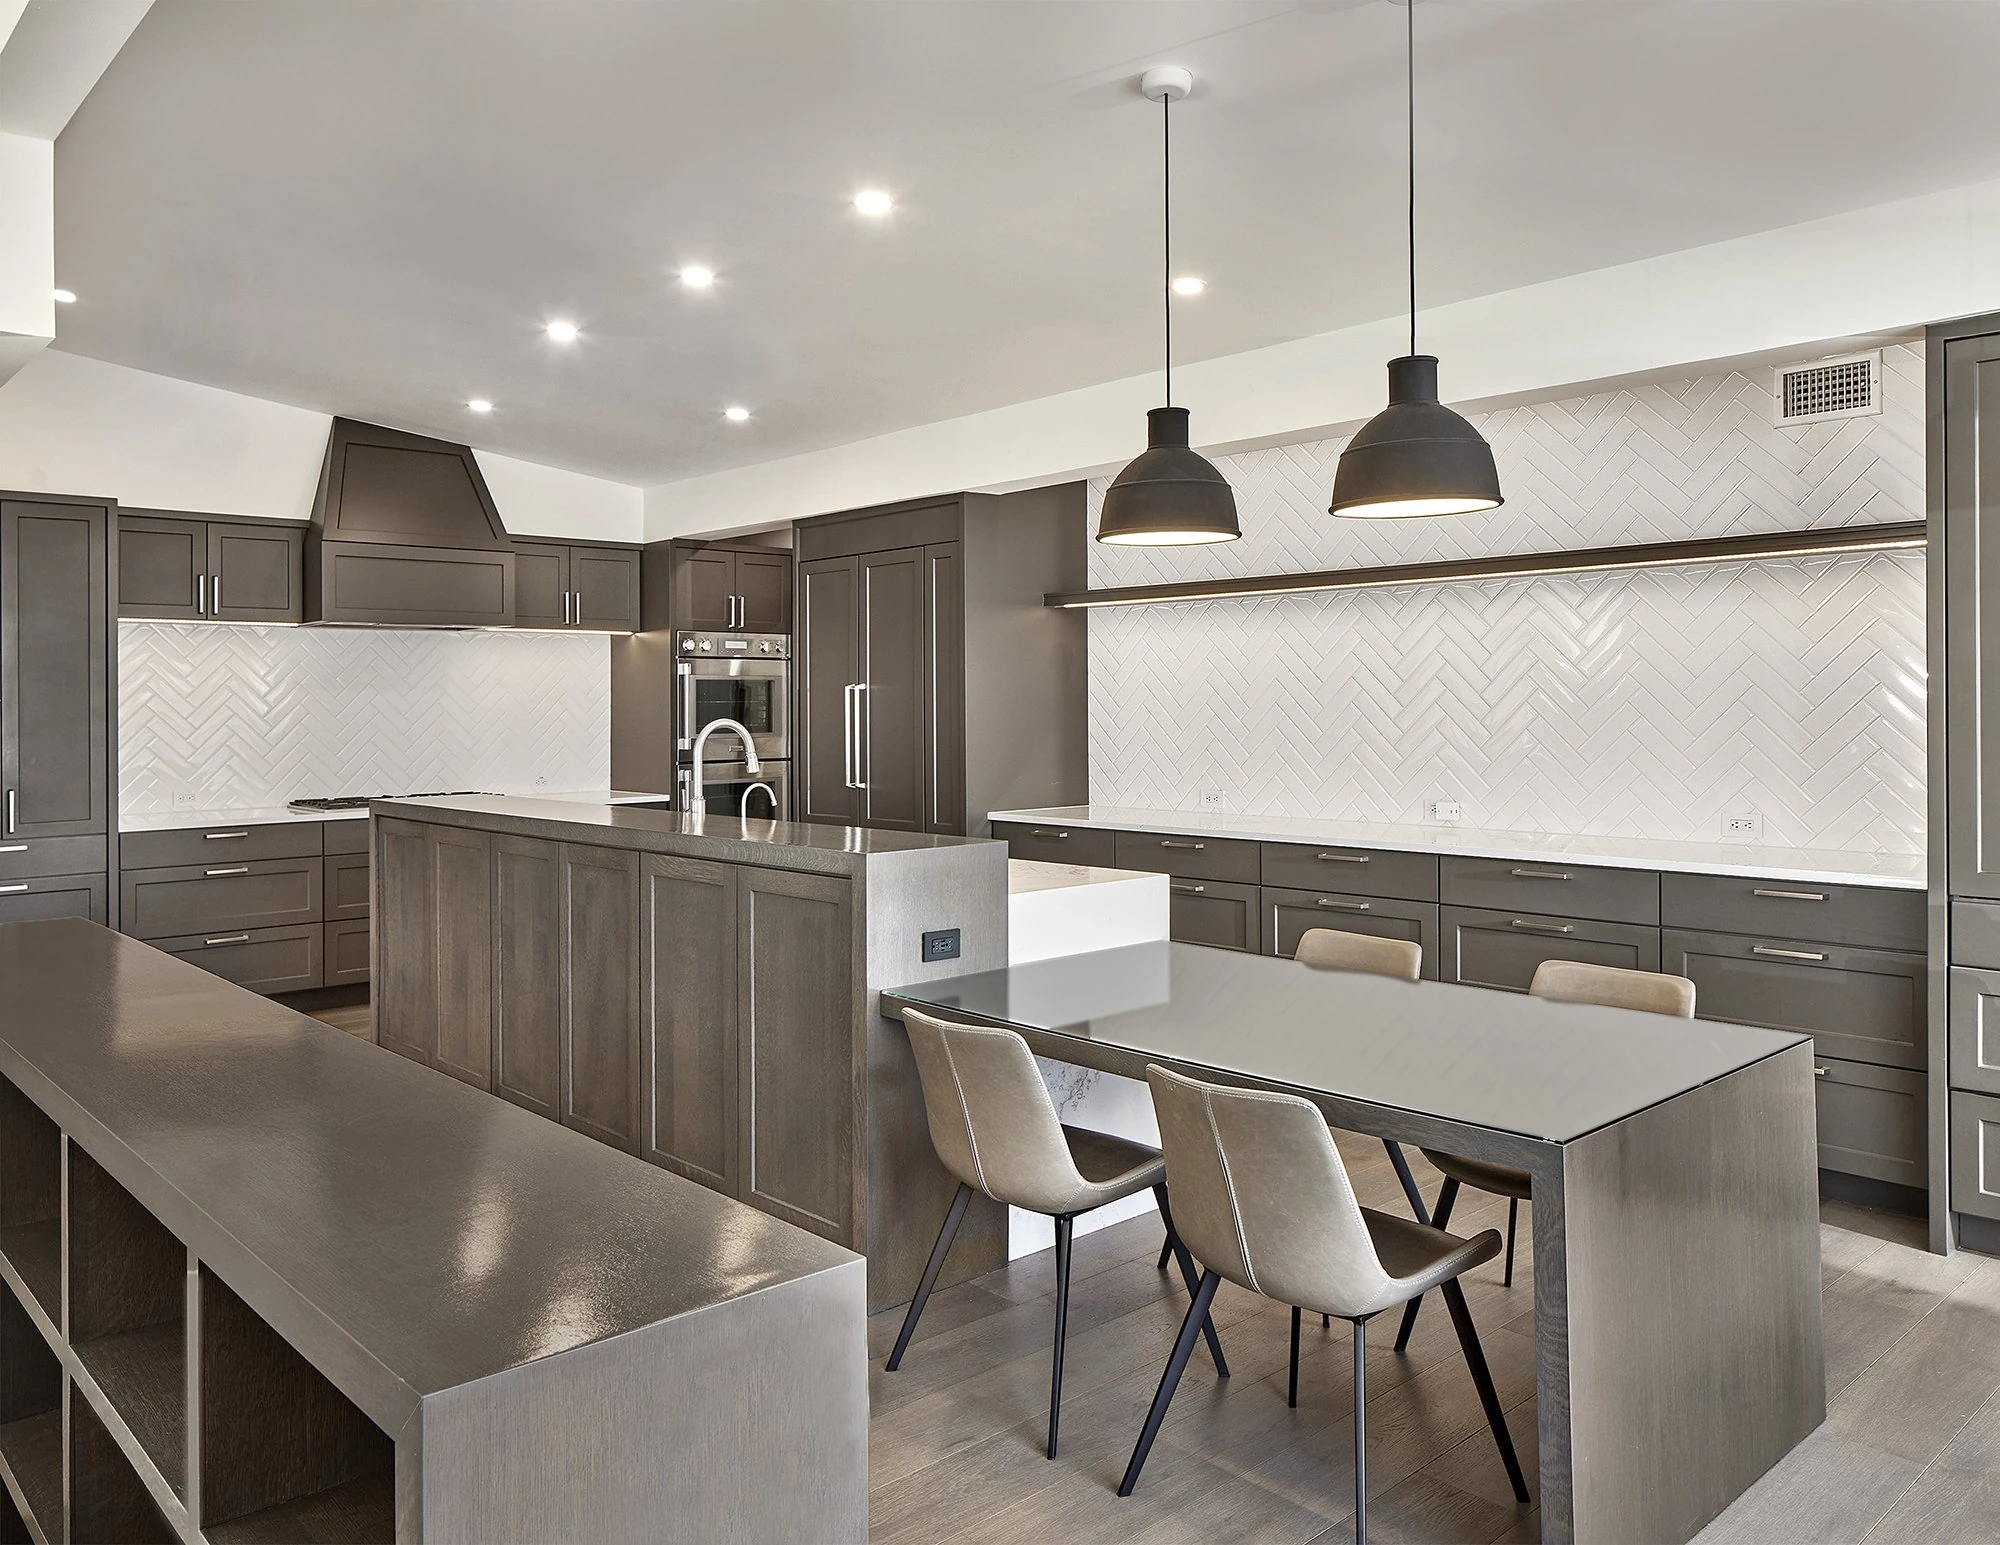
- A remodeled kitchen that became part of the home’s new identity
- Updated bathrooms throughout the home
- Improved bedrooms and private spaces
- A refreshed living room and fireplace area
- A more functional laundry room
- A more refined dining room
- New flooring for a cohesive interior foundation
- Updated exterior doors
- Selected window updates
- A finished result that felt clean, connected, and properly rebuilt
This project was about more than style. It was about giving the home a stronger foundation for long-term use.
Scope of Work
Scope of Work
Complete Underground Plumbing
One of the most important parts of the Yamini project was the complete underground plumbing work.
Underground plumbing is a major part of a full home remodel because it affects the function of the kitchen, bathrooms, laundry, and other plumbing-connected areas. This type of work is not always visible in the final photos, but it is critical to the long-term performance of the home.
Completing underground plumbing requires planning, access, demolition where needed, coordination with interior plumbing, inspections where required, and careful sequencing before floors and finished materials are installed.
For Yamini, this work helped create the foundation for the full-house transformation.
Complete Interior Plumbing
In addition to the underground plumbing, the project included complete interior plumbing work.
Interior plumbing affects bathrooms, kitchen fixtures, laundry connections, sinks, showers, tubs, toilets, water supply lines, drains, and fixture locations. Because the project included the kitchen, all bathrooms, and laundry, plumbing coordination was a major part of the remodel.
This work helped support the new layout, new fixtures, and updated function throughout the home.
Complete Electrical Interior Update
The Yamini project included a complete interior electrical update.
Electrical work is one of the most important behind-the-walls parts of a remodel. It affects lighting, outlets, switches, appliances, bathroom circuits, kitchen requirements, laundry needs, living room features, bedrooms, safety, and code-related updates.
A full electrical update helps make the home more functional and better prepared for modern living. It also supports lighting design, appliance planning, and the finished experience of each room.
Main Panel Replacement
The project also included main electrical panel replacement.
This is an important upgrade in a full-house remodel because the home’s electrical system must be able to support the updated interior needs. When a remodel includes kitchen appliances, lighting, bathrooms, laundry, living spaces, and other electrical updates, the main panel becomes a key part of the overall plan.
Replacing the main panel helped support the larger electrical scope and gave the remodel a stronger foundation behind the finished design.
Structural Beam Removal and Replacement
Structural beam removal and replacement was one of the major construction elements in the Yamini project.
Structural beams affect the support and stability of the home. When beams are removed or replaced, the work must be planned carefully so the home remains properly supported throughout construction and after completion.
This work may affect ceiling lines, framing, openings, drywall, trim, lighting, HVAC routing, and the final architectural appearance of the remodeled areas.
For Yamini, the beam work was a major part of making the remodeled home function properly and feel clean in the finished layout.
Complete Flooring Redo
New flooring helped unify the full-house remodel.
In a project that touches nearly every major space, flooring is one of the strongest design elements. It connects the kitchen, living room, dining room, bedrooms, hallways, laundry, and other areas into one cohesive interior.
The flooring had to work with the new paint direction, kitchen design, bathroom finishes, doors, trim, fireplace details, and the overall style of the home.
For Yamini, flooring created a fresh foundation for the entire remodel.
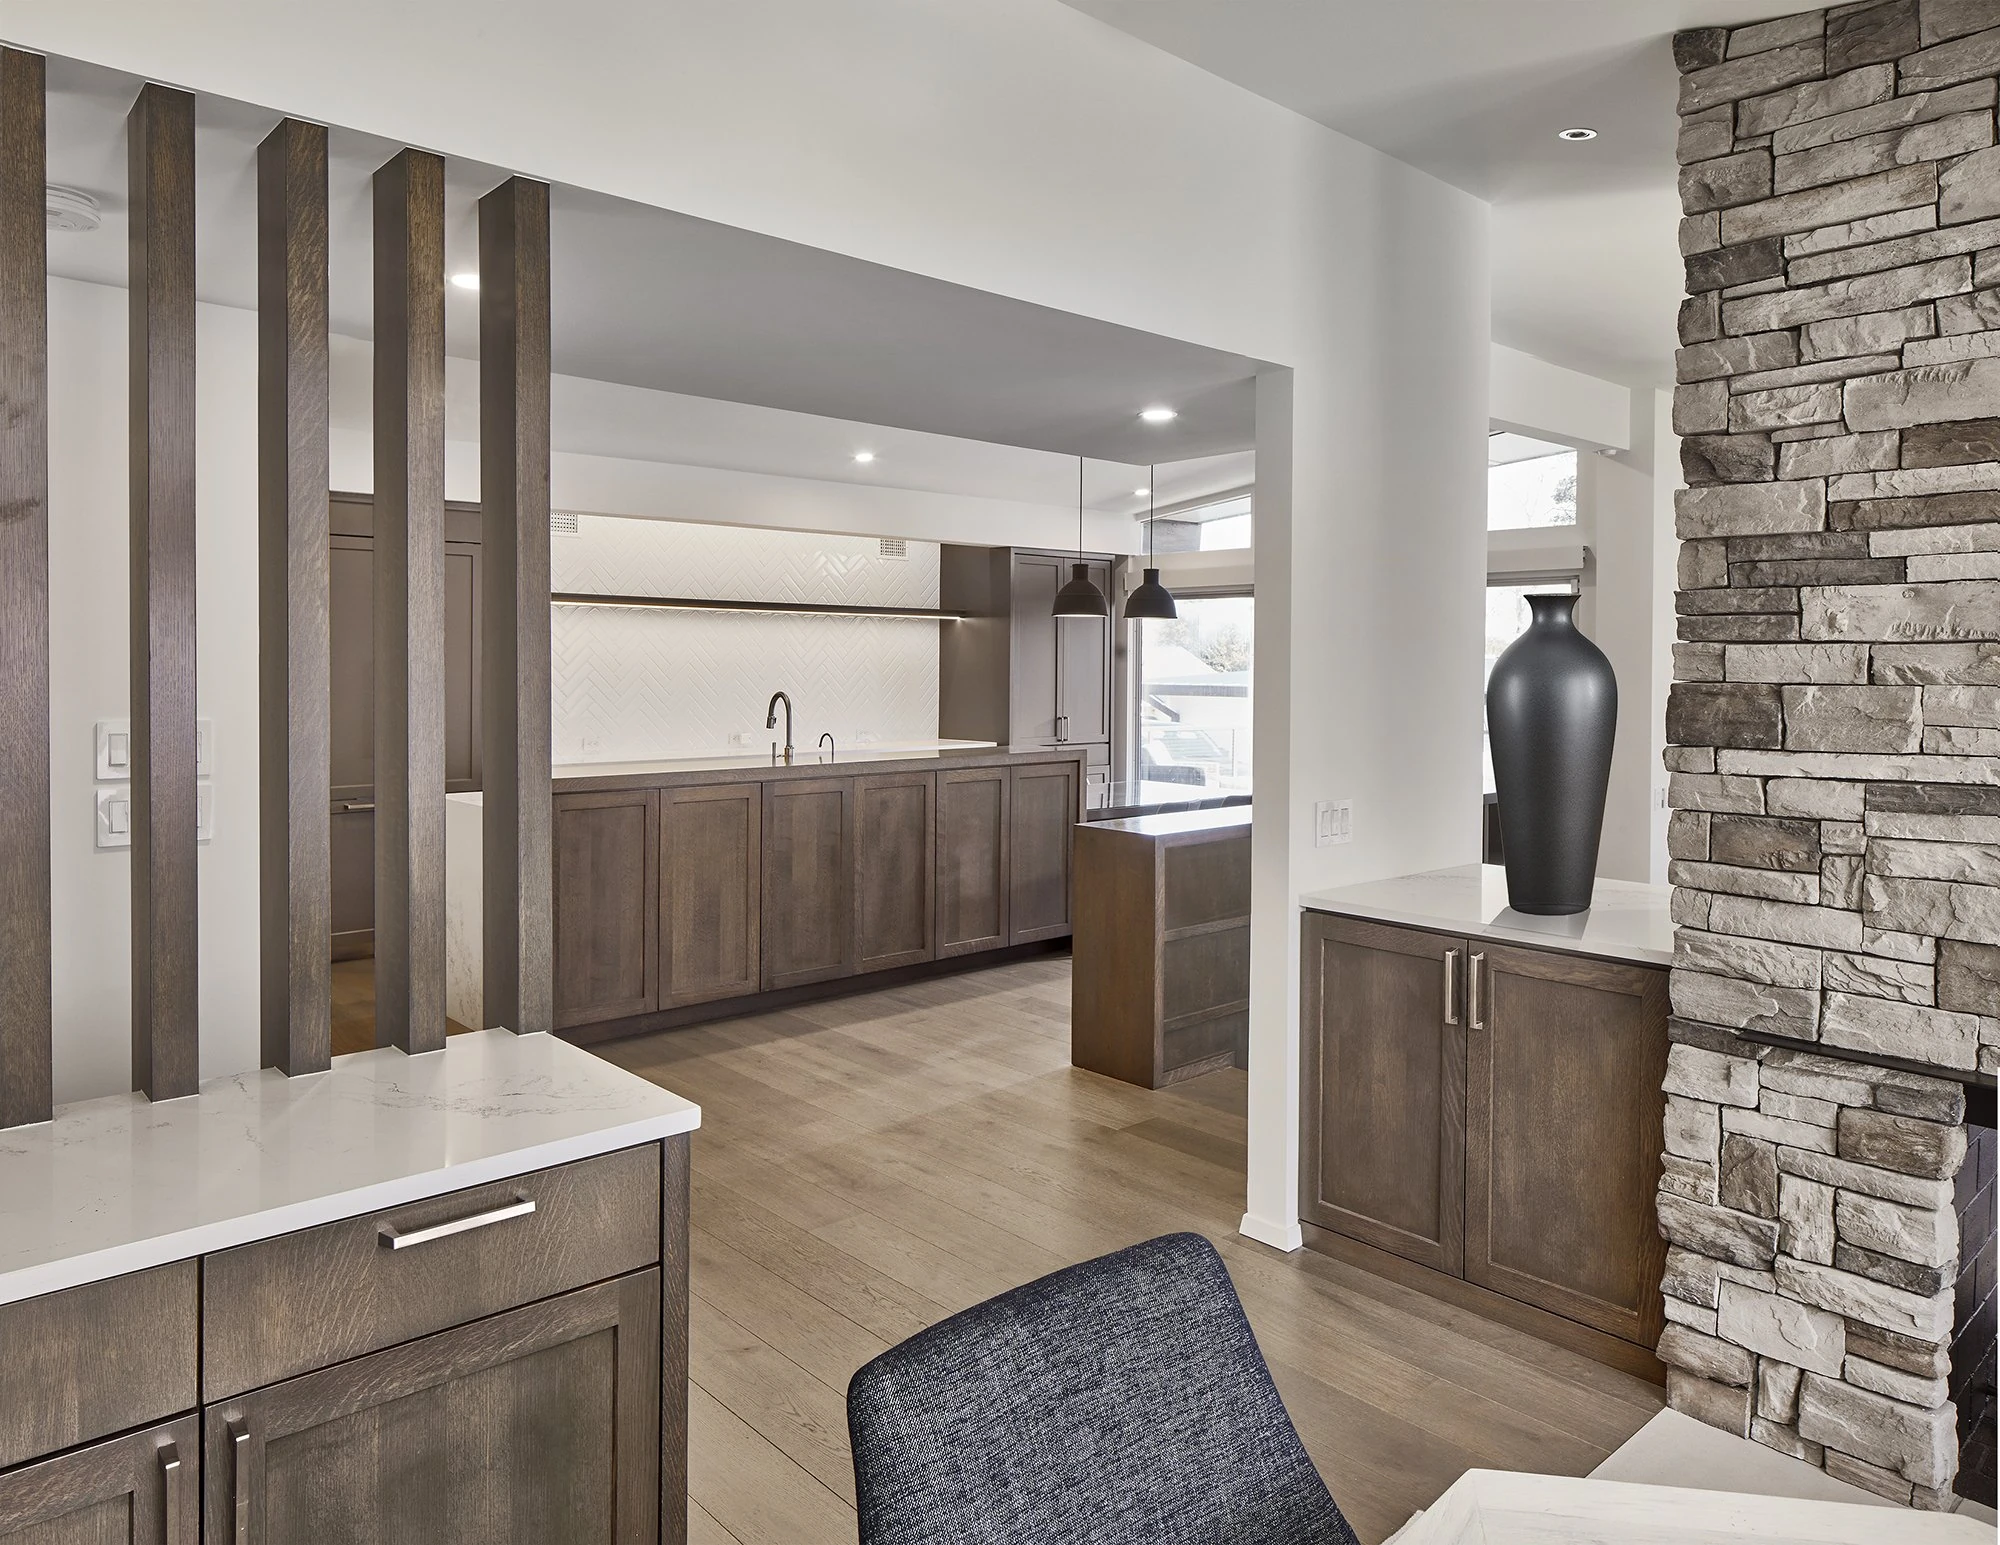
Kitchen Remodel
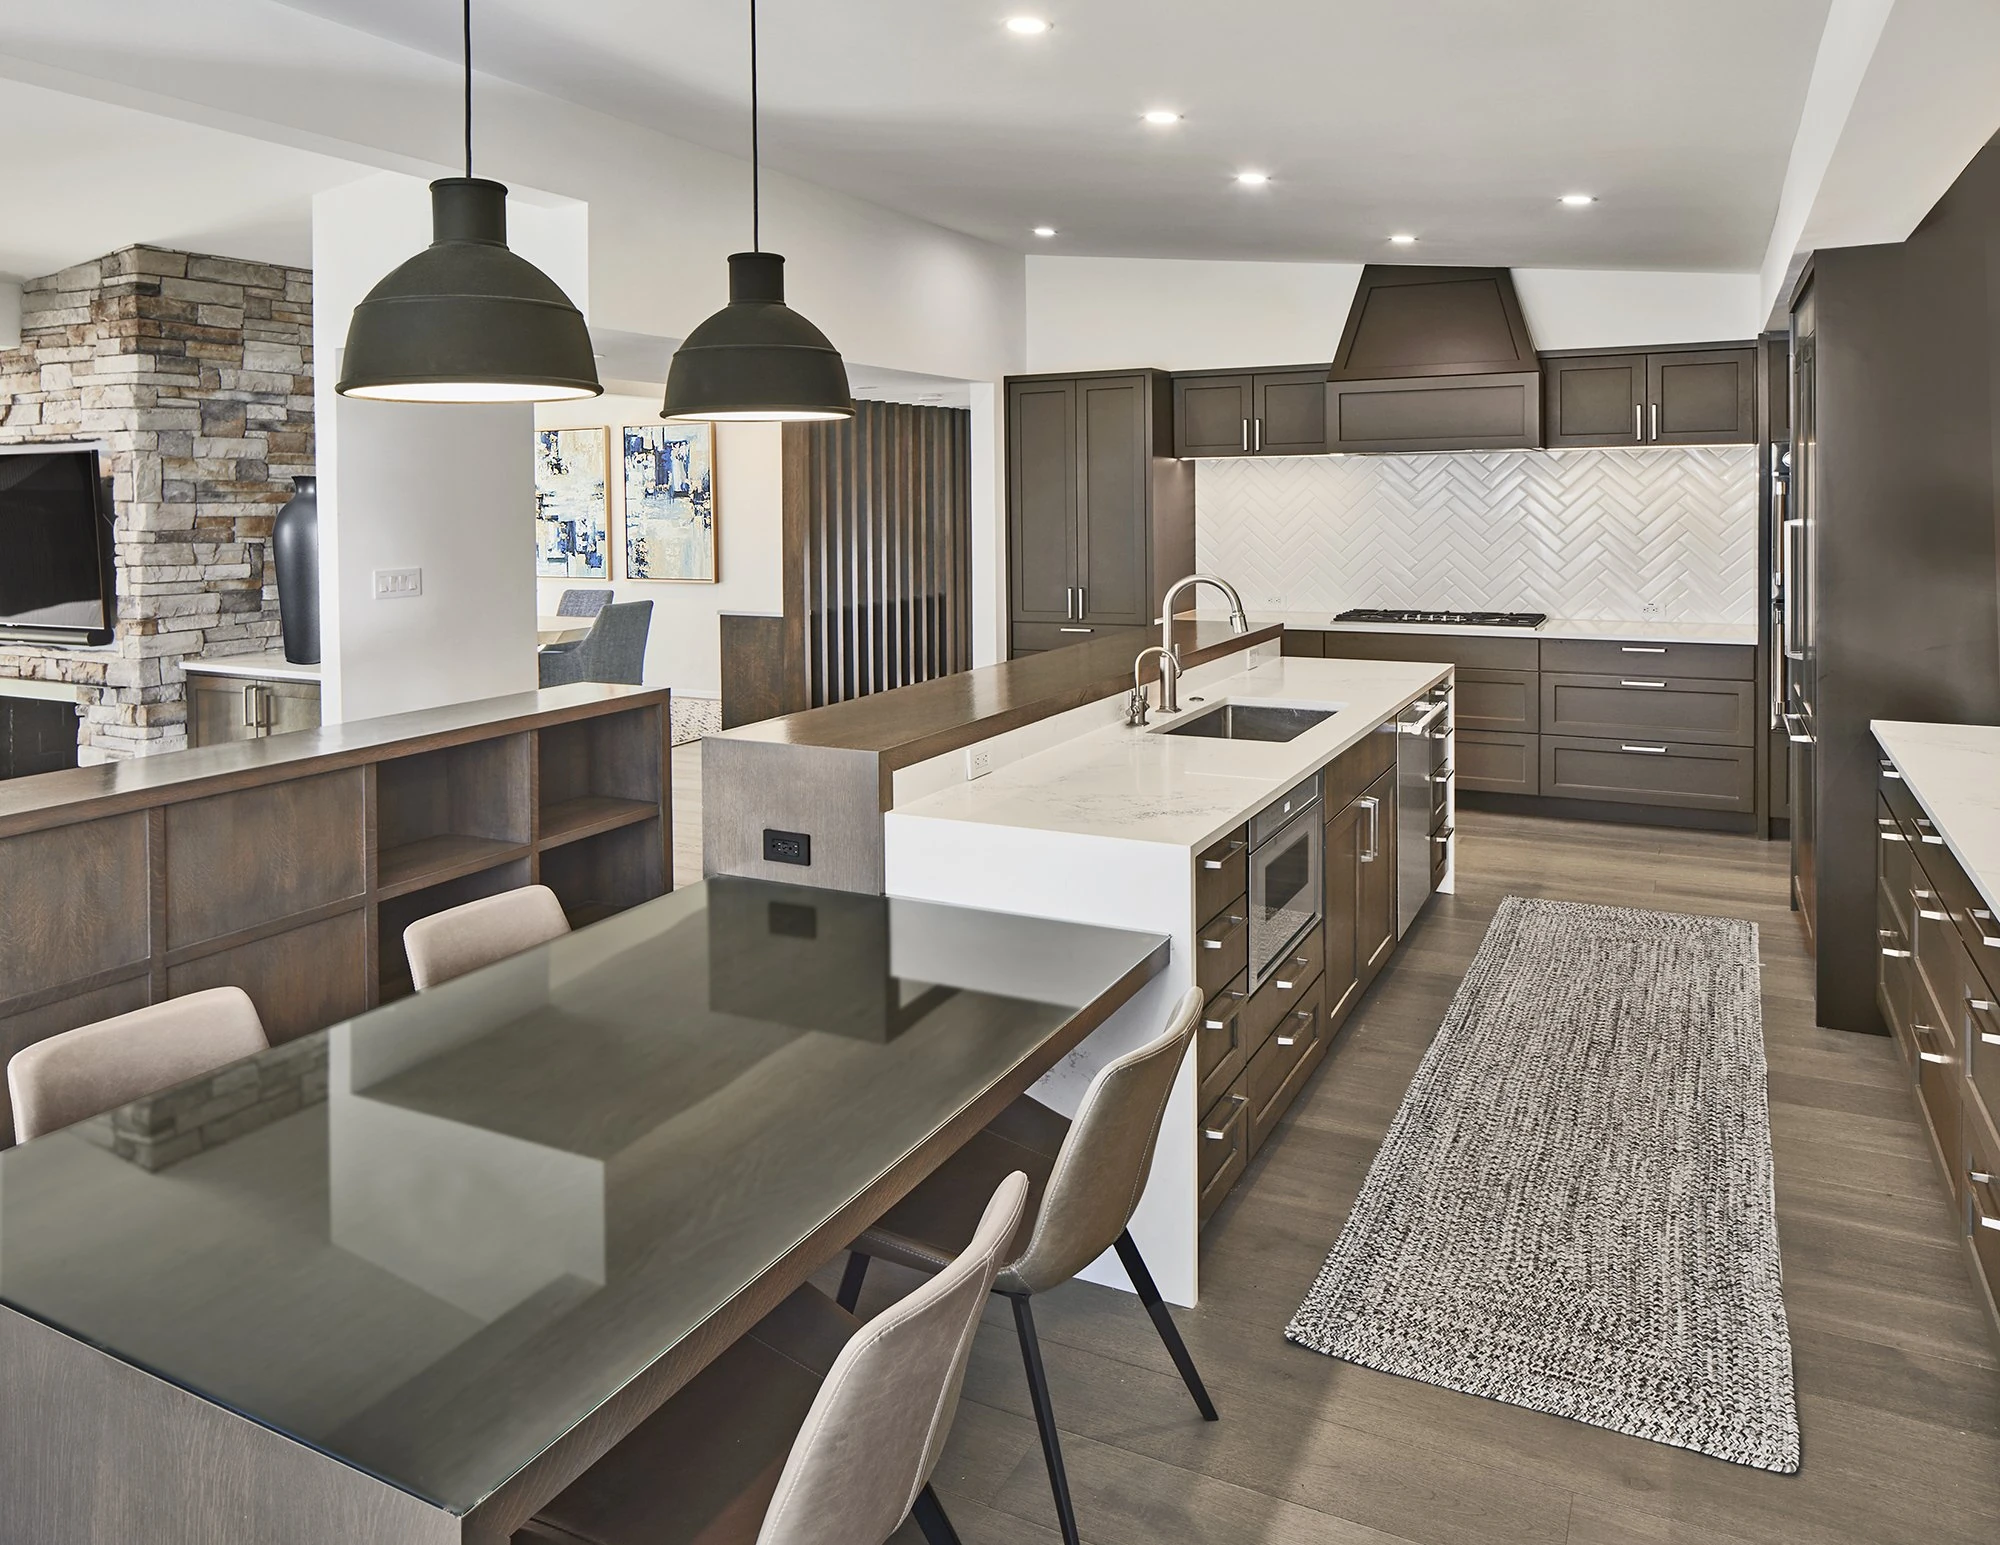
The kitchen was a major part of the Yamini transformation.
A complete kitchen remodel affects the way the home functions every day. It must support cooking, storage, appliances, lighting, surfaces, movement, gathering, and connection to the surrounding spaces.
Because Yamini was a full-house remodel, the kitchen could not be treated as a separate project. It had to work with the living room, dining room, flooring, electrical updates, plumbing updates, and the overall design direction of the home.
The kitchen became one of the main anchors of the finished interior.
All Bathrooms
The project included all bathrooms in the home.
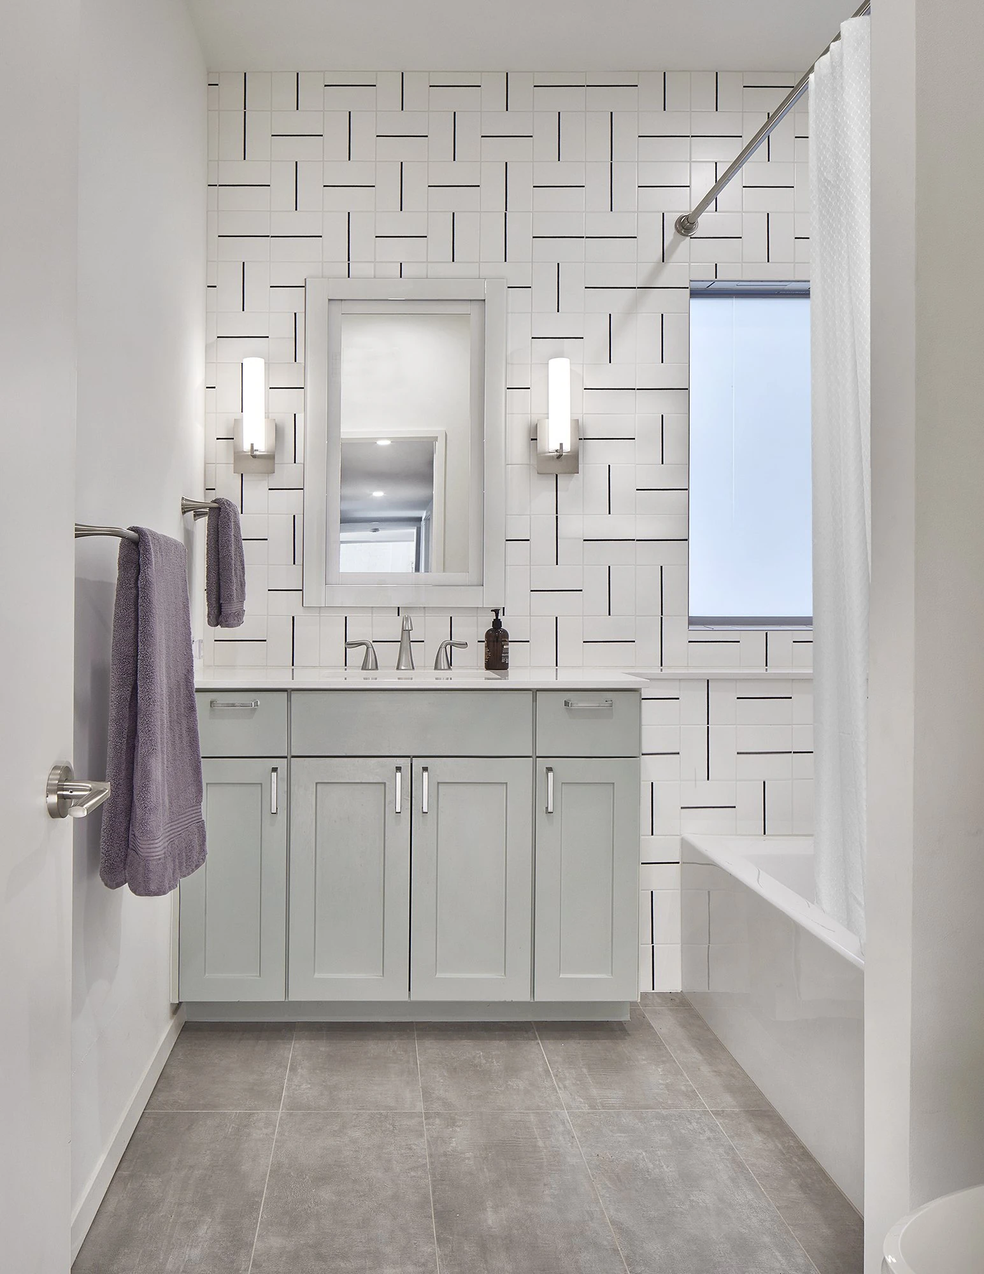
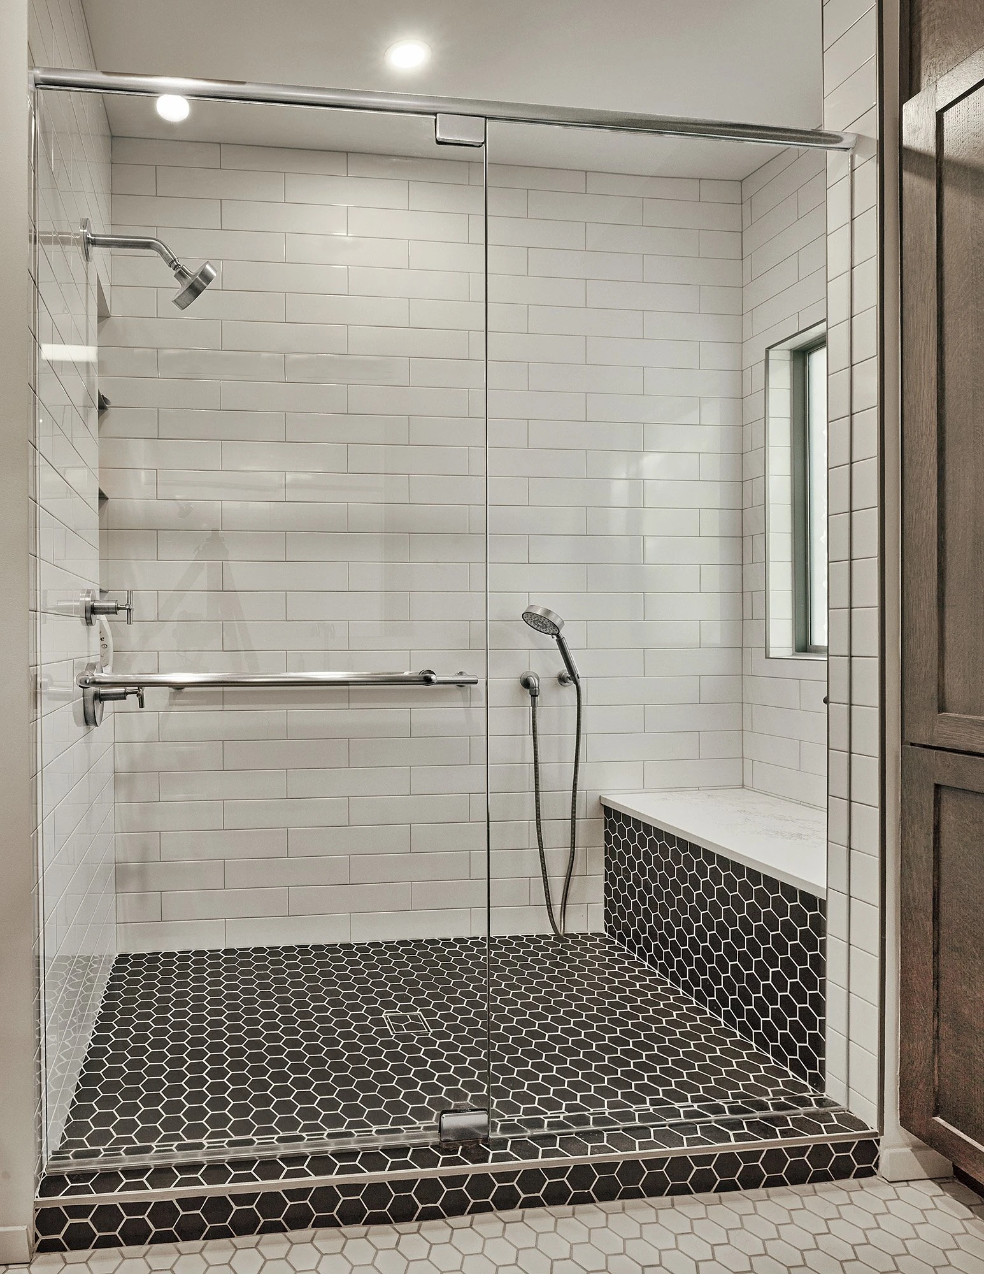
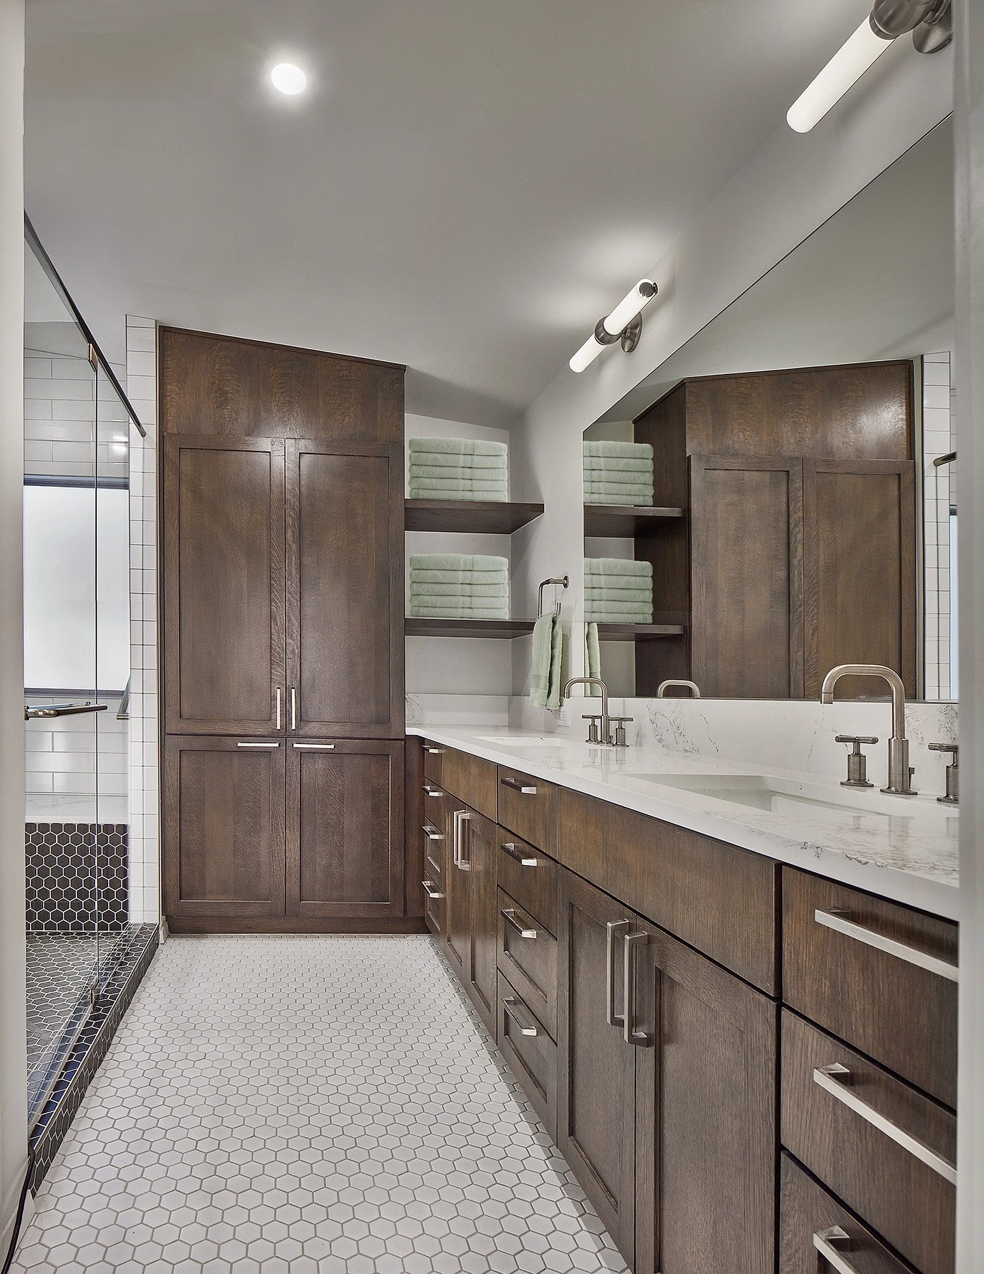
Bathroom remodeling requires careful coordination because it involves plumbing, waterproofing, tile, fixtures, lighting, ventilation, vanities, mirrors, flooring, and finish details. When multiple bathrooms are remodeled as part of a full-house project, consistency and planning become even more important.
Each bathroom needed to function well on its own while still feeling connected to the overall home design.
The Yamini gallery includes bathroom-related images, including hall bath and master bath project images.
All Bedrooms
All bedrooms were included in the remodel.
Bedroom updates help complete the home beyond the main public spaces. In a full-house remodel, the private rooms should not feel left behind. Flooring, paint, doors, trim, lighting, and finish details all help bedrooms feel fresh, comfortable, and connected to the rest of the home.
For Yamini, the bedroom work helped make the entire home feel complete instead of only updating the main living areas.
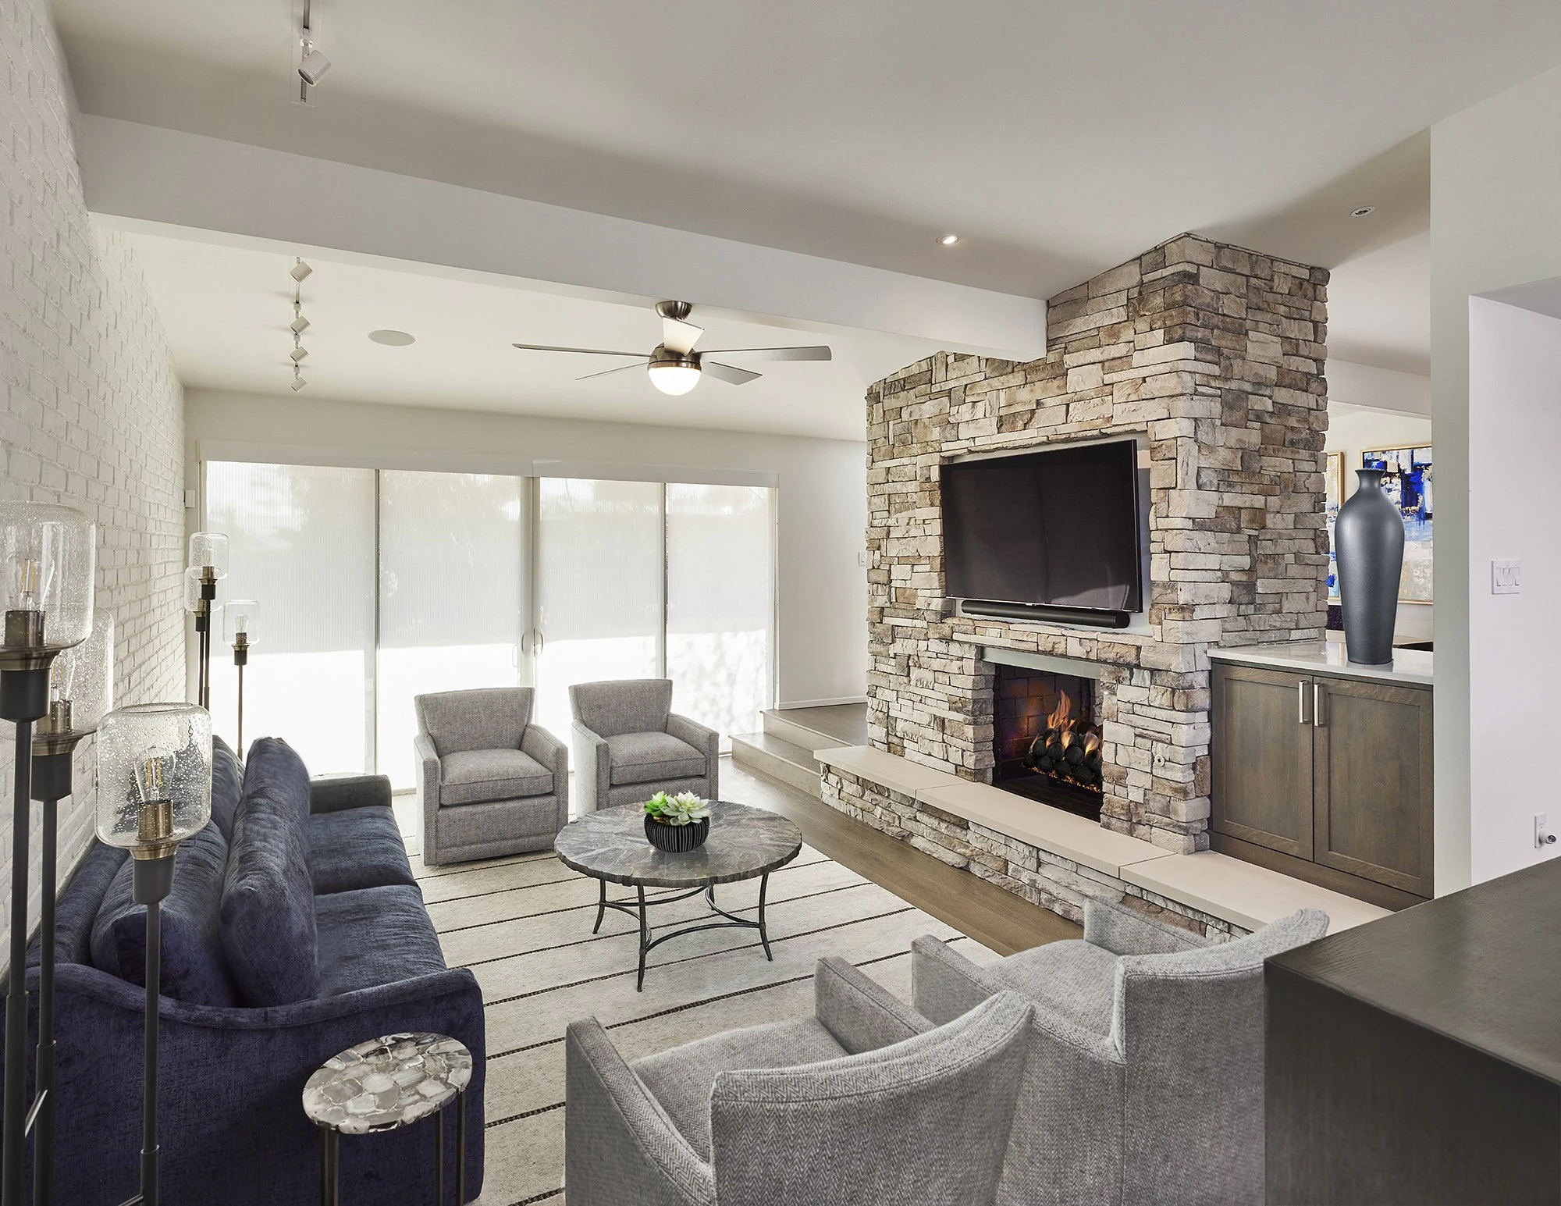
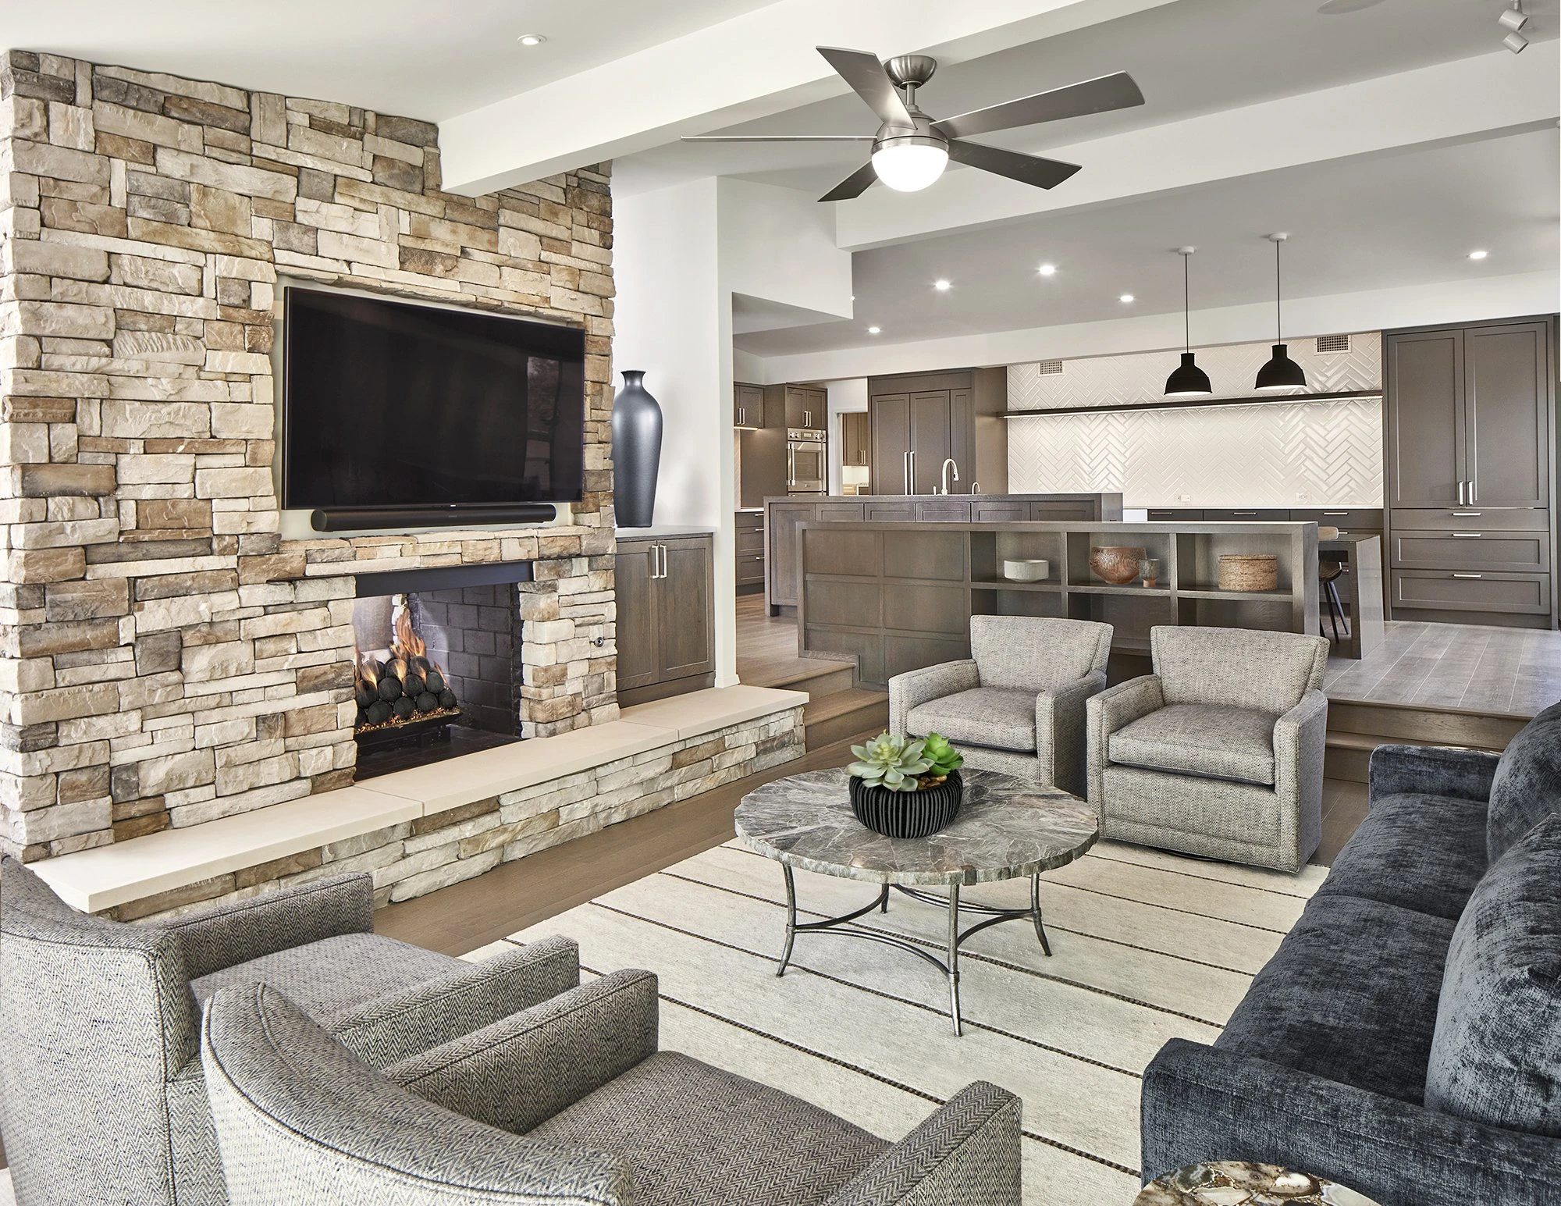
Fireplace Redo
The fireplace was remodeled as part of the living room transformation.
A fireplace often becomes one of the strongest focal points in a home. If it feels outdated, heavy, or disconnected, it can affect the entire living room. Updating the fireplace helped bring the living space into the new design direction.
The fireplace remodel worked together with the flooring, paint, lighting, and living room updates to create a more finished and cohesive main gathering area.
Living Room Remodel
The living room was remodeled as part of the full-house transformation.
The living room needed to feel connected to the kitchen, dining room, fireplace, flooring, and updated interior finishes. Because this was a whole-home project, the living room had to carry the same level of refinement as the rest of the house.
The goal was to create a comfortable, updated, and welcoming space that felt intentional within the larger remodel.
Laundry Room Remodel
The laundry room was updated to improve daily function.
Laundry rooms are practical spaces, but they still matter in a full-house remodel. A well-planned laundry room supports organization, storage, cleaning routines, and daily household function.
For Yamini, the laundry room became part of the complete interior update rather than an overlooked utility space.
Dining Room Remodel
The dining room was included in the remodel and connected visually to the rest of the home.
A dining room should feel intentional, especially when it is near the kitchen and living areas. The finishes, flooring, paint, lighting, and trim all need to support the home’s overall design direction.
The Yamini gallery includes dining-room project imagery, which supports using the dining room as one of the case-study sections.
Exterior Doors and Selected Windows
The project included exterior door updates and selected window work.
Exterior doors and windows affect more than appearance. They impact natural light, access, comfort, energy performance, security, and how the home feels from both the inside and outside.
In a full-house remodel like Yamini, door and window updates help complete the transformation and make the finished home feel more consistent.
Structural and System Work
The Work Behind the Walls and Below the Floor
The most important part of the Yamini remodel was not only the visible finish work. It was the major structural, plumbing, and electrical work behind the finished surfaces.
This included:
- Complete underground plumbing
- Complete interior plumbing
- Complete interior electrical update
- Main panel replacement
- Structural beam removal and replacement
- Framing coordination
- Rough-in coordination
- Flooring preparation
- Door and window coordination
- Kitchen, bath, laundry, and living space systems planning
This type of work requires careful sequencing. Plumbing and electrical must be planned before walls and floors are closed. Structural beam work must be coordinated before finish transitions. Flooring, doors, windows, cabinets, and fixtures must all follow the correct order.
A successful full-house remodel depends on this behind-the-scenes work being done correctly.
The Remodeling Process
The Remodeling Process
1. Existing Home Review
The process began with reviewing the entire home and understanding the full scope of work.
Because the project included underground plumbing, interior plumbing, electrical, structural beams, kitchen, bathrooms, bedrooms, flooring, fireplace, laundry, dining room, doors, and windows, the home needed to be studied as one complete project.
This early review helped identify the correct construction sequence and where the major systems needed to be addressed.
2. Full-Scope Planning
Once the scope was understood, the remodel had to be carefully planned.
A full-house remodel cannot be approached room by room without a larger strategy. Plumbing, electrical, structural work, flooring, cabinetry, doors, windows, and finishes all affect one another.
The planning stage helped define:
- What needed to happen first
- Which systems needed to be updated
- Where structural beam work was required
- How plumbing would connect to kitchens, baths, and laundry
- How electrical updates would support the home
- How flooring would flow throughout the house
- How the kitchen, bathrooms, bedrooms, living room, dining room, and laundry would come together
This stage was critical to the success of the project.
3. Protection and Demolition
Before the rebuild could begin, the existing areas had to be protected and prepared.
Demolition in a full-house remodel is more involved than removing finishes. It may include opening floors, walls, ceilings, kitchens, bathrooms, laundry areas, fireplace areas, doors, windows, and structural locations.
This stage helped expose the home’s existing systems and allowed the team to prepare for plumbing, electrical, structural, and framing work.
4. Underground Plumbing Work
The underground plumbing work was completed early in the project because it affects the foundation of the home’s plumbing system.
This phase required careful coordination before floors and finishes could move forward. Underground plumbing is one of the most disruptive and important parts of this type of remodel, but once complete, it gives the home a stronger functional base.
5. Interior Plumbing Rough-In
After the underground plumbing work, interior plumbing was coordinated for the kitchen, bathrooms, laundry, and other plumbing-connected areas.
This rough-in phase helped prepare the home for new fixtures, updated room functions, and the final plumbing layout.
Proper plumbing coordination was especially important because the project touched multiple areas of the home.
6. Structural Beam Removal and Replacement
The structural beam work was completed as part of the major construction phase.
Beam removal and replacement had to be carefully sequenced so the home remained properly supported. This phase required coordination between demolition, temporary support where needed, framing, ceiling transitions, and final finish planning.
The structural work helped prepare the home for the remodeled layout and finished interior spaces.
7. Electrical Rough-In and Main Panel Replacement
The complete interior electrical update and main panel replacement were major parts of the project.
This phase supported lighting, appliances, outlets, switches, bathrooms, kitchen circuits, laundry needs, living room features, bedrooms, and other electrical requirements throughout the home.
Because the project included a full-house remodel, electrical planning needed to support both safety and the homeowner’s daily use of the home.
8. Framing, Wall, and Ceiling Preparation
After the major plumbing, electrical, and structural work, the home began to take shape again.
Framing, wall preparation, ceiling work, and surface preparation helped define the remodeled spaces. This phase created the foundation for drywall, trim, cabinetry, tile, flooring, doors, windows, and finish materials.
This is the stage where the home starts to move from demolition and rough construction into a visible transformation.
9. Kitchen Build-Out
The kitchen was built out with the new design direction.
This phase included cabinetry, surfaces, lighting, fixtures, appliances, electrical connections, plumbing connections, backsplash, and finish details. The kitchen had to work both as a functional cooking space and as a central design feature within the full home remodel.
10. Bathroom Build-Outs
The bathrooms were completed with new finishes, fixtures, tile, plumbing connections, lighting, and final details.
Because multiple bathrooms were included, the work required careful sequencing and consistency. Each bathroom needed to feel complete and well built, while still supporting the home’s overall design direction.
11. Bedrooms and Private Spaces
The bedrooms were updated with flooring, paint, trim, lighting, doors, and finish details as needed.
This part of the remodel helped carry the transformation into the private areas of the home. The goal was to make every room feel refreshed and connected to the larger project.
12. Living Room, Fireplace, and Dining Room Work
The living room, fireplace, and dining room were completed as part of the main interior transformation.
The fireplace became a renewed focal point. The living room became a more refined gathering space. The dining room was updated to feel connected to the rest of the interior. Together, these areas helped define the finished character of the home.
13. Laundry Room Completion
The laundry room was completed to improve function and daily use.
In a full home remodel, practical spaces matter just as much as the larger rooms. The laundry room needed to feel clean, useful, and integrated into the home’s overall finish direction.
14. Flooring Installation
New flooring was installed to unify the remodeled home.
Flooring helped connect the kitchen, living room, dining room, bedrooms, hallways, laundry, and other areas. It became one of the strongest visual elements tying the full-house remodel together.
15. Exterior Doors and Selected Window Updates
Exterior doors and selected windows were updated and coordinated with interior and exterior finishes.
These updates helped improve the overall feel of the home and supported the complete transformation.
16. Interior Finishes and Final Details
The final stage included paint, trim, doors, hardware, fixtures, touch-ups, cleaning, and final detail review.
In a full-house remodel, the final details are extremely important because so many spaces connect. Paint lines, flooring transitions, trim details, cabinet alignment, door fit, fireplace finishes, window details, and bathroom finishes all need to feel polished.
17. Final Walkthrough
The project was completed with a final walkthrough to review the finished spaces and make sure the home reflected the planned scope and Lenore Luxe standard.
The finished Yamini project became a complete Dallas home transformation — not only visually updated, but rebuilt through major plumbing, electrical, structural, and interior remodeling work.
Final Result
A Fully Renewed Dallas Home
The completed Yamini project transformed the entire home.
The underground plumbing and interior plumbing gave the home updated functionality. The electrical work and main panel replacement helped support modern living. The structural beam removal and replacement allowed the remodel to move forward with proper support. The kitchen, bathrooms, bedrooms, living room, fireplace, laundry, dining room, flooring, exterior doors, and selected windows all came together as one complete remodel.
The final result is a home that feels cleaner, stronger, more functional, and more refined from one end to the other.
This project is a strong example of the difference between remodeling a room and transforming a home. Yamini required planning, sequencing, technical skill, and finish coordination across nearly every major system and living area.