Client Story 04
The Westlake II project was a highly specialized home remodeling transformation that turned an existing media room into a private wellness spa. Instead of using the room only for entertainment, the space was reimagined as a calming personal retreat designed around recovery, relaxation, heat therapy, cold therapy, steam, natural materials, and a quiet spa-like atmosphere.
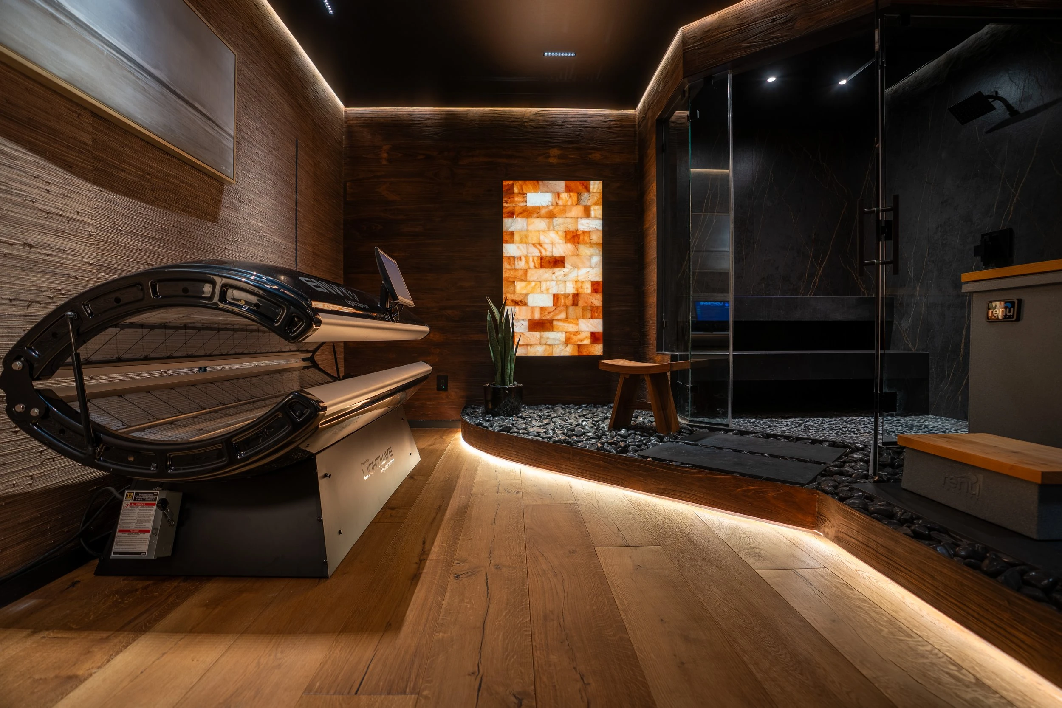
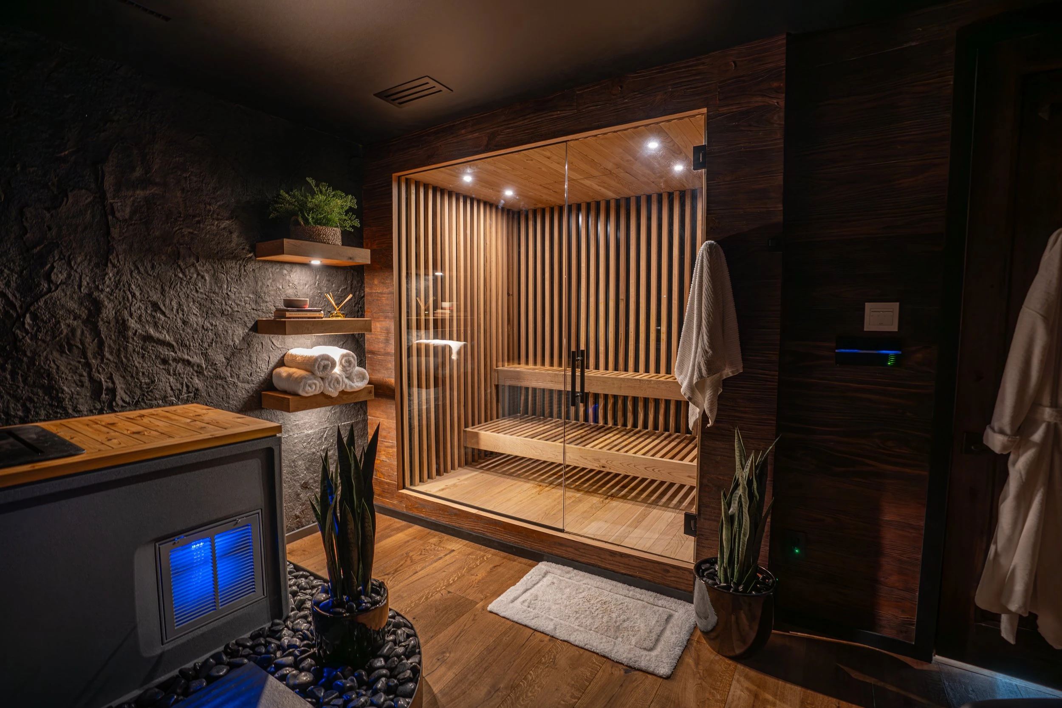
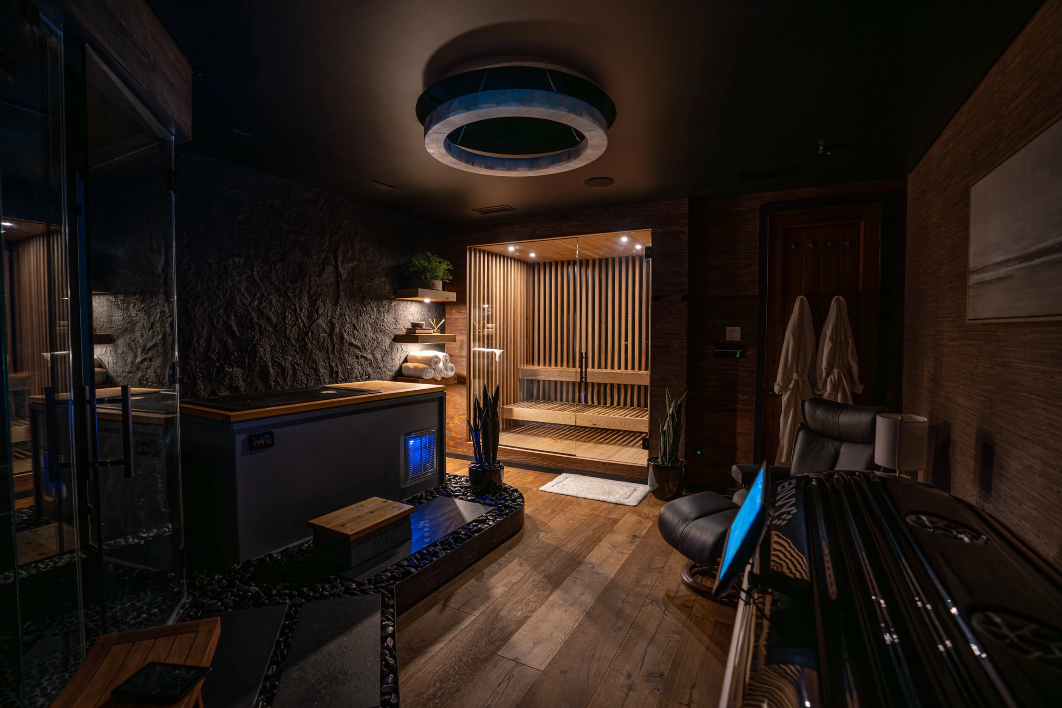
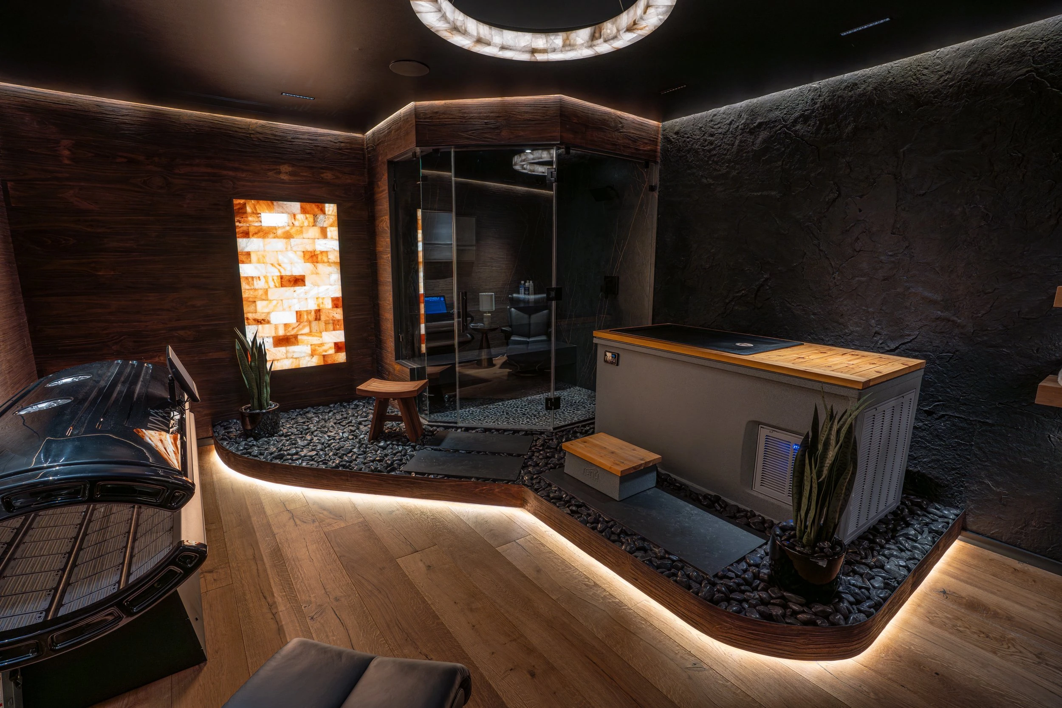
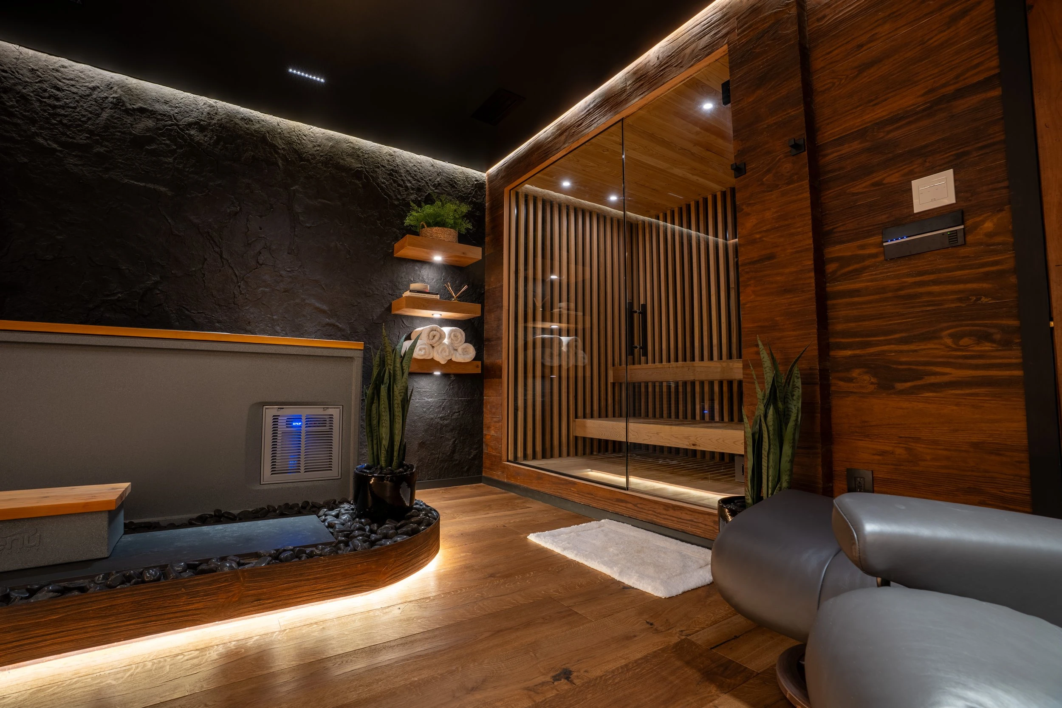
This project included a cold plunge, sauna, steam shower, Therapie Ultra Bed, salt block wall, and a natural relaxing design direction. The goal was to create a space that felt peaceful, restorative, and intentional — not like a standard bathroom, gym, or converted bonus room, but like a true in-home wellness sanctuary.
Because the room began as a media room, the remodel required more than cosmetic changes. The space had to be carefully adapted for moisture, heat, ventilation, drainage, electrical needs, specialty equipment, waterproofing, and selected structural/framing preparation.
Project Information
Project Details
- Project Name:
- Westlake II
- Location:
- Westlake, Texas
- Project Type:
- Specialty Home Remodeling / Wellness Spa Conversion
- Original Space:
- Media Room
- New Space:
- Private In-Home Spa / Wellness Retreat
- Main Features:
- Cold plunge, sauna, steam shower, Therapie Ultra Bed, salt block wall, natural relaxing finishes, spa-inspired lighting, moisture control, specialty equipment planning, and selected structural preparation.
Project Overview
From Media Room to Wellness Sanctuary
The Westlake II project began with a unique vision: transform an existing media room into a private wellness spa that would feel calm, restorative, and completely different from the room’s original purpose.
A media room is usually designed around seating, screens, sound, and low lighting. A spa room has a completely different set of needs. It requires moisture control, durable surfaces, ventilation, drainage, heat management, waterproofing, electrical planning, and a layout that supports relaxation instead of entertainment.
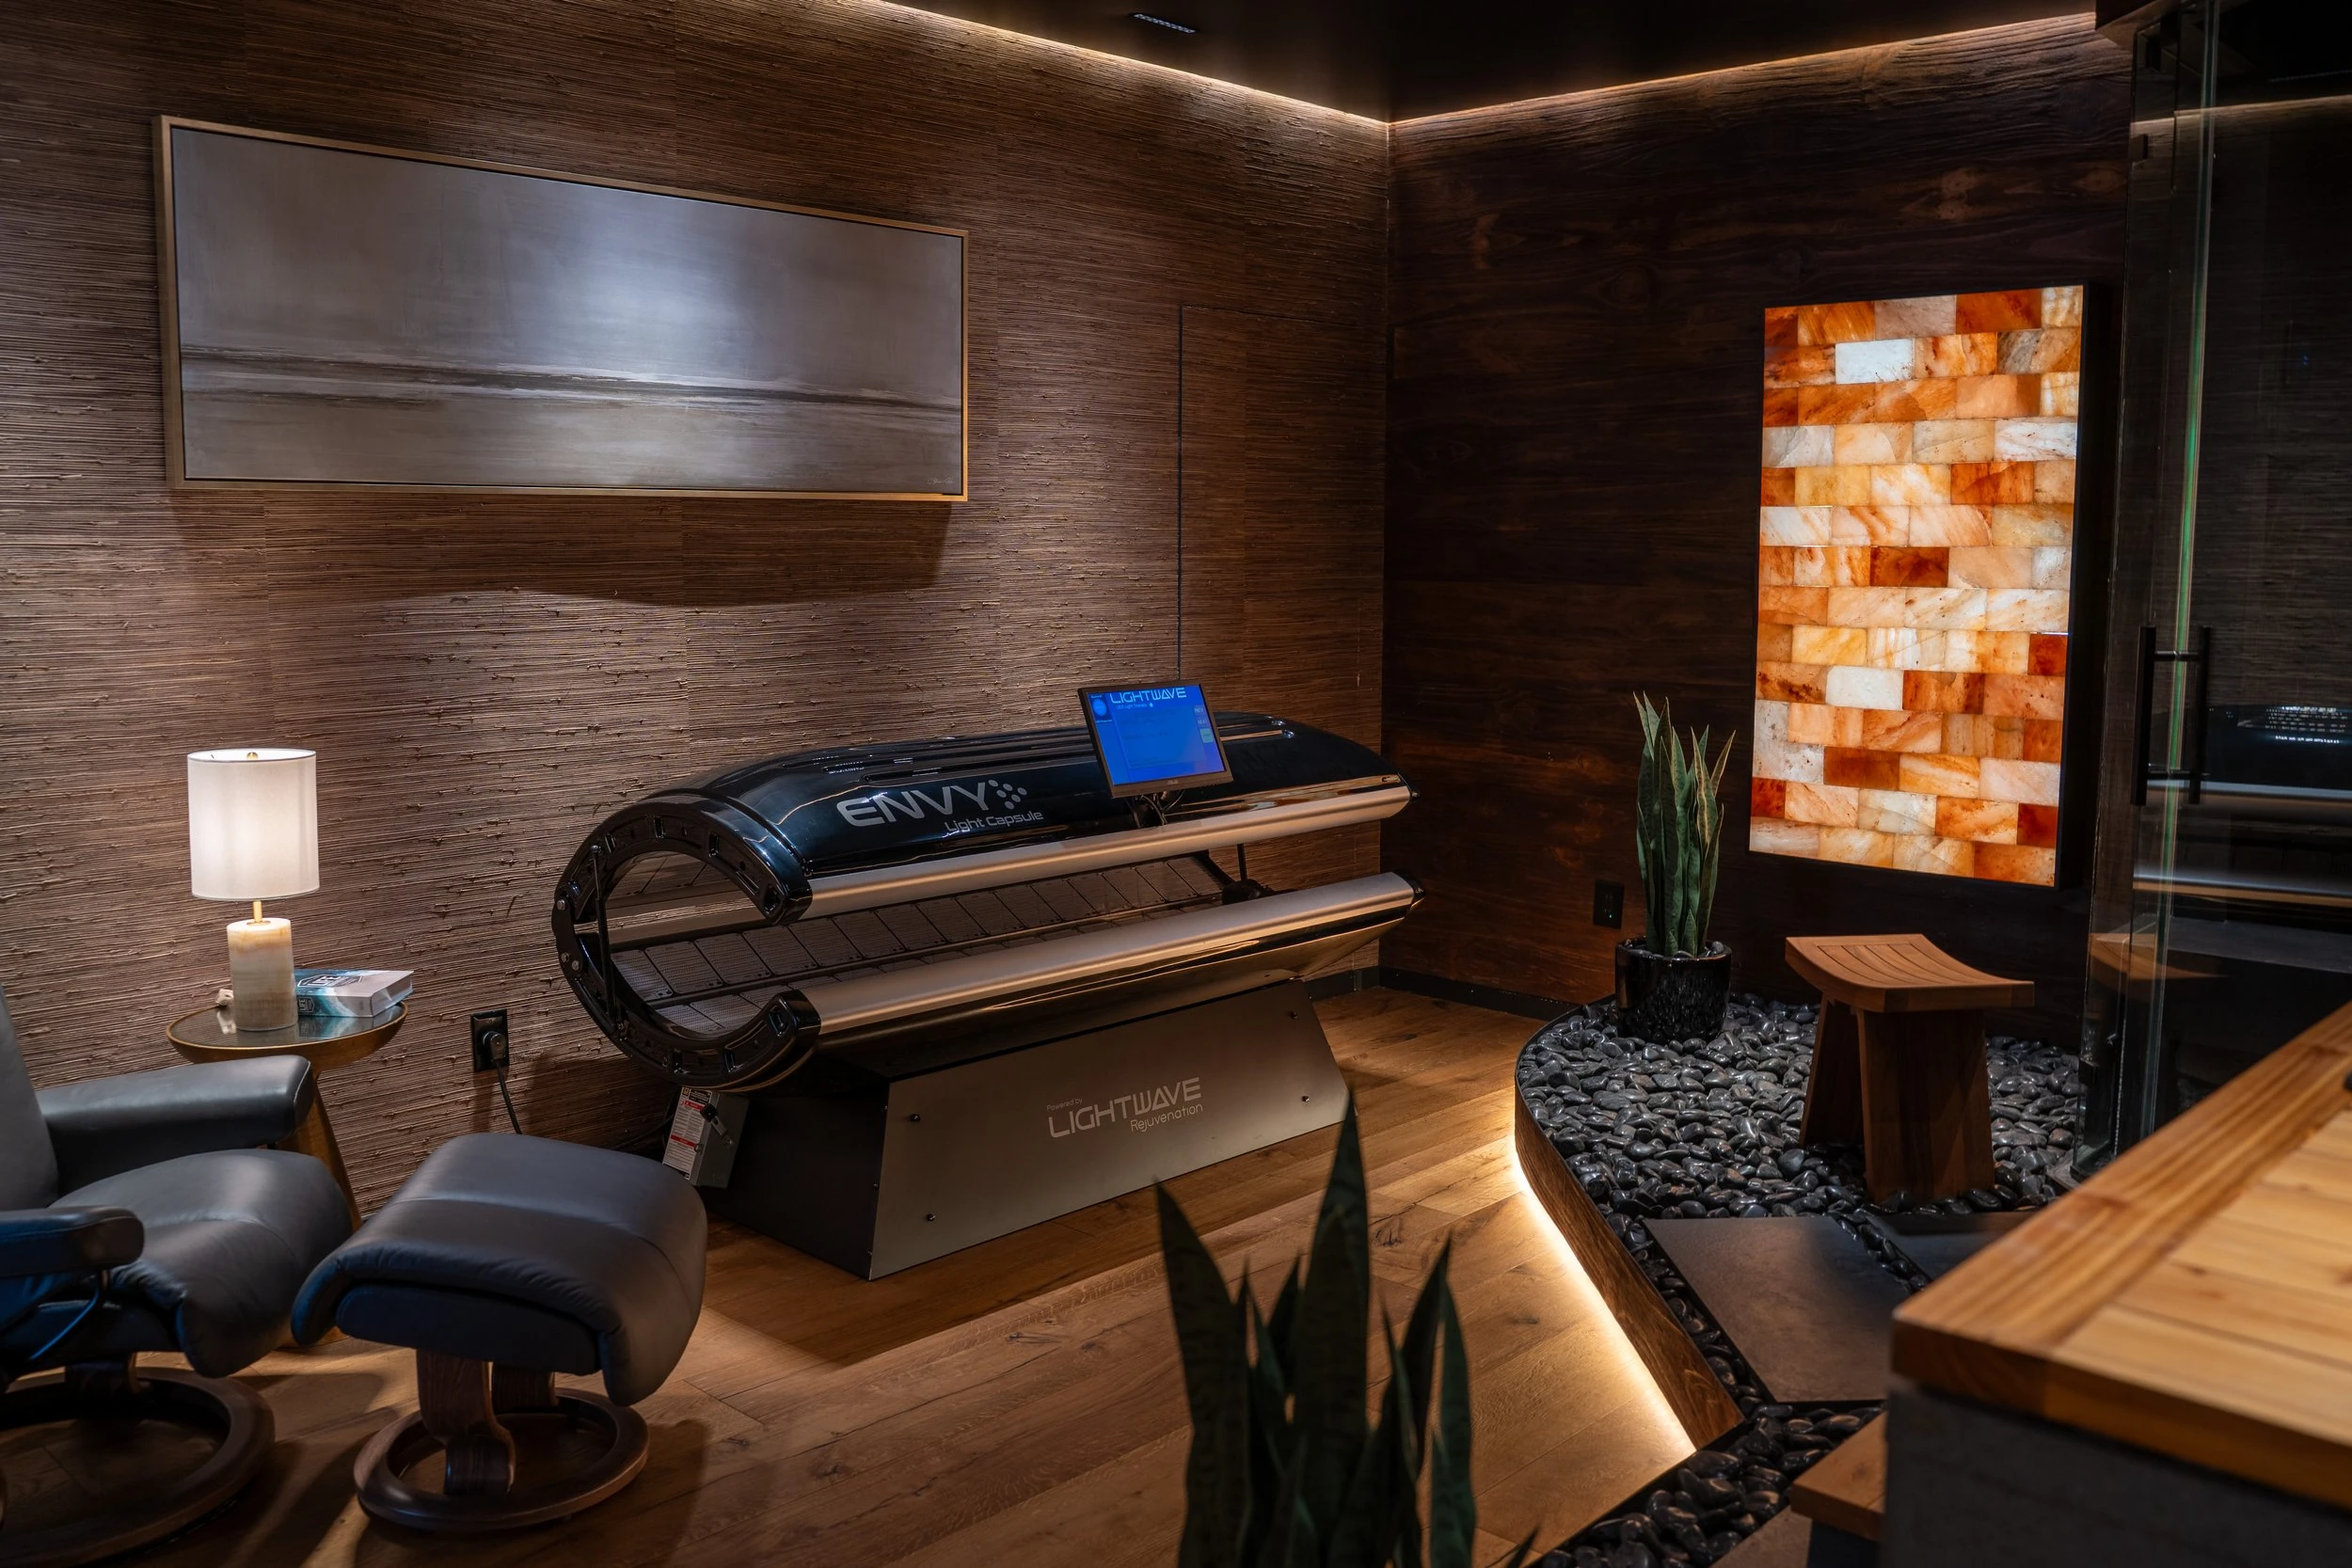
Lenore Luxe approached this project as a complete lifestyle transformation. The space needed to support several wellness experiences within one room: cold plunge recovery, sauna heat therapy, steam shower relaxation, light/rest therapy through the Therapie Ultra Bed, and the natural mood created by the salt block wall.
The finished space was designed to feel clean, peaceful, grounded, and intentional — a room where the homeowner could reset, recover, and relax without leaving home.
The Vision
A Natural, Relaxing Spa Experience at Home
The goal was to create a space that felt like a private retreat. The homeowner wanted more than a remodel. They wanted a room with purpose — a wellness environment that could support the body, mind, and daily routine.
The design direction focused on:
- A calming natural atmosphere
- A spa-like feeling without looking clinical
- A cold plunge area for recovery
- A sauna for heat therapy
- A steam shower for relaxation
- A Therapie Ultra Bed zone
- A salt block wall as a warm natural feature
- Clean lines and soft lighting
- Moisture-resistant finishes
- A layout that feels open, quiet, and restorative
The final room needed to feel peaceful from the moment you walked in. Every feature had to feel intentional, not crowded or randomly added.
The Transformation
Reworking a Dry Entertainment Room Into a Wet Wellness Space
One of the most important parts of this project was the conversion itself. A media room is not originally built to handle spa conditions. That means the room had to be adapted carefully before the luxury finishes and specialty equipment could be installed.
This type of conversion requires serious planning because the new space must support water, steam, heat, humidity, specialty electrical systems, ventilation, and heavy equipment.
The cold plunge, steam shower, sauna, salt block wall, and therapy bed all have different requirements. They each needed their own location, clearance, access, utility planning, and design relationship to the rest of the room.
The success of the Westlake II project came from making these technical requirements feel effortless in the finished design.
The Transformation
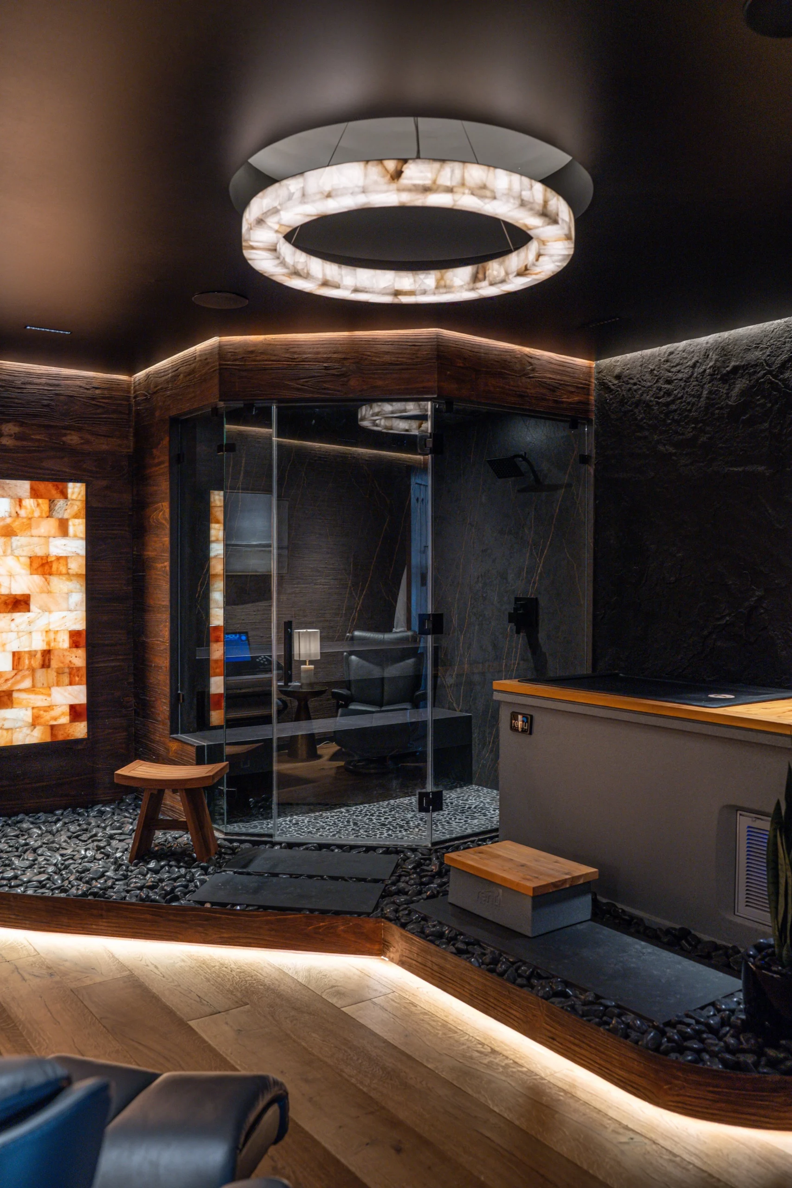
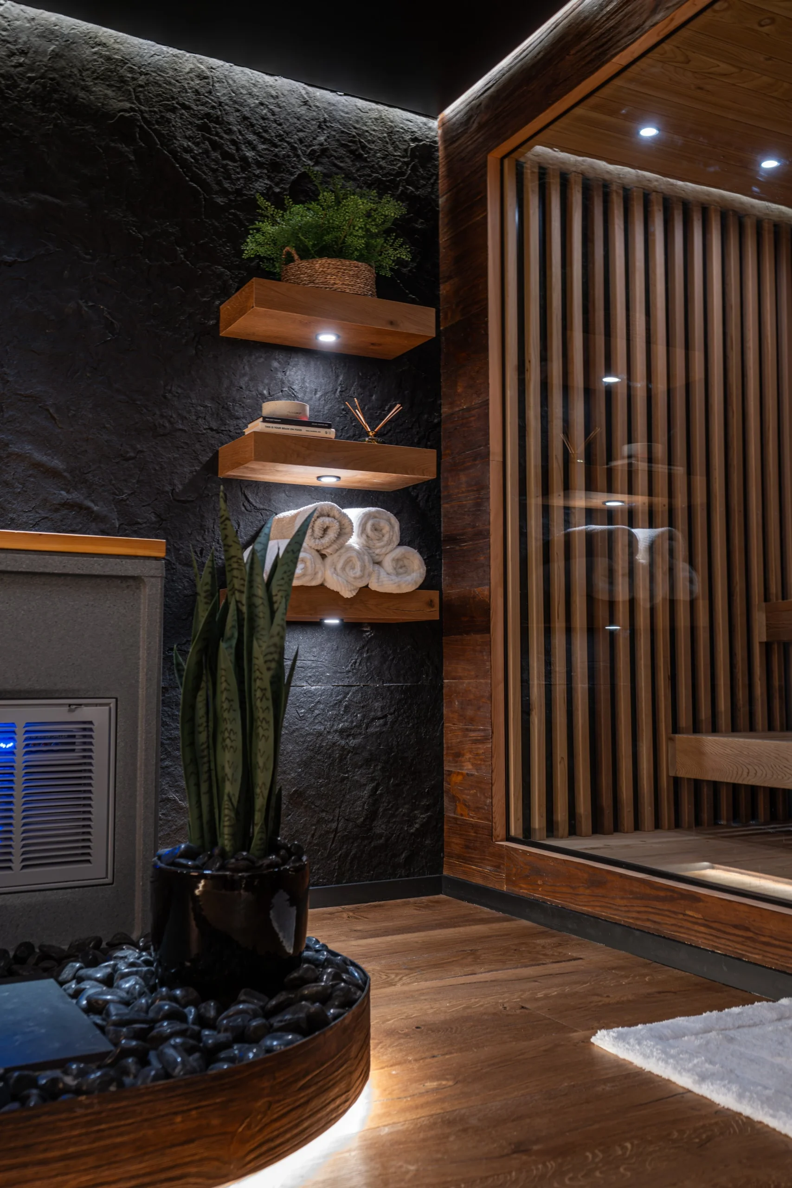
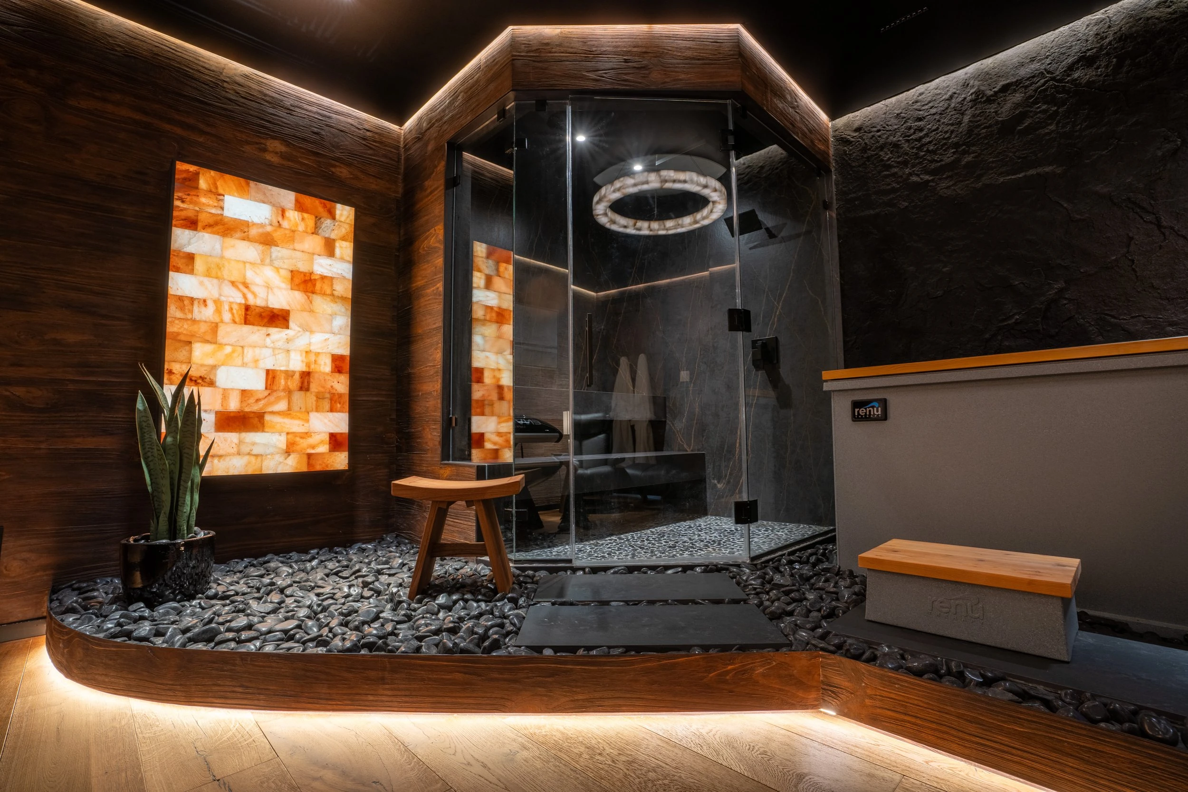

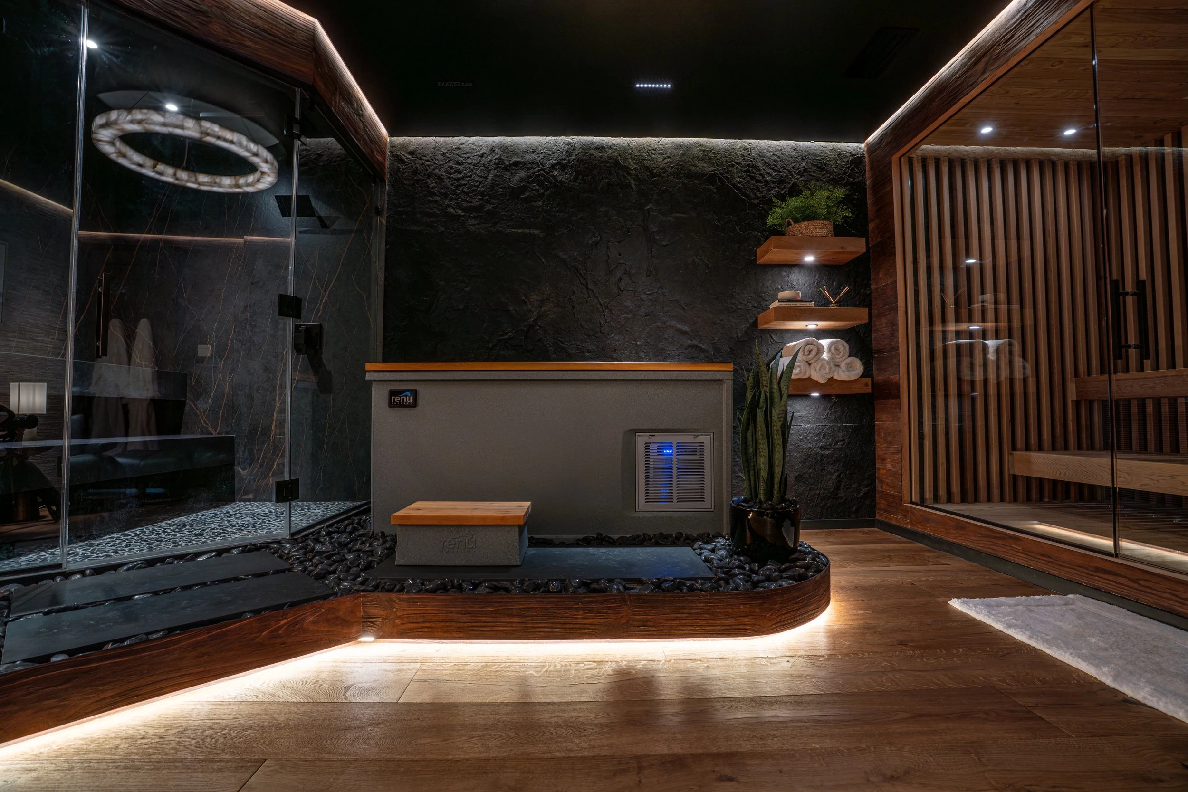
Completed Wellness Spa
Key Features
Key Features
Cold Plunge
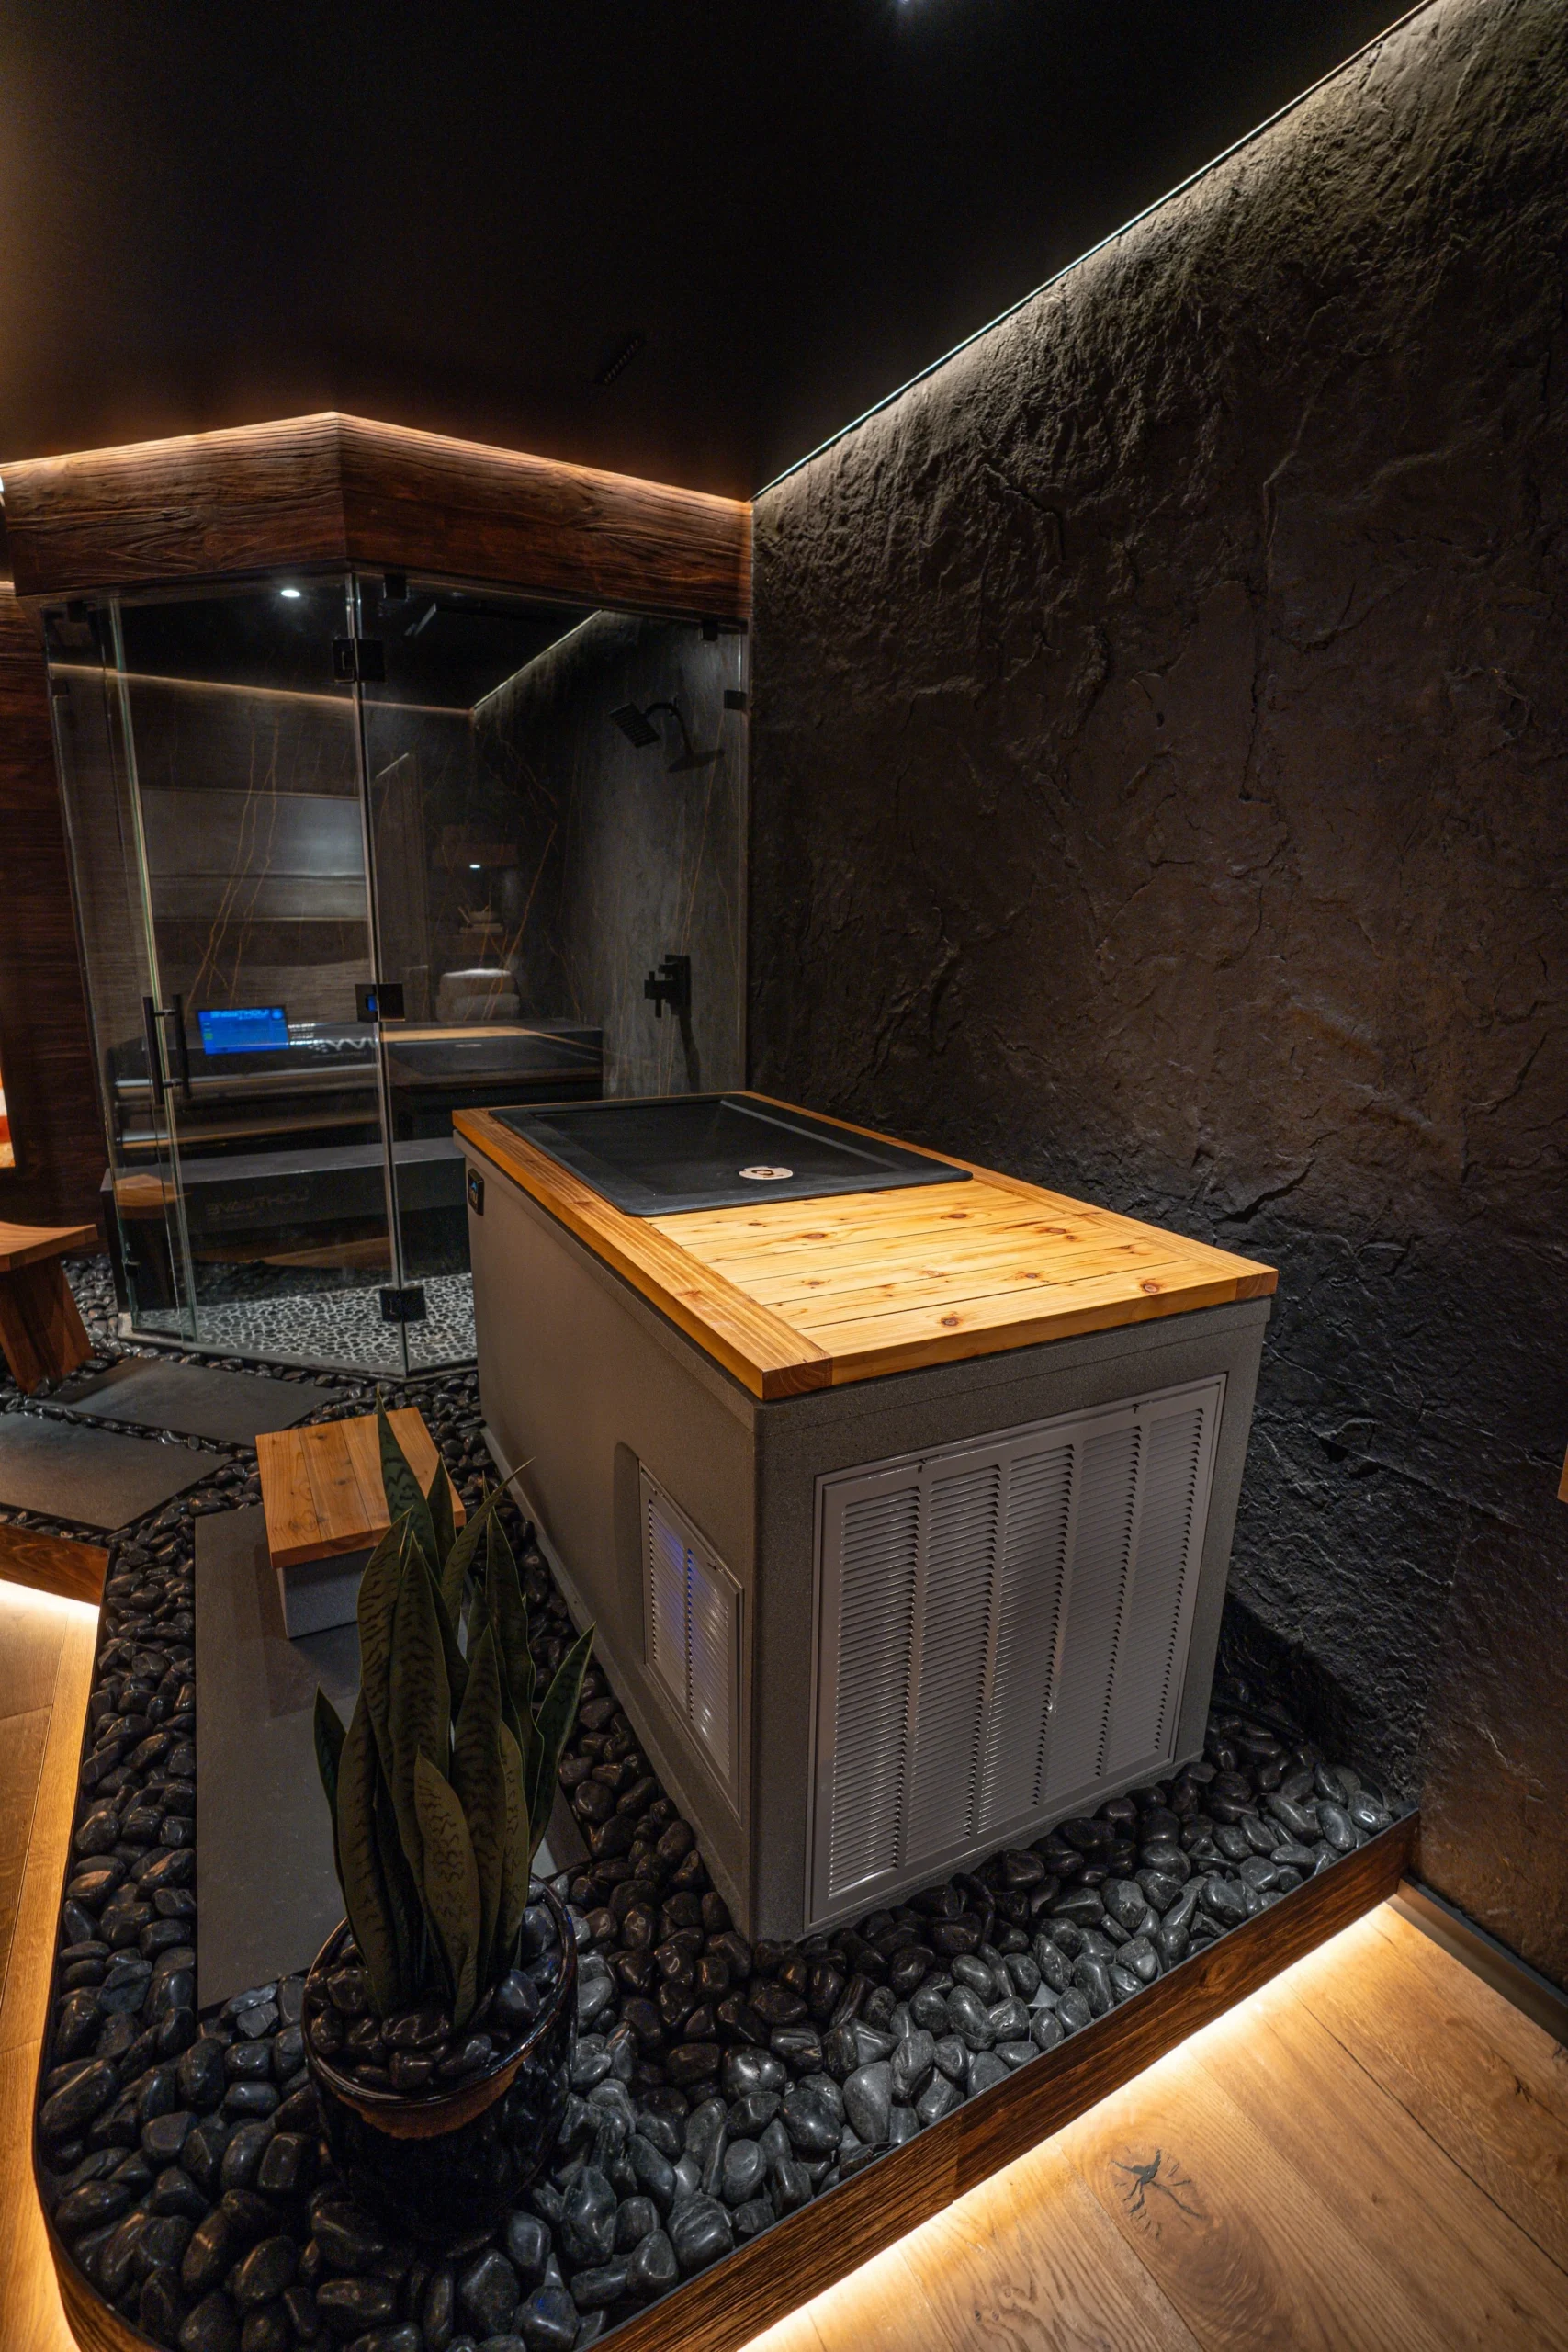
The cold plunge became one of the main wellness features of the space. It added a strong recovery element to the room and gave the homeowner a private place for cold therapy at home.
A cold plunge requires careful planning because it involves water, weight, access, maintenance, electrical needs, drainage considerations, and proper placement within the room. The surrounding finishes also need to be selected with durability and moisture resistance in mind.
In the final design, the cold plunge was integrated as part of the wellness experience rather than placed as a separate object. It became part of the rhythm of the room.
Sauna
The sauna added warmth, calm, and a traditional spa experience to the Westlake II space. A sauna brings a completely different mood to a room. It creates warmth, texture, and a quiet place to decompress.
Building a sauna inside a former media room requires careful coordination. Heat, ventilation, electrical requirements, material selection, wall preparation, and clearances all matter. The sauna had to feel custom and integrated while also performing properly.
The goal was to make the sauna feel like a natural part of the room, not an afterthought.
Steam Shower
The steam shower brought another level of spa luxury to the project. A steam shower is more technical than a standard shower because it must contain steam, control moisture, manage drainage, and use proper waterproofing.
The steam shower required careful planning for the enclosure, tile work, slope, waterproofing, ventilation, fixture placement, and user comfort. This feature helped transform the space from a simple wellness room into a true private spa.
A steam shower also affects the entire room environment, so the surrounding materials and ventilation needed to be considered carefully.
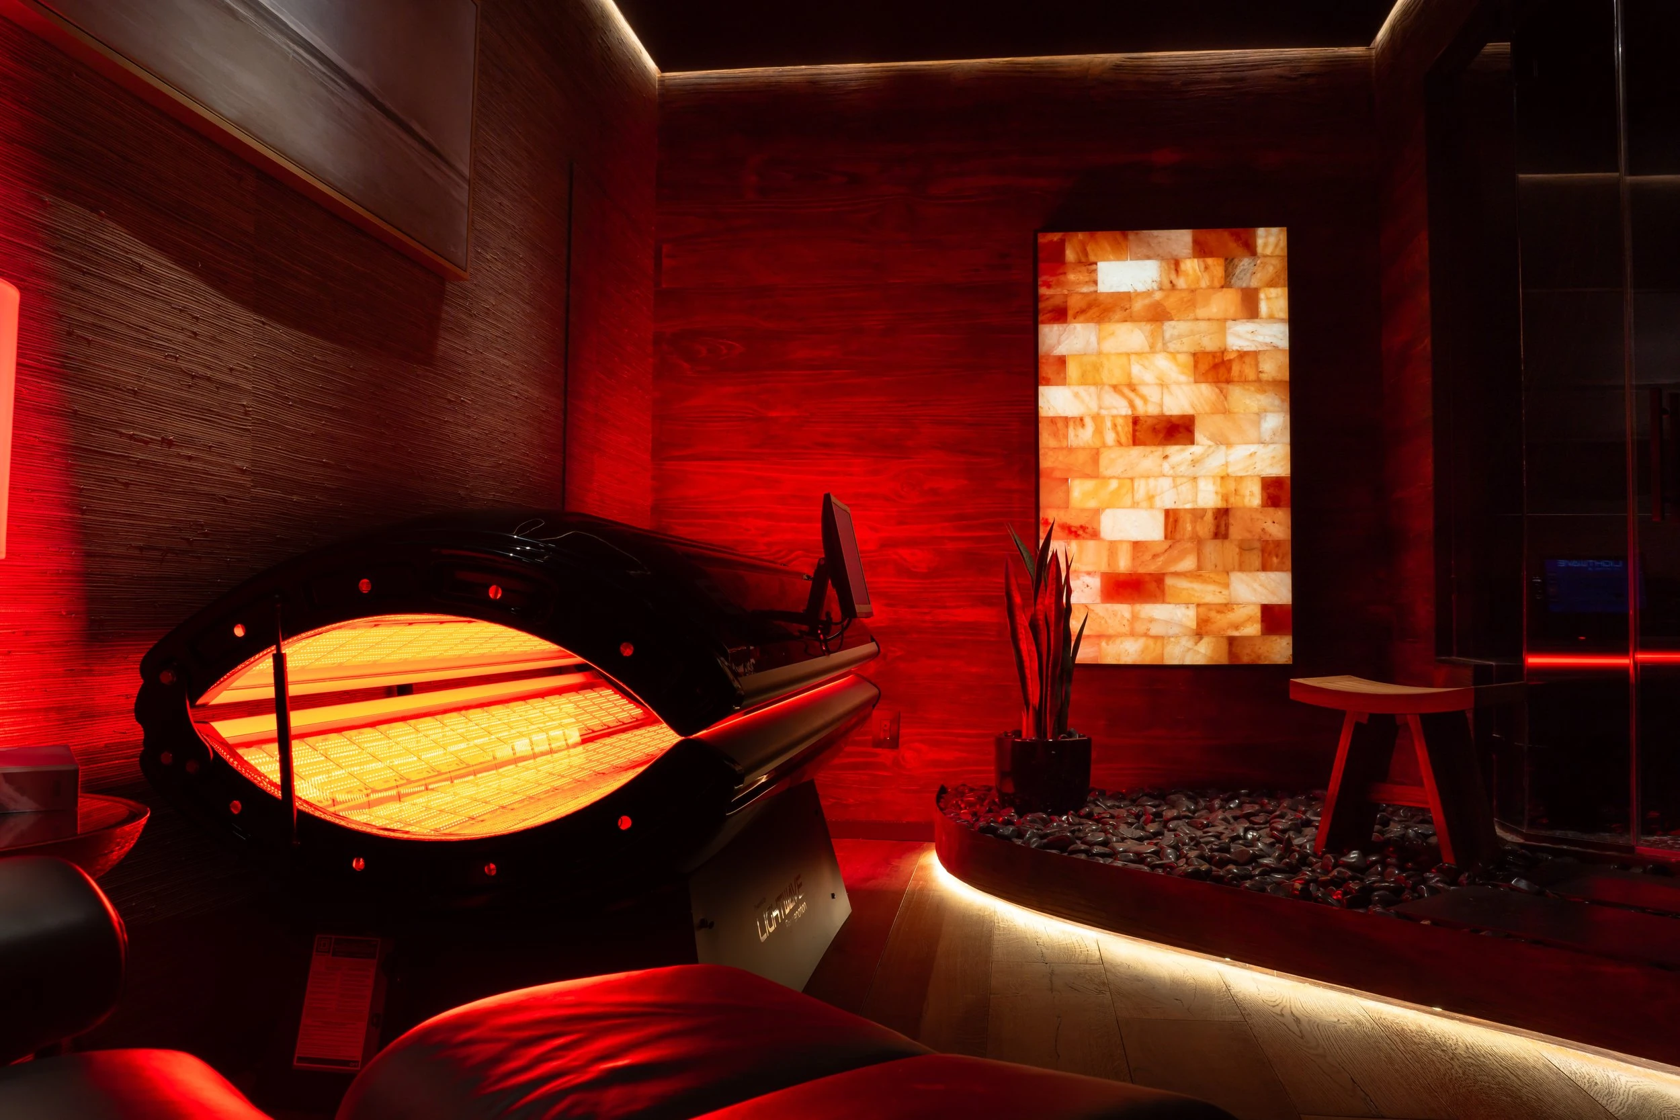
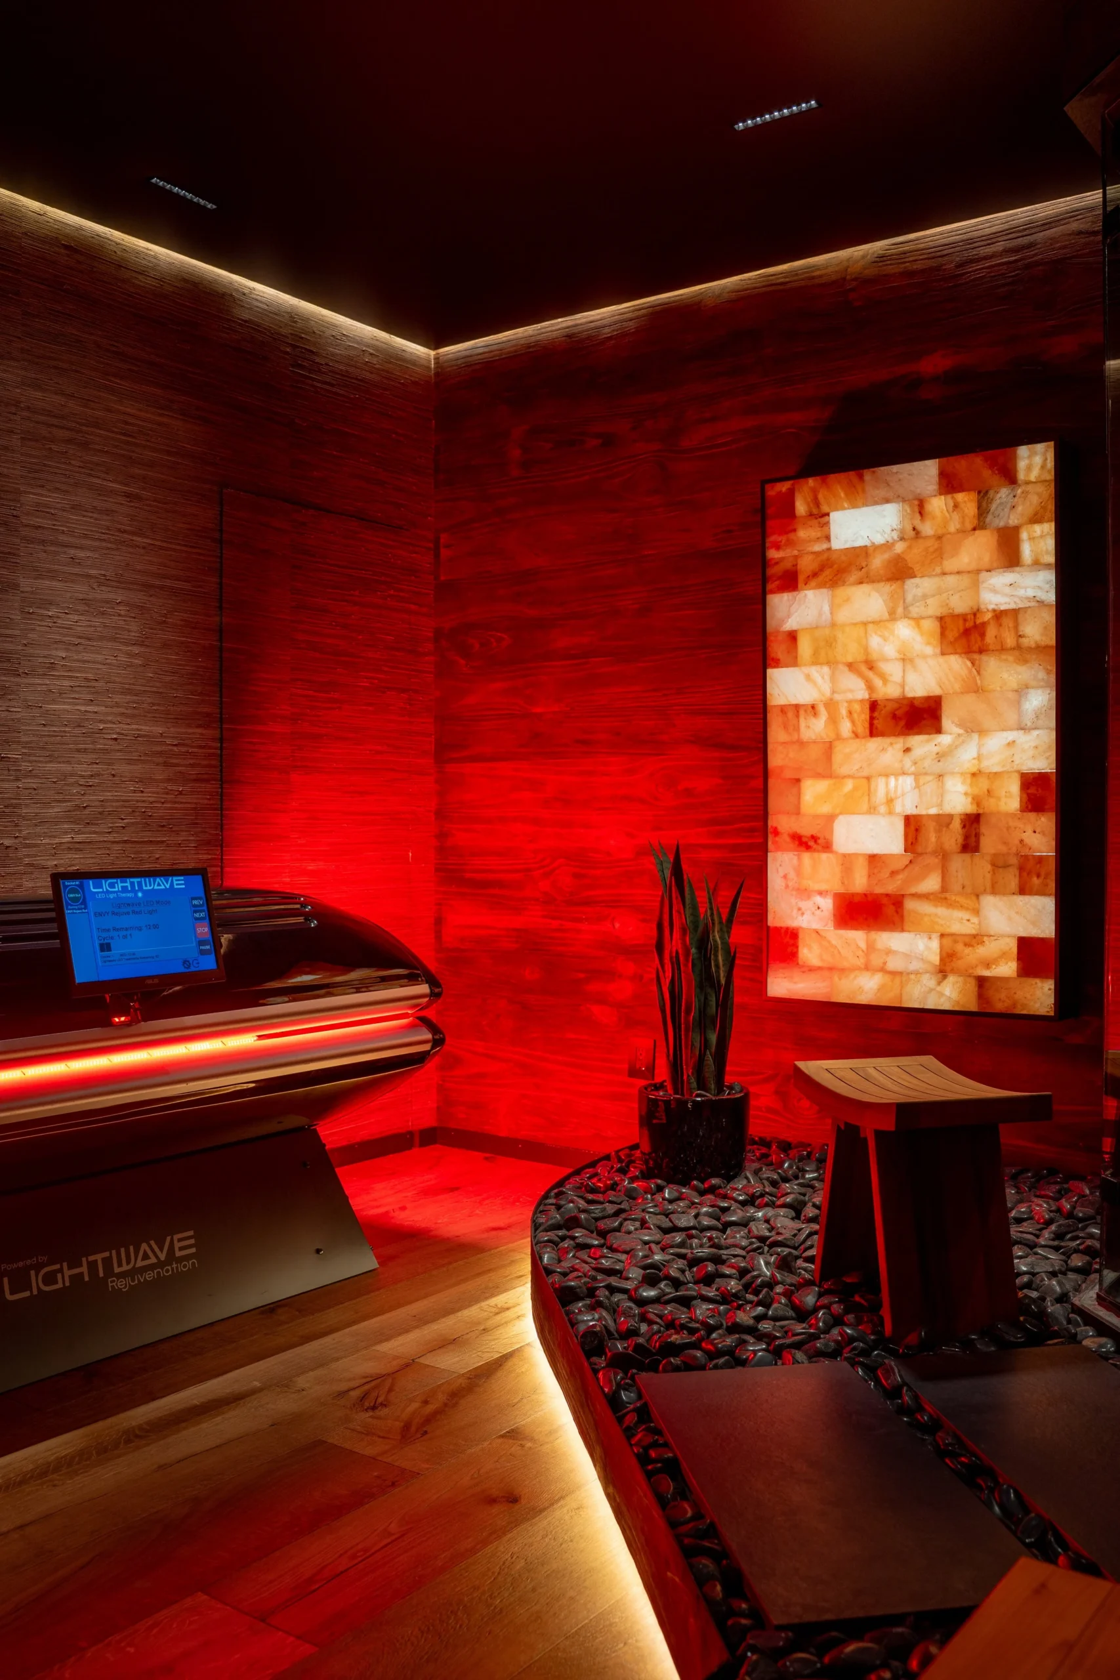
Therapie Ultra Bed
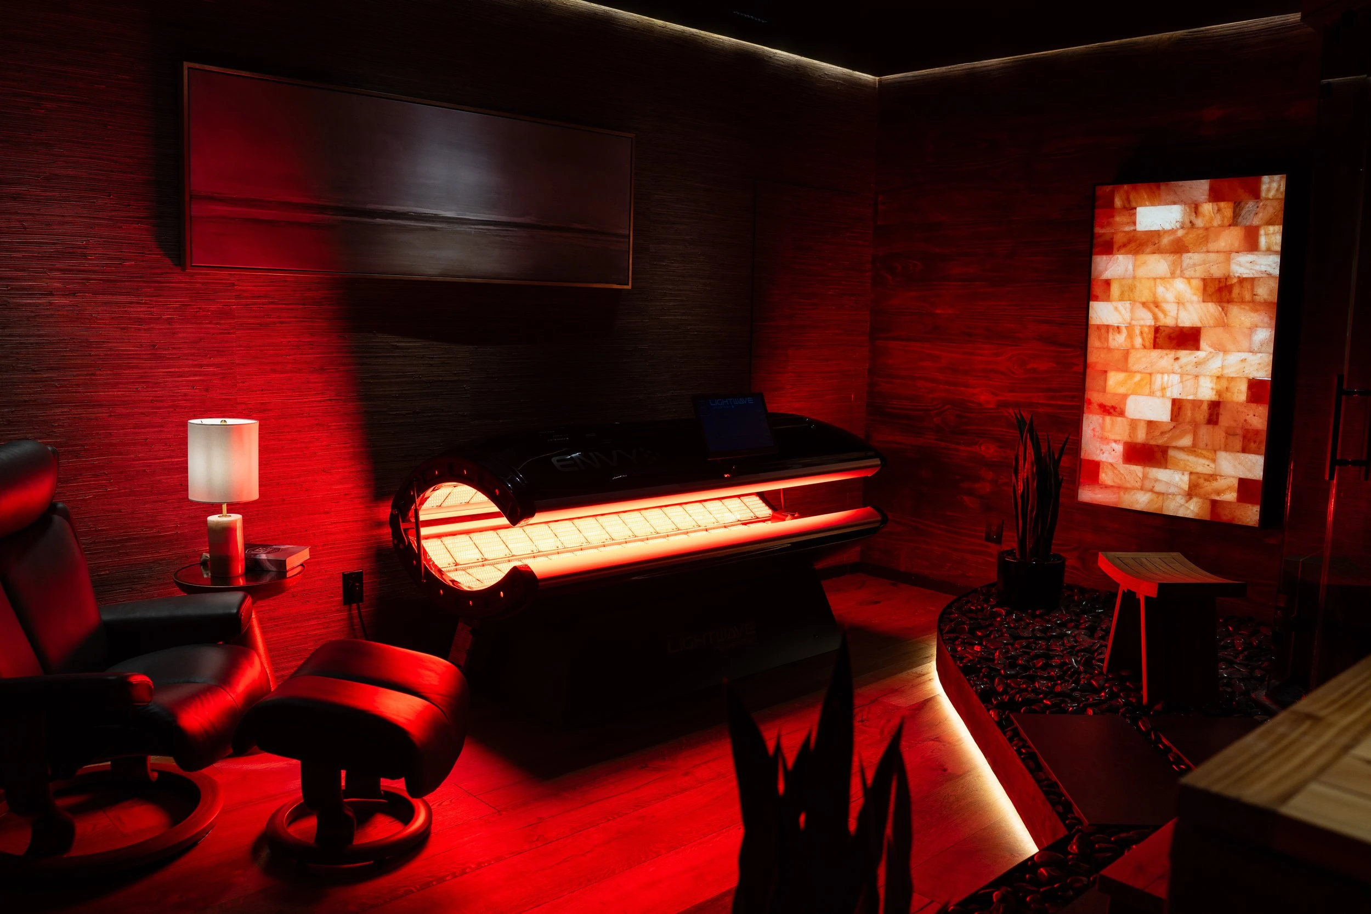
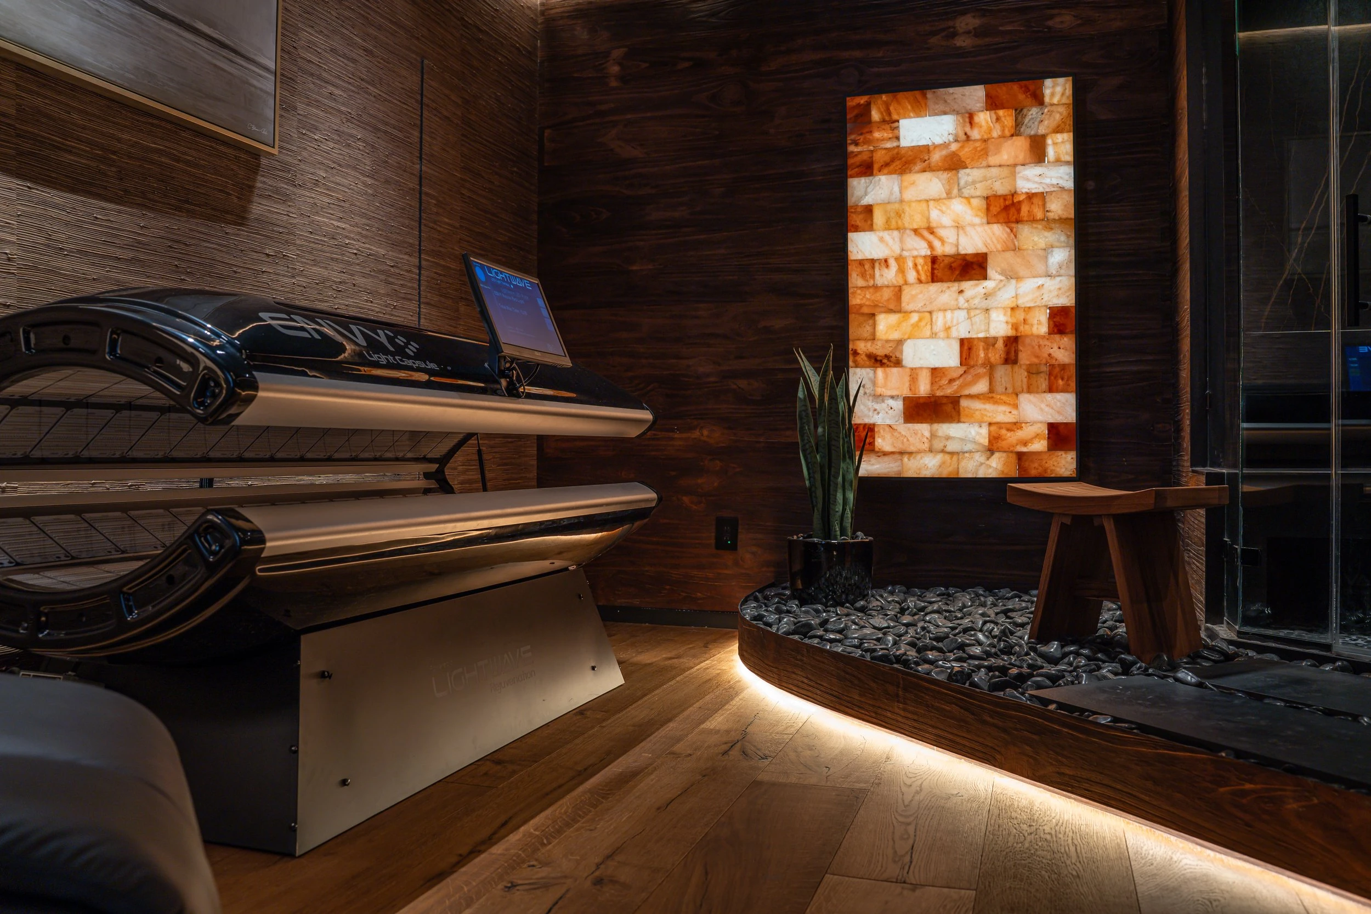
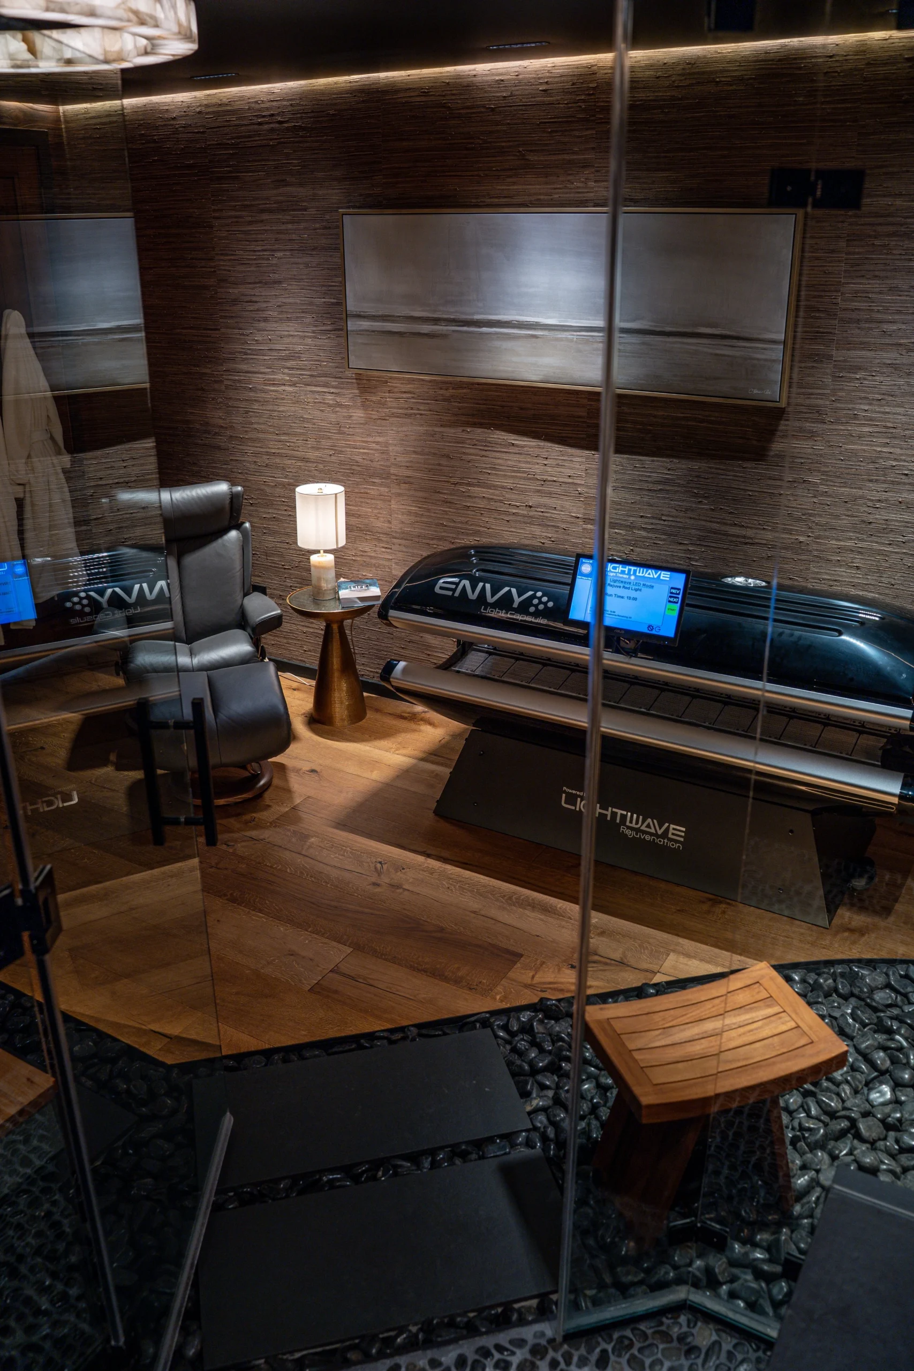
The Therapie Ultra Bed added a modern wellness and recovery component to the room. This feature gave the space a more advanced wellness direction, blending spa design with personal health and recovery.
The bed area needed to feel calm, open, and comfortable. It required thoughtful placement so the room would still feel balanced with the cold plunge, sauna, steam shower, and salt wall.
For the website, I would write the product name exactly as the client wants it shown. If the official product spelling is different, confirm before publishing.
Salt Block Wall
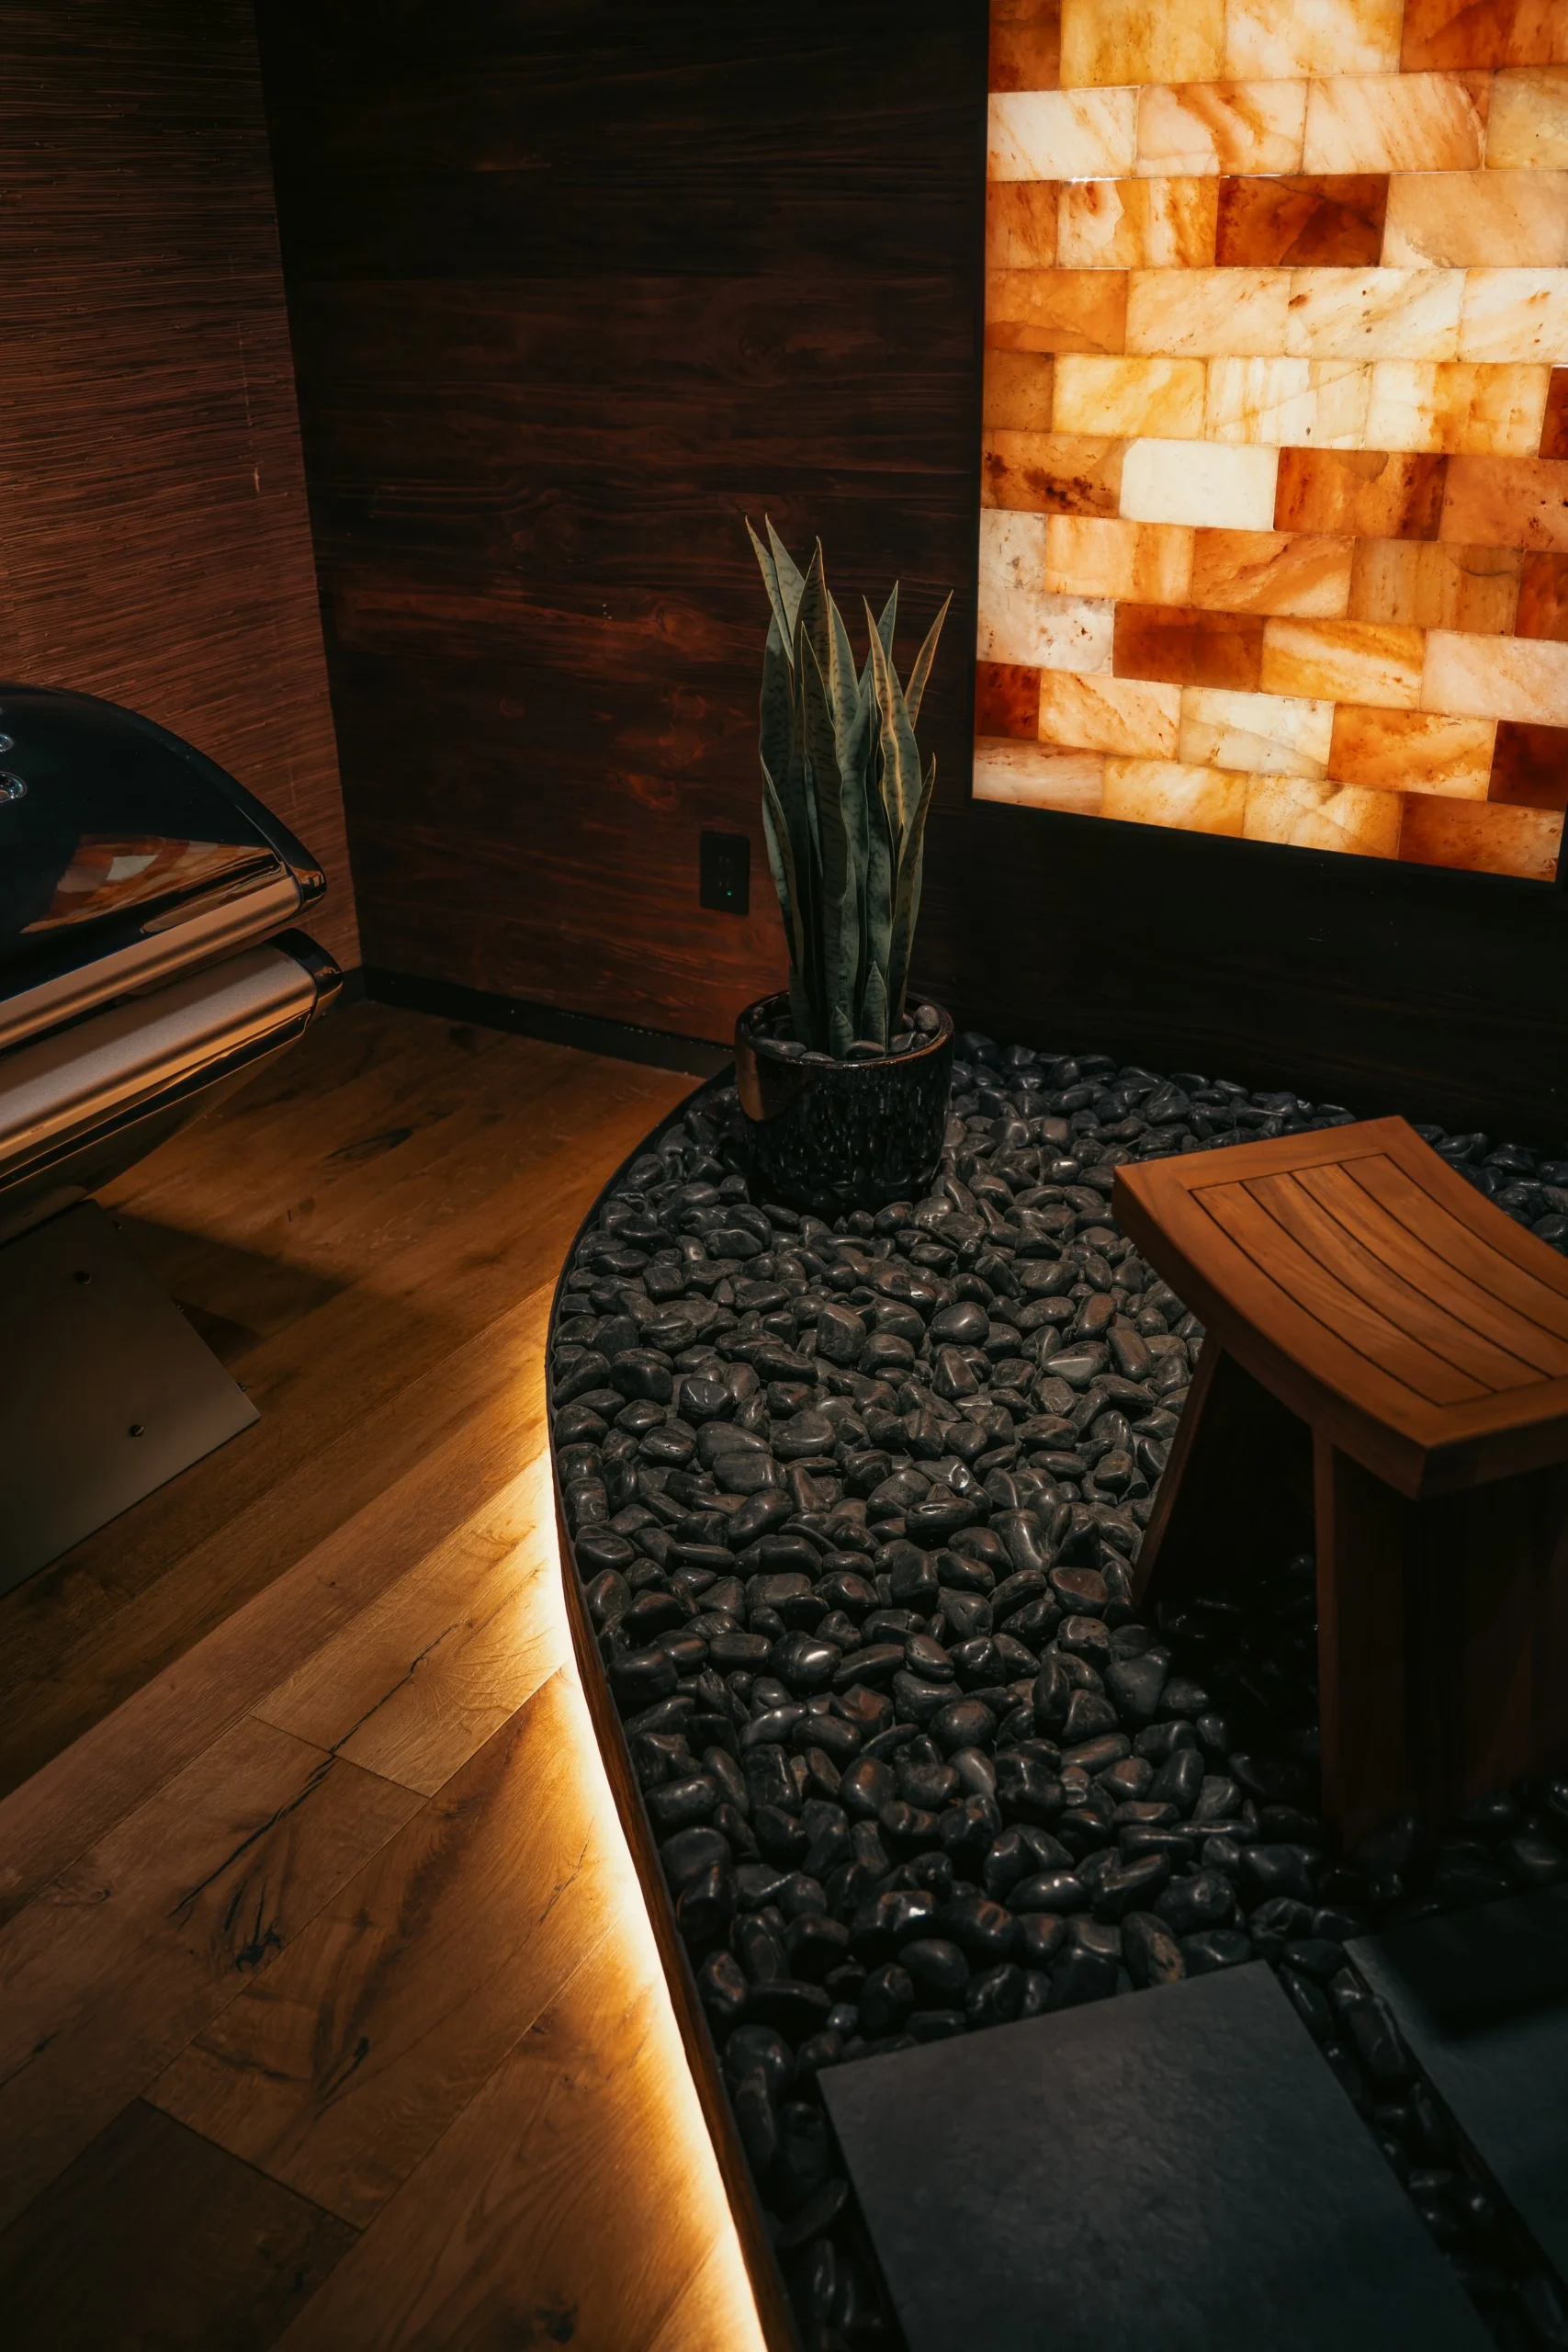
The salt block wall became a major design and wellness feature. It added natural texture, warm glow, and a calming visual moment inside the space.
A salt wall can make a room feel instantly more peaceful when it is planned correctly. The lighting, wall preparation, material layout, backing, and surrounding finishes all matter. The salt block wall should feel soft, warm, and natural — not overly decorative.
In Westlake II, the salt wall helped create the mood of the room. It gave the spa a sense of warmth and identity.
Natural Relaxing Vibe
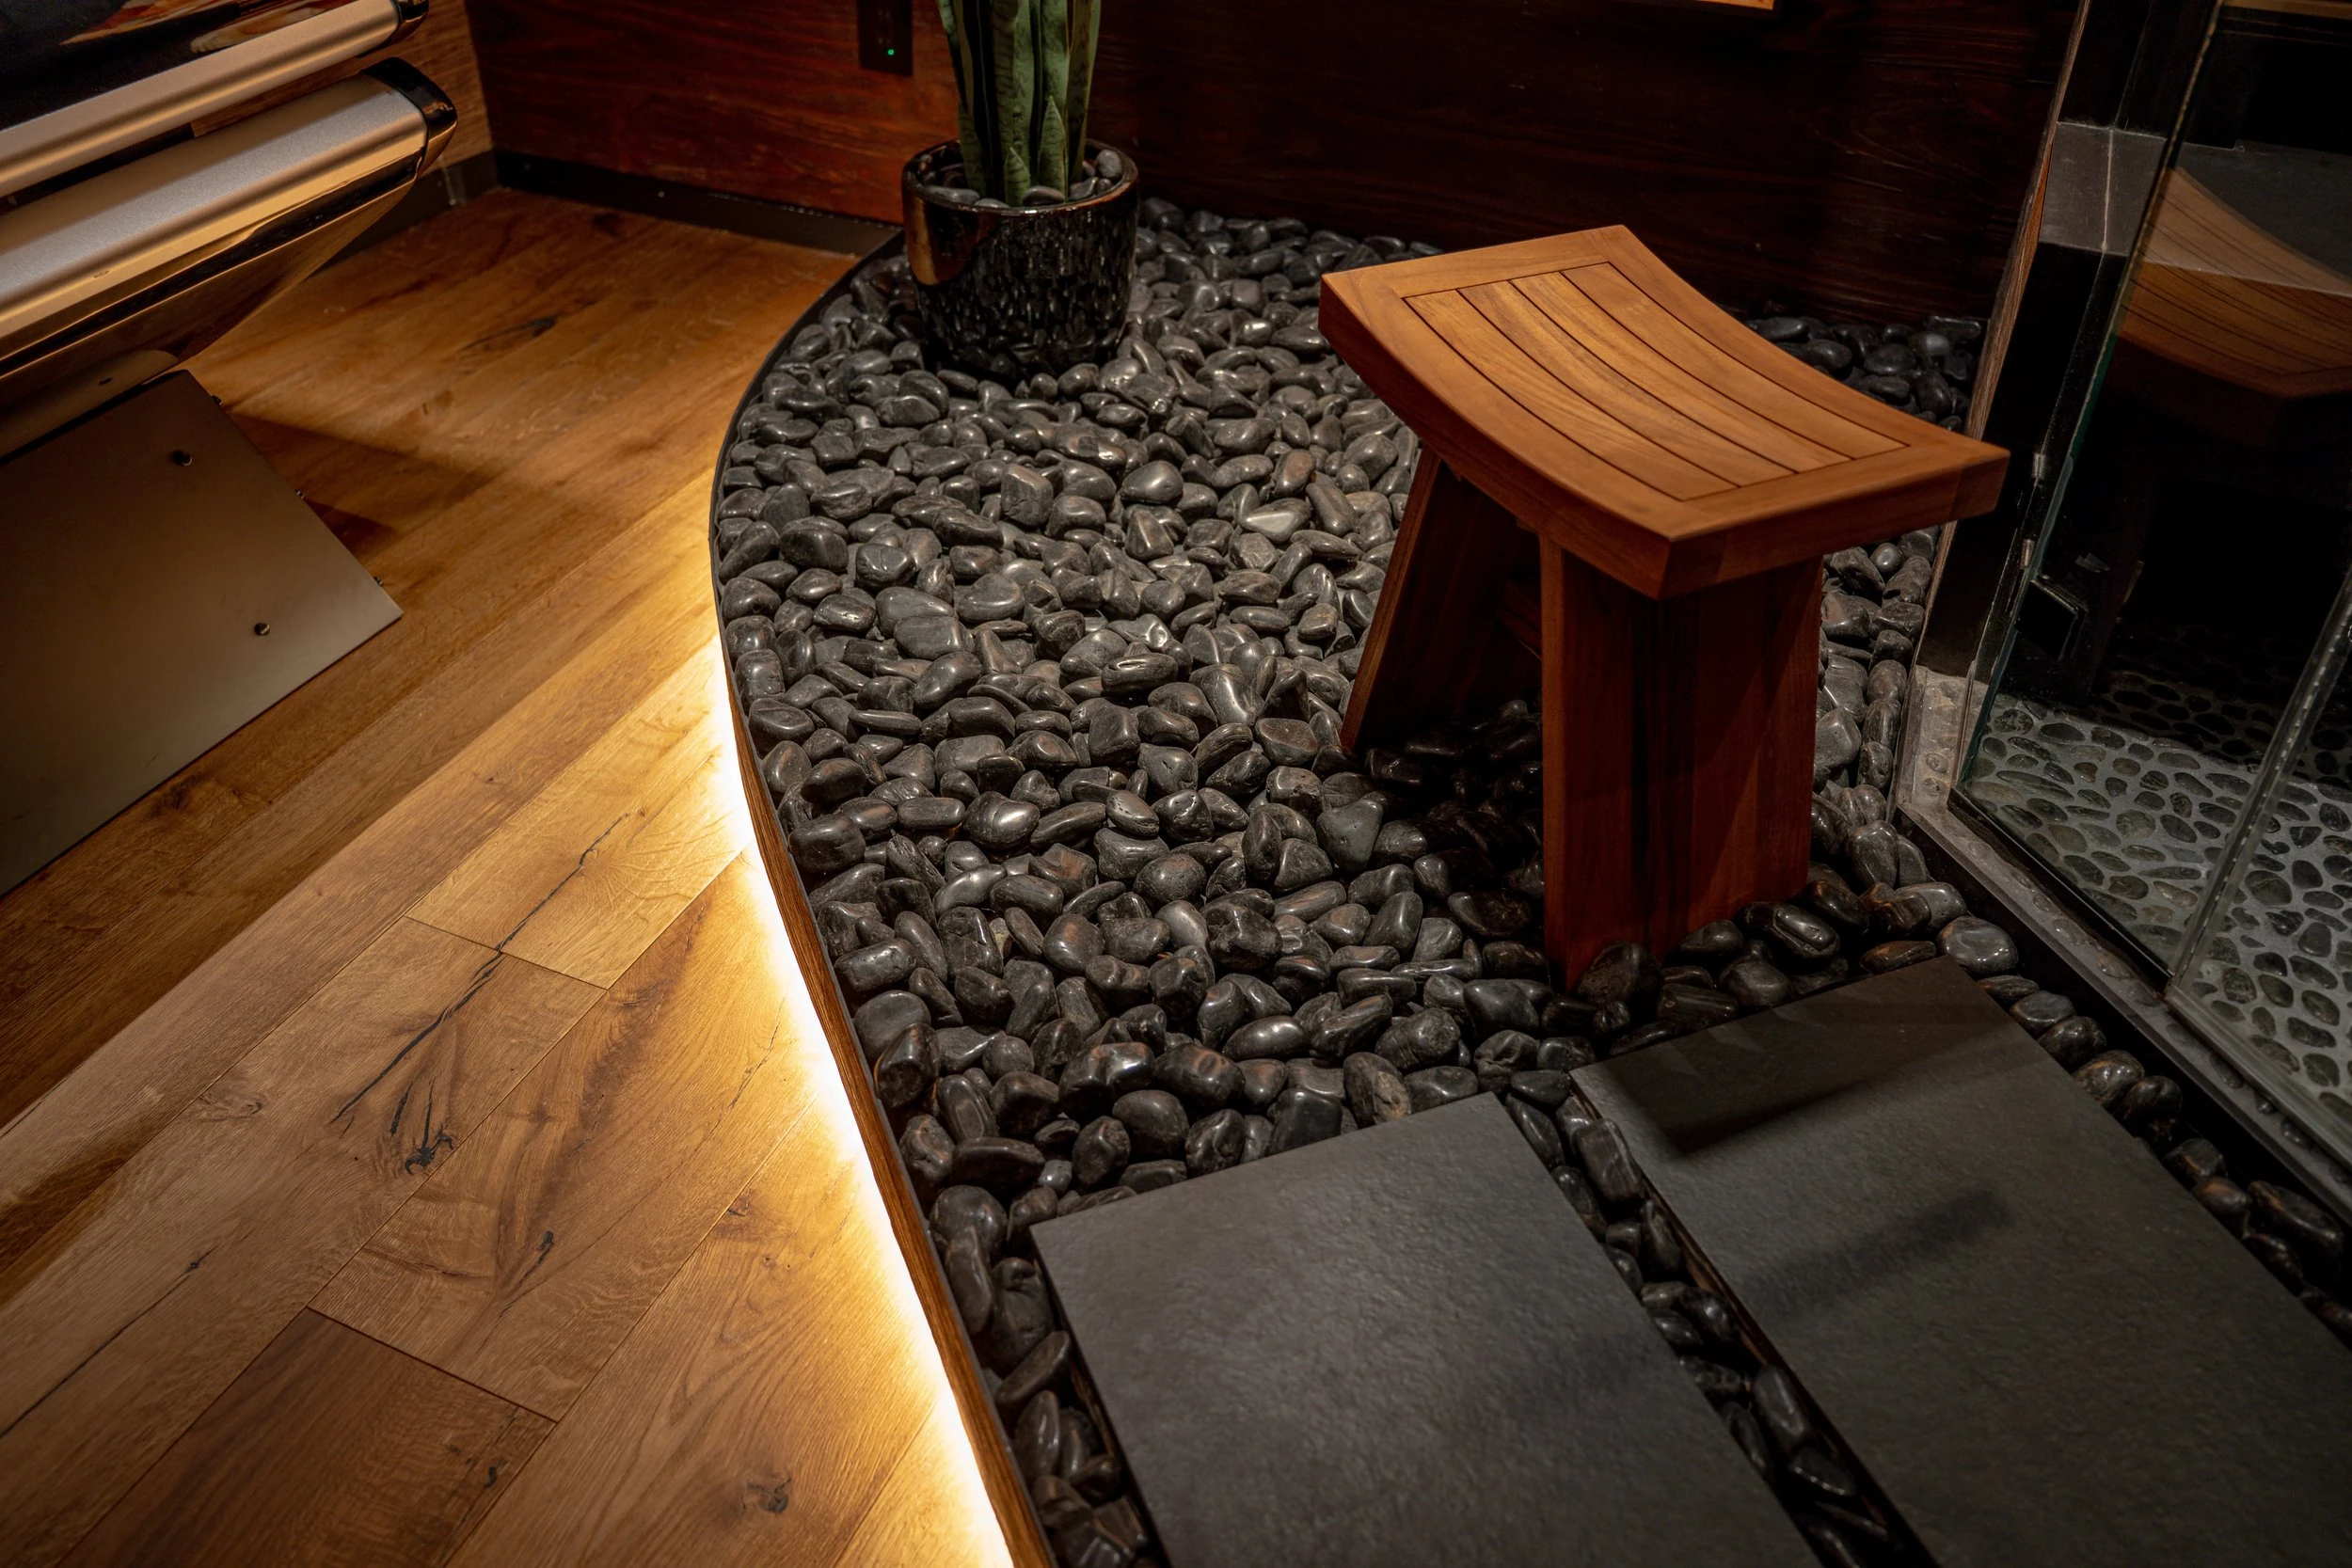
The overall design direction was natural, relaxing, and quiet. This was important because the room included several strong wellness features. Without the right materials and lighting, the space could have felt too technical or busy.
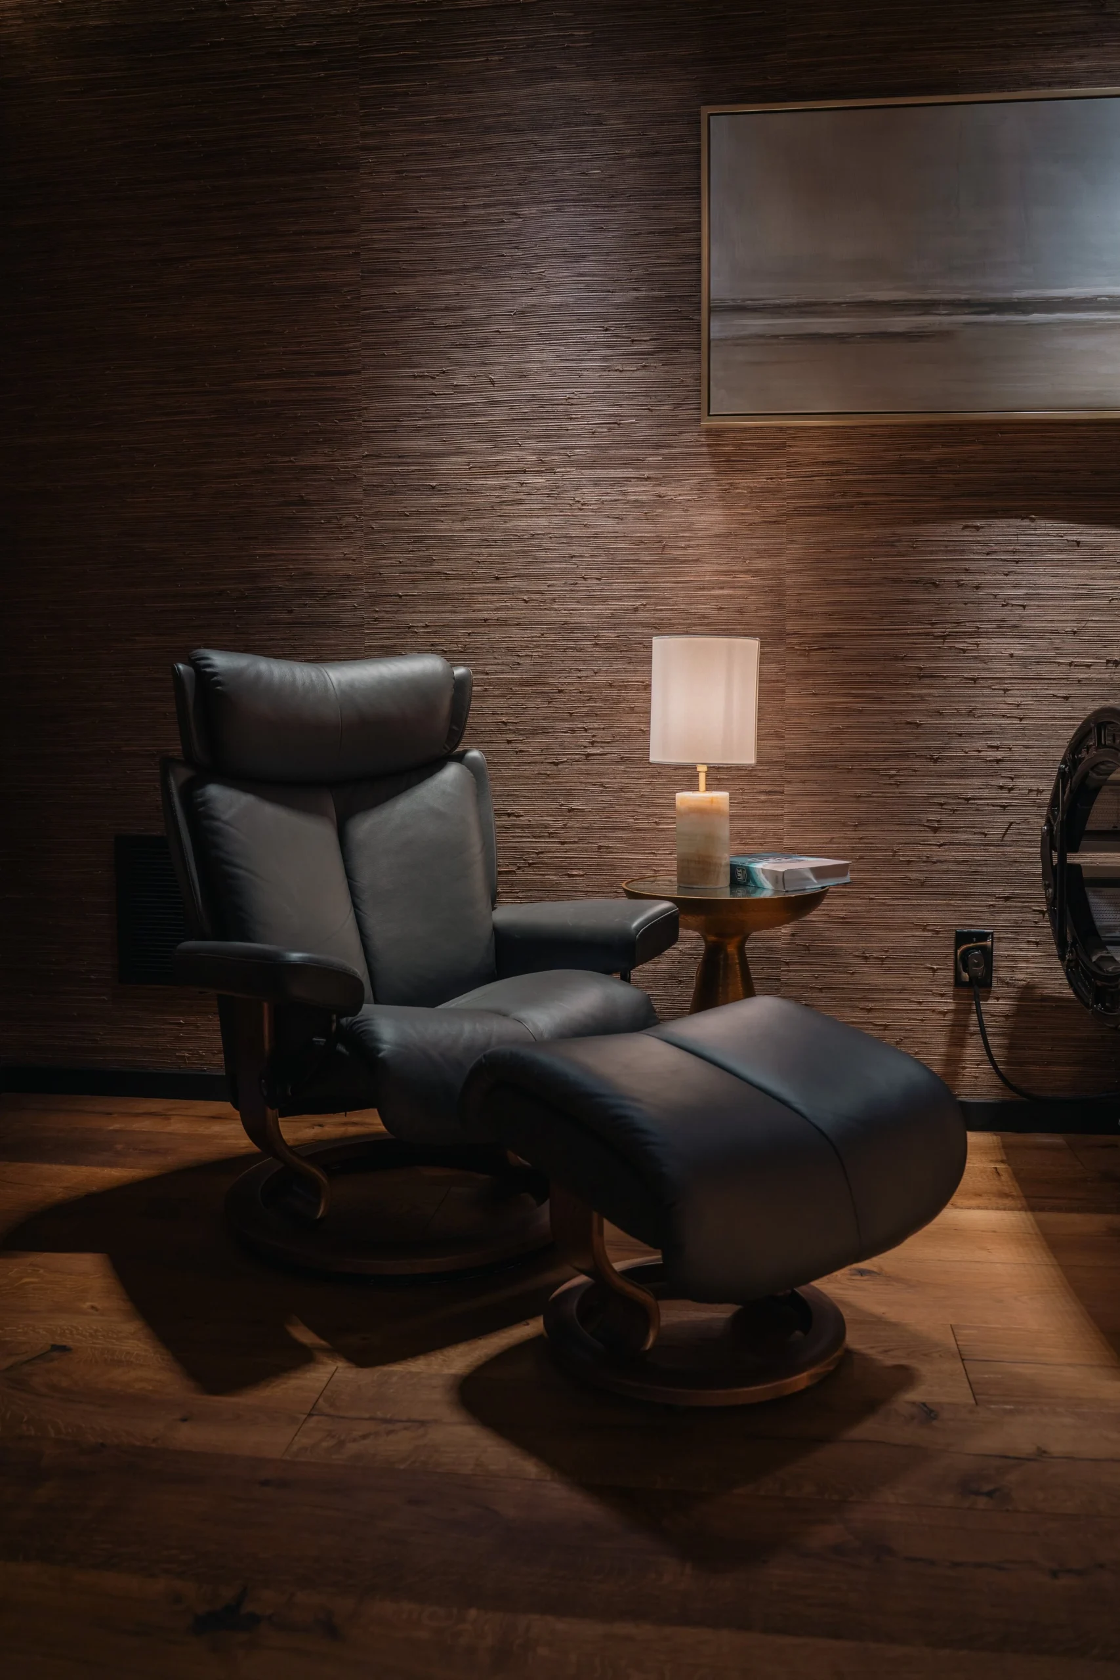
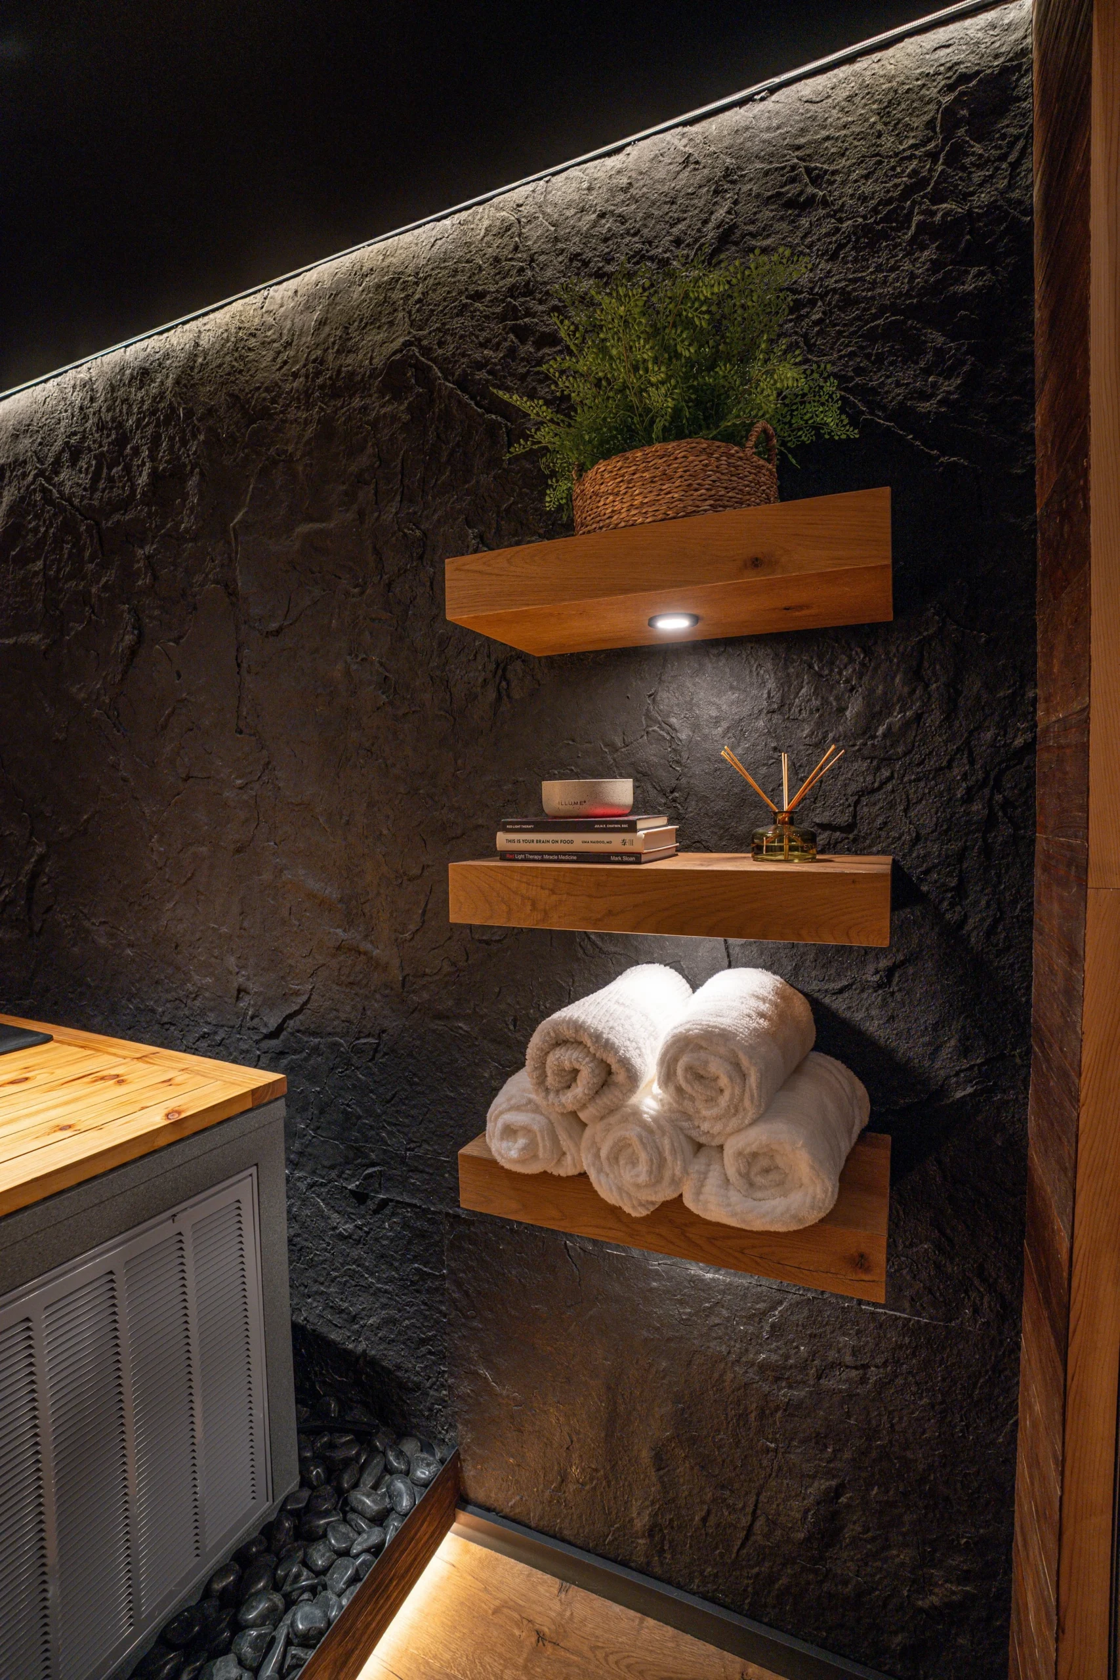
Instead, the design needed to feel soft and grounded. Natural textures, warm lighting, clean surfaces, calming tones, and thoughtful spacing helped create a spa-like atmosphere.
The result is a wellness room that feels peaceful, modern, and deeply personal.
Structural and Technical Preparation
Building the Right Foundation Behind the Spa
The Westlake II project required more than installing luxury wellness equipment. Because the space began as a media room, the room had to be prepared for a completely different function.
A media room is usually a dry space. A spa space must manage water, humidity, heat, electrical loads, ventilation, and specialty equipment. That means the behind-the-walls planning becomes just as important as the finished look.
The project included selected structural, framing, and technical preparation to support the new use of the room.
This includes:
- Framing adjustments for the new room layout
- Blocking and wall support for specialty features
- Preparation for the salt block wall
- Support and planning for the cold plunge area
- Floor preparation for water-resistant surfaces
- Drainage coordination where needed
- Waterproofing and moisture protection
- Steam shower enclosure preparation
- Sauna wall and ceiling preparation
- Electrical planning for specialty equipment
- Ventilation and humidity-control coordination
- Lighting placement for a calming spa atmosphere
The Remodeling Process
The Remodeling Process
1. Understanding the Purpose of the Space
The process began by defining what the room needed to become. This was not a standard home remodel. The new space had to support a wellness routine, relaxation, recovery, and quiet time.
Before any construction decisions could be made, Lenore Luxe had to understand how the homeowner wanted to use the space. The design needed to consider the sequence of use: entering the room, using the cold plunge, relaxing in the sauna, stepping into the steam shower, resting on the Therapie Ultra Bed, and experiencing the calming effect of the salt block wall.
The goal was to create a room that felt natural to use.
2. Layout Planning
The layout was one of the most important parts of the project. Each wellness feature needed its own place, but the room still had to feel open and relaxing.
The cold plunge, sauna, steam shower, Therapie Ultra Bed, and salt wall all needed to work together. If placed incorrectly, the room could feel crowded or disconnected. If planned well, each feature becomes part of a smooth wellness experience.
The layout had to balance function, comfort, privacy, clearances, mechanical needs, and visual flow.
3. Converting the Media Room
Once the layout direction was established, the existing media room had to be prepared for its new use. This phase involved removing or adjusting elements that belonged to the room’s previous function and preparing the space for spa-level construction.
A room designed for media equipment is very different from a room designed for water, steam, heat, and recovery equipment. This stage helped transition the space from entertainment to wellness.
4. Structural and Framing Preparation
Selected framing and structural preparation helped support the new design. This was especially important for the steam shower, sauna, salt block wall, and cold plunge area.
The room had to be properly prepared before finish materials were installed. This behind-the-scenes work helps ensure that the final space feels solid, safe, and intentional.
This is the part clients may not always see in photos, but it is one of the most important parts of a successful remodel.
5. Plumbing, Drainage, and Moisture Planning
The addition of a cold plunge and steam shower required careful planning around water and moisture. Plumbing and drainage considerations had to be coordinated with the room layout, equipment requirements, waterproofing, and finished surfaces.
Moisture control is one of the most important parts of a wellness spa conversion. The space must be built to handle the conditions it will experience over time.
This is where proper remodeling experience matters. A spa room should not only look beautiful on day one. It should be prepared for long-term use.
6. Electrical and Equipment Coordination
The Westlake II spa included specialty wellness equipment, which required planning for electrical access, safety, placement, lighting, controls, and user comfort.
The sauna, cold plunge, steam shower, lighting, salt block wall, and Therapie Ultra Bed all needed to be coordinated as part of one complete system.
This phase required attention to detail because the finished room needed to feel clean and uncluttered. Technical elements had to support the experience without visually overwhelming the space.
7. Sauna and Steam Shower Build-Out
The sauna and steam shower were major construction features in the room. These spaces required proper material planning, enclosure preparation, heat and moisture considerations, and finish coordination.
The steam shower needed to be built to contain steam and manage water properly. The sauna needed to be prepared for heat and comfort. Both spaces had to feel like they belonged inside one unified spa environment.
8. Salt Block Wall Installation
The salt block wall was installed as a feature element that brought warmth, texture, and natural atmosphere into the room.
This detail required careful planning so the wall would feel refined and intentional. Lighting plays a major role in how a salt wall appears. When done correctly, it creates a soft glow that instantly changes the mood of the space.
The salt block wall became one of the defining visual moments of the project.
9. Finish Selections and Natural Design Details
The finish direction focused on calm materials, natural tones, and a relaxing atmosphere. Every finish needed to support the spa experience.
This project was not about making the room feel flashy. It was about making it feel peaceful, elevated, and restorative.
The finishes needed to work with water, heat, and humidity while still creating a luxury look.
10. Final Equipment Placement and Completion
Once the construction and finish work were complete, the specialty wellness features were finalized. The cold plunge, sauna, steam shower, Therapie Ultra Bed, and salt block wall came together as one complete wellness environment.
The final result transformed the room from a traditional media space into a modern private spa built for daily restoration.
Final Result
A Private Spa Designed for Recovery, Relaxation, and Wellness
The completed Westlake II project is a powerful example of how an unused or underused room can be transformed into something deeply personal and lifestyle-driven.
What was once a media room became a full wellness retreat with a cold plunge, sauna, steam shower, Therapie Ultra Bed, salt block wall, and natural relaxing atmosphere.
The finished space feels calm, modern, and purposeful. It gives the homeowner a private place to recover, relax, reset, and enjoy a spa experience at home.
This project reflects the Lenore Luxe approach: thoughtful planning, technical coordination, refined construction, and a finished result designed around the way the client truly wants to live.