Client Story 19
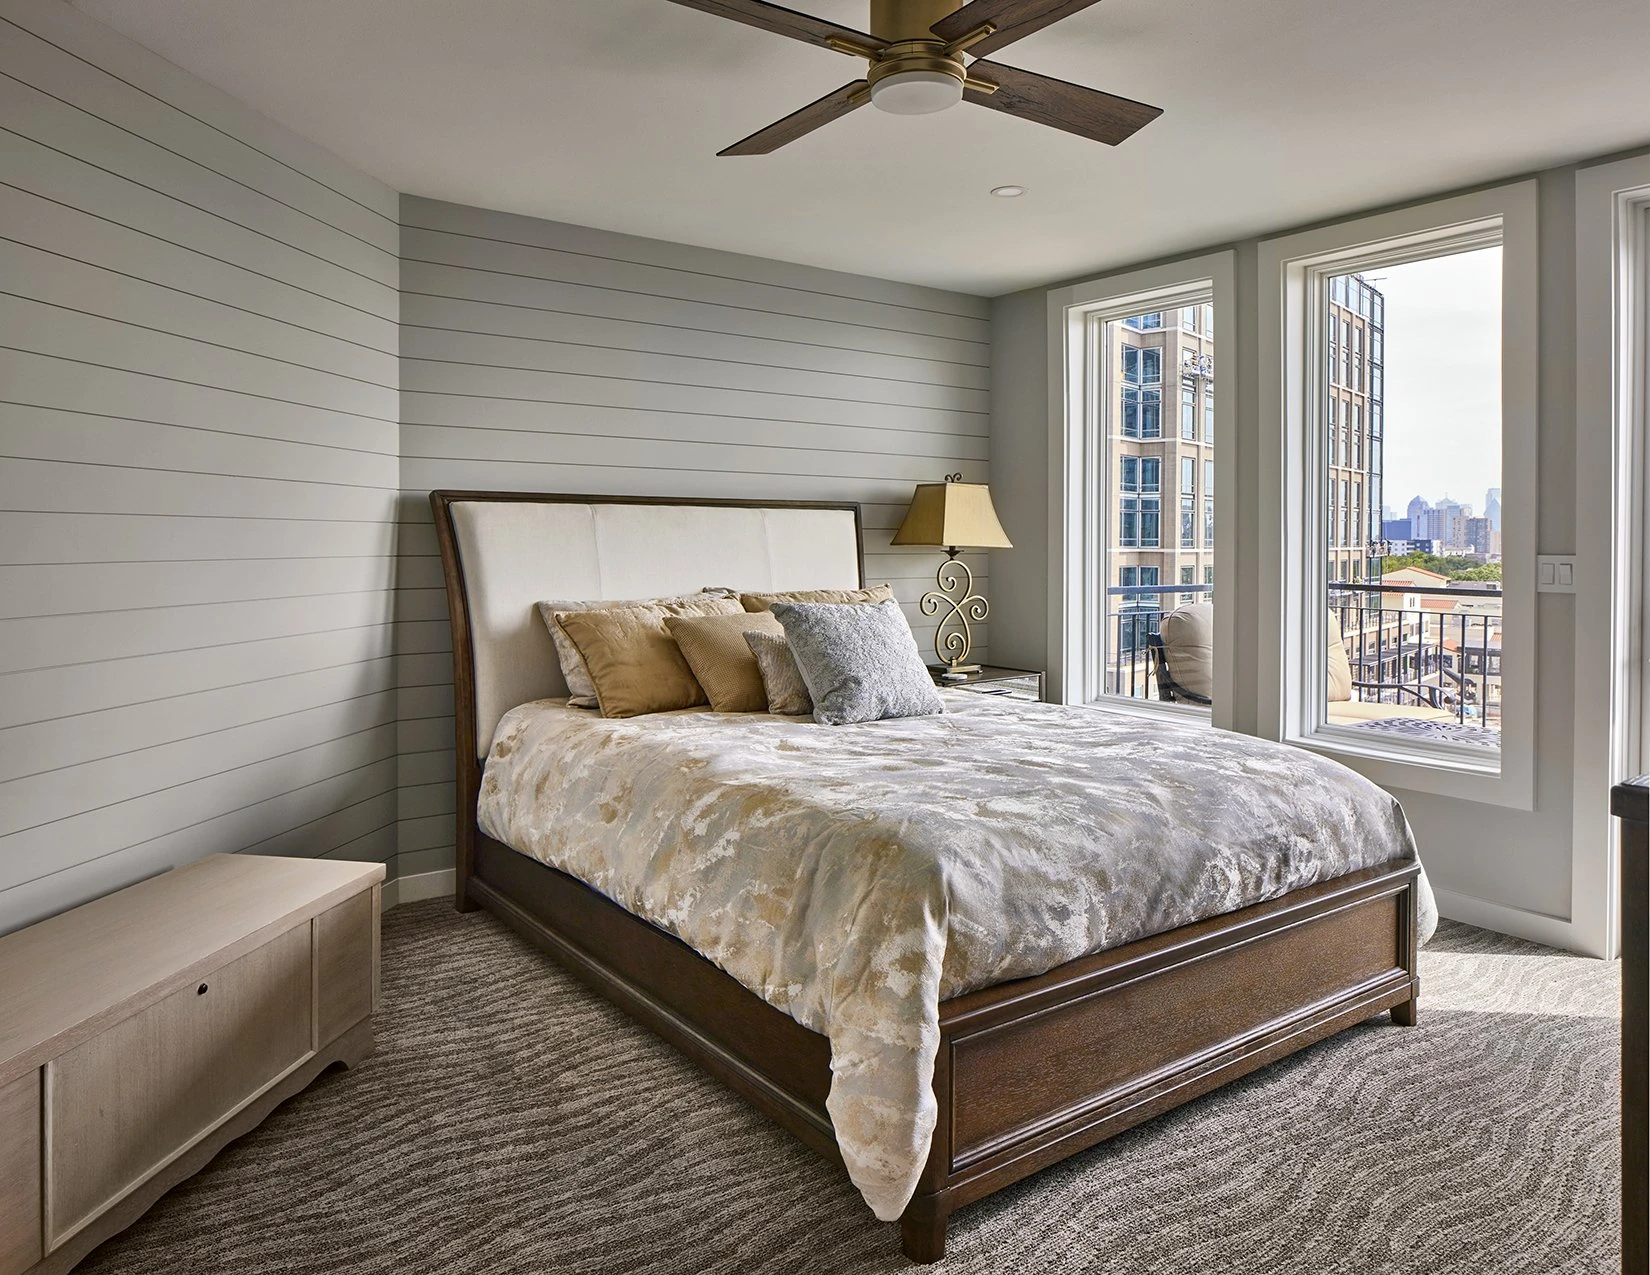
The Travis project in Dallas, Texas was a complete two-story high-rise condo remodel involving major interior updates, detailed building logistics, and careful coordination inside a vertical residential building. The project included all bathroom remodels, bedrooms, laundry, closets, kitchen, a new wine room with pocket doors, complete interior painting, new flooring, new plumbing and electrical, and a complete staircase remodel.
Because this was a high-rise condo, the remodel required more than normal construction planning. One of the biggest challenges was working within limited building hours and coordinating the elevator for bringing materials in and removing construction debris. Every phase had to be planned carefully so the work could move forward while respecting building rules, neighbors, access limitations, and the client’s expectations.
Project Information
Project Details
- Project Name:
- Travis
- Location:
- Dallas, Texas
- Project Type:
- High-Rise Condo Remodel / Two-Story Condo Remodel
- Primary Service Category:
- Home Remodeling
- Main Areas Completed:
- Kitchen, bathrooms, bedrooms, laundry room, closets, wine room, staircase, flooring, plumbing, electrical, and interior paint
- Scope:
- All bathroom remodels, bedroom remodels, laundry remodel, closet updates, kitchen remodel, wine room addition with pocket doors, new flooring, complete interior painting, new plumbing, new electrical, complete staircase remodel, high-rise logistics, elevator coordination, material delivery coordination, and debris removal planning.
Project Overview
A Complete High-Rise Condo Transformation
The Travis project was a full interior transformation of a two-story high-rise condo in Dallas. The remodel touched nearly every major part of the residence, including the kitchen, bathrooms, bedrooms, laundry, closets, staircase, flooring, plumbing, electrical, painting, and a new wine room.
High-rise remodeling requires a different level of planning than a typical single-family home. There is limited access, controlled work hours, elevator coordination, material staging, debris removal planning, and building rules that must be followed. Every delivery, every removal, and every trade has to be scheduled with more precision.
The goal of the Travis project was to create a more refined, updated, and functional condo while managing the complexity of working inside a high-rise building. The finished home needed to feel polished and complete, but the construction process had to be organized behind the scenes.
The Transformation
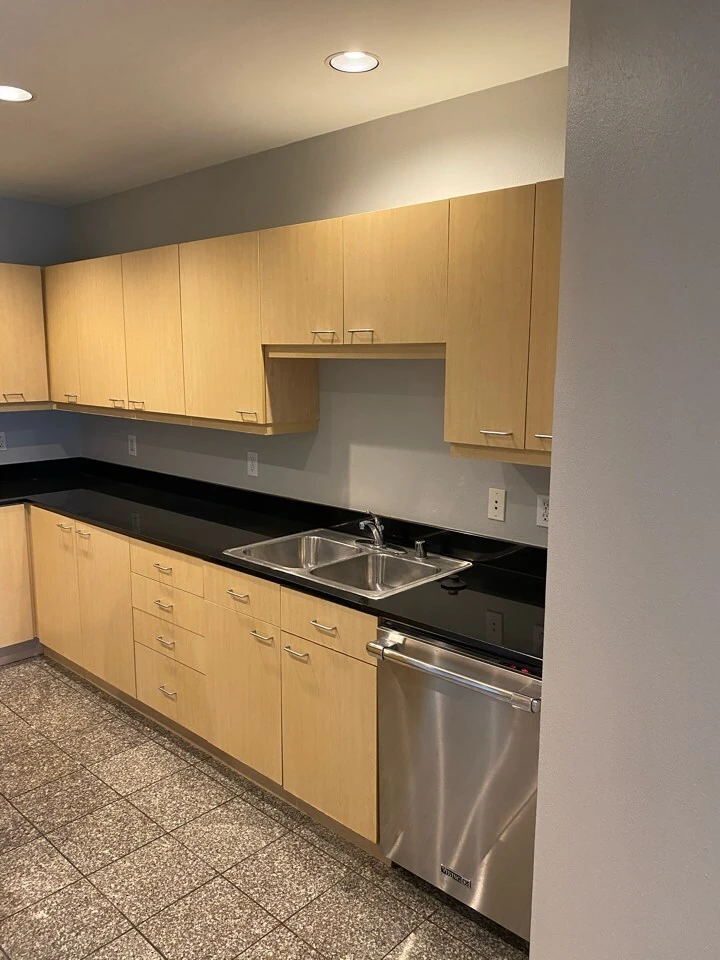
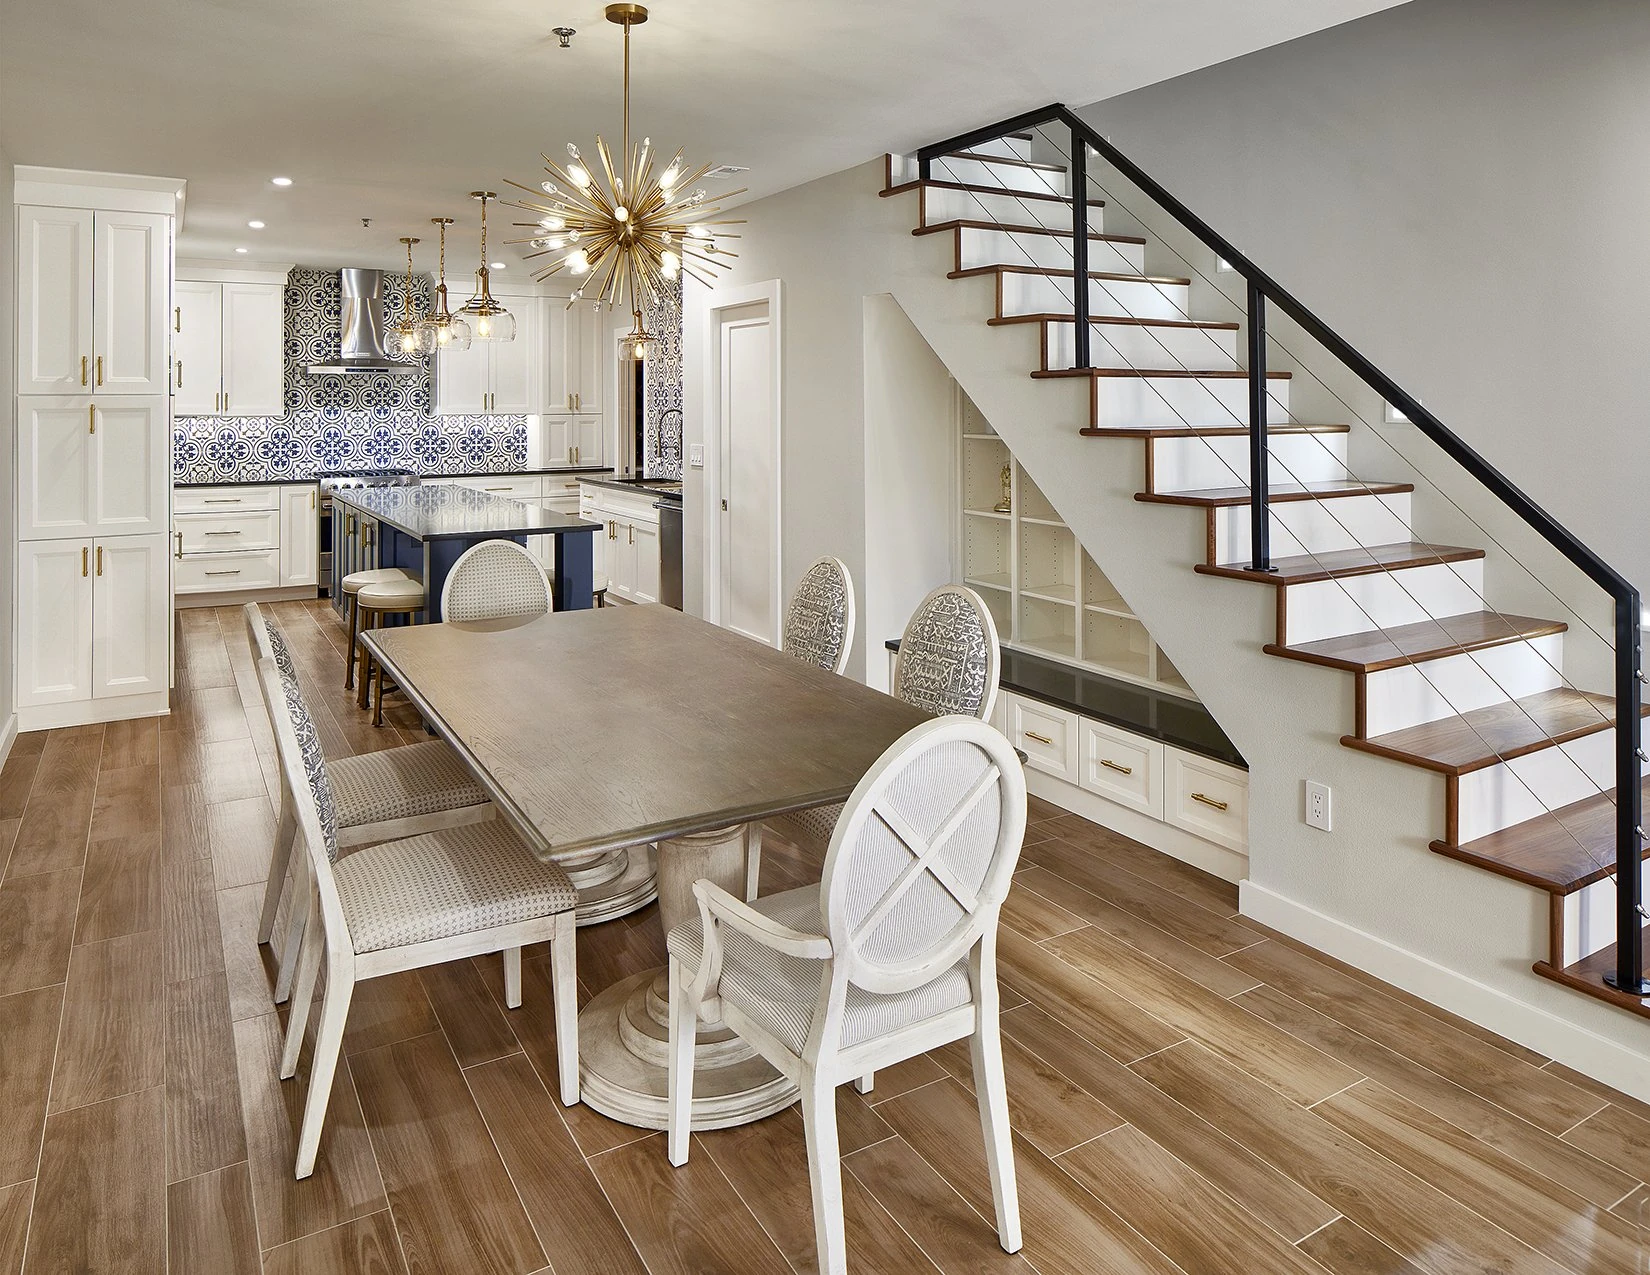
Before & After
The Challenge
Remodeling a Two-Story Condo with Limited Access, Limited Hours, and Elevator Coordination
The biggest challenge with the Travis project was the high-rise setting.
Unlike a traditional home remodel, materials could not simply be delivered directly to the job site and debris could not be removed freely at any time. The building’s elevator had to be coordinated for bringing in materials and removing construction debris. Work hours were limited, which meant every phase needed to be planned carefully to avoid wasted time.
The project also involved many trades and many areas of the home. Bathrooms, bedrooms, laundry, closets, kitchen, wine room, flooring, plumbing, electrical, painting, and staircase work all had to be sequenced properly.
The challenge was not only completing the remodel. The challenge was completing it in a controlled building environment while keeping the process organized, respectful, and efficient.
The Vision
A More Refined Two-Story Condo Designed for City Living
The vision for the Travis project was to create a high-rise condo that felt updated, functional, elegant, and better suited for everyday living and entertaining.
The remodel focused on:
- A complete kitchen transformation
- All bathroom remodels
- Updated bedrooms
- Laundry room improvements
- Closet updates
- A new wine room with pocket doors
- New flooring throughout the condo
- Complete interior painting
- New plumbing and electrical
- A complete staircase remodel
- A cleaner and more cohesive interior
- Better function from the first level to the second level
- A finished home that felt polished and intentional
The goal was to make the condo feel more custom, more comfortable, and more complete while respecting the limits of working inside a high-rise building.
Scope of Work
Scope of Work
Kitchen Remodel
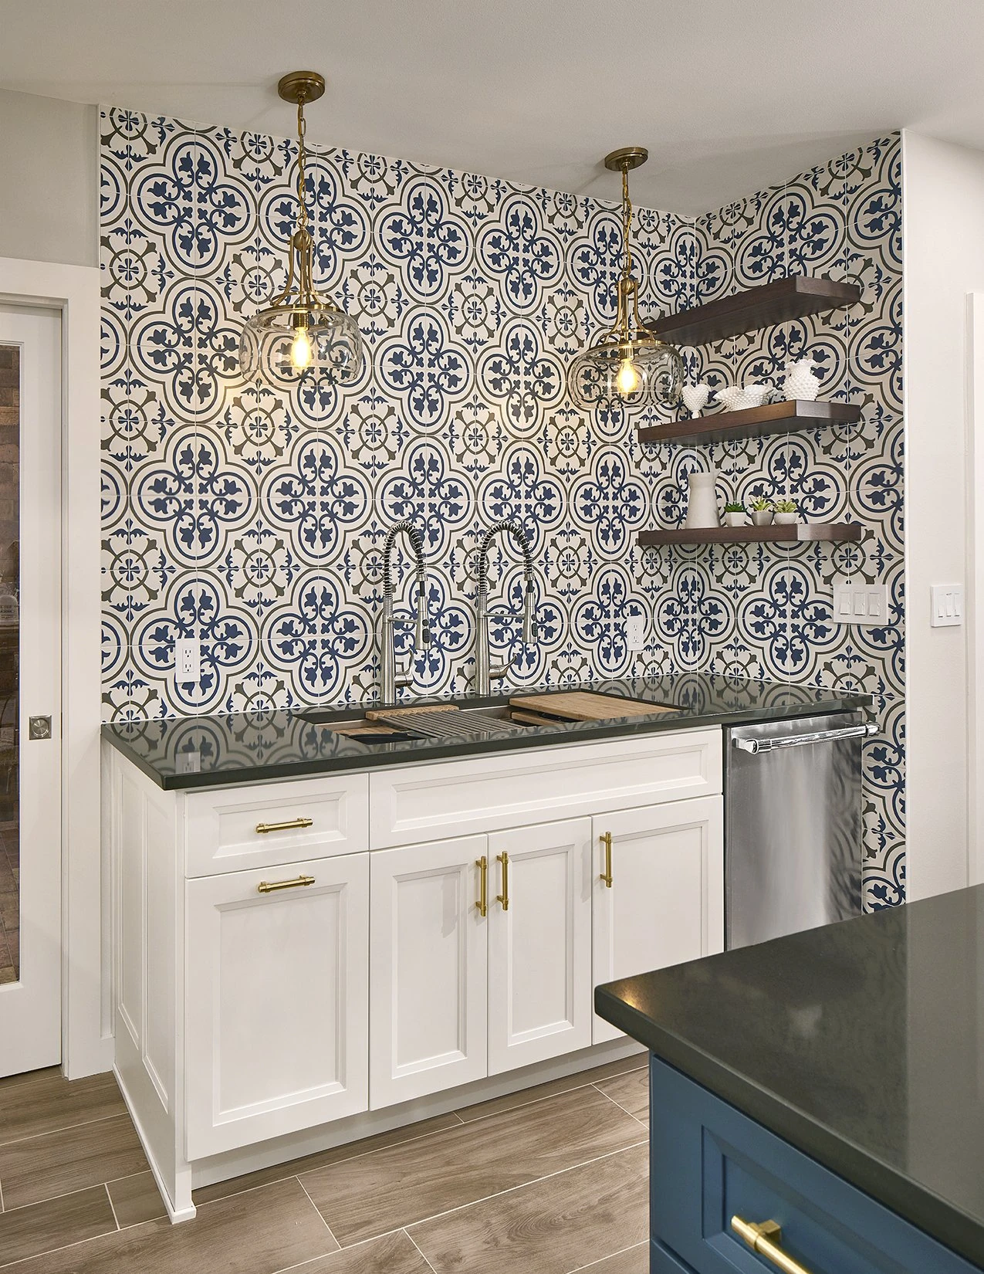
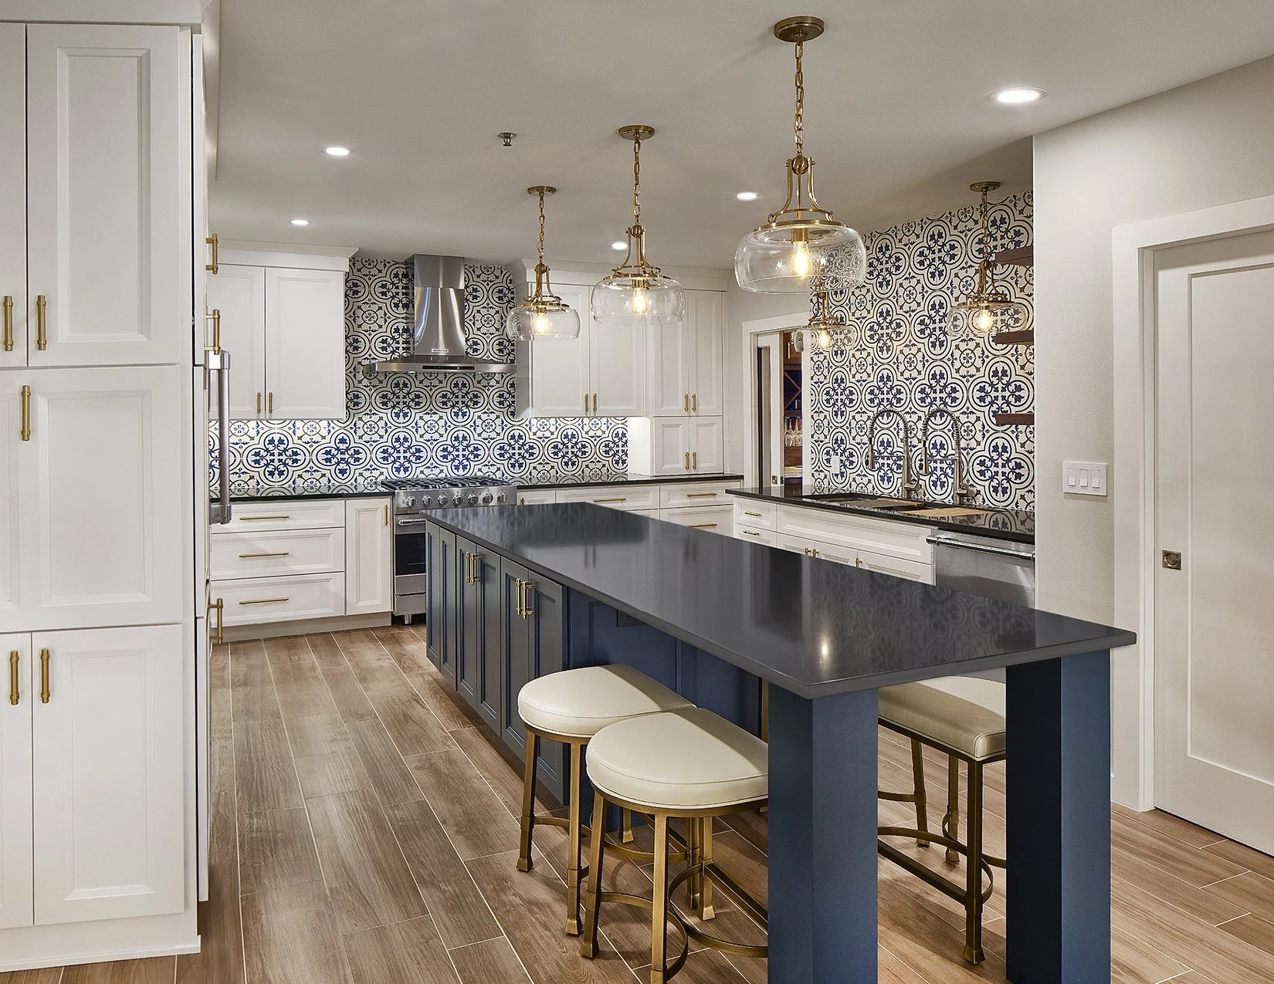
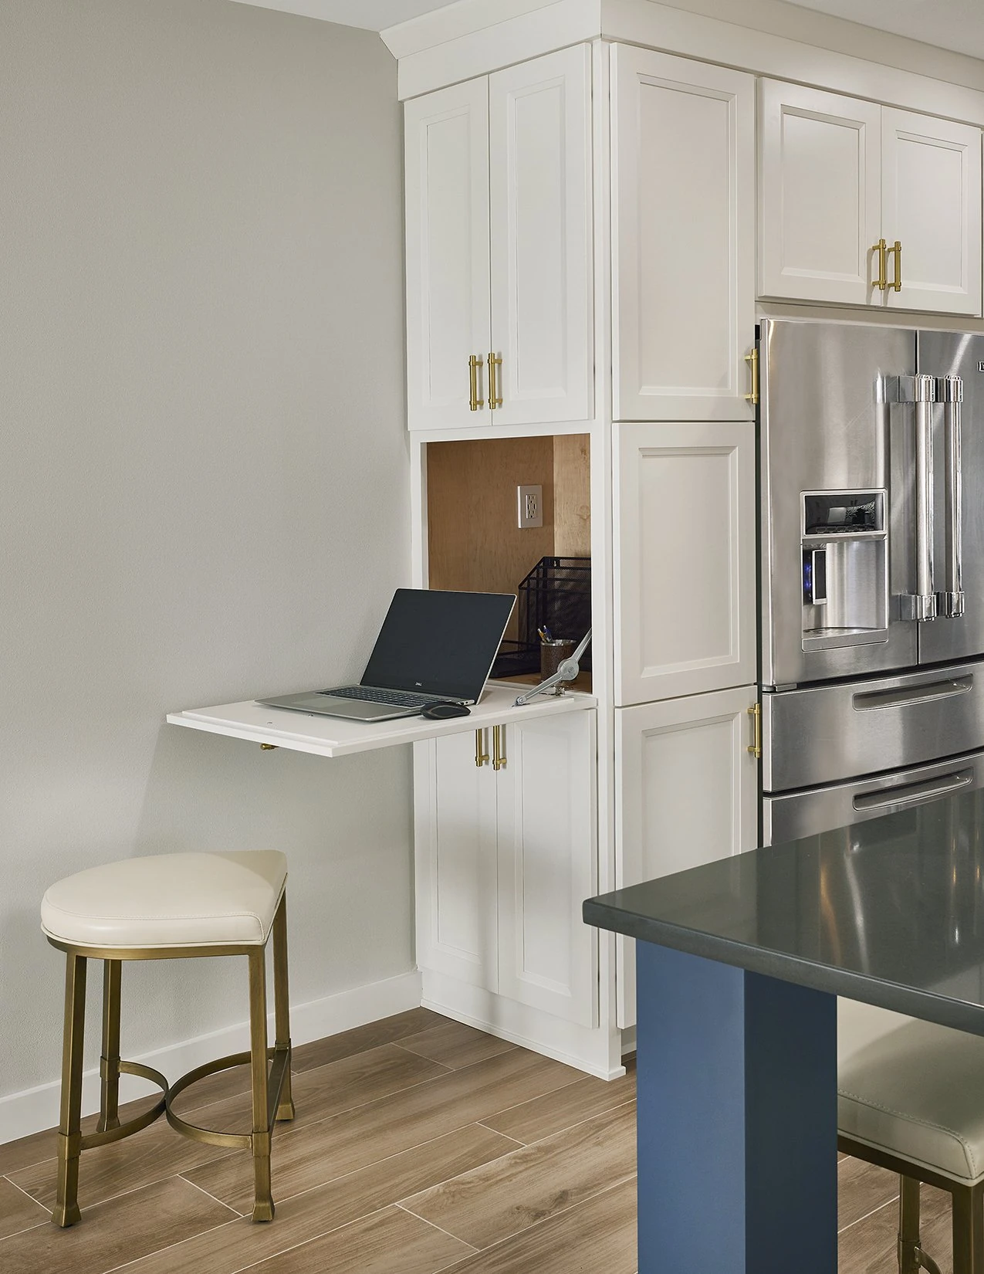
The kitchen was remodeled as one of the main living and entertaining spaces within the condo.
A condo kitchen needs to be both beautiful and highly functional. Space planning, cabinetry, appliance placement, lighting, plumbing, electrical, countertops, flooring, and finishes all need to work together efficiently.
For the Travis project, the kitchen remodel helped bring the condo into a more updated and refined direction. Because the project also included new plumbing and electrical, the kitchen work had to be coordinated carefully before the final finishes were installed.
All Bathroom Remodels
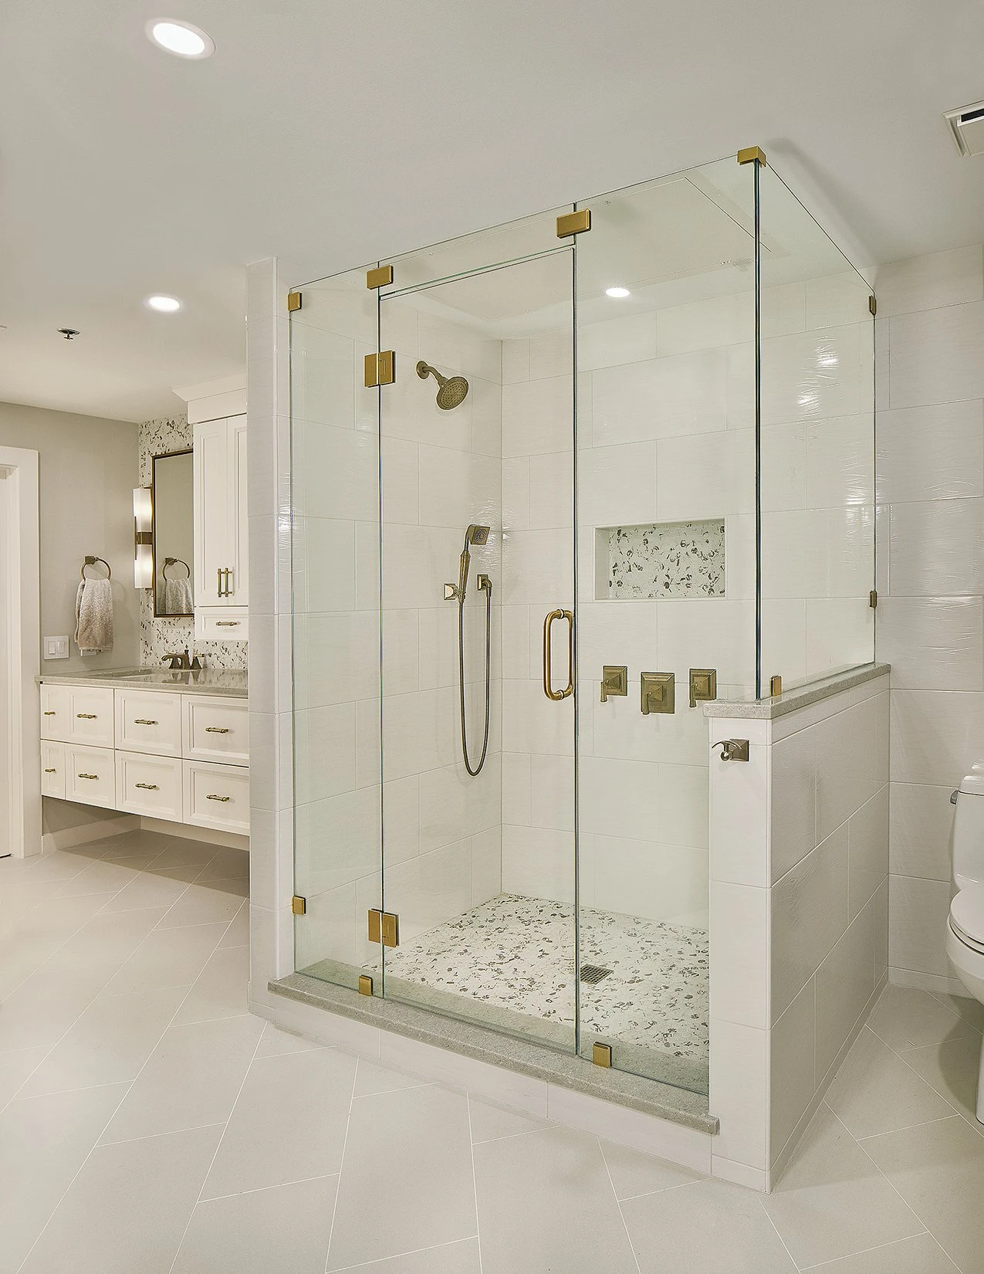
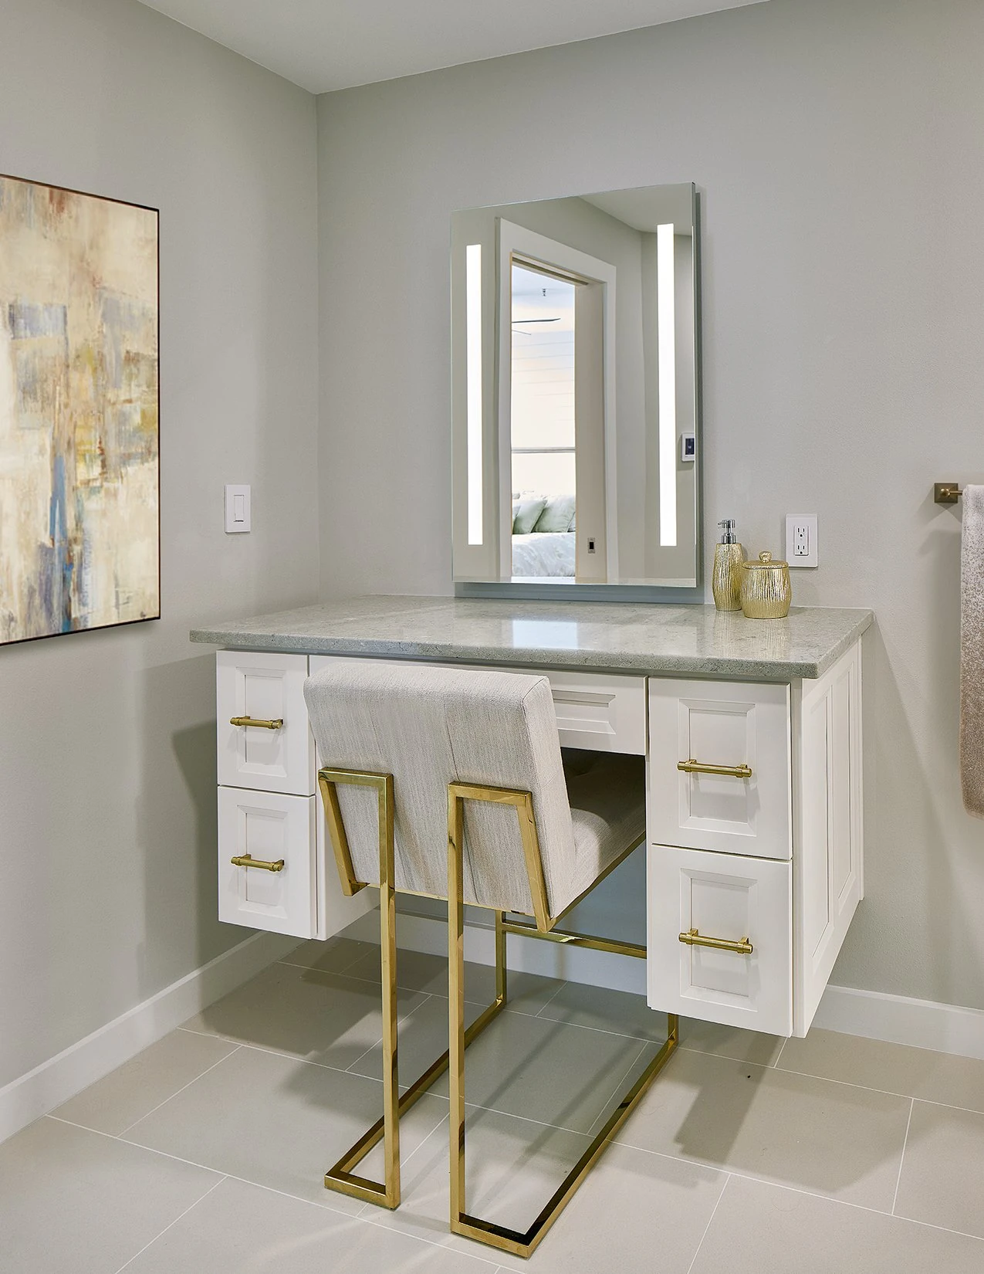
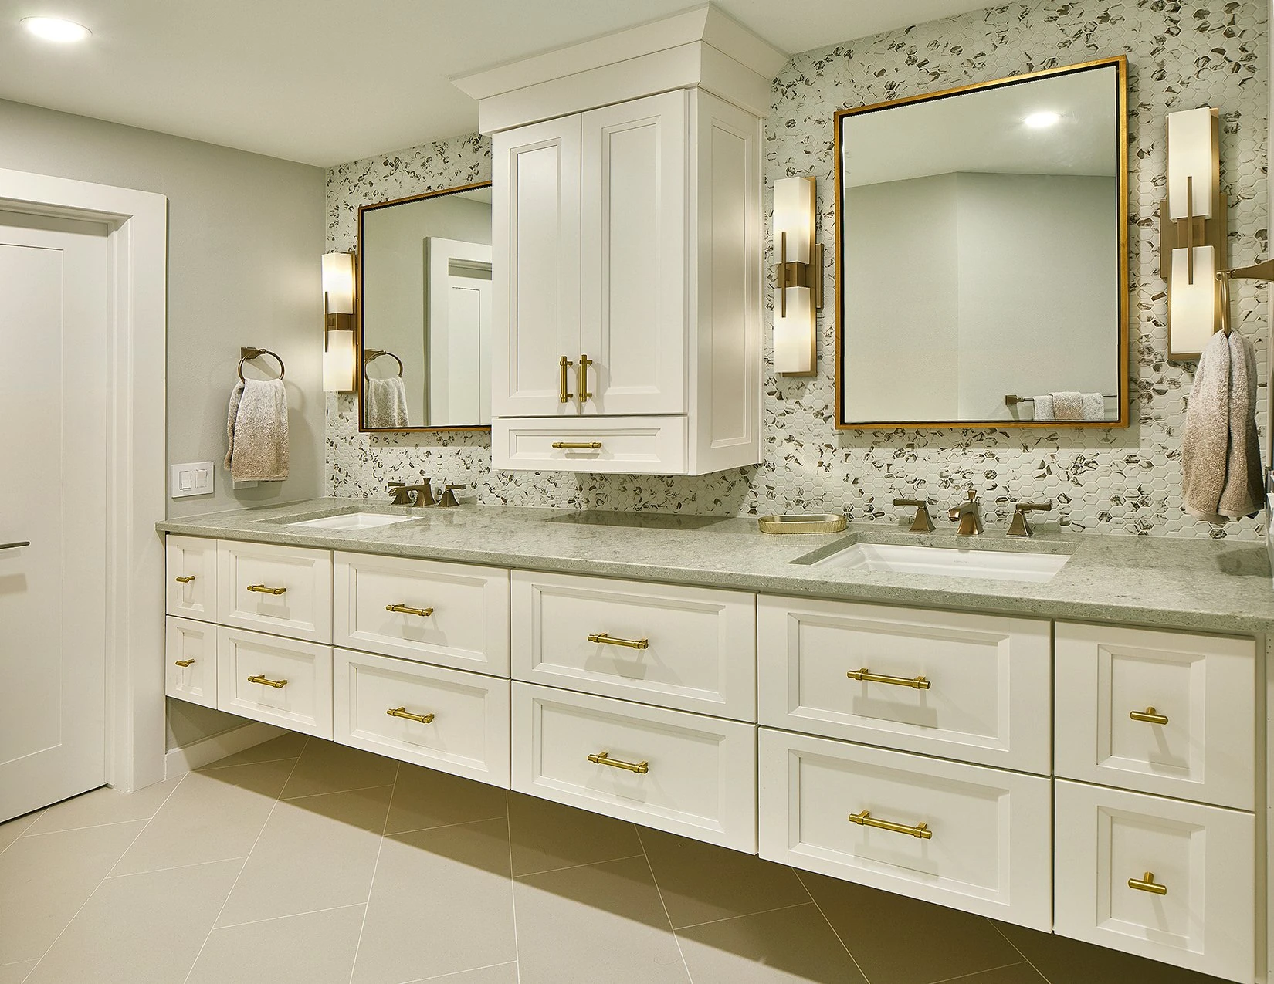
All bathrooms were remodeled as part of the full condo transformation.
Bathroom remodeling in a high-rise requires special care because plumbing access, waterproofing, material handling, noise, and building rules all affect the project. Each bathroom needed to be updated for function, comfort, and finish quality while being coordinated with the larger plumbing and electrical scope.
The bathroom remodels helped make the condo feel more current, more comfortable, and more consistent throughout.
Bedroom Remodels
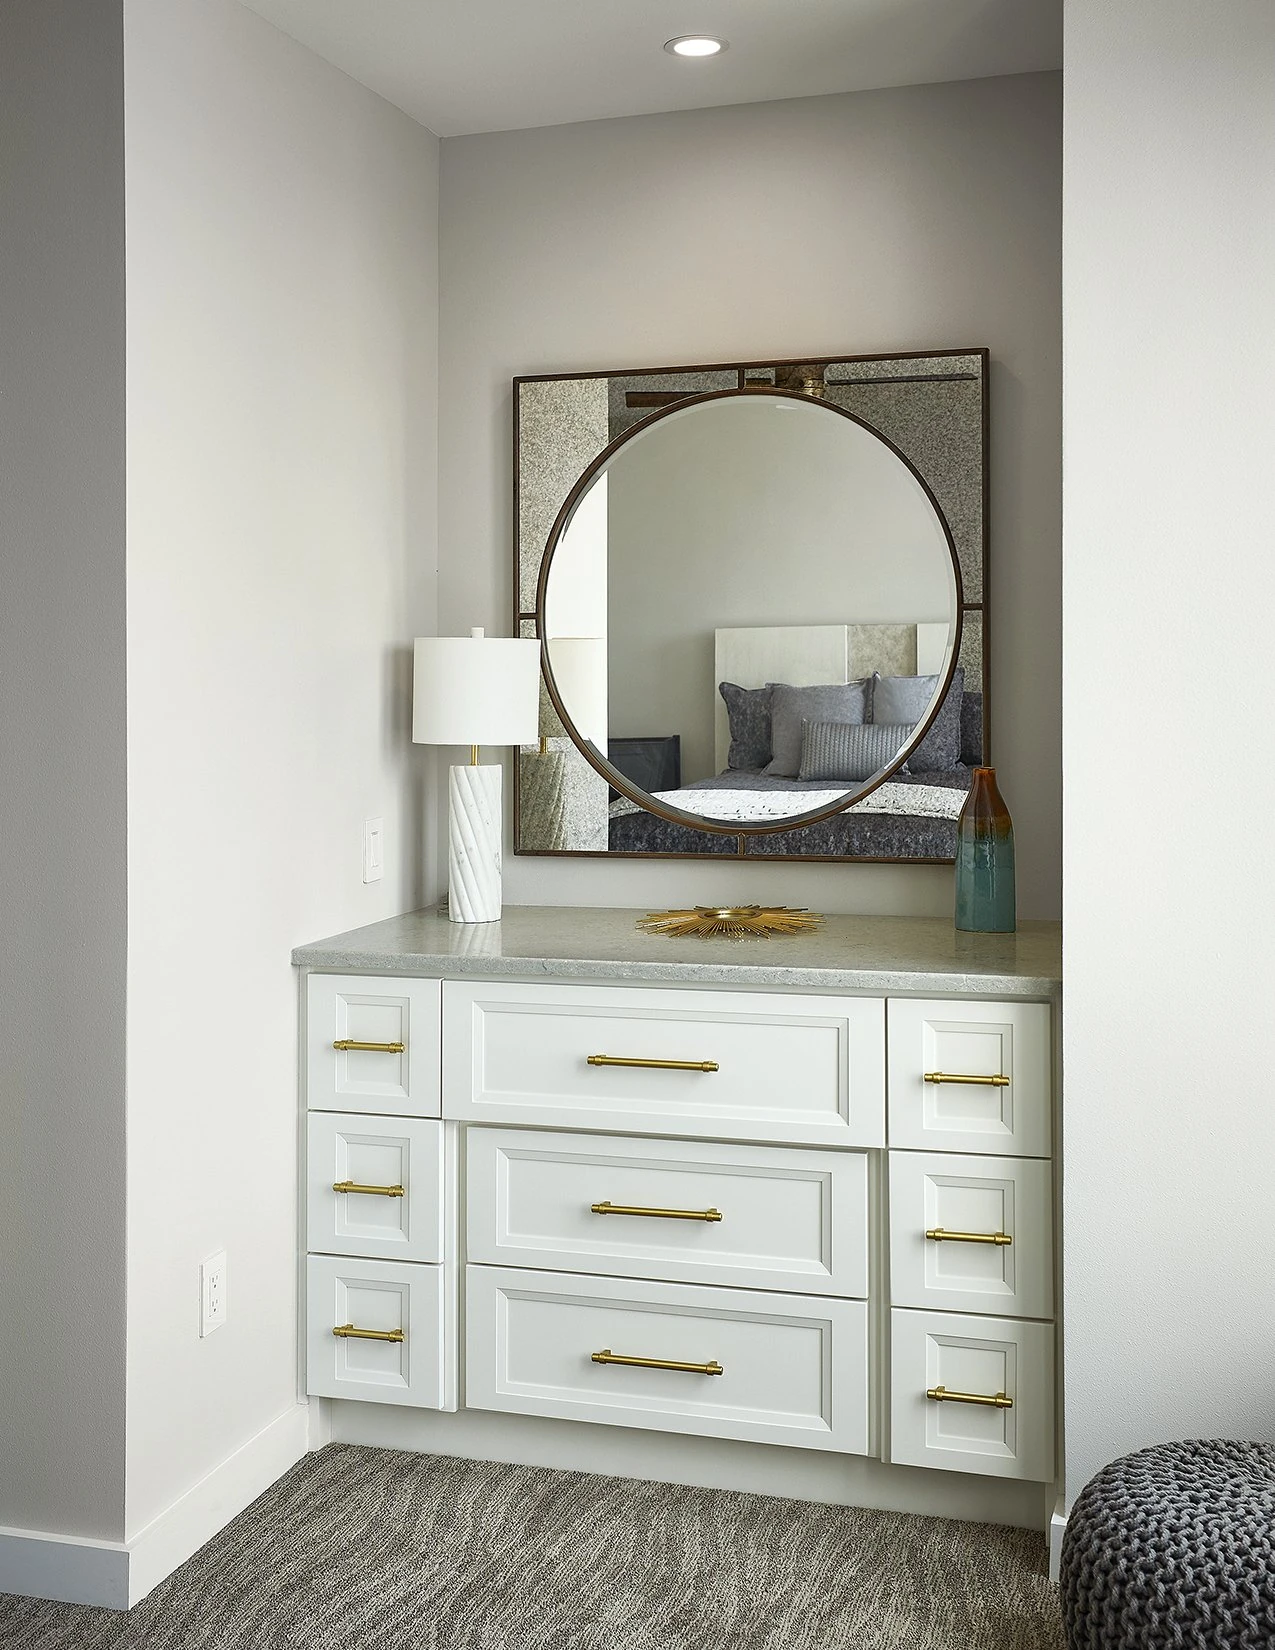
The bedrooms were remodeled to bring the private spaces into the same design direction as the rest of the condo.
Bedrooms should feel calm, finished, and connected to the overall home. Flooring, paint, lighting, trim, doors, closets, and finish details all contribute to the feeling of the space.
For Travis, the bedroom updates helped make the entire condo feel complete rather than only updating the main public areas.
Laundry Remodel
The laundry area was remodeled as part of the home’s functional improvements.
Laundry rooms in condos often require thoughtful planning because space is limited and every detail matters. Storage, appliance placement, plumbing, electrical, ventilation, flooring, and access all need to be considered.
The laundry remodel helped improve everyday function and made the space feel more intentional.
Closet Updates
The closets were updated to improve organization, storage, and daily use.
In a condo, storage is extremely valuable. A well-planned closet can make a major difference in how the home functions. Closet updates can help organize clothing, accessories, linens, seasonal items, cleaning supplies, and personal belongings in a cleaner and more efficient way.
For the Travis project, the closet work supported the overall goal of making the condo more functional and refined.
Wine Room Addition with Pocket Doors
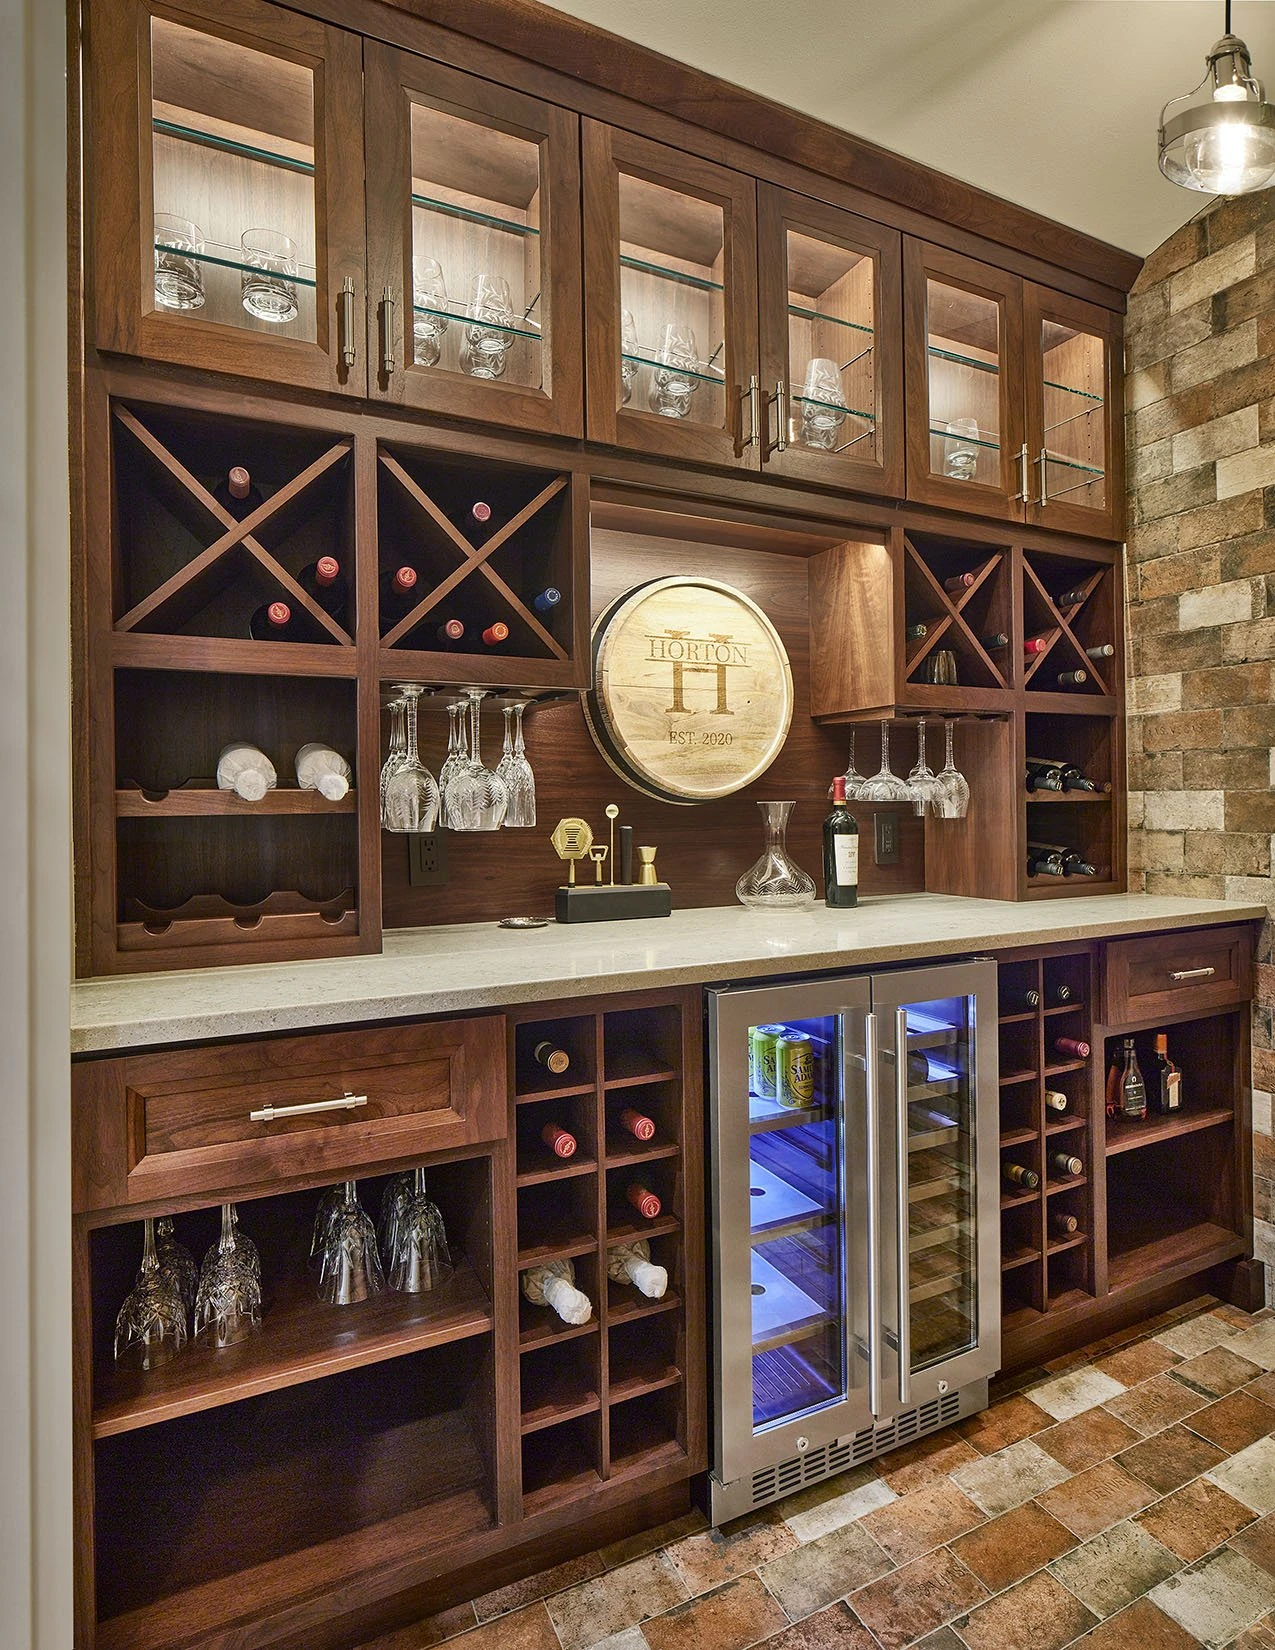
One of the standout features of the Travis project was the addition of a wine room with pocket doors.
A wine room adds a custom lifestyle feature to a home. It creates a dedicated space for wine storage, display, and entertaining while making the condo feel more personal and elevated.
The pocket doors were an important design decision because they helped save space. In a condo, door swing can affect flow and usability. Pocket doors allow the wine room to feel elegant and functional without taking unnecessary space from the surrounding area.
This feature gave the condo a more custom, high-end detail while supporting entertaining and daily enjoyment.
Complete Interior Painting
The condo received complete interior painting to unify the remodel.
Paint is one of the most important finishing elements in a full interior project. It brings together new flooring, remodeled bathrooms, kitchen finishes, closets, staircase details, doors, trim, and lighting.
For Travis, the complete paint work helped create a clean, fresh, and cohesive interior from one level to the next.
New Flooring
New flooring was installed throughout the condo to create a stronger foundation for the remodel.
Flooring has a major impact in a two-story residence because it connects rooms, transitions, levels, and sightlines. In a high-rise condo, flooring must also be coordinated with building requirements, sound considerations, elevator delivery logistics, installation sequence, trim, doors, and staircase details.
The new flooring helped make the condo feel cleaner, more current, and more unified.
New Plumbing
The project included new plumbing to support the remodeled kitchen, bathrooms, laundry, and other plumbing-connected areas.
Plumbing work must be handled carefully in a high-rise condo because systems may connect within building limitations. Access, shut-off coordination, building rules, and sequencing can all affect the work.
For Travis, the plumbing updates were an important behind-the-walls part of the remodel, supporting the finished spaces and long-term function of the home.
New Electrical
The Travis project also included new electrical work.
Electrical updates supported the kitchen, bathrooms, laundry, bedrooms, closets, wine room, lighting, outlets, appliances, and staircase areas. A complete interior remodel requires electrical planning before walls, ceilings, cabinetry, and finishes are completed.
For this high-rise condo, electrical coordination helped bring the home up to the needs of modern living while supporting the new design.
Complete Staircase Remodel
The staircase was completely remodeled as part of the two-story condo transformation.
In a two-story condo, the staircase is a major architectural feature. It is not only a way to move between floors; it is one of the main visual elements connecting the lower and upper levels.
A complete staircase remodel can dramatically improve the feeling of the home. It affects flow, design continuity, railing details, flooring transitions, lighting, safety, and the overall architectural character of the residence.
For Travis, the staircase remodel helped connect both levels and made the condo feel more polished and complete.
High-Rise Construction Logistics
Planning Around Building Rules, Elevators, and Limited Work Hours
The Travis project required careful logistics because of the high-rise building environment.
The work had to be planned around:
- Limited building-approved work hours
- Elevator scheduling
- Material deliveries
- Debris removal
- Protection of common areas
- Trade scheduling
- Noise control
- Neighbor considerations
- Parking and access limitations
- Building management communication
- Sequencing of plumbing, electrical, flooring, and finish work
These details matter because high-rise remodeling is not only about what happens inside the condo. It is also about how the construction process affects the building, neighbors, and shared spaces.
A successful high-rise remodel requires communication, planning, and respect for the property.
Design Direction
Clean, Elevated, and Functional for High-Rise Living
The design direction for Travis focused on creating a condo that felt updated, polished, and functional.
The remodel needed to work for daily life while also feeling refined enough for a high-rise residence. The wine room added a custom entertaining feature. The remodeled staircase helped connect the two levels. The new flooring and paint created cohesion. The bathrooms, bedrooms, closets, laundry, and kitchen all brought the home into a more complete design direction.
The overall feeling should be described as:
- Modern
- Polished
- Functional
- Elegant
- Space-conscious
- City-living focused
- Cohesive
- Custom
- Refined without being overdone
The Remodeling Process
The Remodeling Process
1. Existing Condo Review
The process began with reviewing the existing two-story condo and understanding the full scope of work.
Lenore Luxe looked at the kitchen, bathrooms, bedrooms, laundry, closets, staircase, flooring, plumbing, electrical, and potential wine room location. Because the project touched nearly every major part of the condo, the remodel had to be planned as a complete interior transformation.
This early review helped identify the proper construction sequence and the building logistics that would need to be managed.
2. Building Rules and Access Planning
Before construction could move forward, the building requirements had to be considered.
High-rise remodeling often requires coordination with building management, elevator scheduling, approved work hours, material delivery procedures, debris removal procedures, and protection of common areas.
This phase was critical because the success of the project depended on working within those limits without slowing down the remodel unnecessarily.
3. Full-Scope Planning
The remodel required careful planning because so many spaces and systems were involved.
The kitchen, bathrooms, laundry, wine room, staircase, flooring, plumbing, electrical, bedrooms, closets, and painting all needed to follow the correct sequence. Plumbing and electrical had to happen before final finishes. Flooring had to coordinate with the staircase. Pocket doors had to be planned before wall finishes were completed. Painting had to bring the full interior together at the end.
This planning helped keep the project organized.
4. Protection and Controlled Demolition
Before demolition began, the condo and affected paths were protected.
In a high-rise, protection is especially important because common areas, elevators, hallways, and condo interiors can be affected by construction movement. Materials and debris had to be managed carefully.
Demolition included removing existing finishes and preparing the condo for the new plumbing, electrical, flooring, staircase, kitchen, bathroom, laundry, closet, and wine room work.
5. Elevator Coordination for Material Delivery and Debris Removal
A major part of the project was coordinating elevator use.
Materials had to be brought into the unit through the building’s access system, and construction debris had to be removed in a controlled way. Because elevator access and working hours were limited, this required scheduling and organization.
This behind-the-scenes coordination helped keep the remodel moving while respecting the building environment.
6. Plumbing and Electrical Rough-Ins
New plumbing and electrical work were completed before the final finishes were installed.
This phase supported the kitchen, bathrooms, laundry, wine room, lighting, outlets, appliances, and other updated areas. Rough-ins are critical because they determine how the finished spaces will function.
In a high-rise condo, this work also had to be coordinated carefully with building limitations and access requirements.
7. Wine Room Framing and Pocket Door Preparation
The wine room addition required planning for layout, wall preparation, storage/display needs, lighting, and pocket doors.
Pocket doors had to be framed correctly so the space could save room while still feeling clean and elegant. This step helped make the wine room feel like a custom feature rather than an afterthought.
8. Staircase Remodel
The staircase was remodeled to improve the connection between the two levels.
This phase required attention to structure, finish details, flooring transitions, railing details, and how the staircase visually related to the rest of the condo. Because the staircase is such a visible feature, the remodel had a strong impact on the overall feel of the home.
9. Kitchen Build-Out
The kitchen was remodeled with the new design direction.
Cabinetry, surfaces, appliances, lighting, plumbing, electrical, and flooring had to be coordinated so the kitchen would function properly and feel aligned with the rest of the condo.
The kitchen became one of the main anchors of the remodel.
10. Bathroom Remodels
All bathrooms were remodeled with updated finishes, fixtures, plumbing, lighting, and final details.
Because the bathrooms were part of the full condo remodel, they needed to feel cohesive while still functioning as individual spaces. Proper sequencing was important so plumbing, waterproofing, tile, vanities, fixtures, and final finishes could come together correctly.
11. Laundry, Closets, and Bedrooms
The laundry area, closets, and bedrooms were updated to support daily living.
These spaces are important because they affect how the home functions behind the more visible entertaining areas. Updating them helped make the condo feel complete from one end to the other.
12. New Flooring Installation
New flooring was installed throughout the condo.
This phase had to coordinate with the staircase remodel, room transitions, trim, doors, closets, and overall design direction. The new flooring helped unify both levels and created a cleaner foundation for the remodeled spaces.
13. Complete Interior Painting
Complete interior painting brought the remodel together.
Paint helped unify the kitchen, bathrooms, bedrooms, laundry, closets, staircase, wine room, and flooring. It created a clean backdrop and helped the home feel finished.
14. Final Details and Walkthrough
The final phase included finish details, touch-ups, cleaning, and walkthrough.
Because this project included so many areas and high-rise logistics, the final review was especially important. Every transition, finish, and feature needed to feel intentional and complete.
Final Result
A Fully Updated Two-Story Condo in Dallas
The completed Travis project transformed a two-story Dallas high-rise condo into a more refined, functional, and custom residence.
The kitchen, bathrooms, bedrooms, laundry, closets, wine room, staircase, flooring, plumbing, electrical, and paint all came together as one complete remodel. The wine room with pocket doors added a distinctive custom feature. The staircase remodel improved the connection between levels. The new flooring and complete painting unified the interior. The new plumbing and electrical helped support the home behind the finished design.
The result is a high-rise condo that feels more polished, more personal, and better suited for modern city living.