Client Story 16
The Sunee Ranch project in Valley View, Texas was a complete home remodel focused on updating the home from the systems behind the finishes to the spaces used every day. This project included underground plumbing, heated floors in the kitchen and master bathroom, a kitchen remodel, bathroom remodels, bedroom updates, replacement of HVAC units, and new flooring throughout the home.
This was not simply a cosmetic update. The project required careful coordination between plumbing, mechanical systems, flooring preparation, heated floor installation, kitchen and bathroom remodeling, and interior finish work. The goal was to create a home that felt more comfortable, more functional, more refined, and better prepared for long-term everyday living.
Project Information
Project Details
- Project Name:
- Sunee Ranch
- Location:
- Valley View, Texas
- Project Type:
- Complete House Remodel
- Primary Service Category:
- Home Remodeling
- Main Areas Completed:
- Kitchen, master bathroom, bathrooms, bedrooms, flooring, plumbing systems, HVAC systems
- Scope:
- Underground plumbing, heated floors in the kitchen and master bathroom, kitchen remodel, bathroom remodels, bedroom updates, HVAC unit replacement, flooring installation, finish coordination, and full project management.
Project Overview
A Whole-Home Remodel Built Around Comfort and Function
The Sunee Ranch project was designed to improve the home at multiple levels. Some parts of the remodel were highly visible, such as the kitchen, bathrooms, bedrooms, and flooring. Other parts were behind the scenes, such as the underground plumbing and HVAC unit replacement.
Both mattered equally.
A complete home remodel should not only make a house look better. It should make the home more comfortable, more efficient to live in, and more aligned with the homeowner’s daily routine. For Sunee Ranch, the remodel created a stronger foundation through plumbing and mechanical updates, while the interior spaces were refreshed and rebuilt with a more refined finish direction.
The addition of heated floors in the kitchen and master bathroom brought another layer of comfort to the home. These details make the remodel feel more personal because they improve the way the homeowner experiences the home every day.
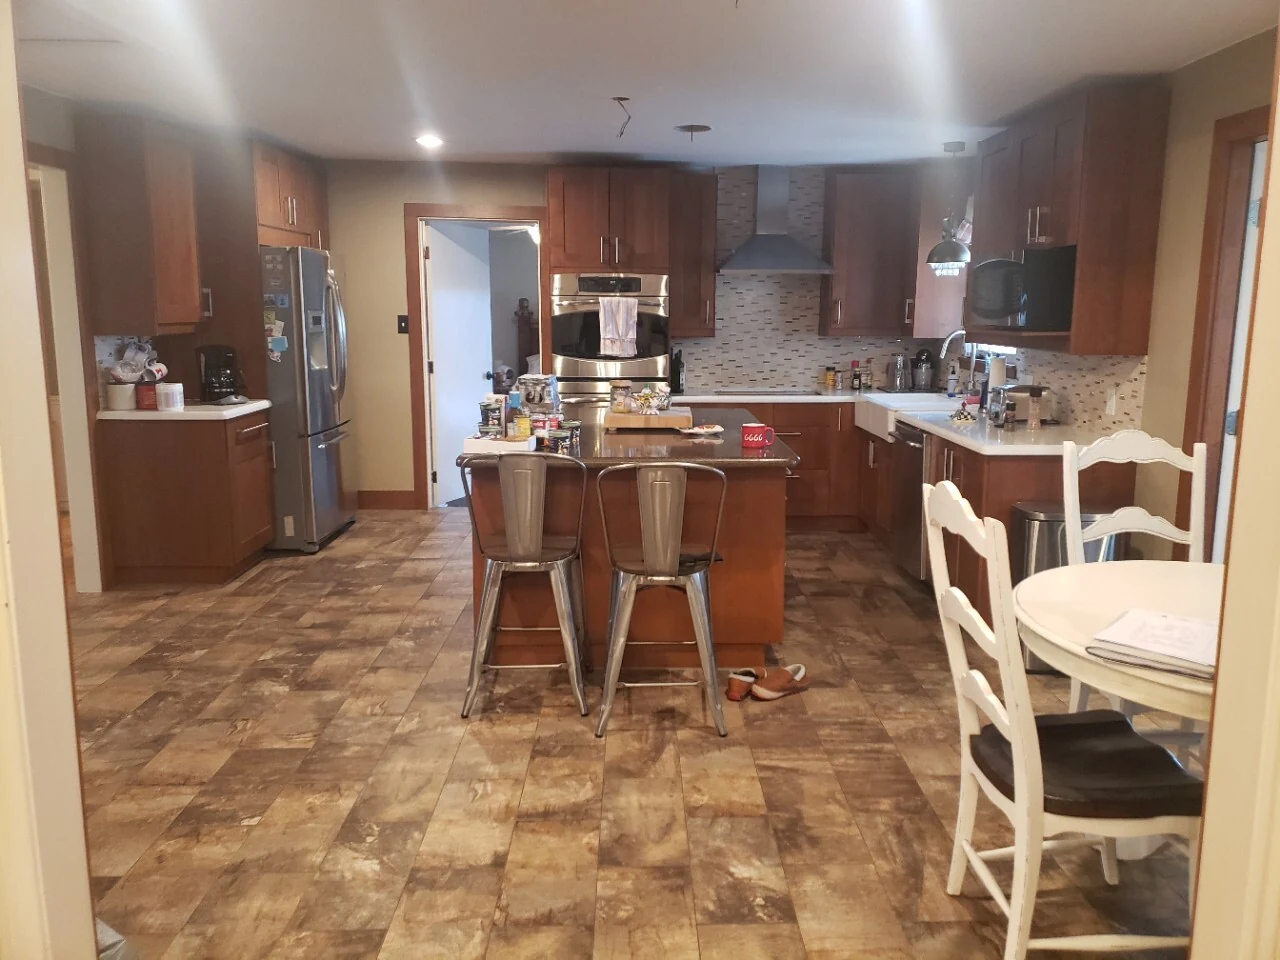
The Transformation
Before & After
The Challenge
Coordinating Major Systems with a Full Interior Remodel
The challenge with Sunee Ranch was managing a complete house remodel while coordinating major behind-the-scenes systems at the same time.
The project included underground plumbing, HVAC unit replacement, heated floor installation, kitchen remodeling, bathroom remodeling, bedroom updates, and new flooring. Each part of the project affected the next. Plumbing needed to be coordinated before certain finishes could move forward. Heated floors had to be planned carefully before flooring installation. HVAC replacement needed to be integrated into the larger construction schedule. Kitchen and bathroom work had to align with plumbing, electrical, flooring, and finish details.
The biggest challenge was making all of these systems and finishes come together smoothly so the finished home felt cohesive, comfortable, and thoughtfully completed.
The Vision
A More Comfortable and Complete Valley View Home
The vision for Sunee Ranch was to create a home that felt updated, comfortable, and ready for everyday living. The remodel needed to improve both the way the home looked and the way it functioned behind the finished surfaces.
The project focused on:
- A complete home transformation
- Updated underground plumbing
- Replacement of HVAC units
- Heated floors in the kitchen
- Heated floors in the master bathroom
- A remodeled kitchen
- Updated bathrooms
- Refreshed bedrooms
- New flooring throughout the home
- Better comfort, function, and finish quality
- A cohesive interior from room to room
The goal was to create a home that felt fresh and elevated while also improving the essential systems that support daily life.
Scope of Work
Scope of Work
Underground Plumbing
The underground plumbing was one of the most important parts of the Sunee Ranch remodel.
This type of work is not always visible in finished photos, but it plays a major role in the long-term function of the home. Underground plumbing affects how the kitchen, bathrooms, laundry areas, and other plumbing-connected spaces perform.
Because this project included a full home remodel, the plumbing work had to be planned carefully and completed in the proper sequence before flooring, cabinetry, tile, and finish materials could be finalized.
This behind-the-scenes work helped create a stronger foundation for the finished remodel.
Heated Floors in the Kitchen
Heated floors were added in the kitchen to improve everyday comfort.
The kitchen is one of the most used spaces in a home, and heated flooring can make the room feel more comfortable, especially in cooler seasons. It adds a quiet level of luxury because it is something the homeowner experiences daily, not just something seen visually.
Installing heated floors requires careful planning before the final flooring is installed. The heating system, flooring material, electrical coordination, floor preparation, and installation sequence all need to work together.
For Sunee Ranch, the heated kitchen floors helped turn a practical space into a more comfortable and refined part of the home.
Heated Floors in the Master Bathroom
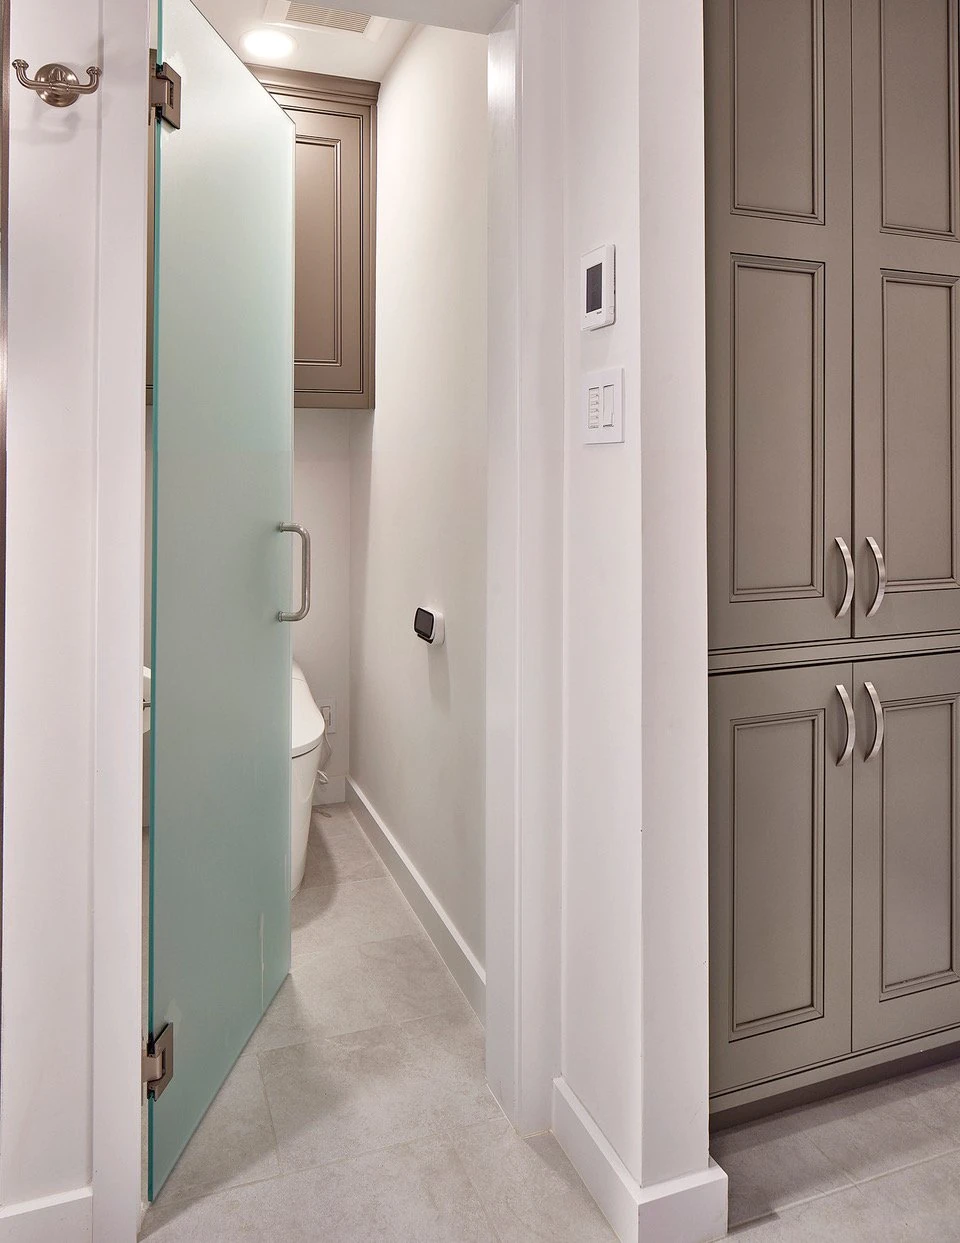
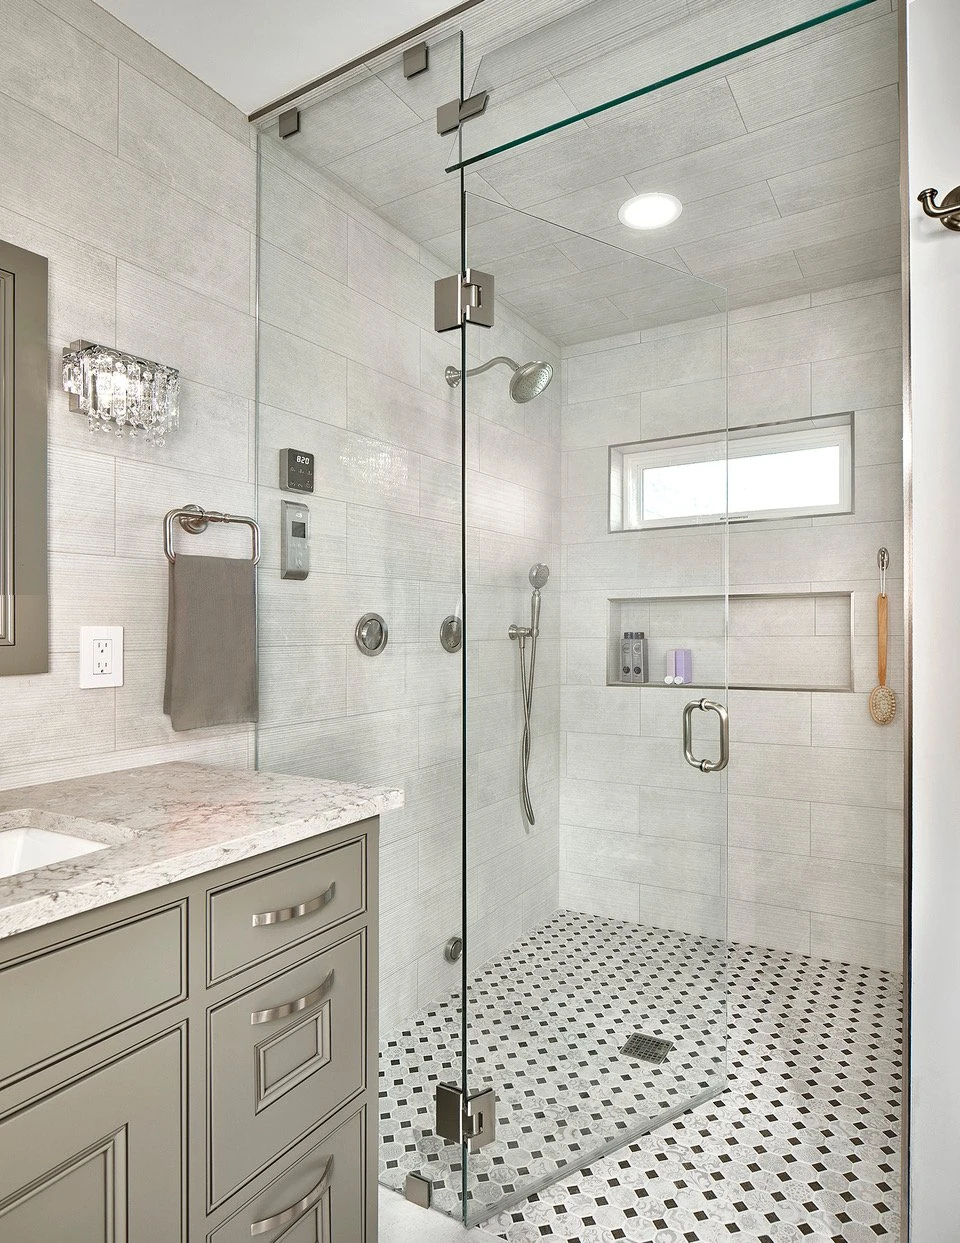
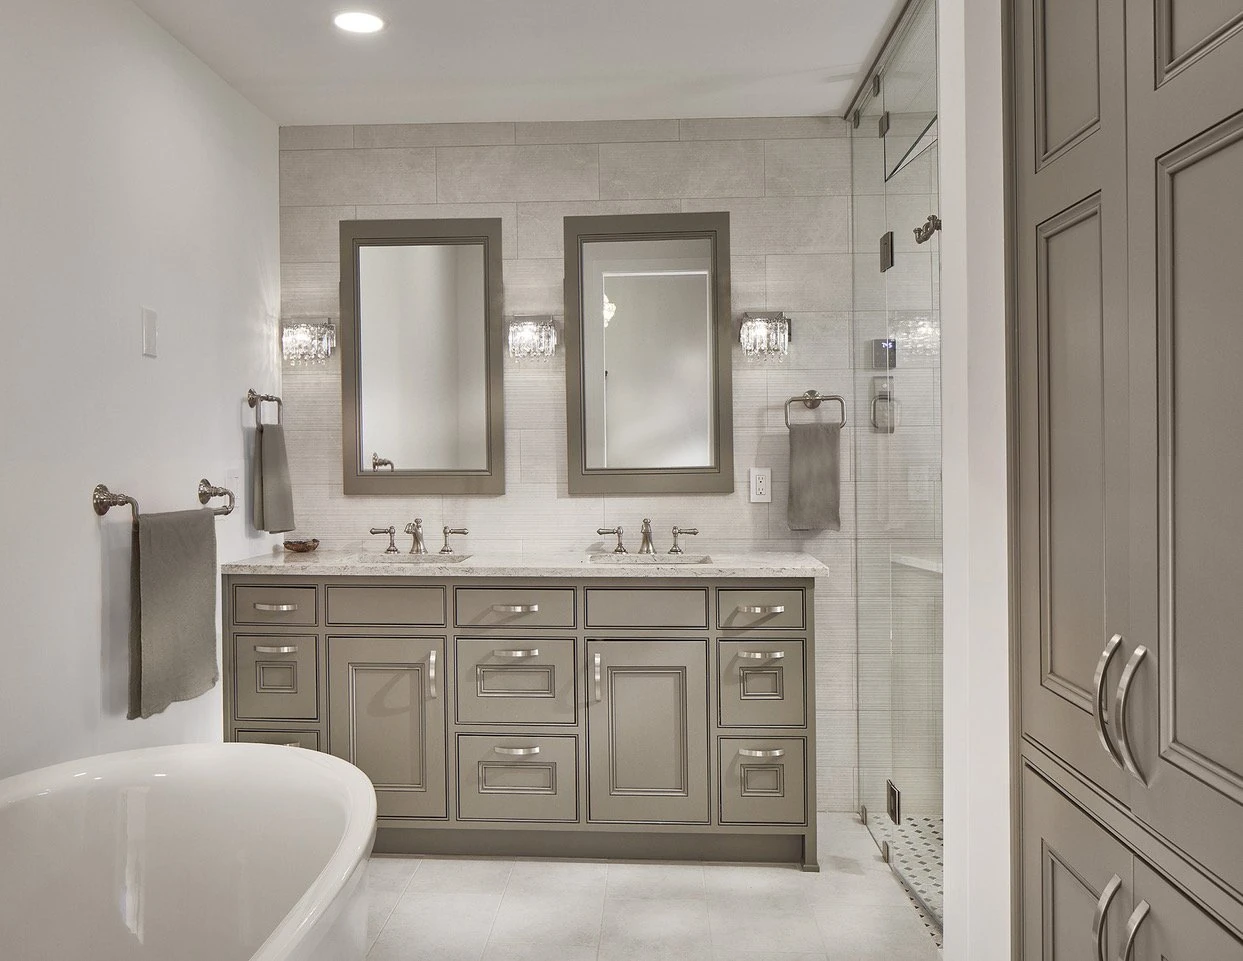
The master bathroom also received heated flooring, creating a more spa-like and comfortable experience.
Heated floors are especially valuable in a primary bathroom because they add warmth and comfort to the daily routine. A bathroom remodel should feel calm and functional, but it should also feel personal. Heated flooring adds that extra layer of comfort that makes the space feel more considered.
The master bathroom flooring had to be coordinated with the bathroom finishes, tile work, waterproofing areas where needed, electrical planning, and final flooring installation.
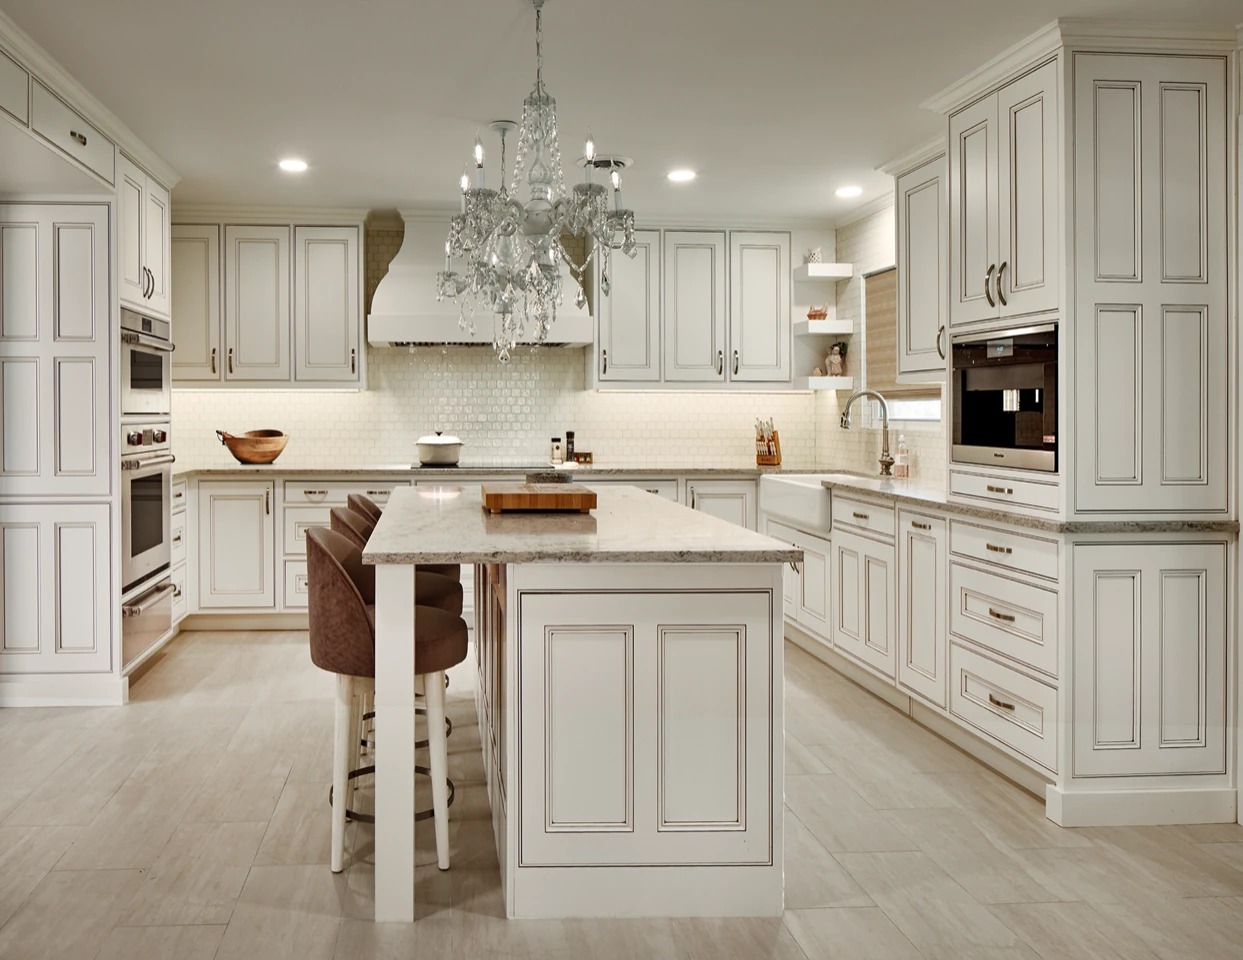
Kitchen Remodel
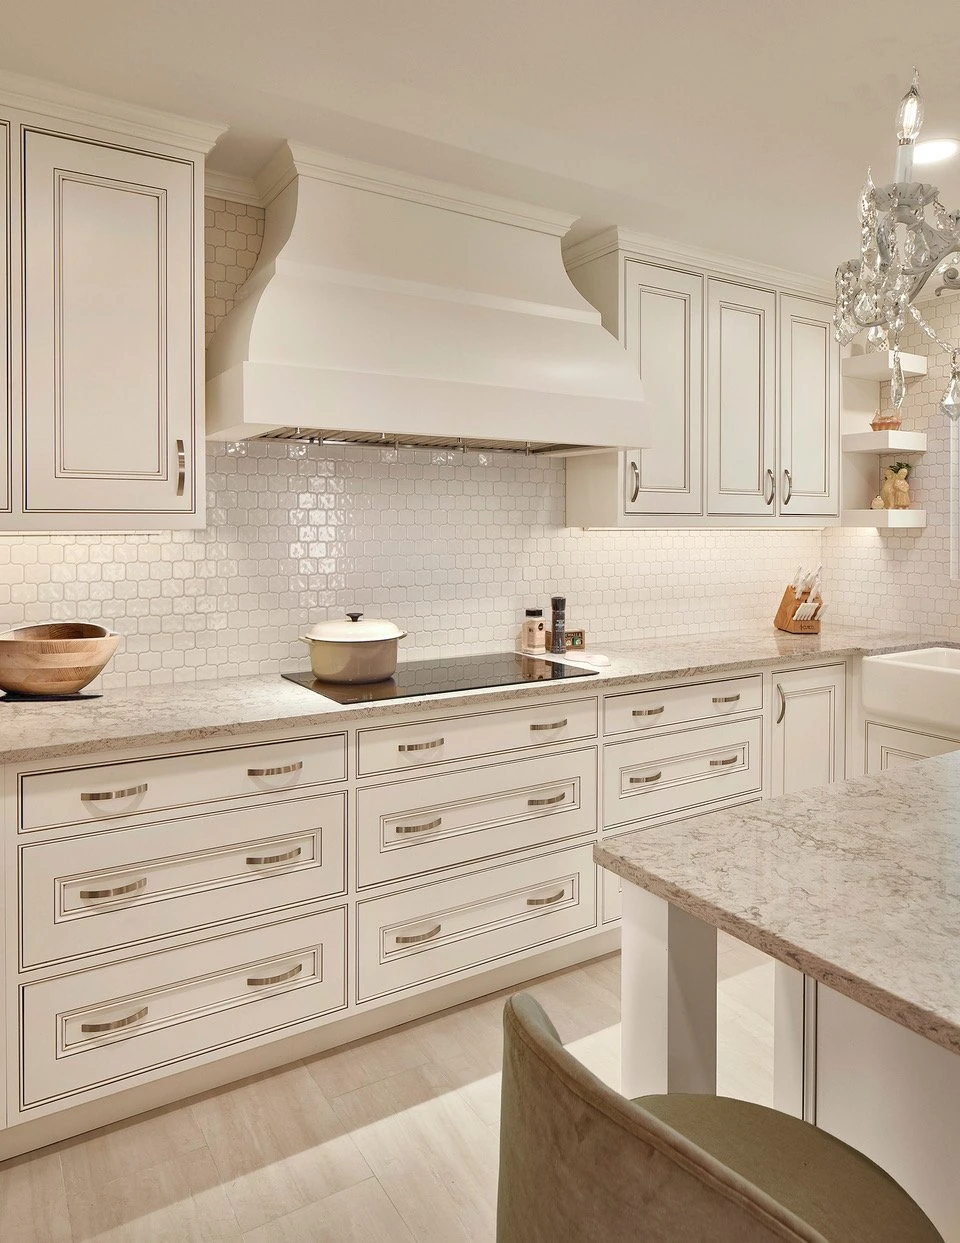
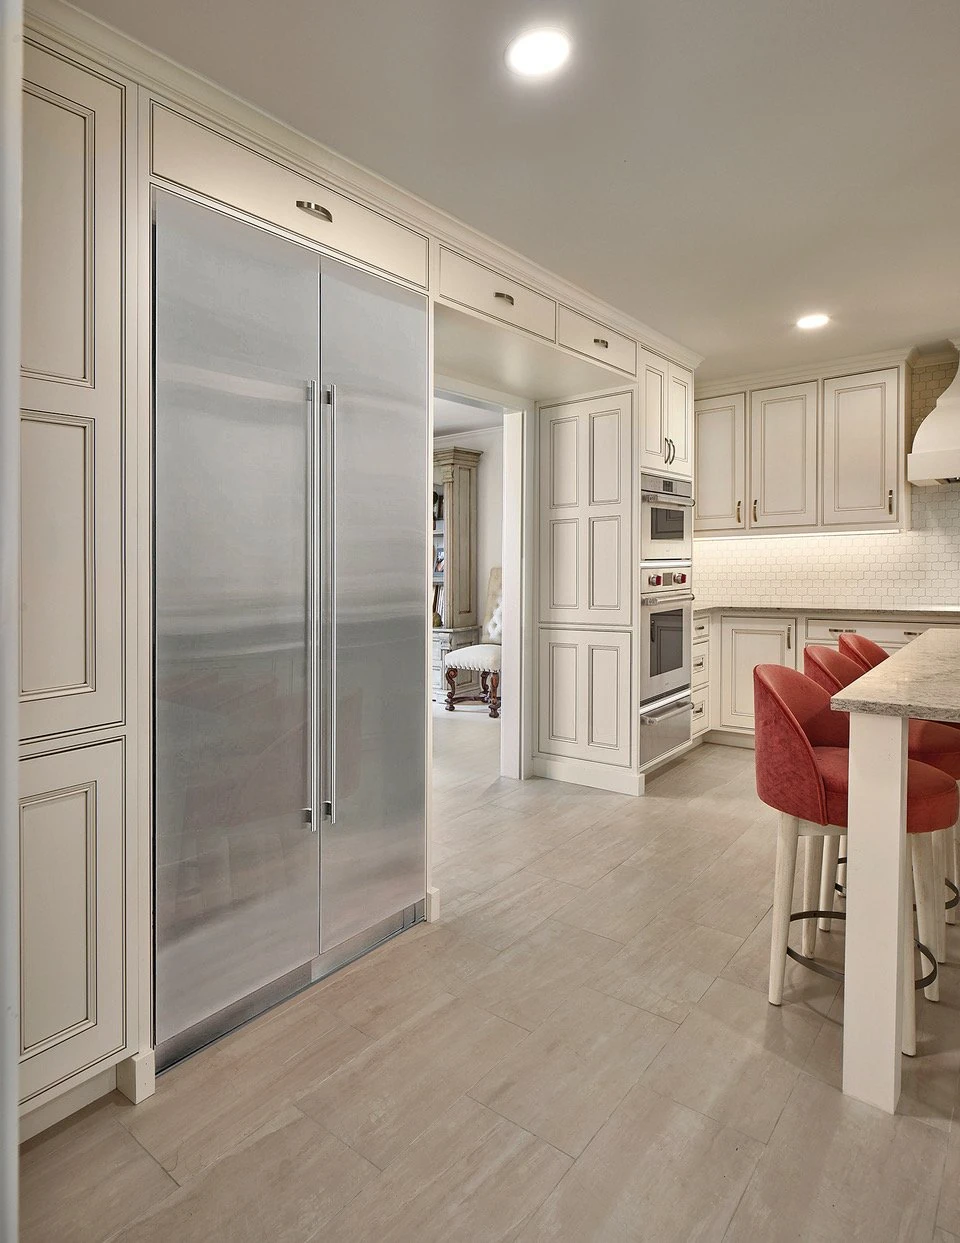
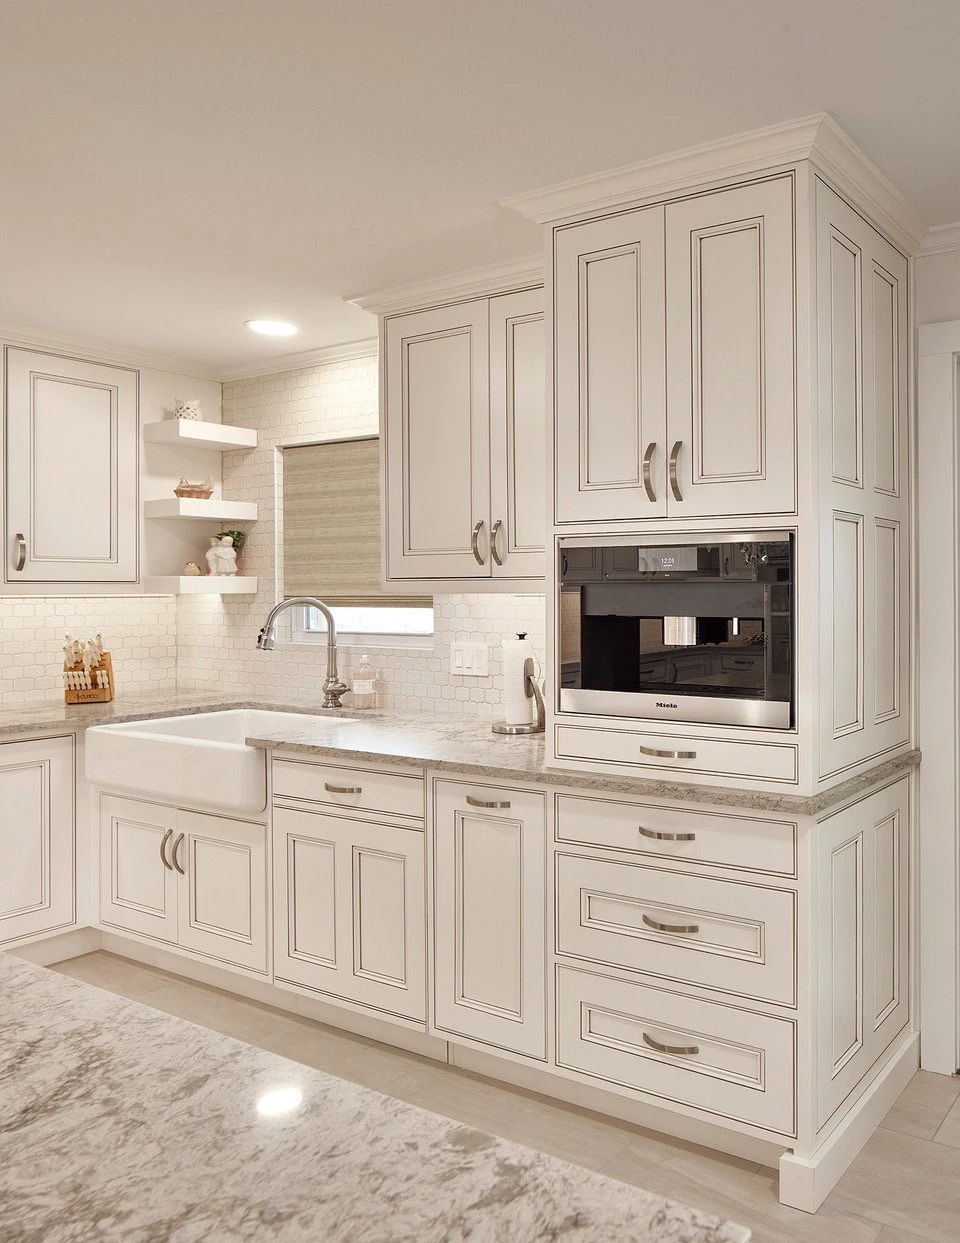
The kitchen remodel was one of the central parts of the Sunee Ranch project.
A complete kitchen remodel affects how the home functions every day. The kitchen must support cooking, gathering, storage, movement, lighting, surfaces, appliances, and connection to surrounding spaces.
For this Valley View home, the kitchen was updated as part of the larger whole-home transformation. It needed to feel beautiful on its own while still connecting with the new flooring, heated floor system, updated plumbing, and overall design direction of the home.
The result was a kitchen designed for comfort, function, and everyday use.
Bathroom Remodels
The bathrooms were remodeled as part of the complete home update.
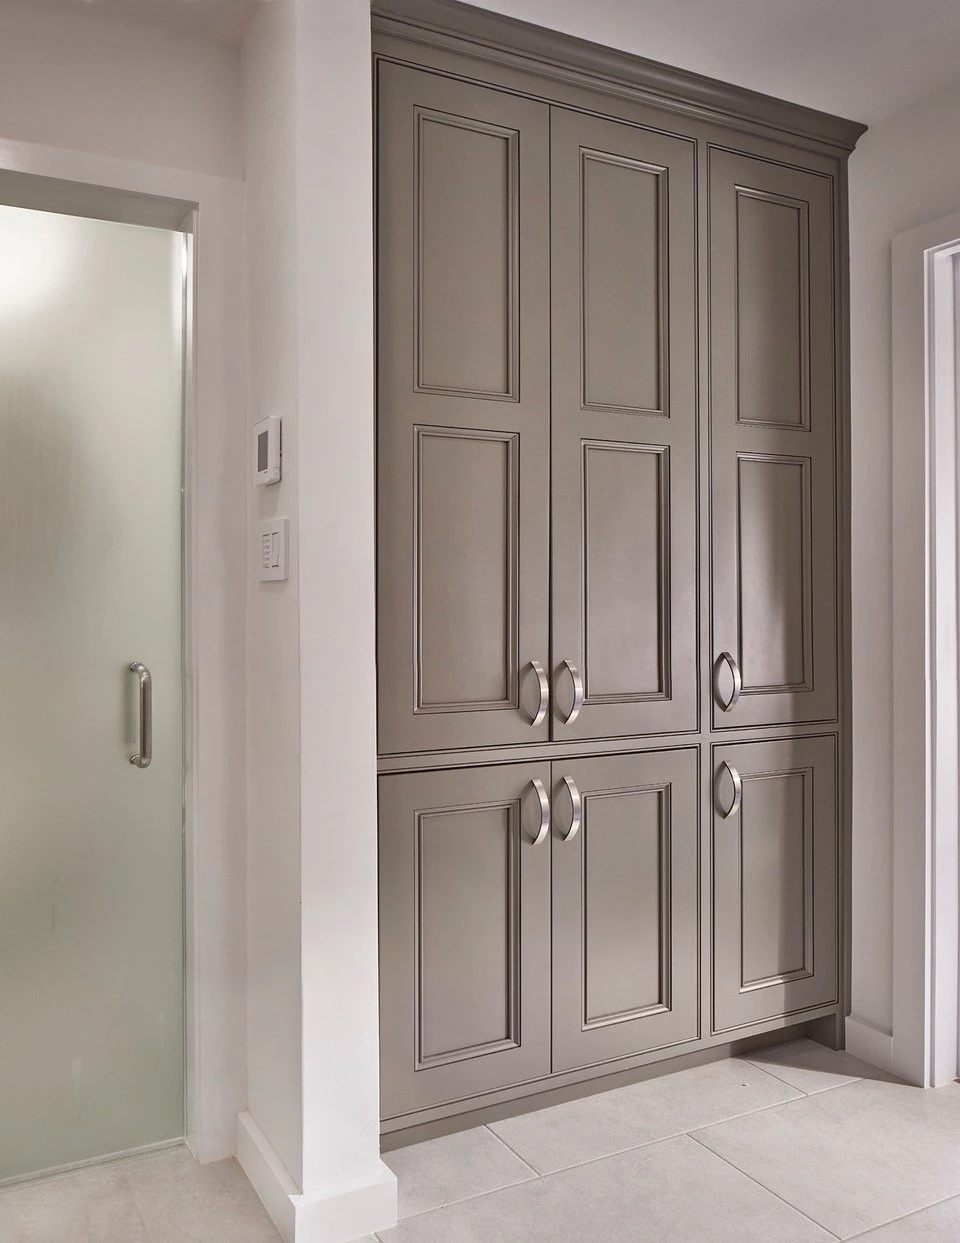
Bathroom remodeling requires detailed coordination because it involves plumbing, tile, fixtures, vanities, lighting, ventilation, waterproofing, flooring, and finish details. When bathrooms are part of a full-house remodel, the design must feel connected to the rest of the home while still giving each bathroom its own function.
For Sunee Ranch, the bathroom updates improved comfort, usability, and finish quality throughout the home. The master bathroom received added comfort through heated flooring, making it one of the standout features of the project.
Bedroom Updates
The bedrooms were updated to bring the full home into the new design direction.
In a complete house remodel, bedrooms should not feel left behind while the main spaces are updated. Flooring, paint, doors, trim, lighting, and finish details all help private spaces feel clean, comfortable, and complete.
For Sunee Ranch, the bedroom updates helped make the remodel feel consistent from the main living spaces into the private areas of the home.
HVAC Unit Replacement
The project included replacement of HVAC units.
This was an important part of the remodel because comfort is not only created through finishes. Heating and cooling systems affect how the home feels every day. When a full-house remodel is already underway, it can be the right time to address HVAC needs so the home’s systems support the updated spaces properly.
HVAC replacement must be coordinated with the remodel schedule, access points, mechanical planning, electrical needs, and finished areas of the home. For Sunee Ranch, this work helped support the long-term comfort and function of the home.
Flooring
New flooring helped unify the complete remodel.
Flooring is one of the strongest visual elements in a home. It connects rooms, supports the overall design direction, and affects the way the home feels as you move from space to space.
For Sunee Ranch, flooring had to be coordinated with the heated floor systems in the kitchen and master bathroom, as well as the updated bedrooms, kitchen, bathrooms, and surrounding areas. The flooring became the foundation that tied the remodel together visually.
Systems and Comfort Upgrades
The Work Behind the Finished Design
One of the most important parts of the Sunee Ranch project was the combination of visible remodeling and system-level improvements.
This included:
- Underground plumbing
- HVAC unit replacement
- Heated floors in the kitchen
- Heated floors in the master bathroom
- Kitchen remodel
- Bathroom remodels
- Bedroom updates
- New flooring
- Finish coordination throughout the home
These details matter because a home should not only look beautiful. It should feel comfortable, function properly, and support everyday living.
This type of project shows the value of remodeling from the inside out. The finished spaces are important, but the systems behind them are what help the home perform better over time.
The Remodeling Process
The Remodeling Process
1. Existing Home Review
The process began with reviewing the home and understanding the full scope of work.
Because Sunee Ranch included underground plumbing, HVAC unit replacement, heated floors, kitchen remodeling, bathroom remodeling, bedrooms, and flooring, the project needed to be planned as a complete home transformation.
This first step helped identify how each part of the project would affect the others.
2. Full-Scope Planning
A whole-home remodel requires careful sequencing.
Before finish materials could be installed, the major systems had to be planned. Underground plumbing, heated floor areas, HVAC replacement, kitchen work, bathroom work, and flooring installation all needed to follow the right order.
This planning stage helped reduce confusion and allowed the project to move forward with a clearer construction path.
3. Protection and Demolition
Before the main work began, the home was protected and prepared for remodeling.
Demolition and preparation were completed in the areas affected by plumbing, flooring, kitchen remodeling, bathroom remodeling, bedroom updates, and mechanical work. In a project this broad, controlled preparation is important so the remodel stays organized.
4. Underground Plumbing Work
The underground plumbing work was completed as part of the early construction phase.
This step was important because plumbing infrastructure must be handled before many finished surfaces are installed. The plumbing work helped support the remodeled kitchen, bathrooms, and other connected areas of the home.
5. HVAC Unit Replacement
The HVAC units were replaced as part of the project’s comfort and system upgrades.
This phase was coordinated with the larger remodel so the mechanical work supported the updated home. Replacing HVAC units during a remodel requires planning around access, timing, electrical coordination, and finished spaces.
6. Heated Floor Preparation
The heated floors in the kitchen and master bathroom required careful preparation before final flooring installation.
This included planning the heated floor locations, coordinating the system requirements, preparing the floor surfaces, and making sure the installation worked with the selected flooring materials.
Heated floors are a luxury detail, but they must be planned correctly to perform properly.
7. Kitchen Remodel
The kitchen was remodeled as one of the main living spaces in the home.
This phase included the construction and finish work needed to bring the new kitchen together. Cabinetry, surfaces, fixtures, flooring, lighting, and final details all needed to coordinate with the home’s overall design direction.
The heated flooring added an additional comfort feature to the kitchen experience.
8. Bathroom Remodels
The bathrooms were remodeled with updated finishes, plumbing coordination, flooring, fixtures, and final details.
The master bathroom received heated flooring, making it one of the most comfort-focused areas of the home. The bathroom work had to balance practical function with a refined, elevated feeling.
9. Bedroom Updates
The bedrooms were updated to support the full-house transformation.
This phase helped bring the private areas of the home into the same refreshed direction as the main spaces. Flooring, paint, trim, lighting, and other finish details helped complete the bedroom updates.
10. Flooring Installation
The flooring installation helped connect the remodeled areas into one cohesive interior.
Because heated floors were included in the kitchen and master bathroom, the flooring work required careful coordination with those systems. The final flooring helped unify the home and create a cleaner, more polished overall feel.
11. Final Finishes and Detail Work
The final stage included finish details, touch-ups, cleaning, and review.
In a complete house remodel, the final details are important because every room connects to the next. Flooring transitions, paint lines, trim details, cabinetry, bathroom finishes, and bedroom updates all need to feel complete and intentional.
12. Final Walkthrough
The project finished with a final walkthrough to review the completed work and make sure the home reflected the intended transformation.
The finished Sunee Ranch project became a more comfortable, functional, and updated Valley View home.
Final Result
A Complete Home Remodel with Everyday Comfort Built In
The completed Sunee Ranch project transformed the home through both system-level improvements and visible interior updates.
The underground plumbing helped support the home’s long-term function. The HVAC replacement improved comfort. The heated floors in the kitchen and master bathroom added a layer of everyday luxury. The kitchen, bathrooms, bedrooms, and flooring brought the interior into a more updated and cohesive direction.
This project is a strong example of a remodel designed around comfort, function, and long-term livability.
The finished home feels more complete, more comfortable, and better aligned with the way the homeowners live.