Client Story 05
Complete Kitchen, Living Room, Laundry, Guest Bath, and Breakfast Nook Remodel in Southlake, Texas
The Southlake Hills project was a connected home remodel in Southlake, Texas, focused on transforming the main everyday living areas of the home. This project included a complete kitchen remodel, living room remodel, laundry room remodel, guest bathroom remodel, and breakfast nook transformation, along with wall removals to improve flow and create a more open, intentional layout.
This was not a one-room update. The project required careful planning because each space connected to the next. The kitchen needed to work with the breakfast nook. The breakfast nook needed to flow into the living room. The laundry and guest bath needed to feel updated, functional, and aligned with the rest of the home.
The goal was to create a more open, refined, and livable home while making the finished spaces feel cohesive from one area to another.
Project Information
Project Details
- Project Name:
- Southlake Hills
- Location:
- Southlake, Texas
- Project Type:
- Interior Home Remodel
- Primary Service:
- Home Remodeling
- Main Areas Completed:
- Kitchen, living room, laundry room, guest bathroom, breakfast nook
- Key Scope:
- Wall removals, layout improvement, kitchen remodel, living room updates, laundry remodel, guest bath remodel, breakfast nook transformation, framing coordination, finish work, and project management.
Project Overview
Opening the Center of the Home
The Southlake Hills project was designed around one major idea: making the home feel more connected.
Before the remodel, the main areas of the home did not flow as well as they could. The kitchen, breakfast nook, and living room felt more separated, which affected how the homeowners used the space every day. Lenore Luxe saw an opportunity to improve the relationship between these rooms by removing selected walls and creating a more open layout.
Wall removals can completely change the feeling of a home, but they have to be handled carefully. Removing walls affects more than appearance. It can impact framing, electrical, HVAC, flooring, ceiling transitions, drywall, trim, lighting, and the overall balance of the home.
For this Southlake project, the wall removals helped create a stronger connection between the kitchen, breakfast nook, and living area, making the main living spaces feel more open, comfortable, and functional.
The Transformation
Before & After
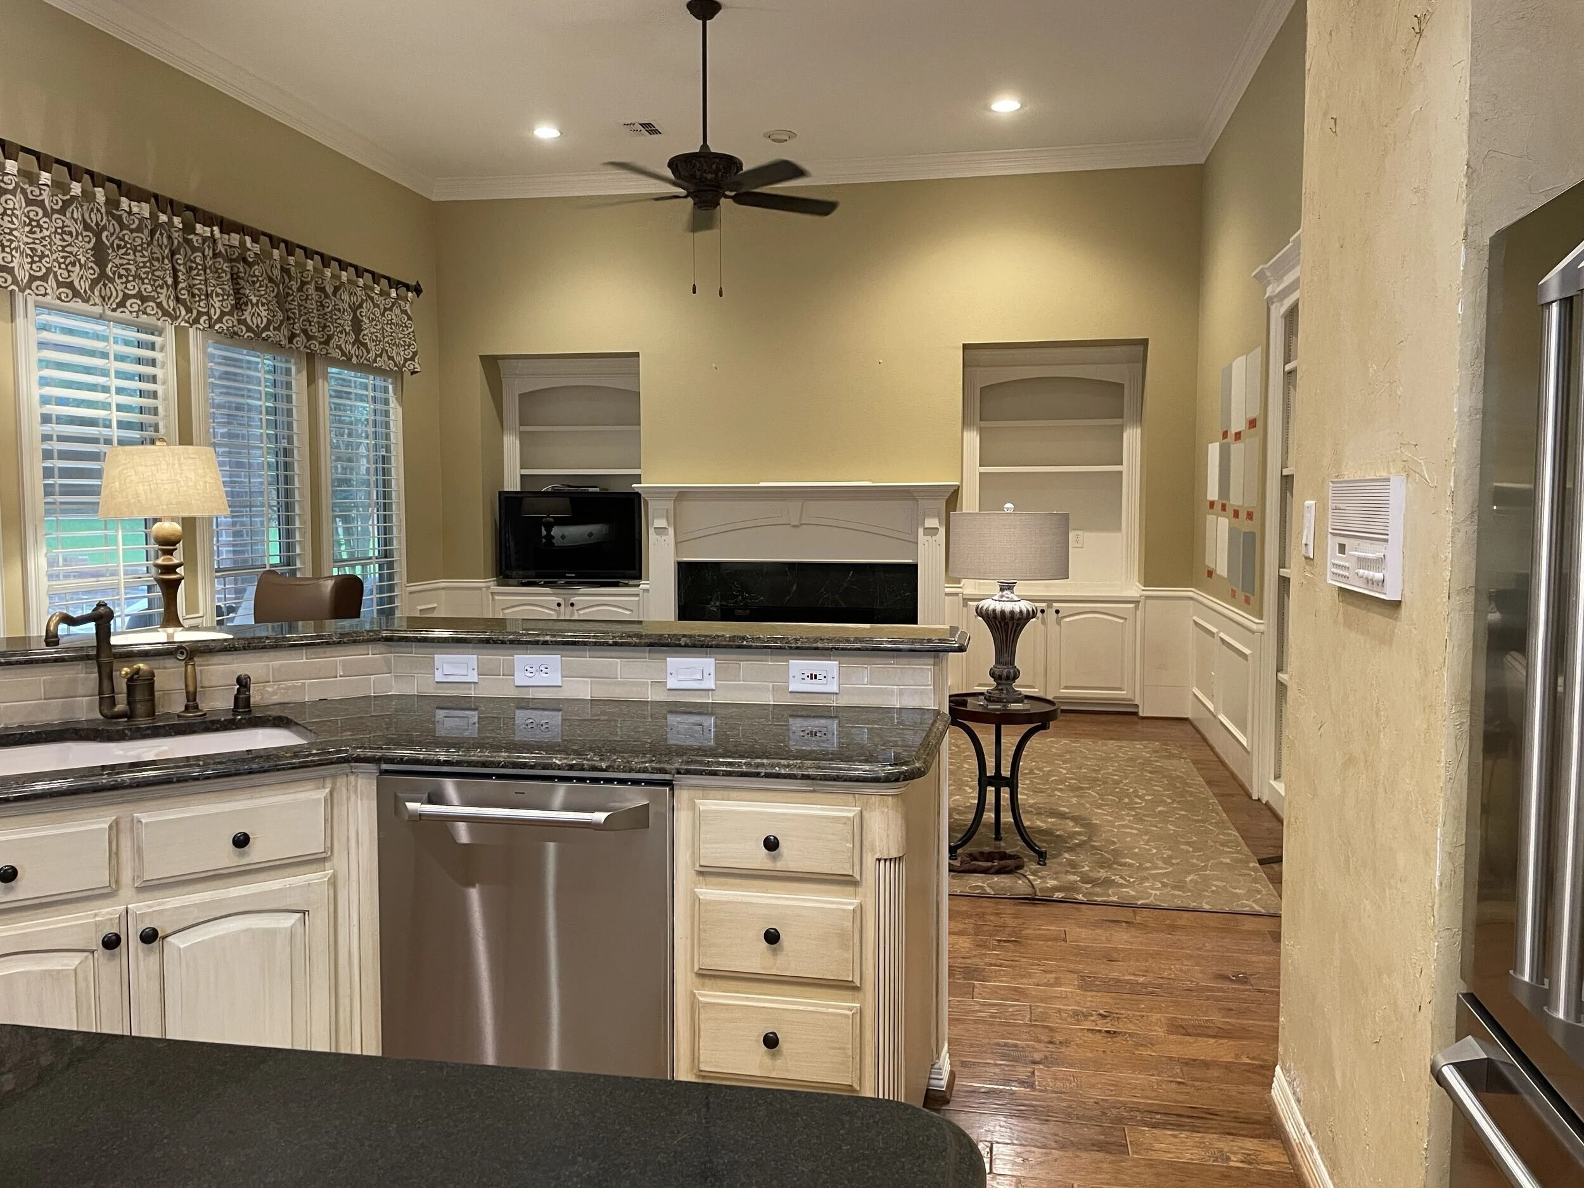
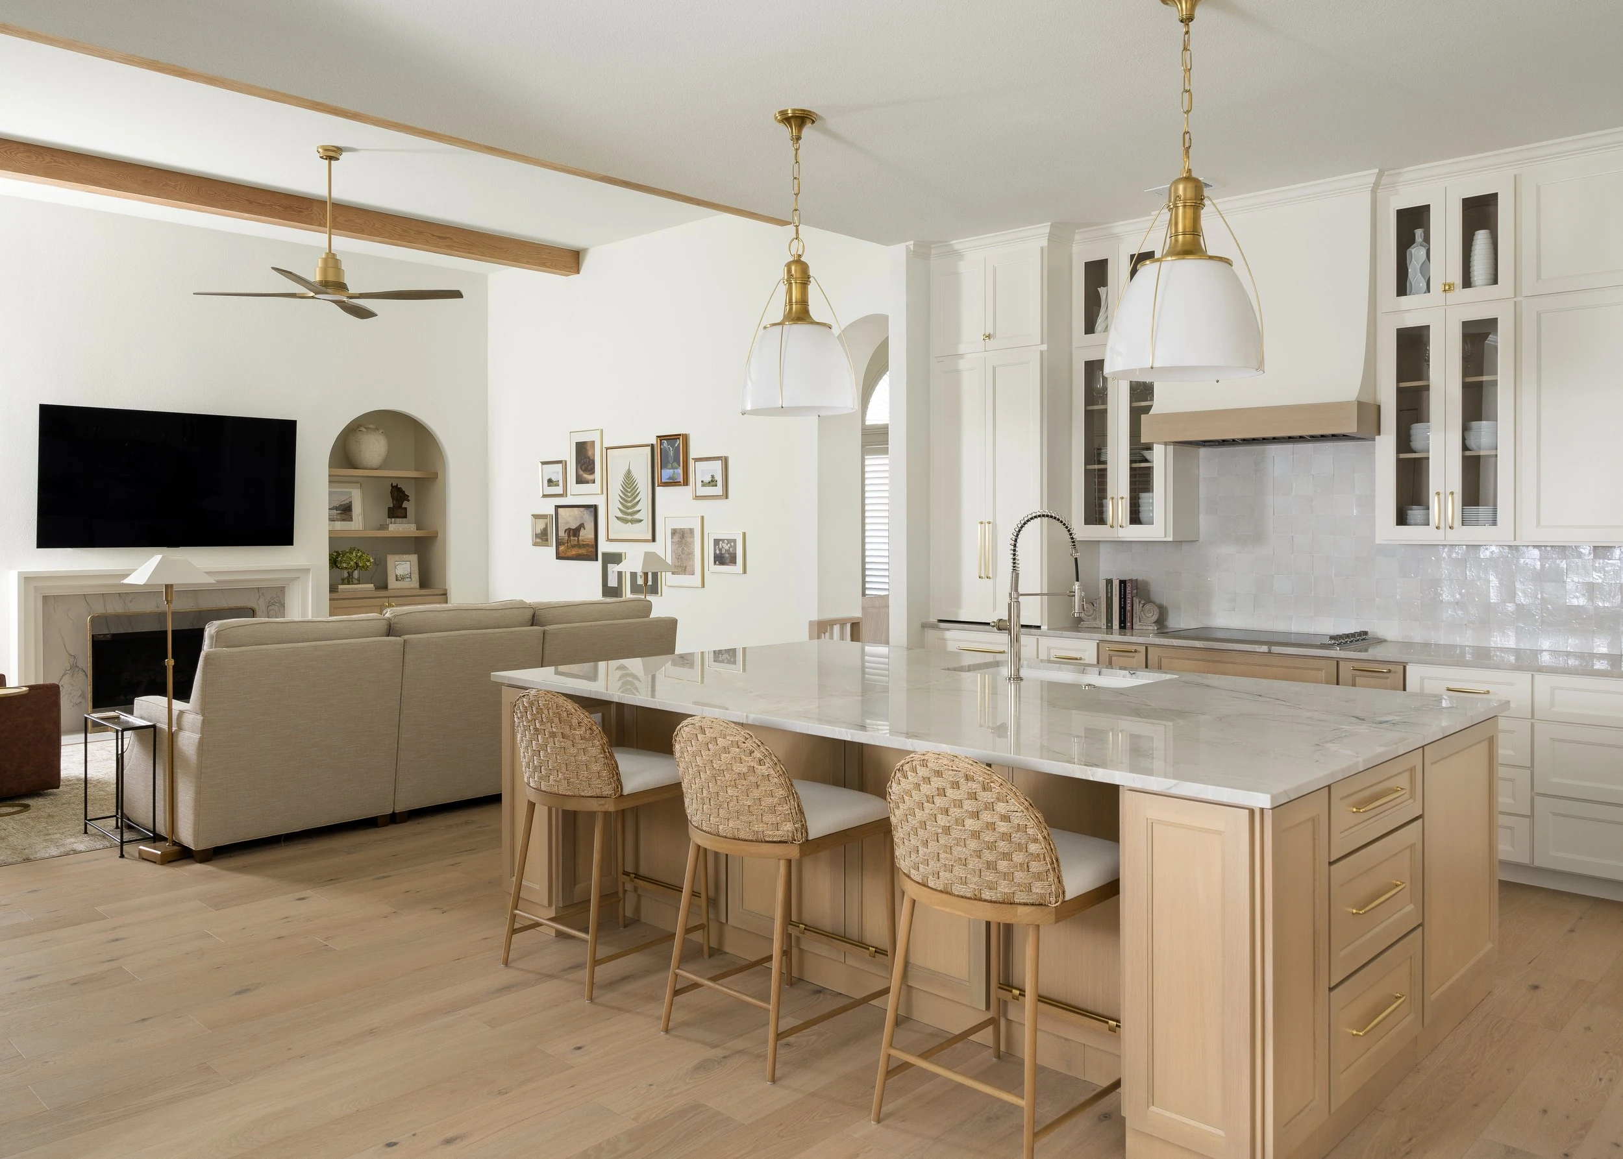
The Vision
A More Open, Functional, and Refined Southlake Home
The vision for Southlake Hills was to create a home that felt elevated but still practical for everyday living.
The homeowners wanted the main spaces to feel brighter, more connected, and more useful. The kitchen needed to become a better gathering space. The living room needed to feel more open. The breakfast nook needed to feel like a natural part of the home instead of a separate corner. The laundry and guest bath needed to be updated with the same level of care as the larger spaces.
The remodel was about improving both beauty and function.
The goal was to create:
- A more open main living layout
- A complete kitchen transformation
- A living room that connected better to surrounding spaces
- A more intentional breakfast nook
- A more functional laundry room
- An updated guest bathroom
- Cleaner transitions between rooms
- A cohesive finish direction throughout the home
- A finished result that felt custom, polished, and comfortable
Scope of Work
Scope of Work
Complete Kitchen Remodel
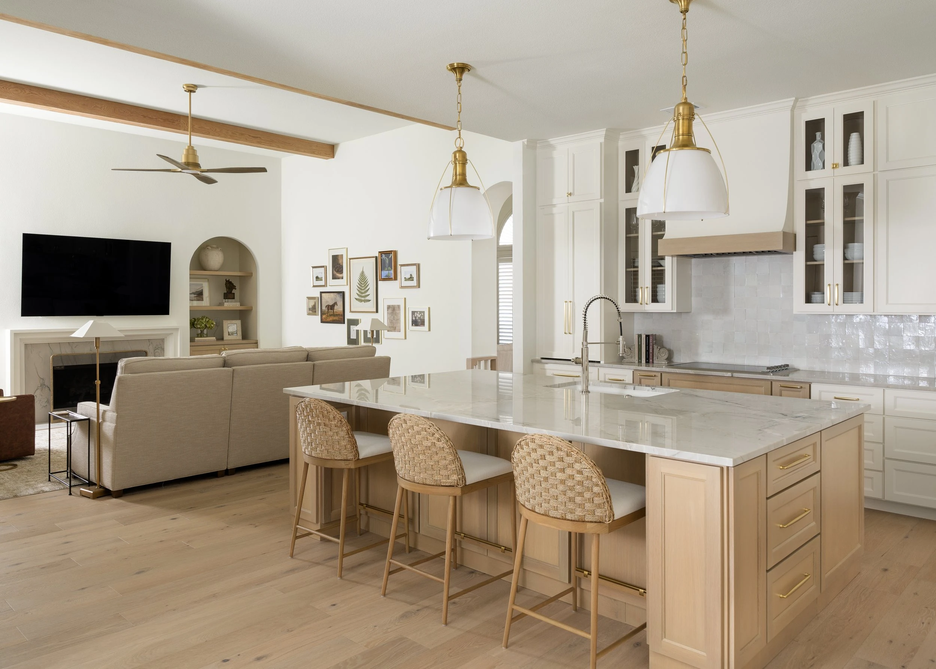
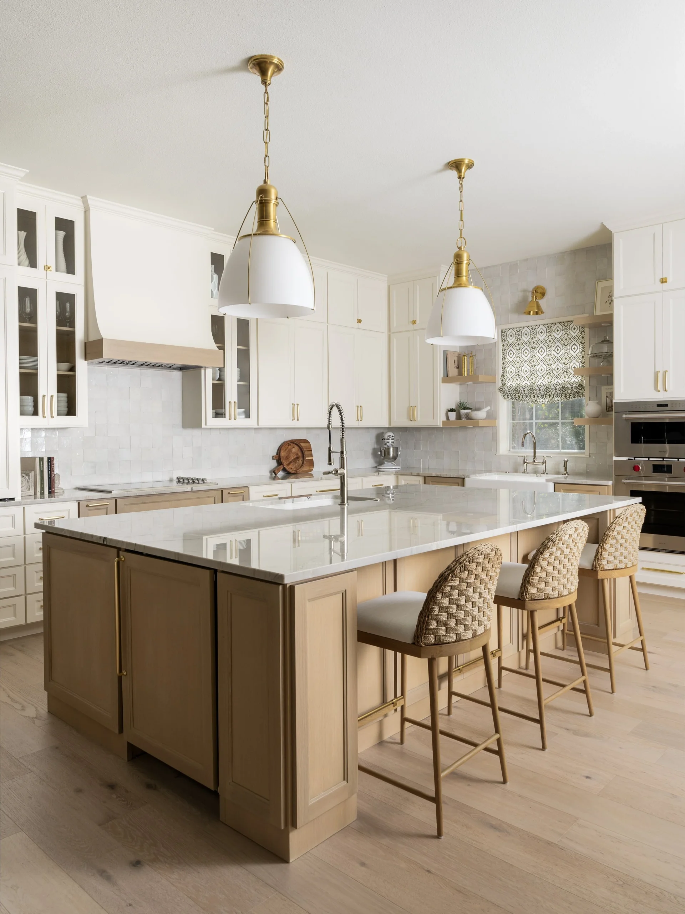
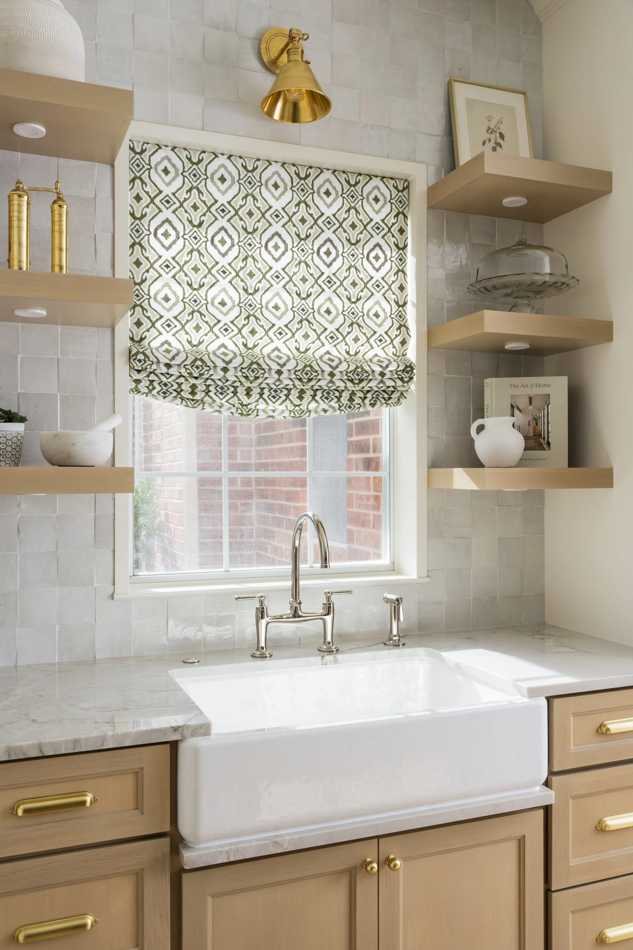
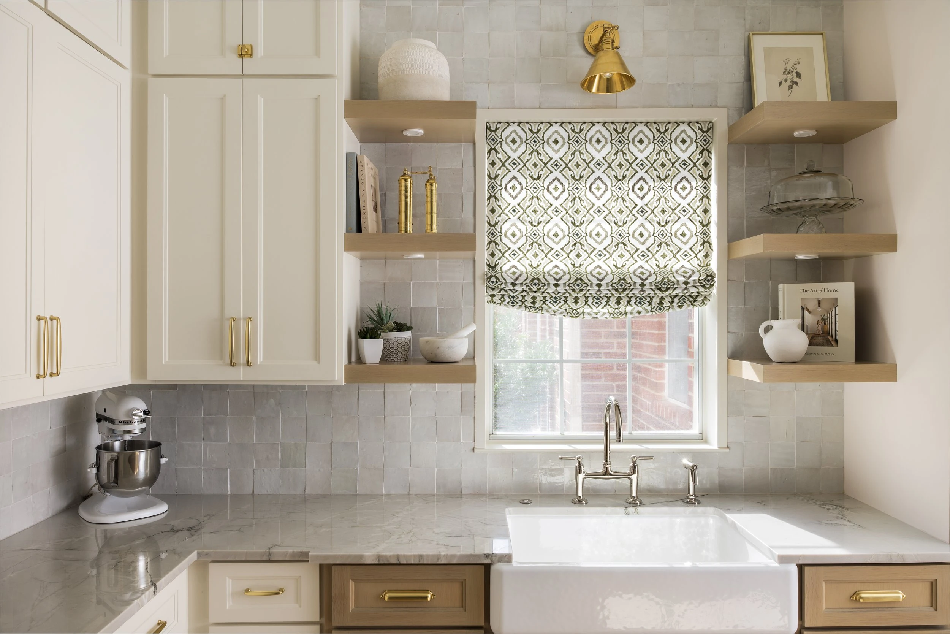
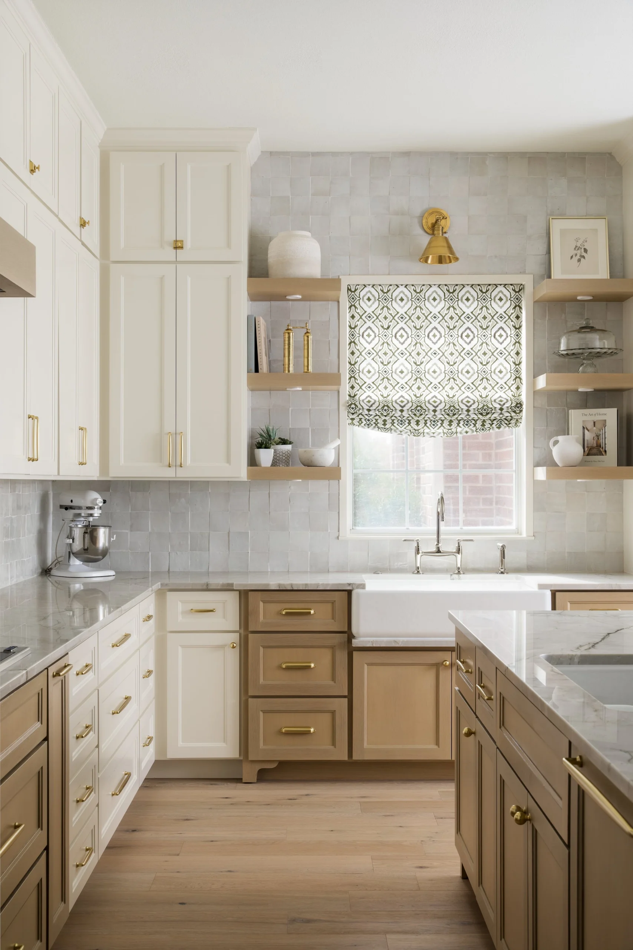
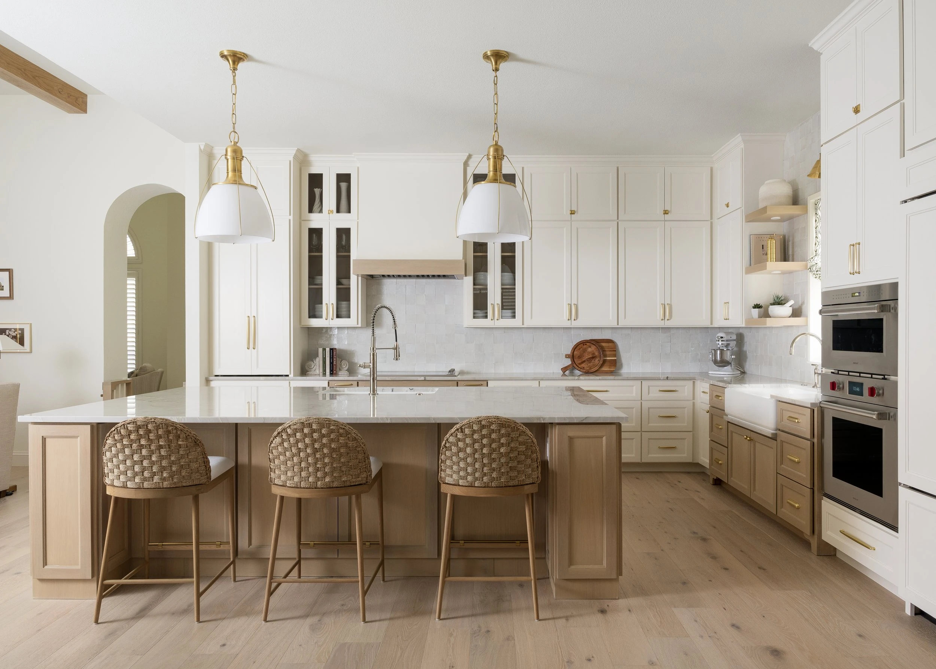
The kitchen was one of the most important parts of the Southlake Hills remodel. As the center of the home, it needed to support cooking, gathering, entertaining, and everyday family life.
The kitchen remodel was planned as part of the larger connected layout. Instead of designing the kitchen in isolation, Lenore Luxe considered how it related to the breakfast nook and living room.
A strong kitchen remodel is about more than cabinets and countertops. It is about movement, storage, lighting, appliance placement, seating, and how the kitchen supports the rest of the home.
For Southlake Hills, the kitchen transformation helped create a more open and useful main living experience.
Living Room Remodel
The living room was updated as part of the overall open-layout transformation. Because walls were removed and the relationship between spaces changed, the living room needed to feel connected to the kitchen and breakfast nook.
The living room became part of a larger design story. The goal was to make it feel comfortable, polished, and naturally connected to the rest of the main level.
In this type of remodel, the details matter: ceiling transitions, lighting placement, flooring continuity, trim, wall finishes, and how the room feels from every angle.
Breakfast Nook Transformation
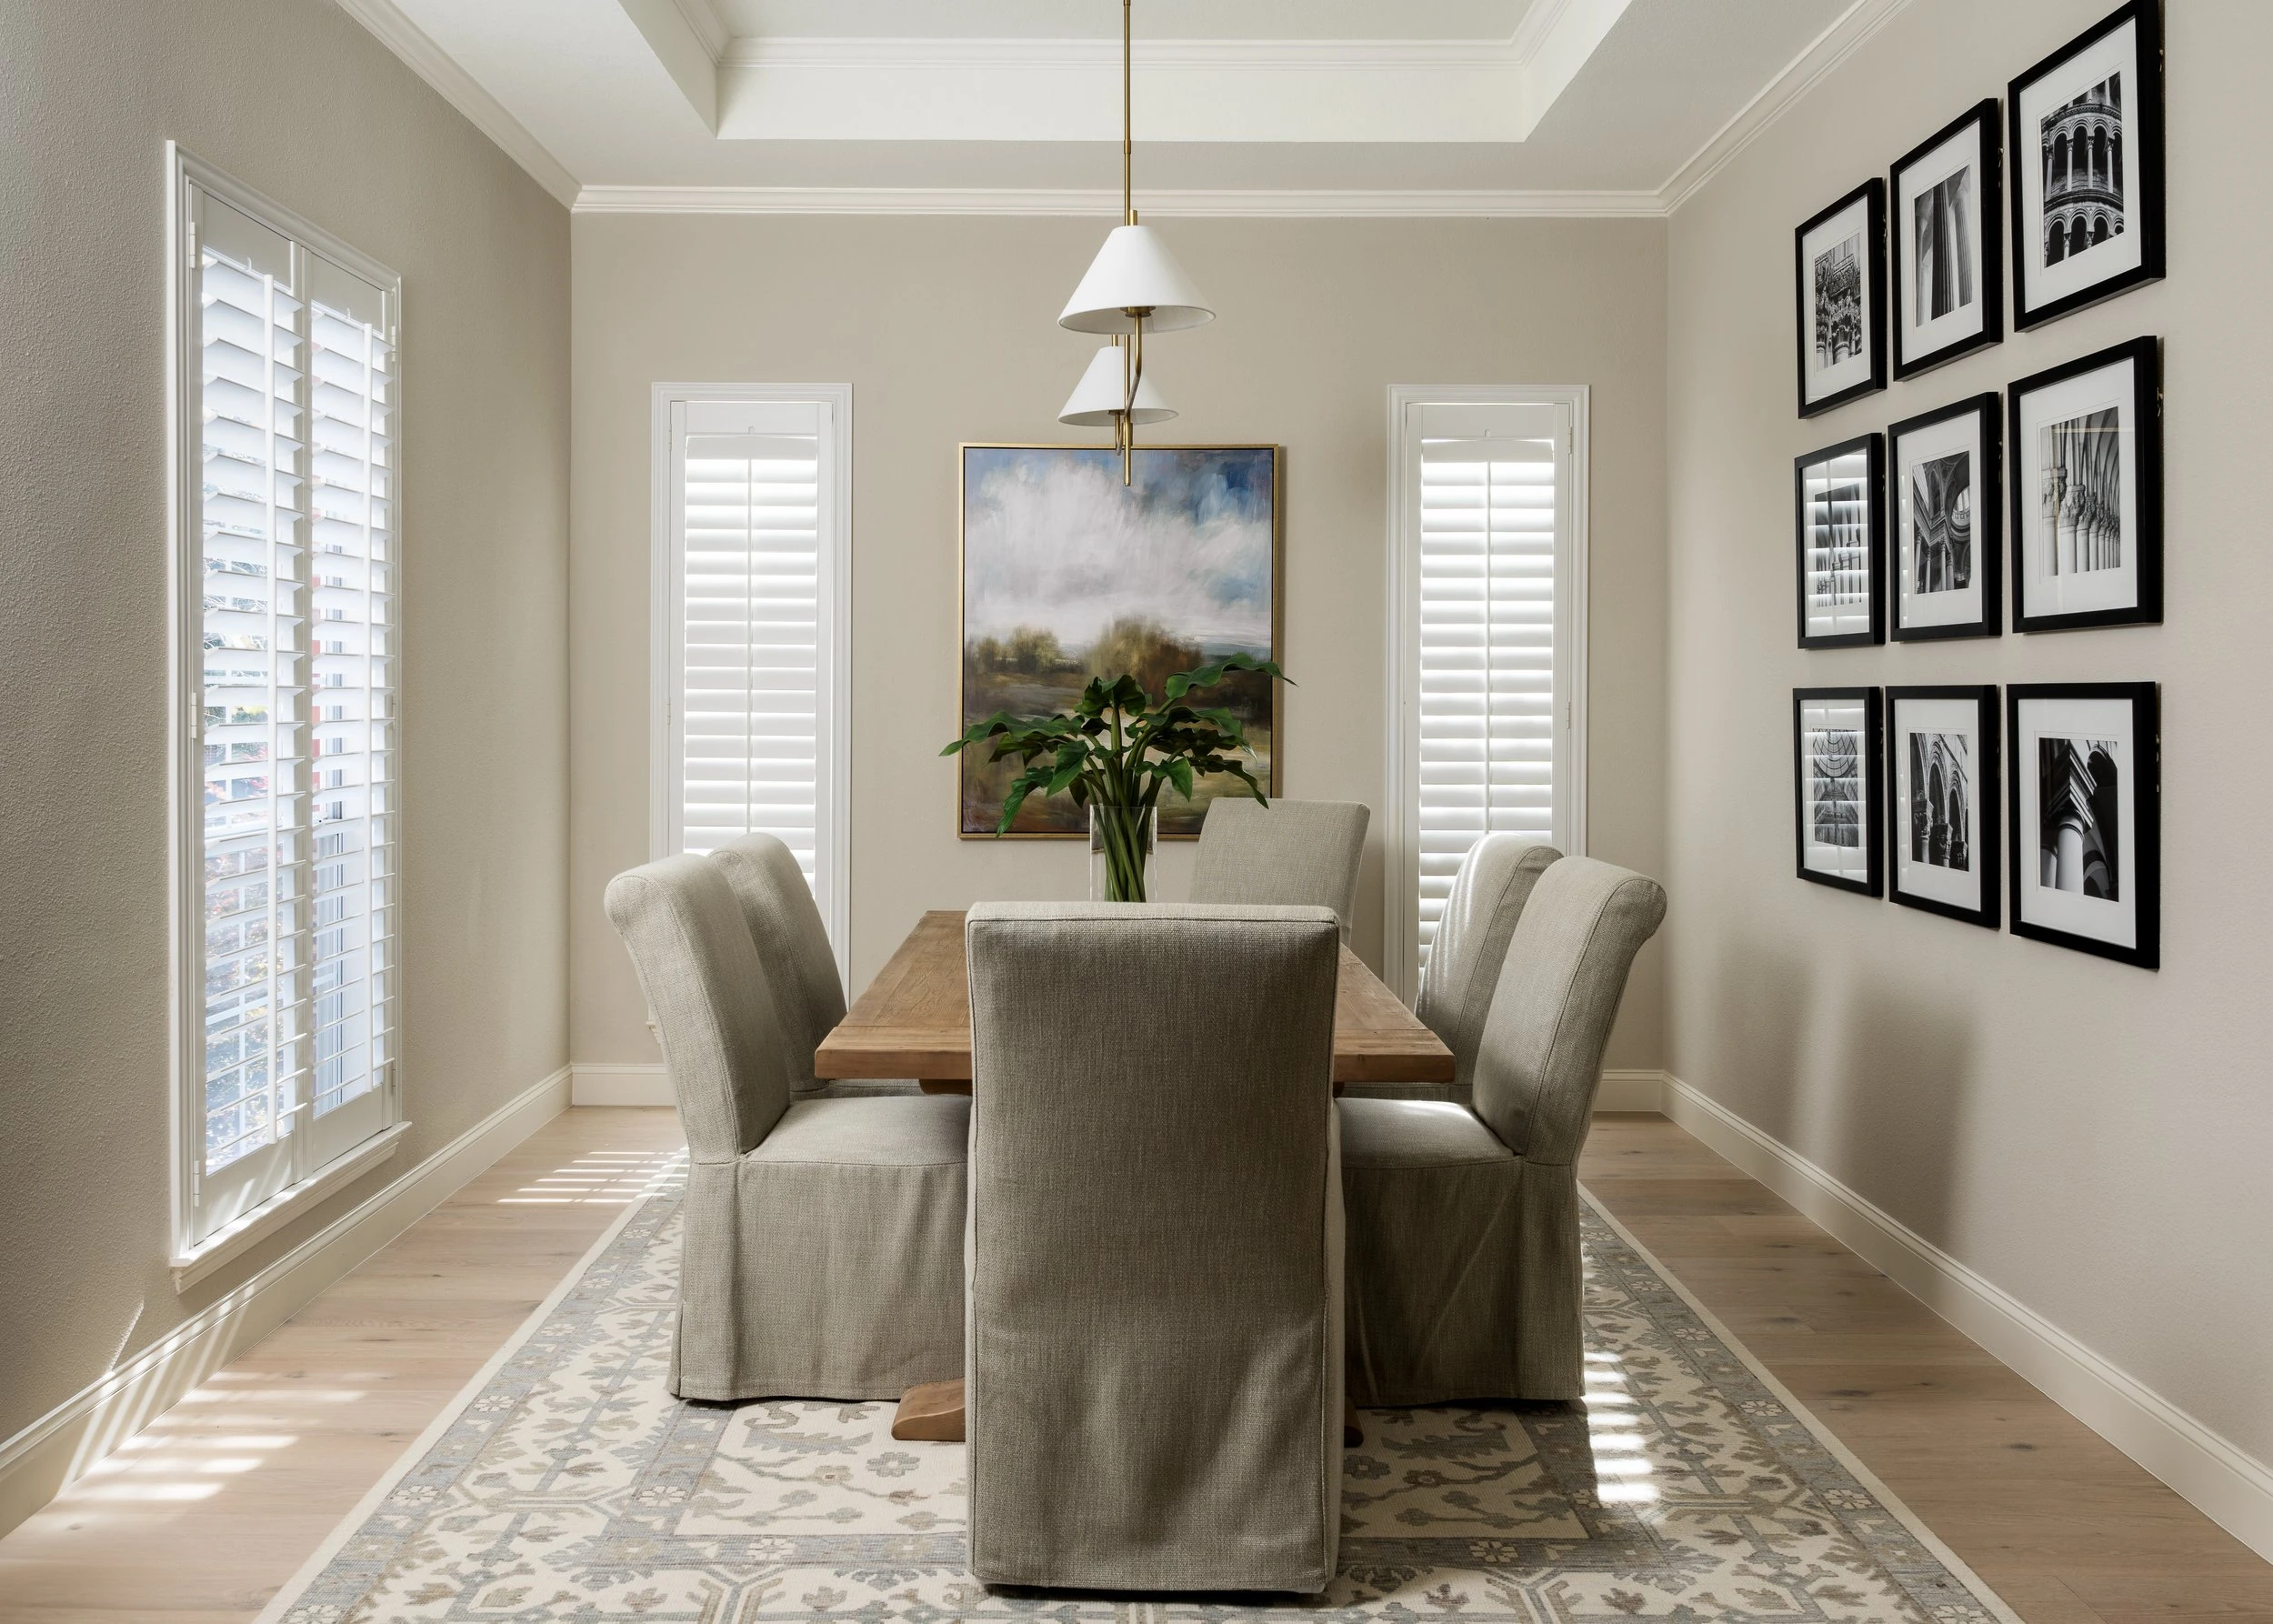
The breakfast nook was an important part of this project because it helped connect the kitchen and living areas.
A breakfast nook should feel warm, useful, and inviting. It should not feel like an afterthought. In the Southlake Hills remodel, the breakfast nook was treated as part of the overall home experience.
The goal was to create a space that worked for casual meals, morning coffee, family conversations, and everyday use while still feeling refined and consistent with the rest of the remodel.
Laundry Room Remodel
The laundry room was remodeled to improve daily function and organization.
Laundry rooms are practical spaces, but they still deserve thoughtful design. When a laundry room is planned well, it can make everyday routines easier and make the home feel more complete.
For Southlake Hills, the laundry room update helped bring function, storage, and finish quality into a space that homeowners use constantly.
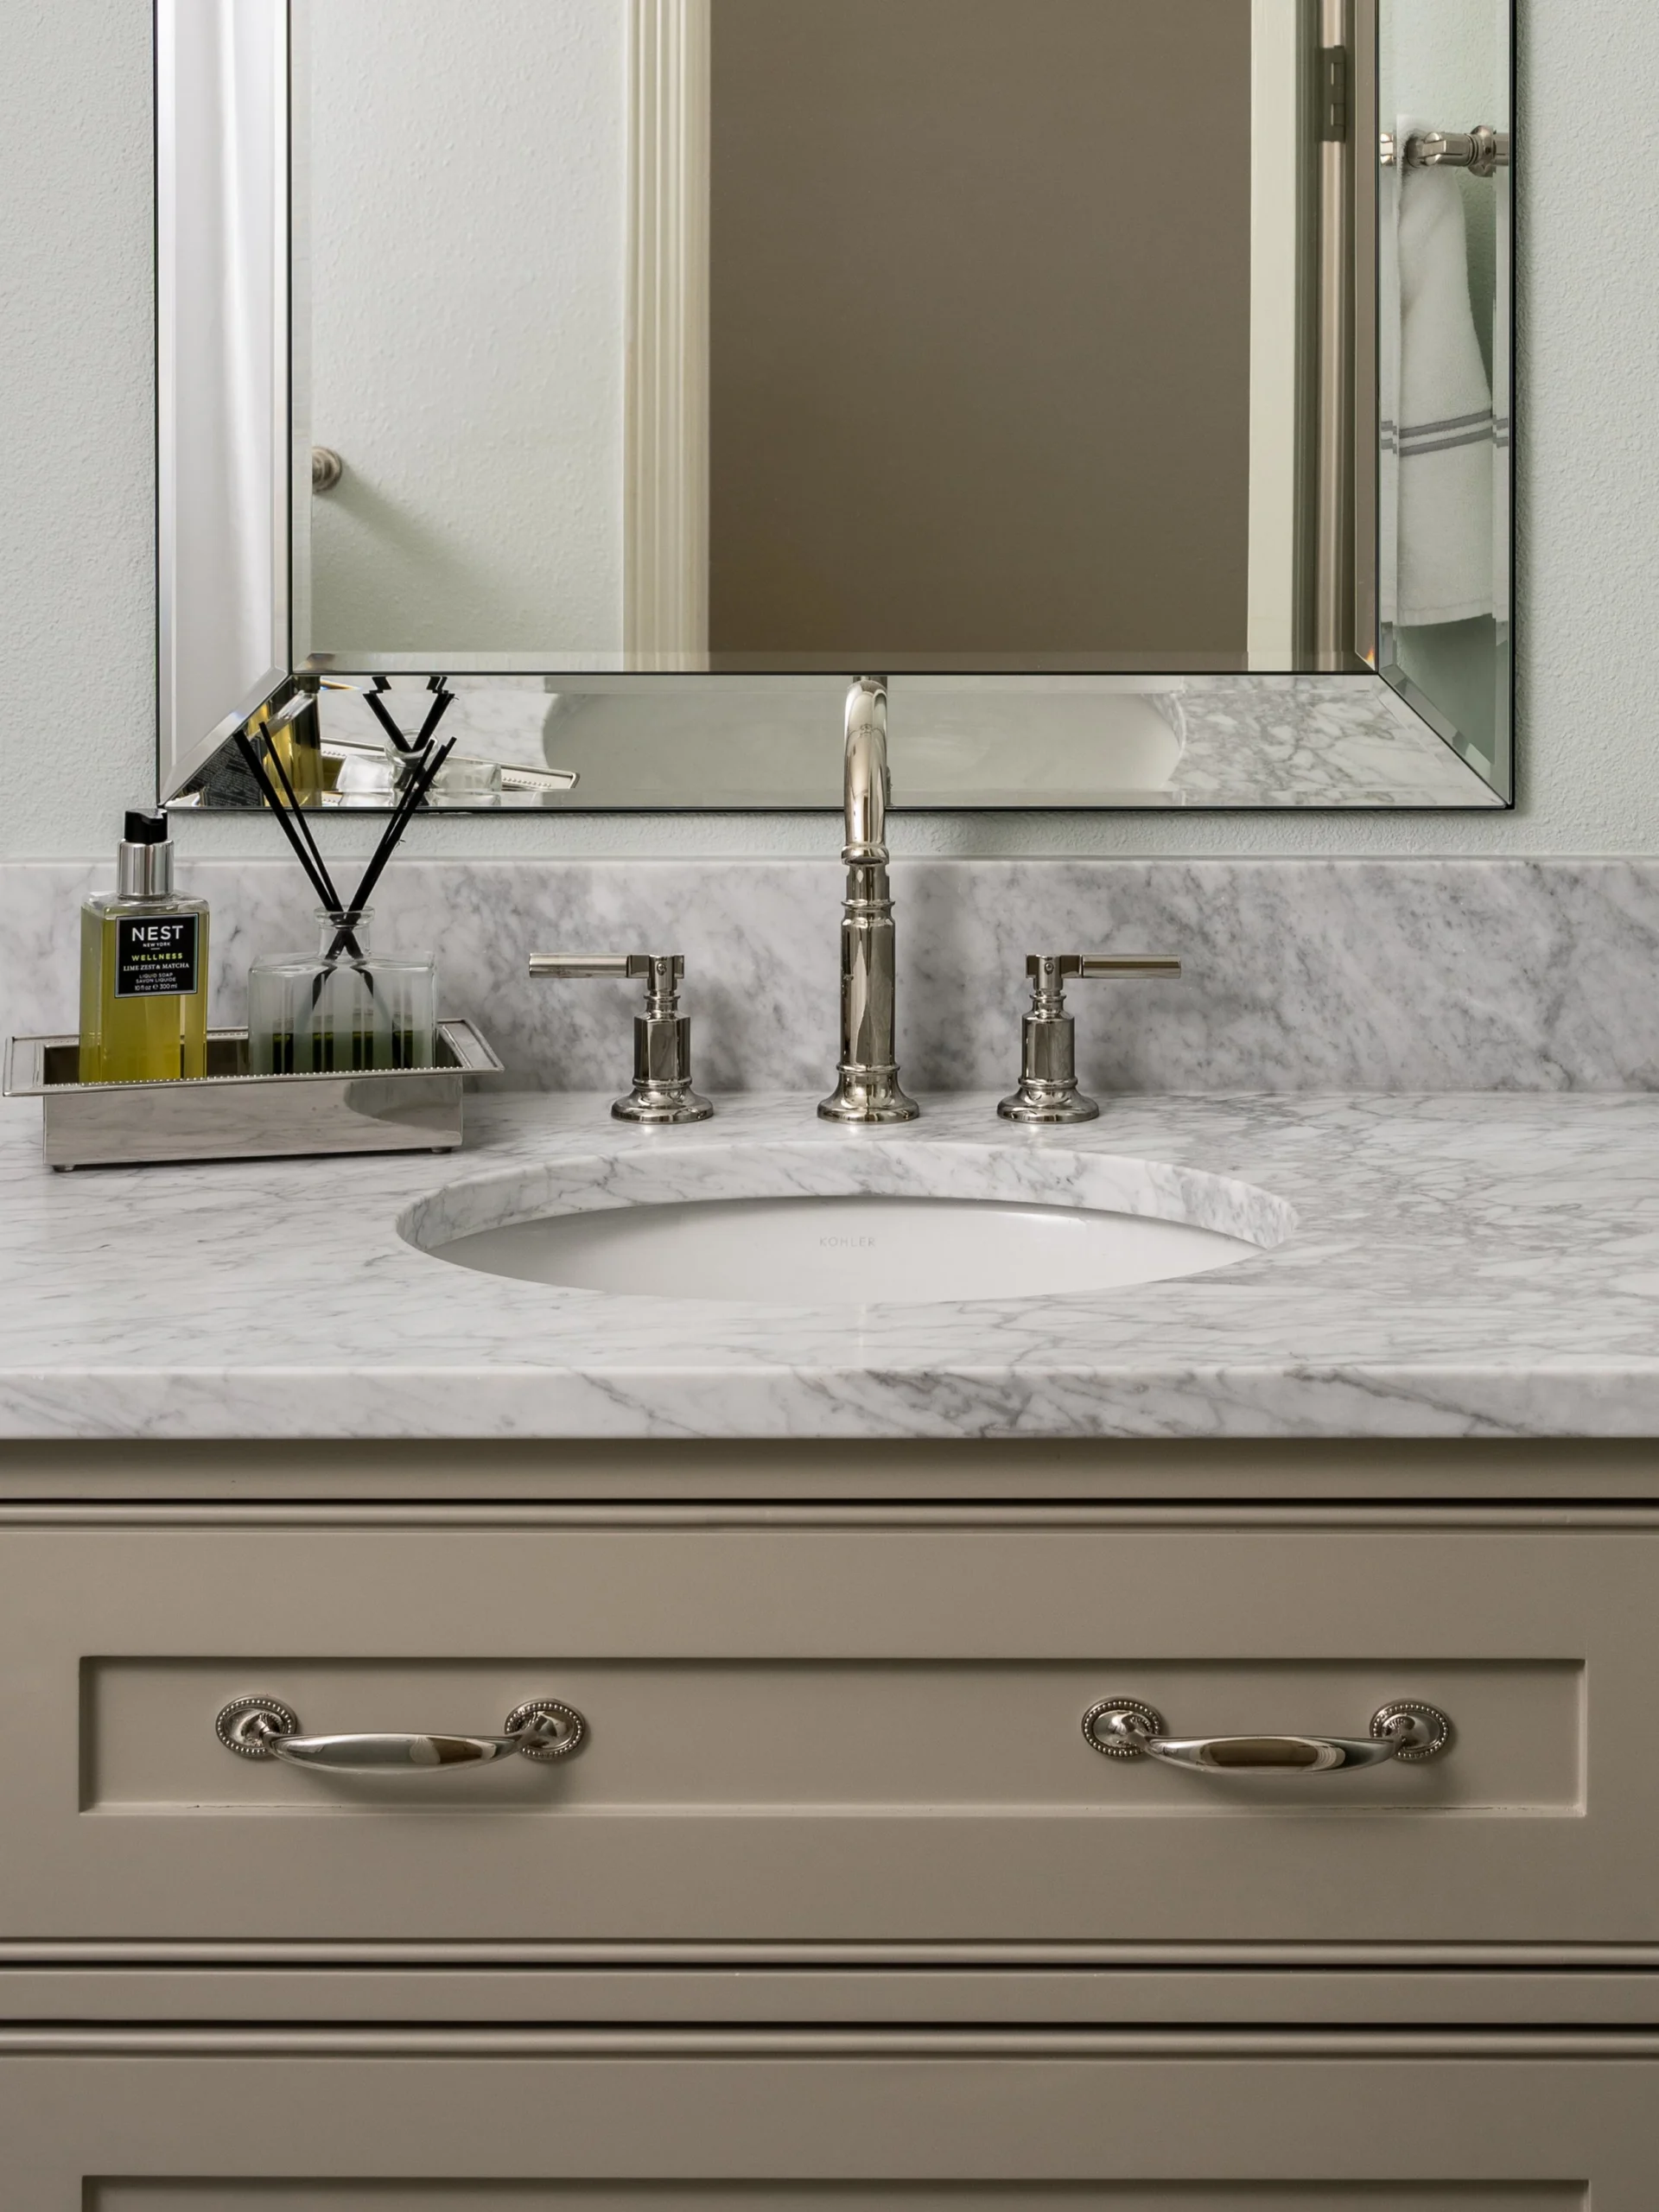
Guest Bathroom Remodel
The guest bathroom was remodeled as part of the larger home transformation.
Guest bathrooms are smaller spaces, but they make an important impression. They should feel clean, intentional, and consistent with the rest of the home. A well-designed guest bath can add polish and comfort without needing to feel oversized or overdone.
For this project, the guest bath was updated to feel more refined, functional, and aligned with the overall design direction of the home.
Wall Removals
Wall removals were a major part of the Southlake Hills transformation.
Removing walls helped open the main living spaces and improve the connection between the kitchen, breakfast nook, and living room. This created a more modern layout and made the home feel more spacious.
However, wall removals must be planned carefully. Even when a wall is not load-bearing, it may still contain electrical wiring, HVAC runs, plumbing lines, framing changes, or finish transitions that need to be addressed.
For Southlake Hills, wall removals were part of the strategy to make the home feel more open and intentional while maintaining a polished finished result.
Structural and Framing Coordination
Making the Open Layout Work Properly
Because the project included wall removals, the remodel required careful framing and structural coordination.
Before removing walls, the space had to be reviewed to understand what each wall affected. Some walls may be purely partition walls, while others may require additional support, framing adjustments, headers, beams, or professional review.
For website wording, the best way to describe this accurately is:
The Southlake Hills project included selected wall removals with structural and framing coordination where required to support the new open layout.
This keeps the language professional and clear without overstating details that should be confirmed through plans or field records.
The structural and framing coordination helped make the new layout possible and allowed the finished spaces to feel like they were always meant to be connected.
The Remodeling Process
The Remodeling Process
1. Existing Home Review
The process began by studying the existing layout and understanding how the homeowners used the home.
Lenore Luxe reviewed the kitchen, living room, laundry room, guest bathroom, and breakfast nook to determine how each space could be improved. The team looked at how the rooms connected, where the layout felt restricted, and where wall removals could create a better flow.
This stage helped define the project as a connected home remodel rather than a series of separate updates.
2. Layout Planning
Once the project goals were clear, the layout was carefully planned.
The kitchen, breakfast nook, and living room needed to work together as one main living area. The laundry room and guest bathroom needed to be updated in a way that felt consistent with the rest of the home.
Layout planning focused on circulation, sightlines, room relationships, lighting, cabinetry placement, and finish transitions.
Because walls were being removed, every detail had to be considered before construction began.
3. Wall Removal Planning
Wall removal planning was one of the most important phases of this remodel.
Before construction, the walls needed to be evaluated to understand what was inside them and how their removal would affect the home. This included reviewing framing, electrical, HVAC, ceiling transitions, flooring transitions, and how the finished opening would look.
The goal was not just to remove walls. The goal was to make the new open layout feel natural, balanced, and finished.
4. Protection and Demolition
Before demolition began, surrounding areas were protected and prepared.
Demolition included removing existing finishes, opening selected walls, and preparing the spaces for the new layout. In a project like this, demolition is not simply about removing old materials. It is also the phase where hidden conditions may become visible.
Once walls and finishes were opened, the team could better understand what needed to be adjusted before rebuilding.
5. Framing and Structural Coordination
After demolition, framing and structural coordination were completed where needed.
This phase helped define the new openings, support the layout changes, and prepare the home for the next stages of work. Proper framing also helped ensure that drywall, trim, cabinetry, lighting, and finish transitions would come together cleanly.
This behind-the-walls work is one of the reasons the finished space can feel seamless.
6. Rough-In Coordination
Because the remodel touched several spaces, rough-in coordination was important.
Electrical, lighting, plumbing, HVAC, appliance planning, laundry connections, and bathroom updates all needed to be coordinated before walls were closed.
This phase is critical in a multi-room remodel because every system needs to support the new layout.
7. Kitchen Build-Out
The kitchen build-out brought one of the main design features of the project to life.
Cabinetry, countertops, backsplash, lighting, appliances, plumbing fixtures, hardware, and finish details were coordinated to create a kitchen that felt beautiful, functional, and connected to the surrounding spaces.
The kitchen became the anchor of the remodeled main living area.
8. Living Room and Breakfast Nook Finishes
The living room and breakfast nook were finished to support the new open layout.
These spaces needed to feel visually connected without losing their individual purpose. Flooring, paint, trim, lighting, and finish transitions were important in making the spaces feel cohesive.
The breakfast nook became a softer, more casual area connected to the kitchen, while the living room became a more open and comfortable gathering space.
9. Laundry and Guest Bath Completion
The laundry room and guest bathroom were completed with the same attention to detail as the main living spaces.
The laundry room was improved for daily function and organization. The guest bath was updated to feel clean, polished, and welcoming.
Together, these spaces made the home feel more complete and better suited for everyday life.
10. Final Details and Walkthrough
The final stage included finish review, touch-ups, cleaning, hardware checks, and final walkthrough.
For Lenore Luxe, the final details matter because they affect how the homeowner experiences the finished space every day. The goal is not only to complete the remodel, but to deliver a finished home that feels thoughtful, comfortable, and well built.
Final Result
A More Connected Southlake Home
The completed Southlake Hills remodel transformed the way the home lives.
The kitchen now feels more connected to the breakfast nook and living room. The wall removals opened the main areas and improved the flow. The laundry room became more useful. The guest bathroom became more refined. The overall home feels more cohesive, open, and intentional.
This project reflects the type of remodeling Lenore Luxe is known for: thoughtful planning, clear communication, skilled execution, and refined results.
For the website, this case study should connect back to your main service focus of Kitchen Remodeling, Bathroom Remodeling, and Home Remodeling and your footer line: “Built on Communication. Finished with Excellence.”