Client Story 14
The Pintail project in Plano, Texas was a dramatic primary suite transformation focused on creating a true day-and-night change in the master bathroom, bedroom, and closet area. The project included a complete master bathroom remodel, bedroom flooring, a custom men’s master closet, pocket doors to save space, a floating vanity, smoked glass panels, an infinity drain, and beautiful tile work throughout the bathroom.
This remodel was designed to make the private suite feel more modern, more functional, and more refined. Instead of treating the bathroom, bedroom, and closet as separate spaces, Lenore Luxe approached the project as a complete primary suite update, where each area supports the next.
The result is a more open, polished, and personal retreat with strong visual impact and better daily function.
Project Information
Project Details
- Project Name:
- Pintail
- Location:
- Plano, Texas
- Project Type:
- Primary Suite Remodel
- Primary Service Category:
- Bathroom Remodeling / Home Remodeling
- Main Areas Completed:
- Master bathroom, master bedroom, master closet
- Scope:
- Complete master bath remodel, infinity drain, smoked glass panel, floating vanity, custom men’s closet, bedroom flooring, pocket doors, tile work, finish coordination, and project management.
Project Overview
A Day-and-Night Primary Suite Transformation
The Pintail project was designed to completely change the feeling of the primary suite. The existing bathroom and bedroom areas needed a more modern direction, better function, and a higher level of finish.
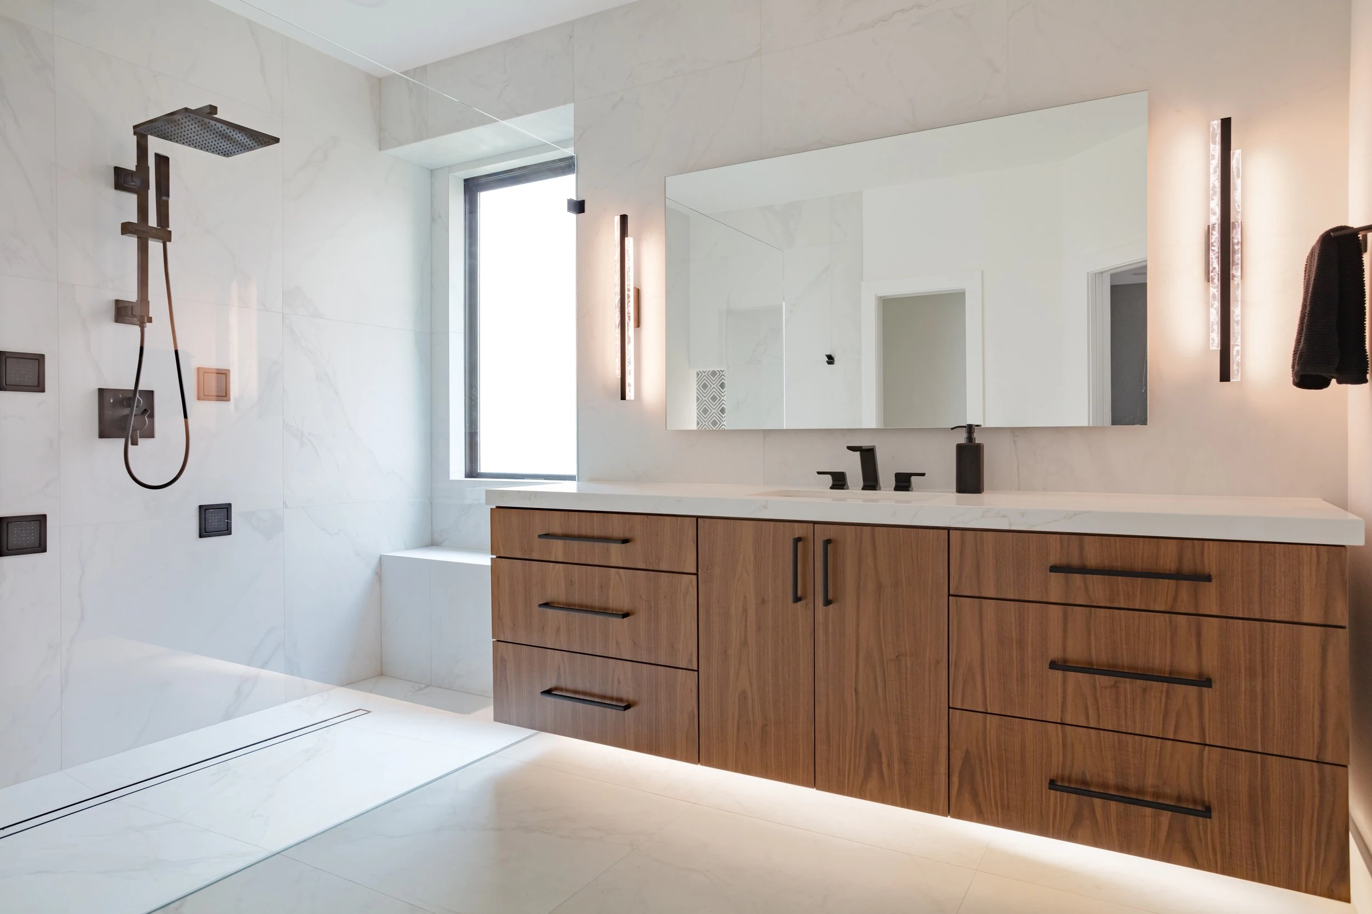
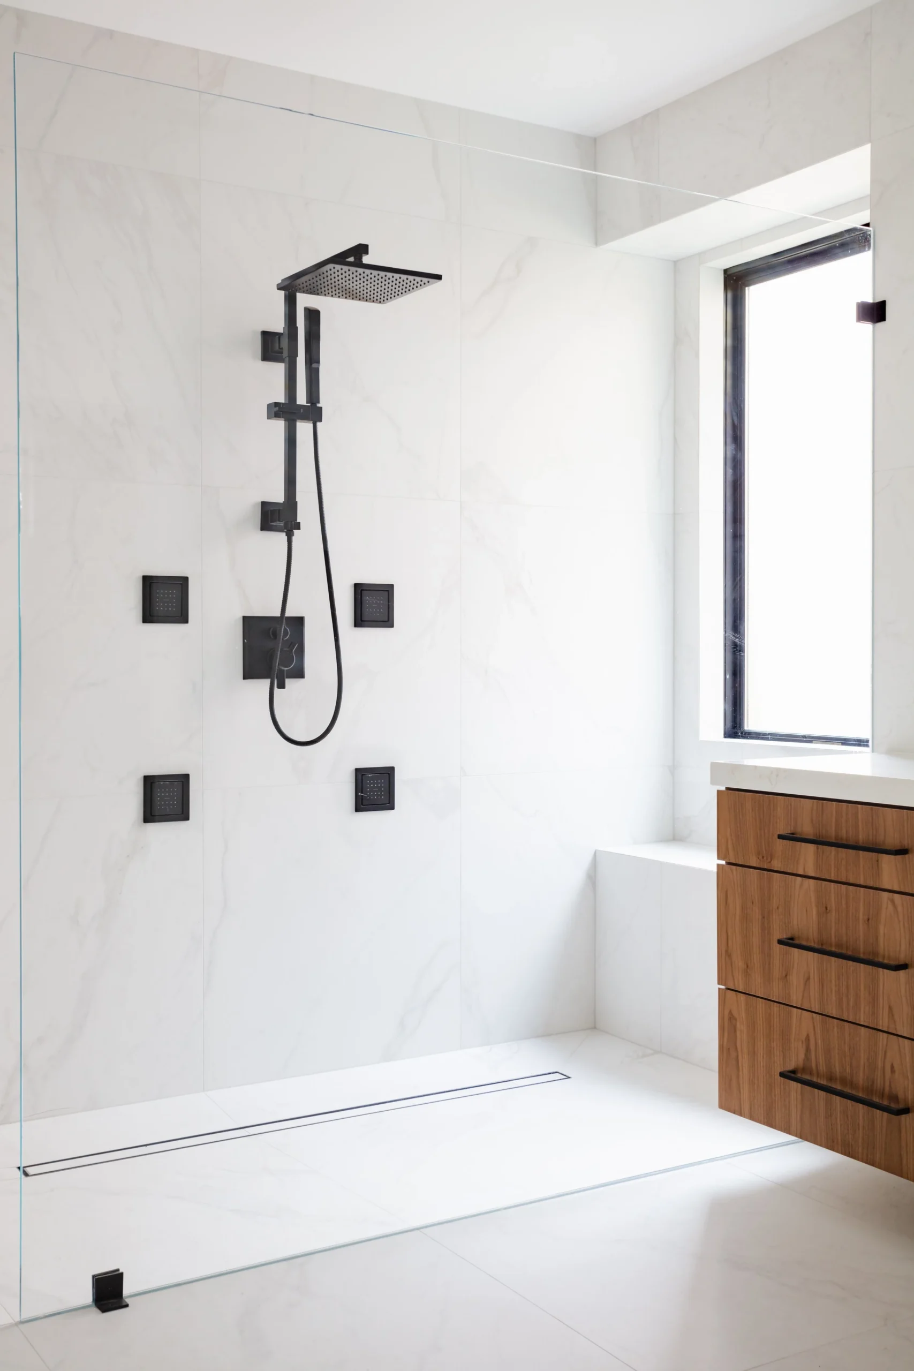
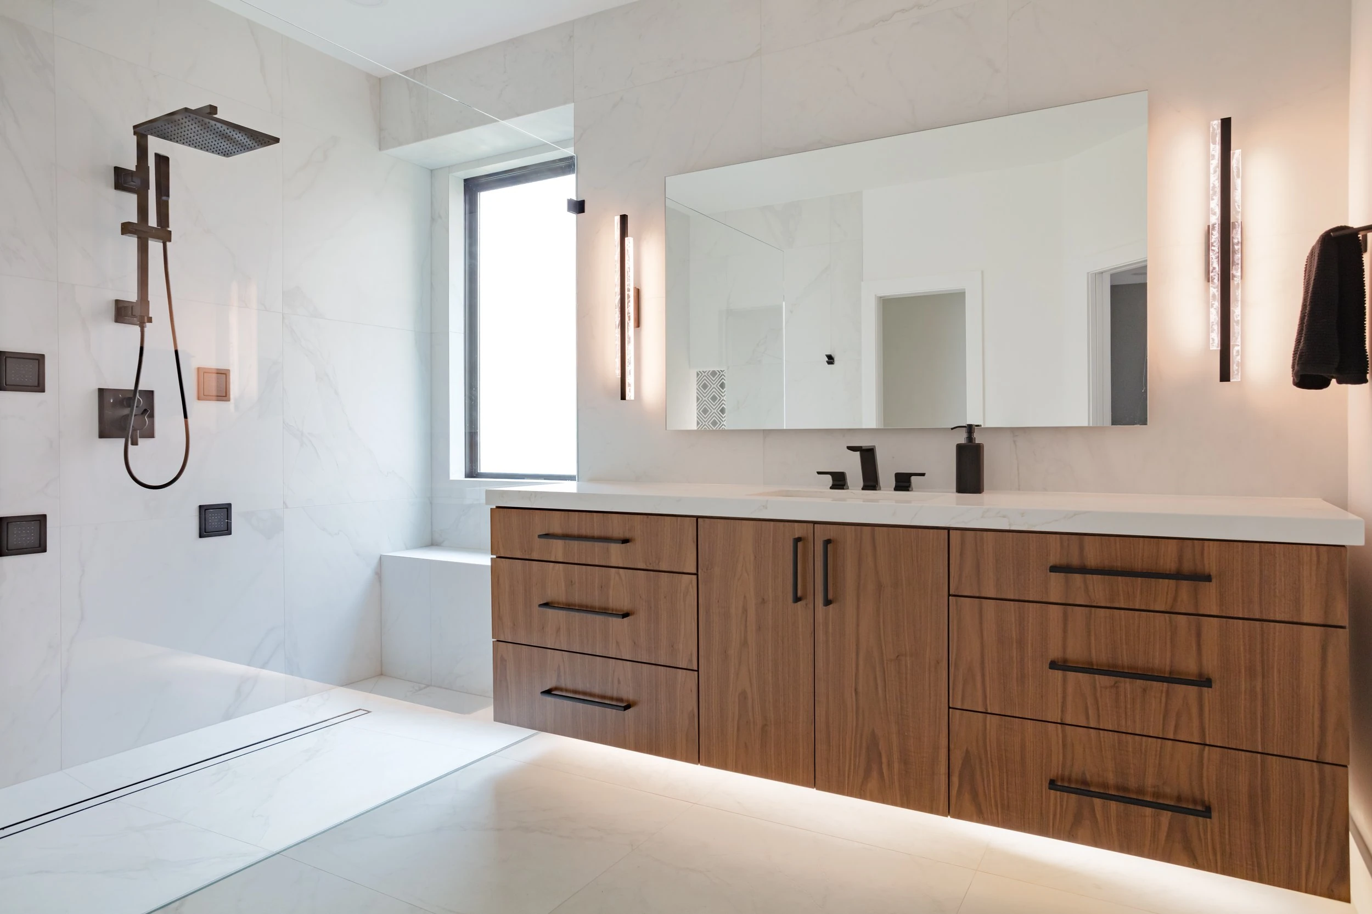
The master bathroom became the main feature of the transformation. Lenore Luxe redesigned the space with a cleaner layout, refined tile work, an infinity drain, smoked glass panel, and floating vanity. These details helped give the bathroom a more architectural and spa-inspired feeling.
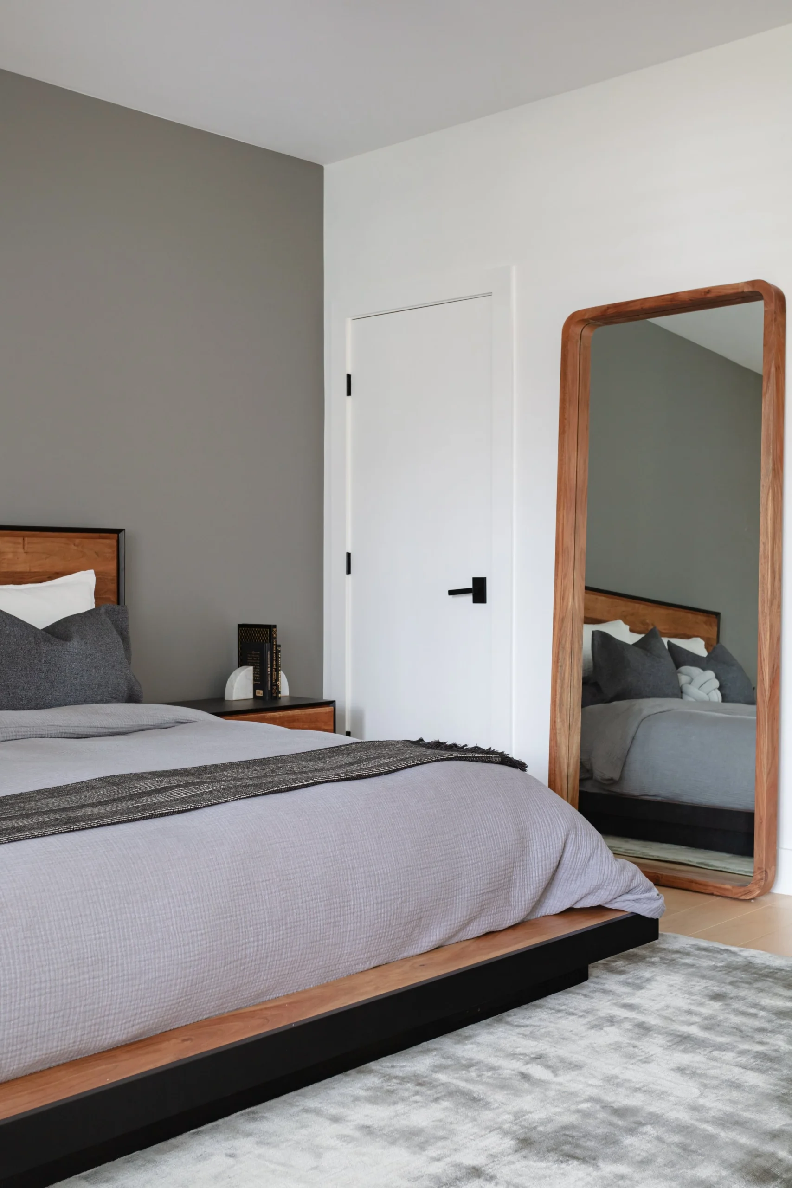
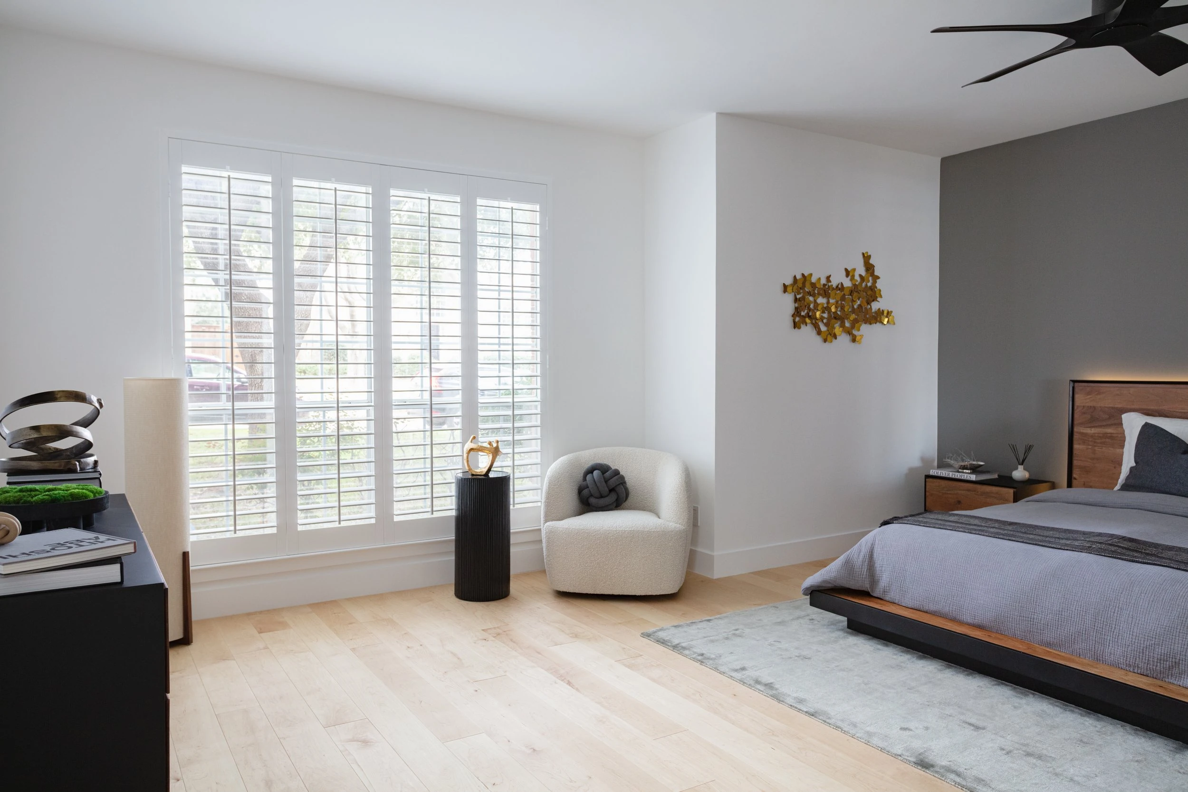
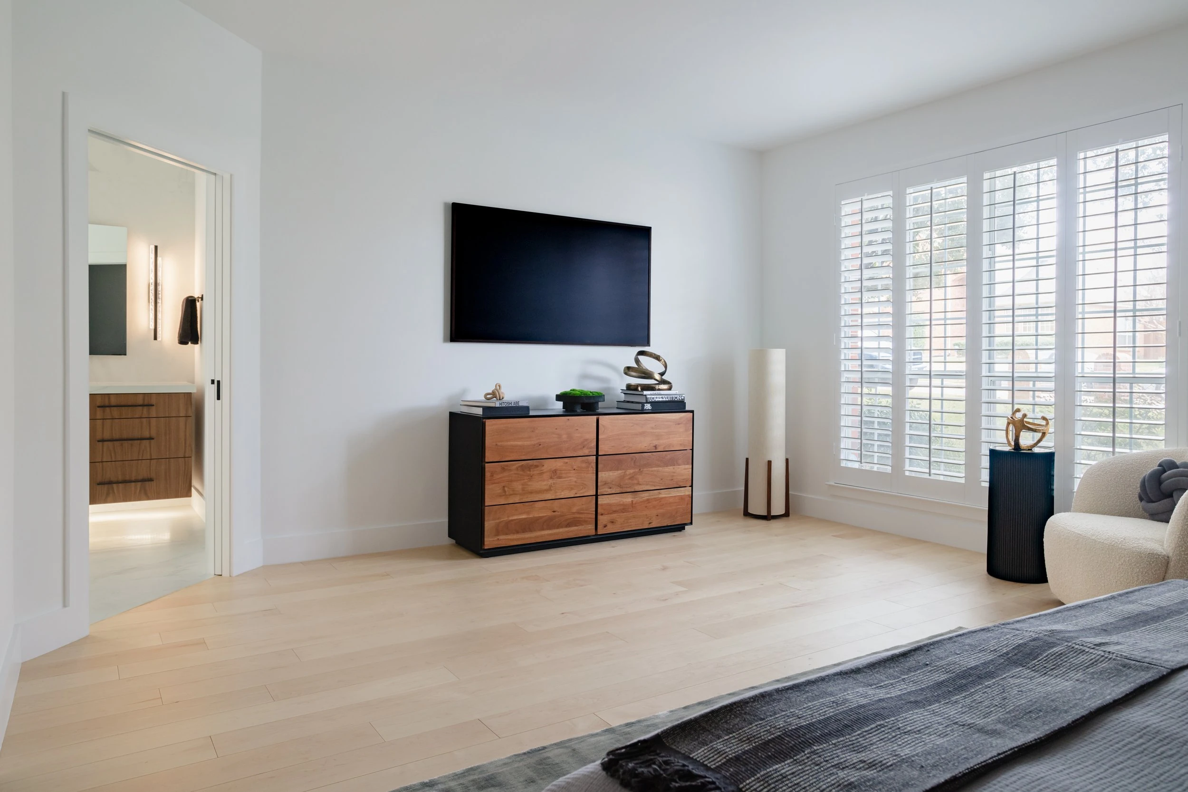
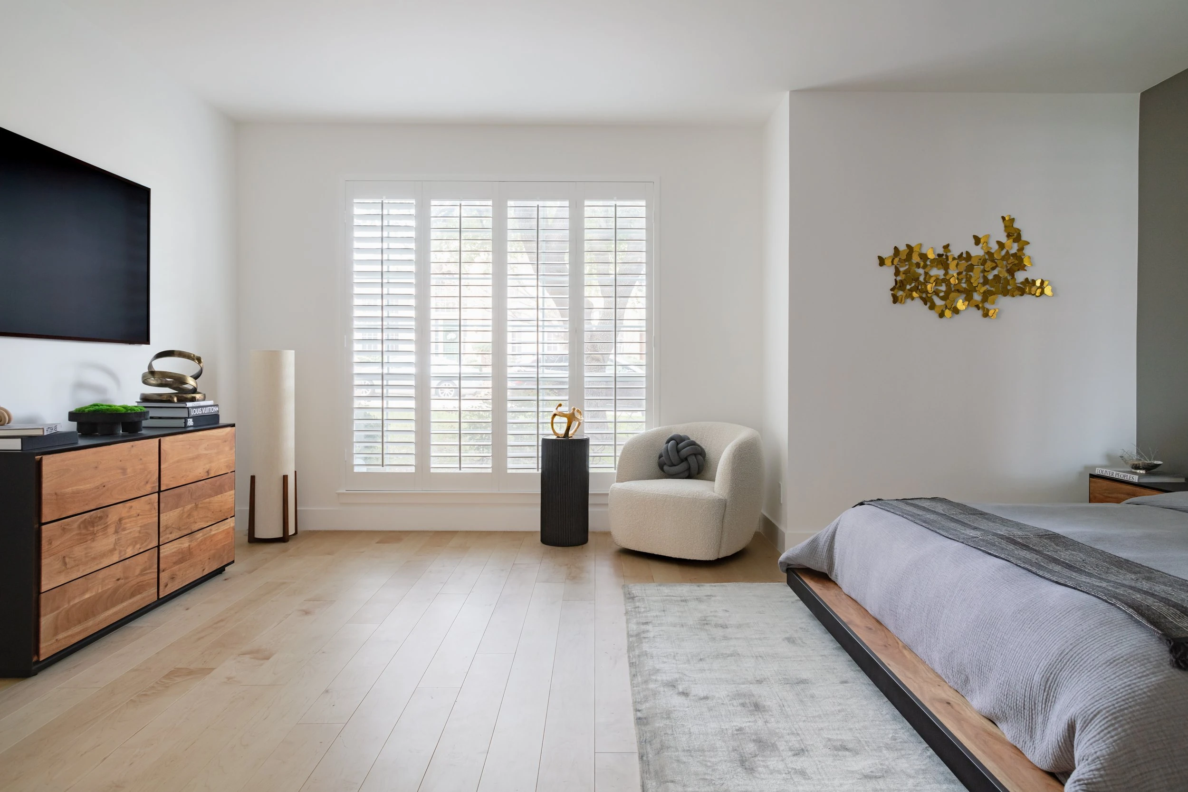
The master bedroom was updated with new flooring to create a cleaner and more finished foundation for the suite. The master closet was custom built for a man’s wardrobe and daily routine, creating a more tailored storage experience. Pocket doors were added to save space and improve flow, making the suite feel more practical and better planned.
This project shows how much a primary suite can change when layout, materials, storage, and finish details are all considered together.
The Challenge
Creating a Modern Primary Suite Without Wasting Space
The challenge with the Pintail project was creating a dramatic transformation while making the space work smarter. The bathroom needed to feel more luxurious, the bedroom needed a cleaner foundation, and the closet needed to be practical and customized for the homeowner.
Because the suite included a master bathroom, bedroom, and closet area, the design had to feel connected. Every detail needed to support the overall result: the smoked glass, tile work, floating vanity, pocket doors, bedroom flooring, and custom closet build-out all needed to feel like part of one complete vision.
The pocket doors were especially important because they helped save space and improve function. In a primary suite, every inch matters. The goal was not only to make the space look better, but to make it easier and more comfortable to use every day.
The biggest challenge was creating a strong “before and after” transformation while keeping the finished design clean, modern, and practical.
The Transformation
Before & After
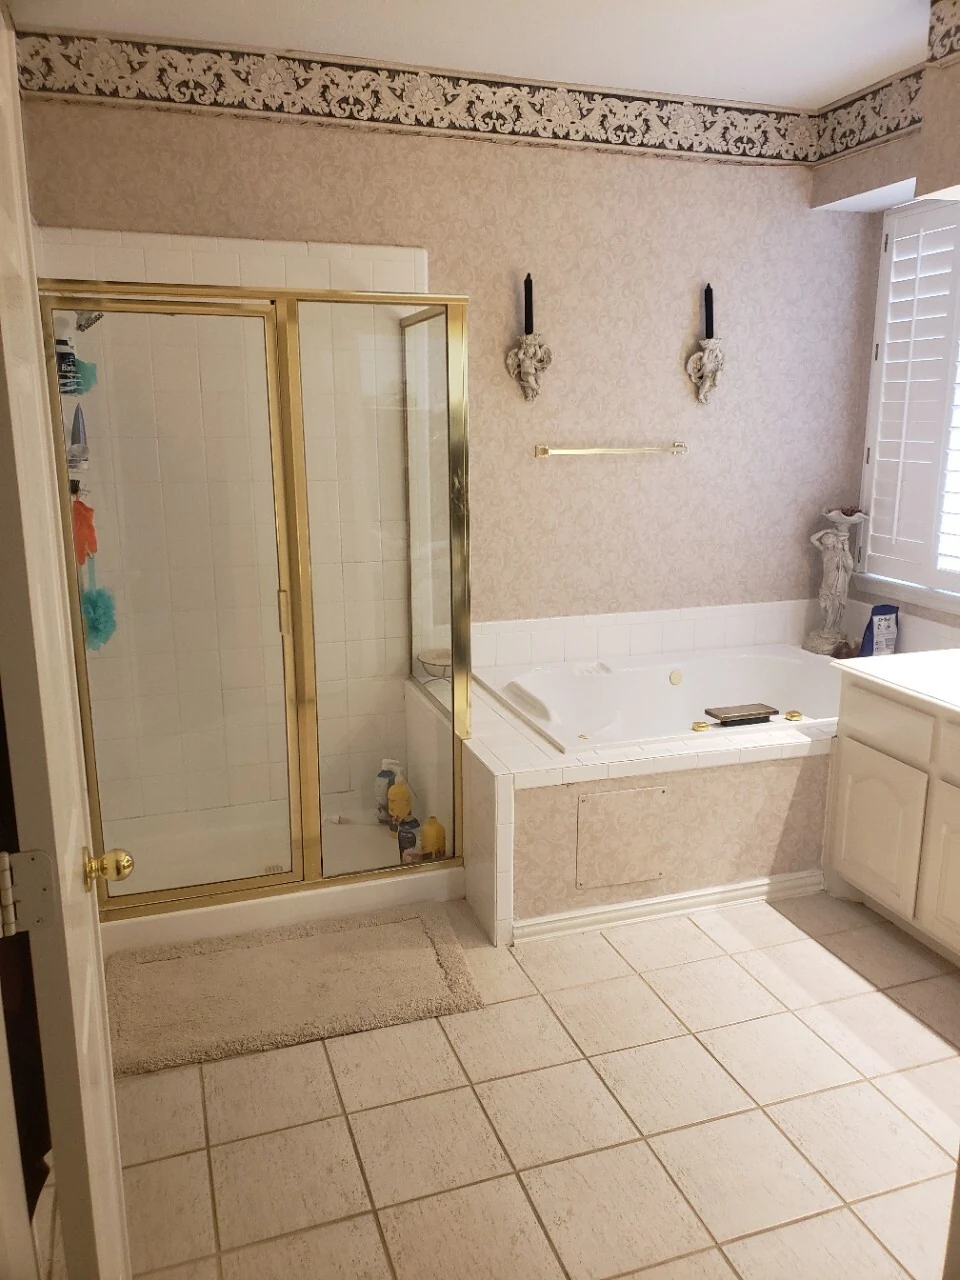
The Vision
A Calm, Masculine, and Refined Primary Retreat
The vision for Pintail was to create a primary suite that felt modern, elegant, and personal. The bathroom needed to feel polished and spa-like, while the bedroom and closet needed to support comfort, organization, and daily routine.
The design direction focused on:
- A complete master bathroom transformation
- Beautiful tile work with a high-end finish
- An infinity drain for a clean shower detail
- Smoked glass panel for a modern, refined look
- Floating vanity for a lighter, more open feel
- Pocket doors to save space and improve flow
- New bedroom flooring for a fresh foundation
- A custom men’s closet designed around function and organization
- A finished suite that felt calm, clean, and dramatically improved
The goal was to create a private retreat that felt more tailored, more organized, and more elevated.
Scope of Work
Scope of Work
Master Bathroom Remodel
The master bathroom was the centerpiece of the Pintail project.
A primary bathroom should feel calm, functional, and beautifully finished. For this remodel, the goal was to create a space that felt more modern and refined while improving daily use.
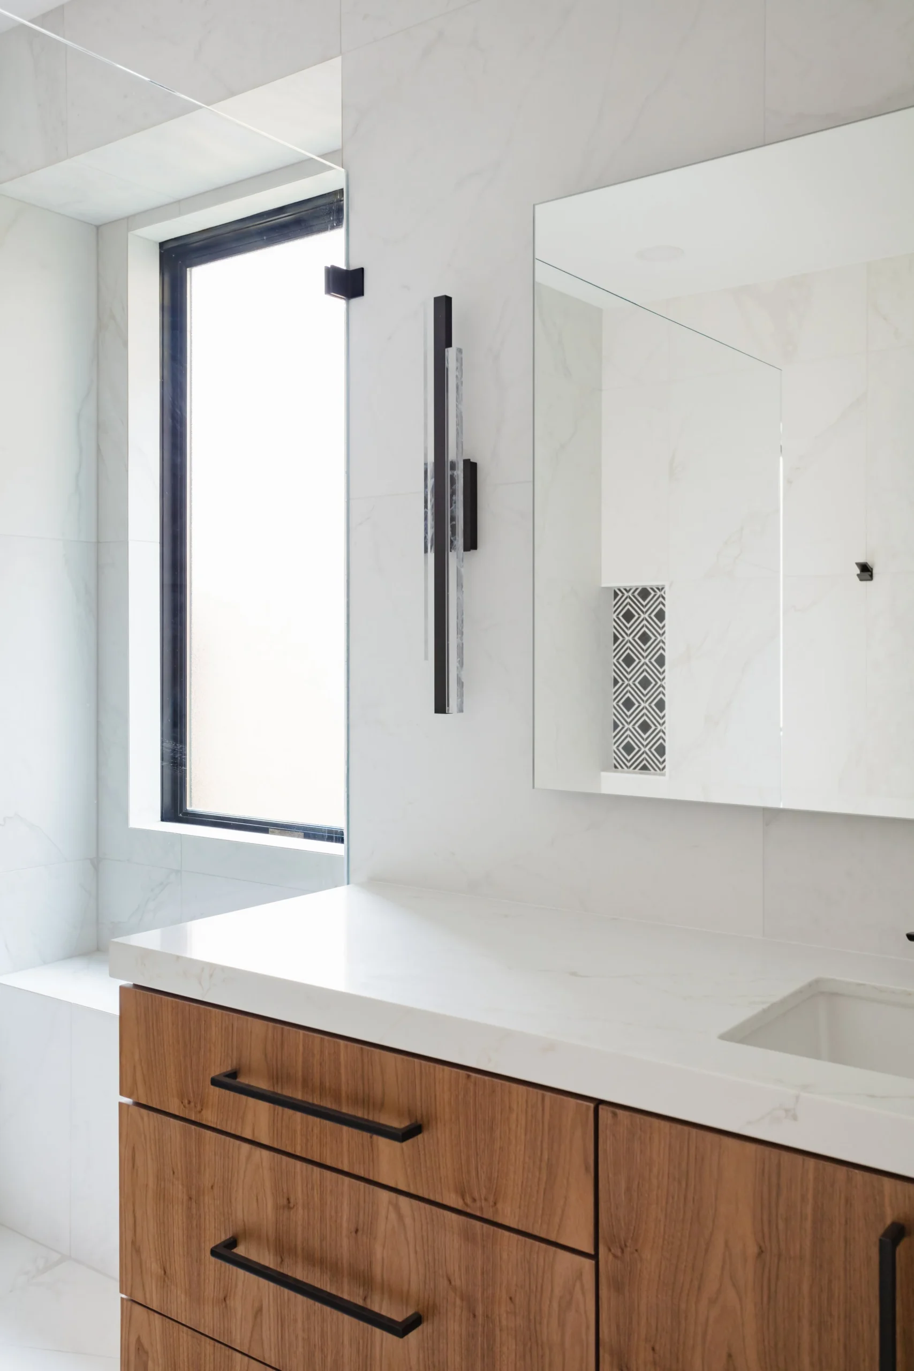
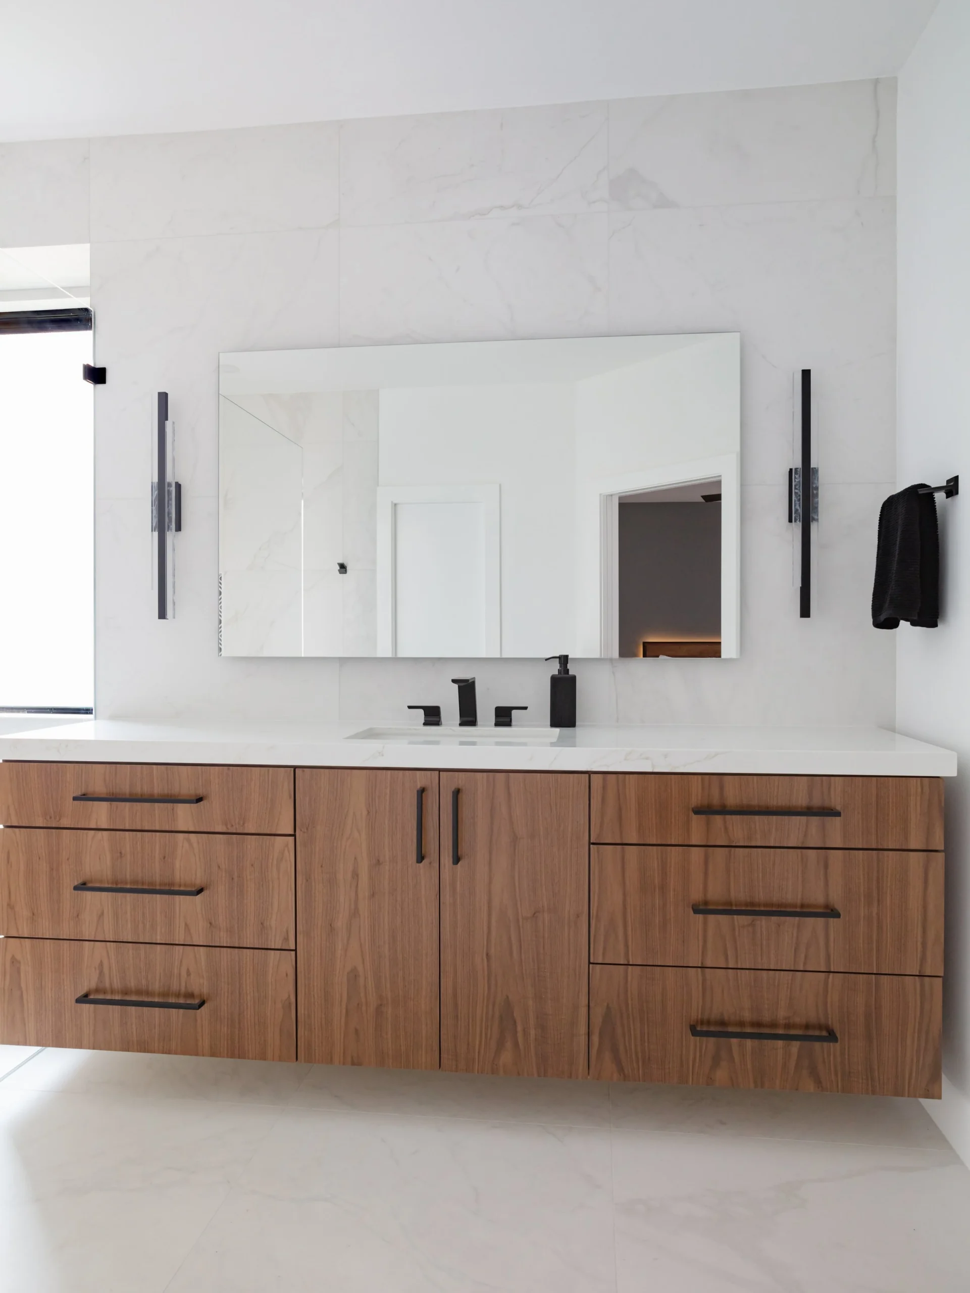
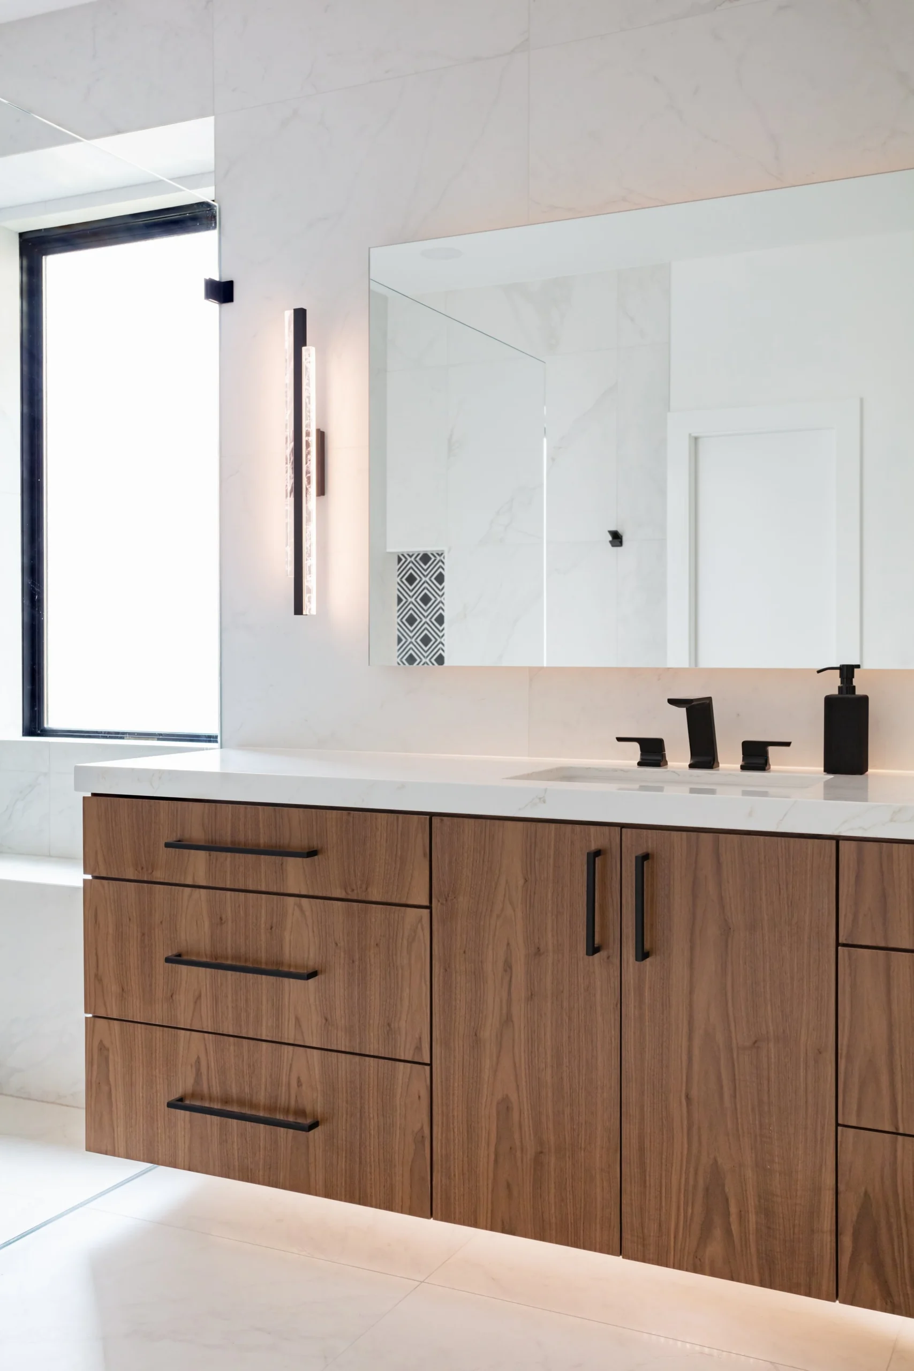
The bathroom remodel included updated finishes, new tile work, a floating vanity, smoked glass panel, an infinity drain, and a cleaner overall design direction. These details helped transform the bathroom from a standard space into a more spa-inspired retreat.
Infinity Drain
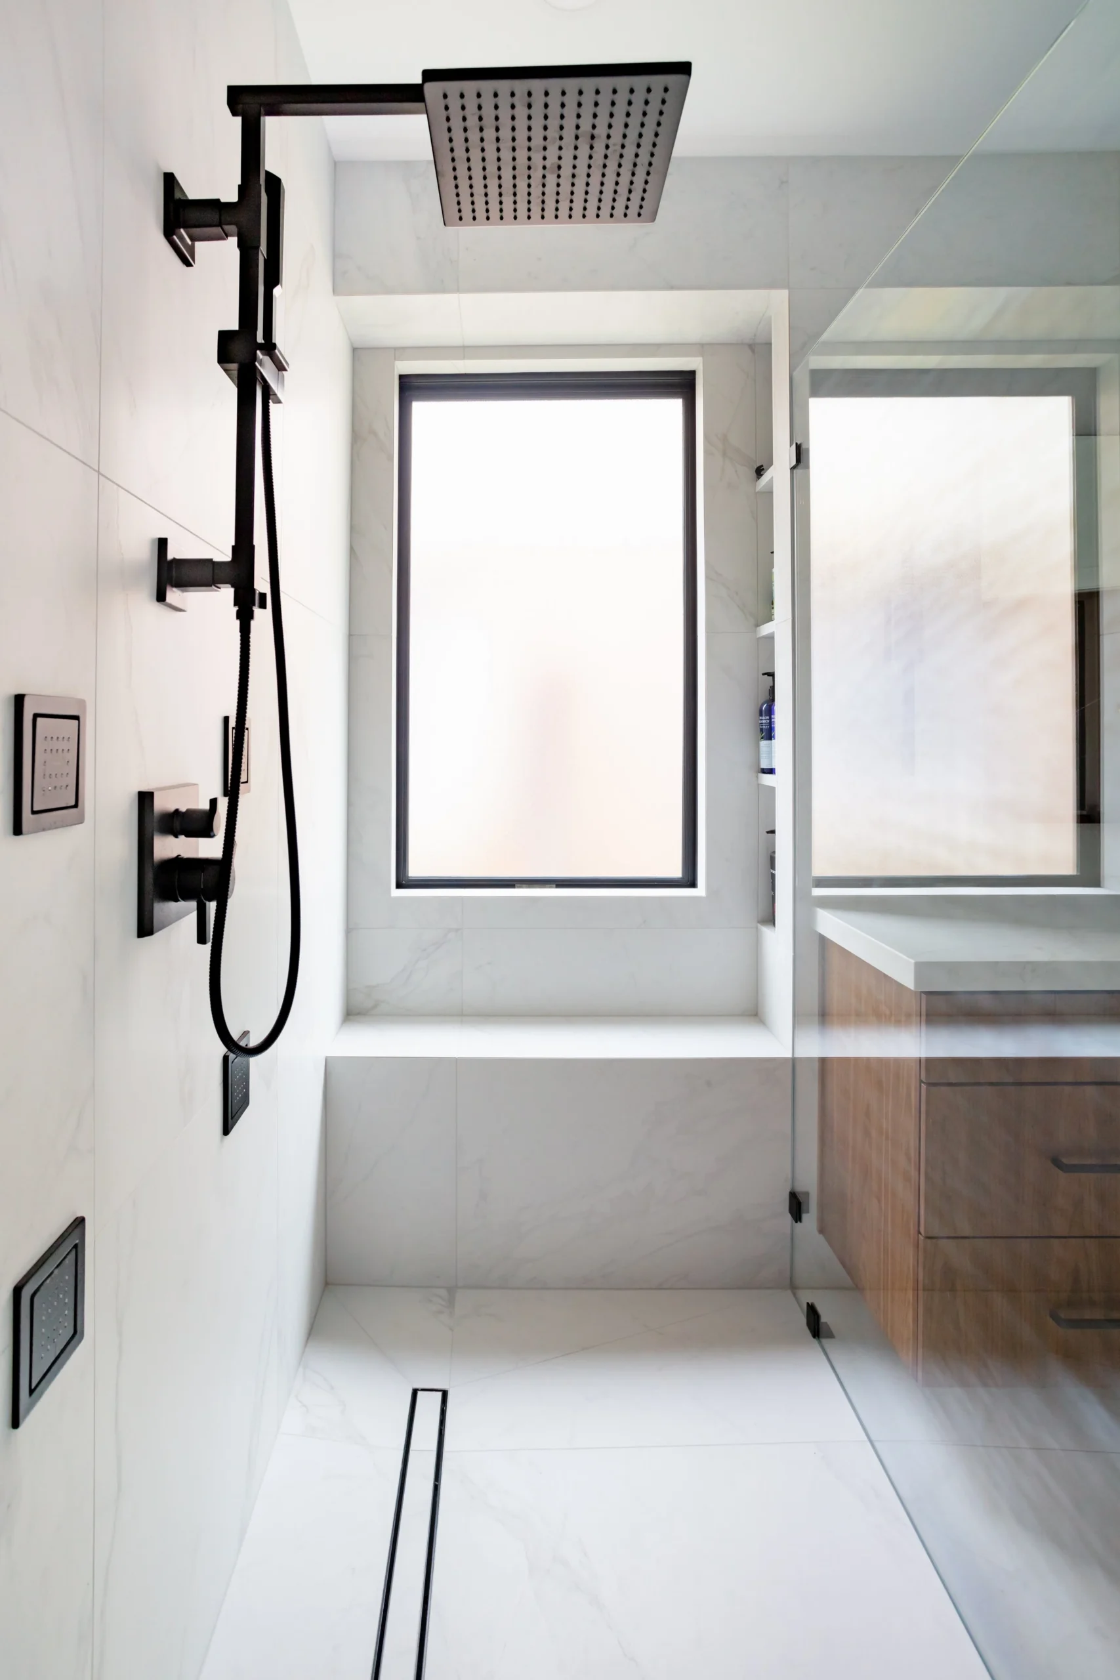
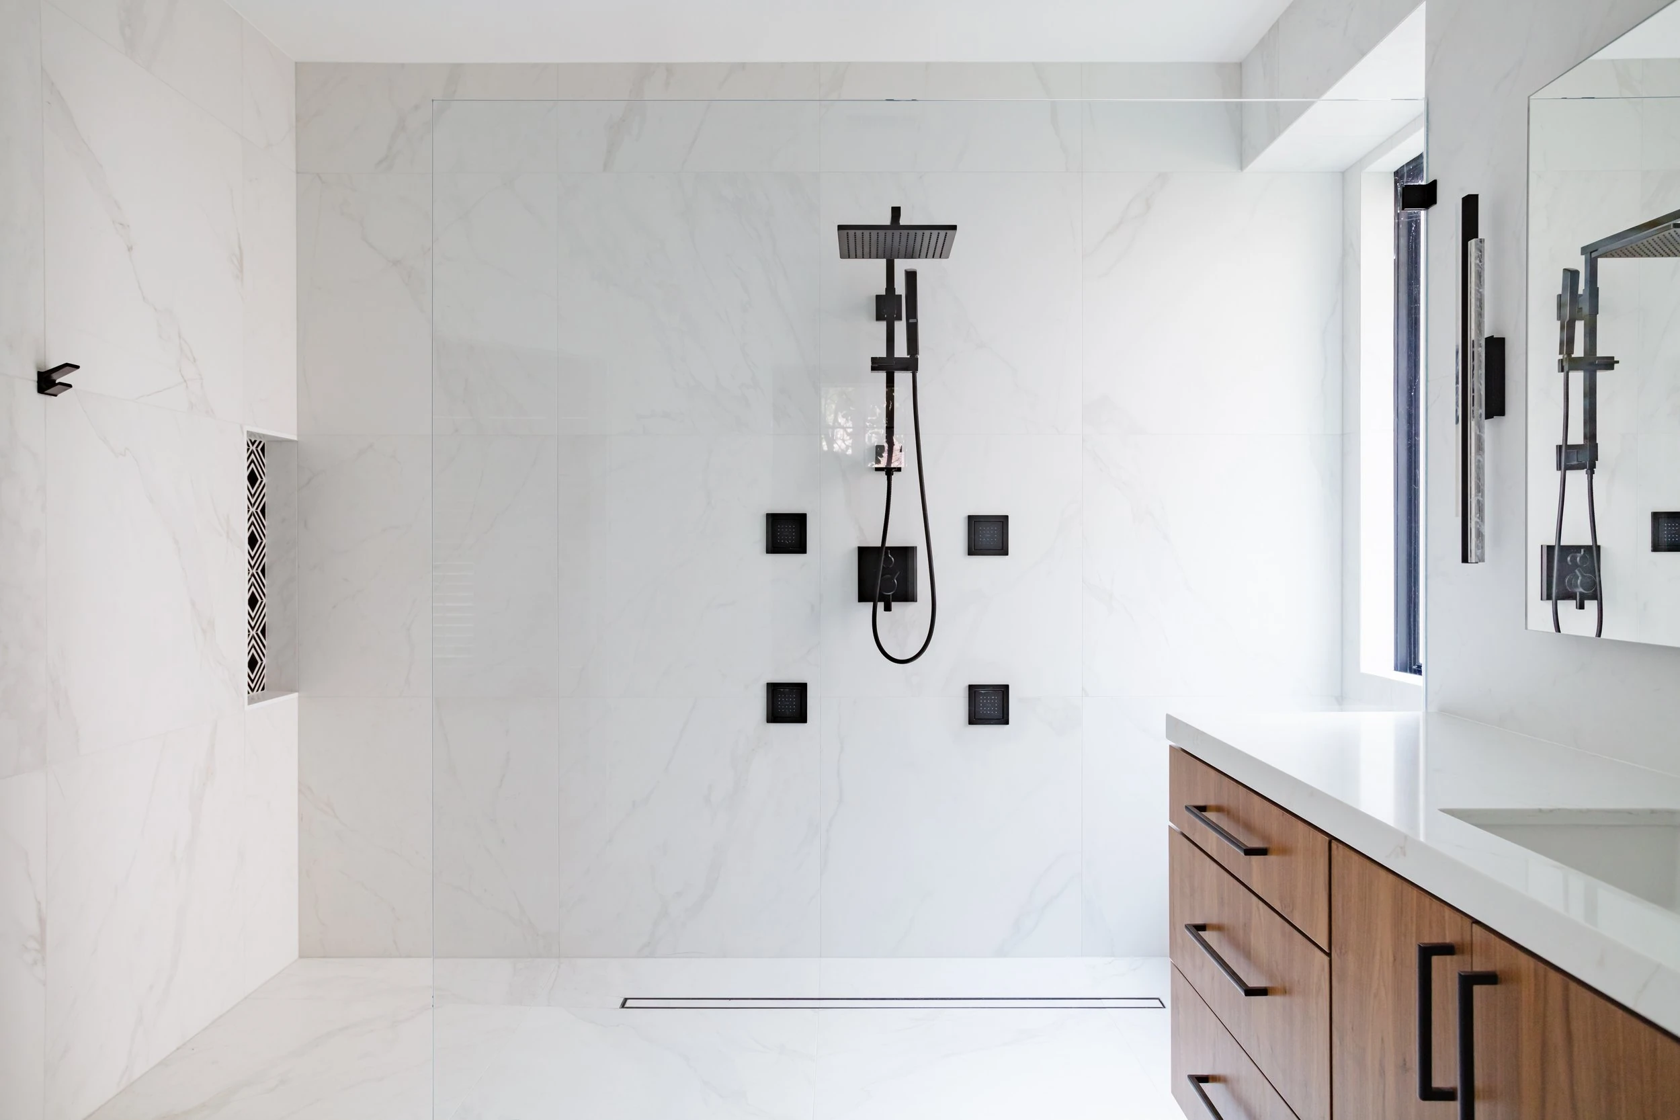
The shower included an infinity drain to create a cleaner, more architectural look.
An infinity drain gives the shower a more seamless appearance. It also requires careful planning because the shower floor slope, waterproofing, tile layout, and drain location must all work together correctly.
This detail helped make the shower feel modern and custom rather than basic.
Smoked Glass Panel
A smoked glass panel was used to give the bathroom a more sophisticated and modern feel.
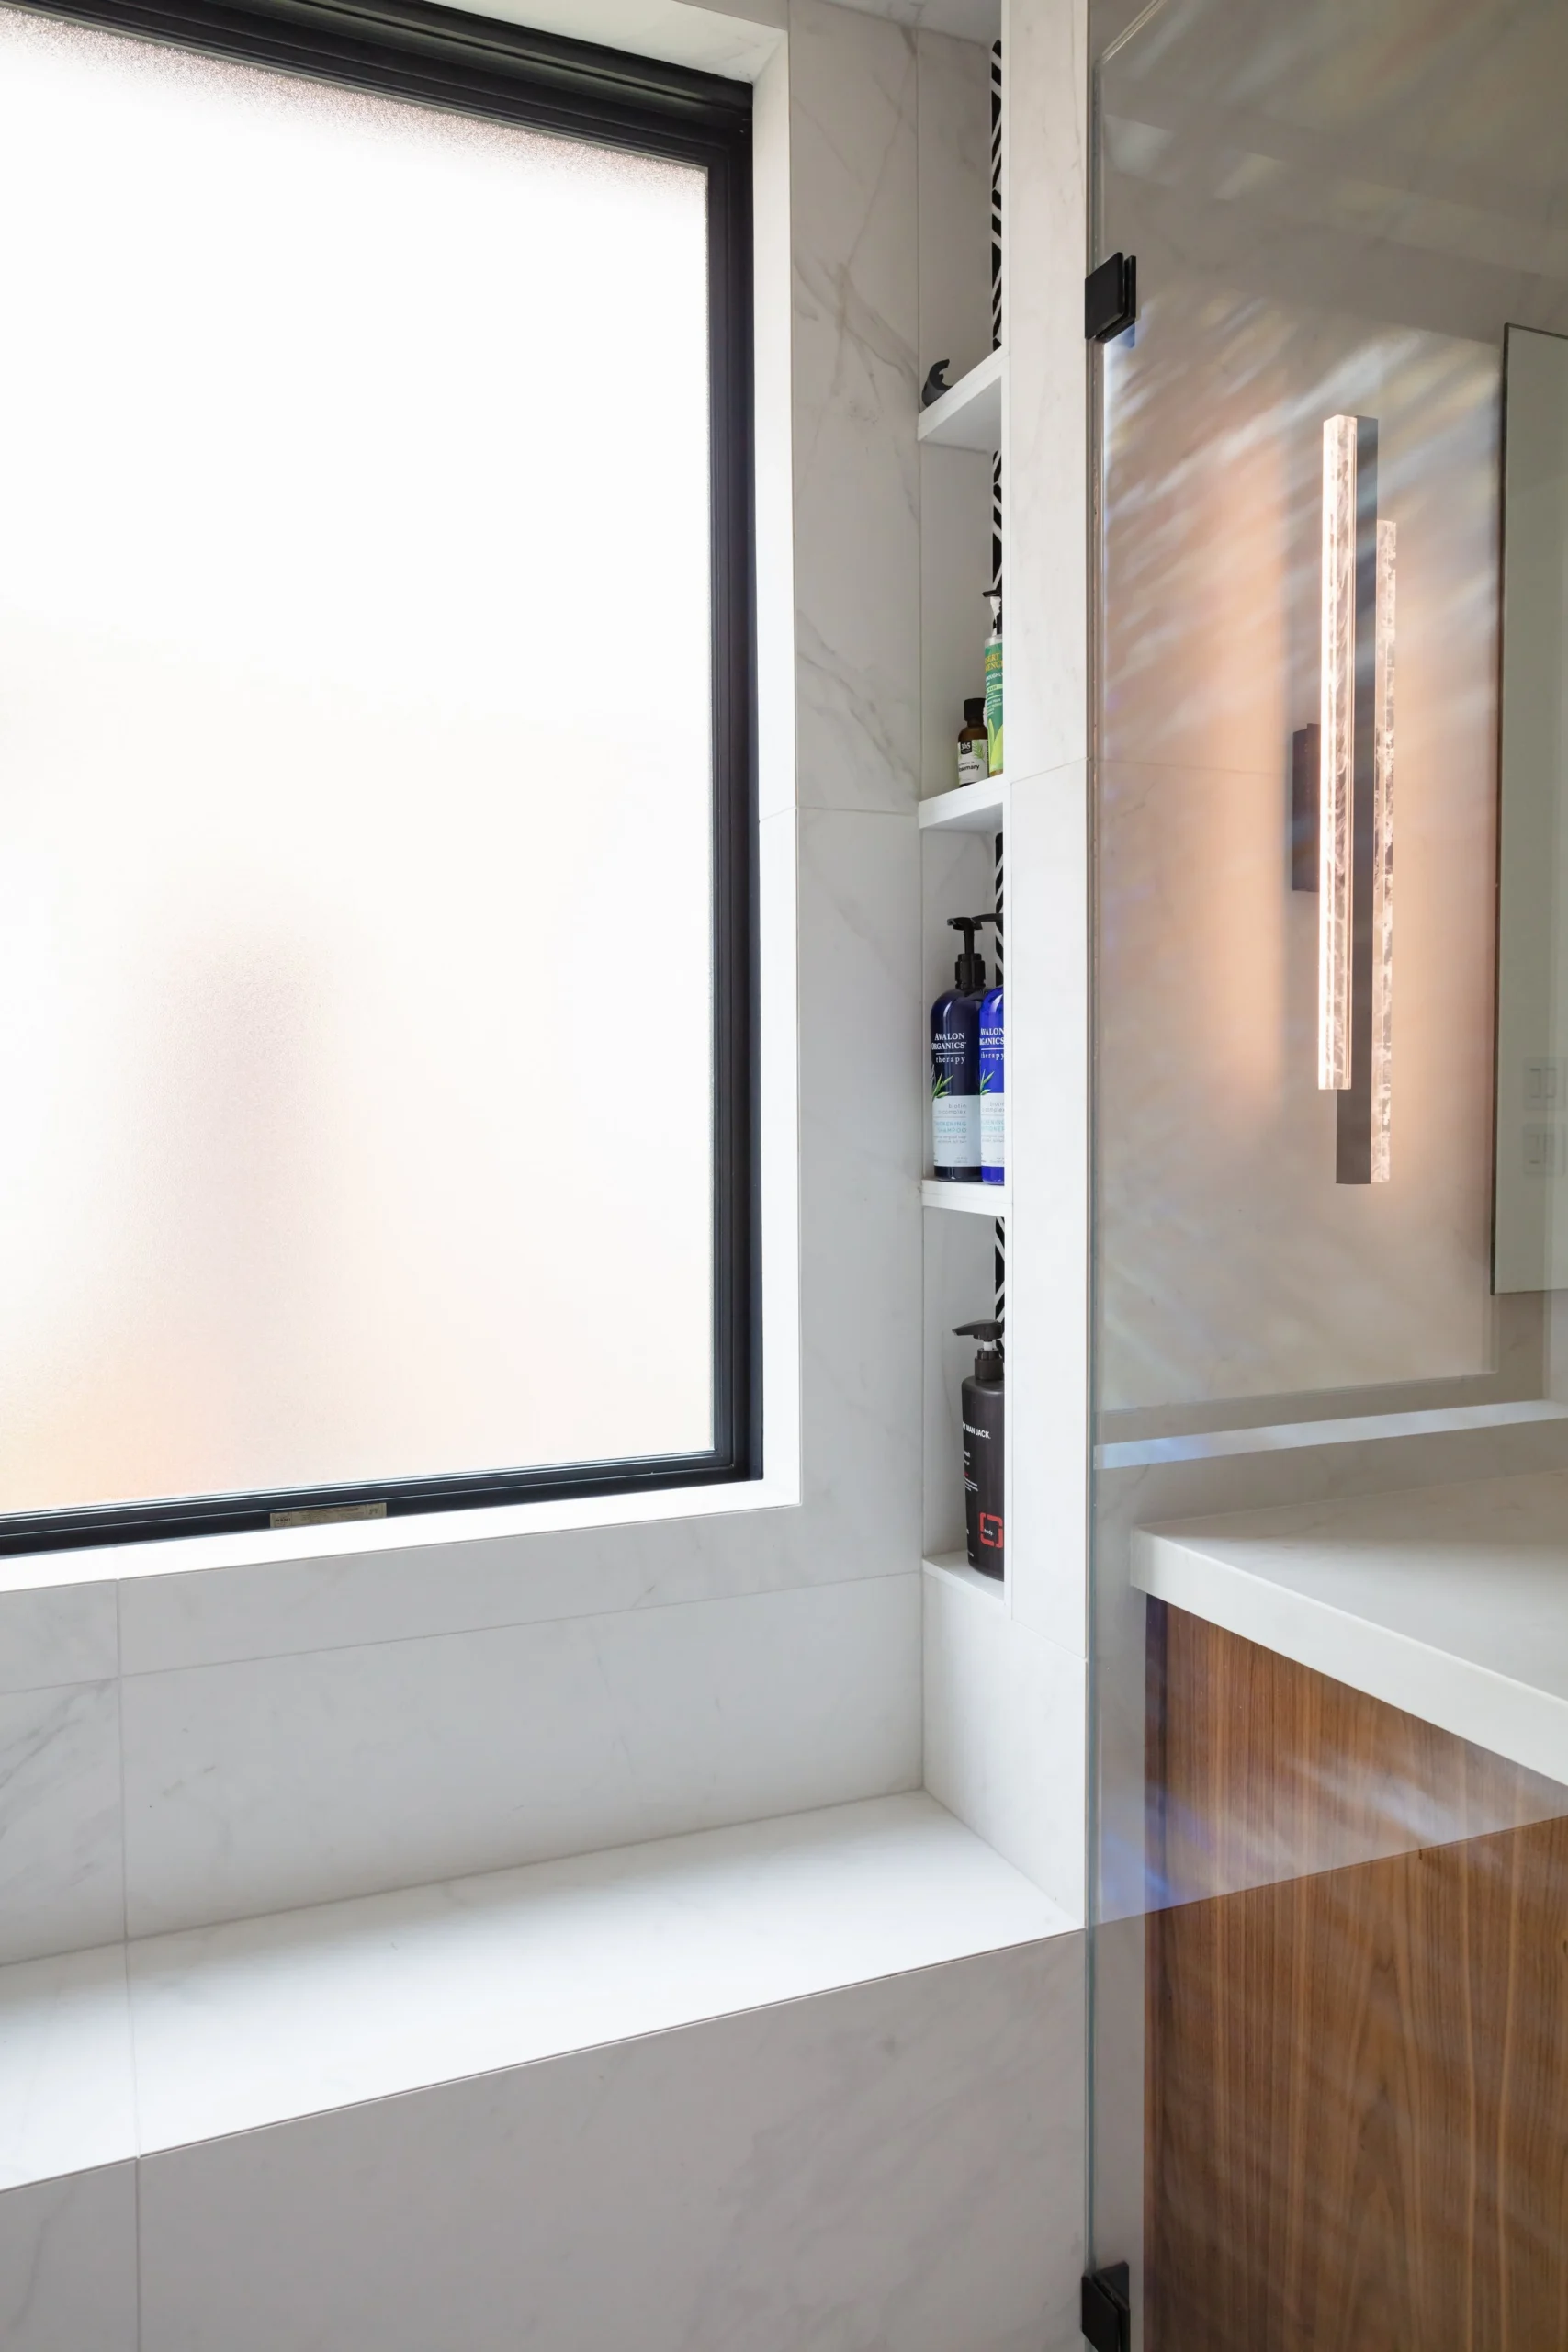
Smoked glass adds privacy, depth, and visual interest while still keeping the space open. It is a strong design detail because it feels more custom than clear standard glass and adds a refined edge to the bathroom.
For Pintail, the smoked glass helped create a more masculine, modern, and elevated bathroom atmosphere.
Floating Vanity
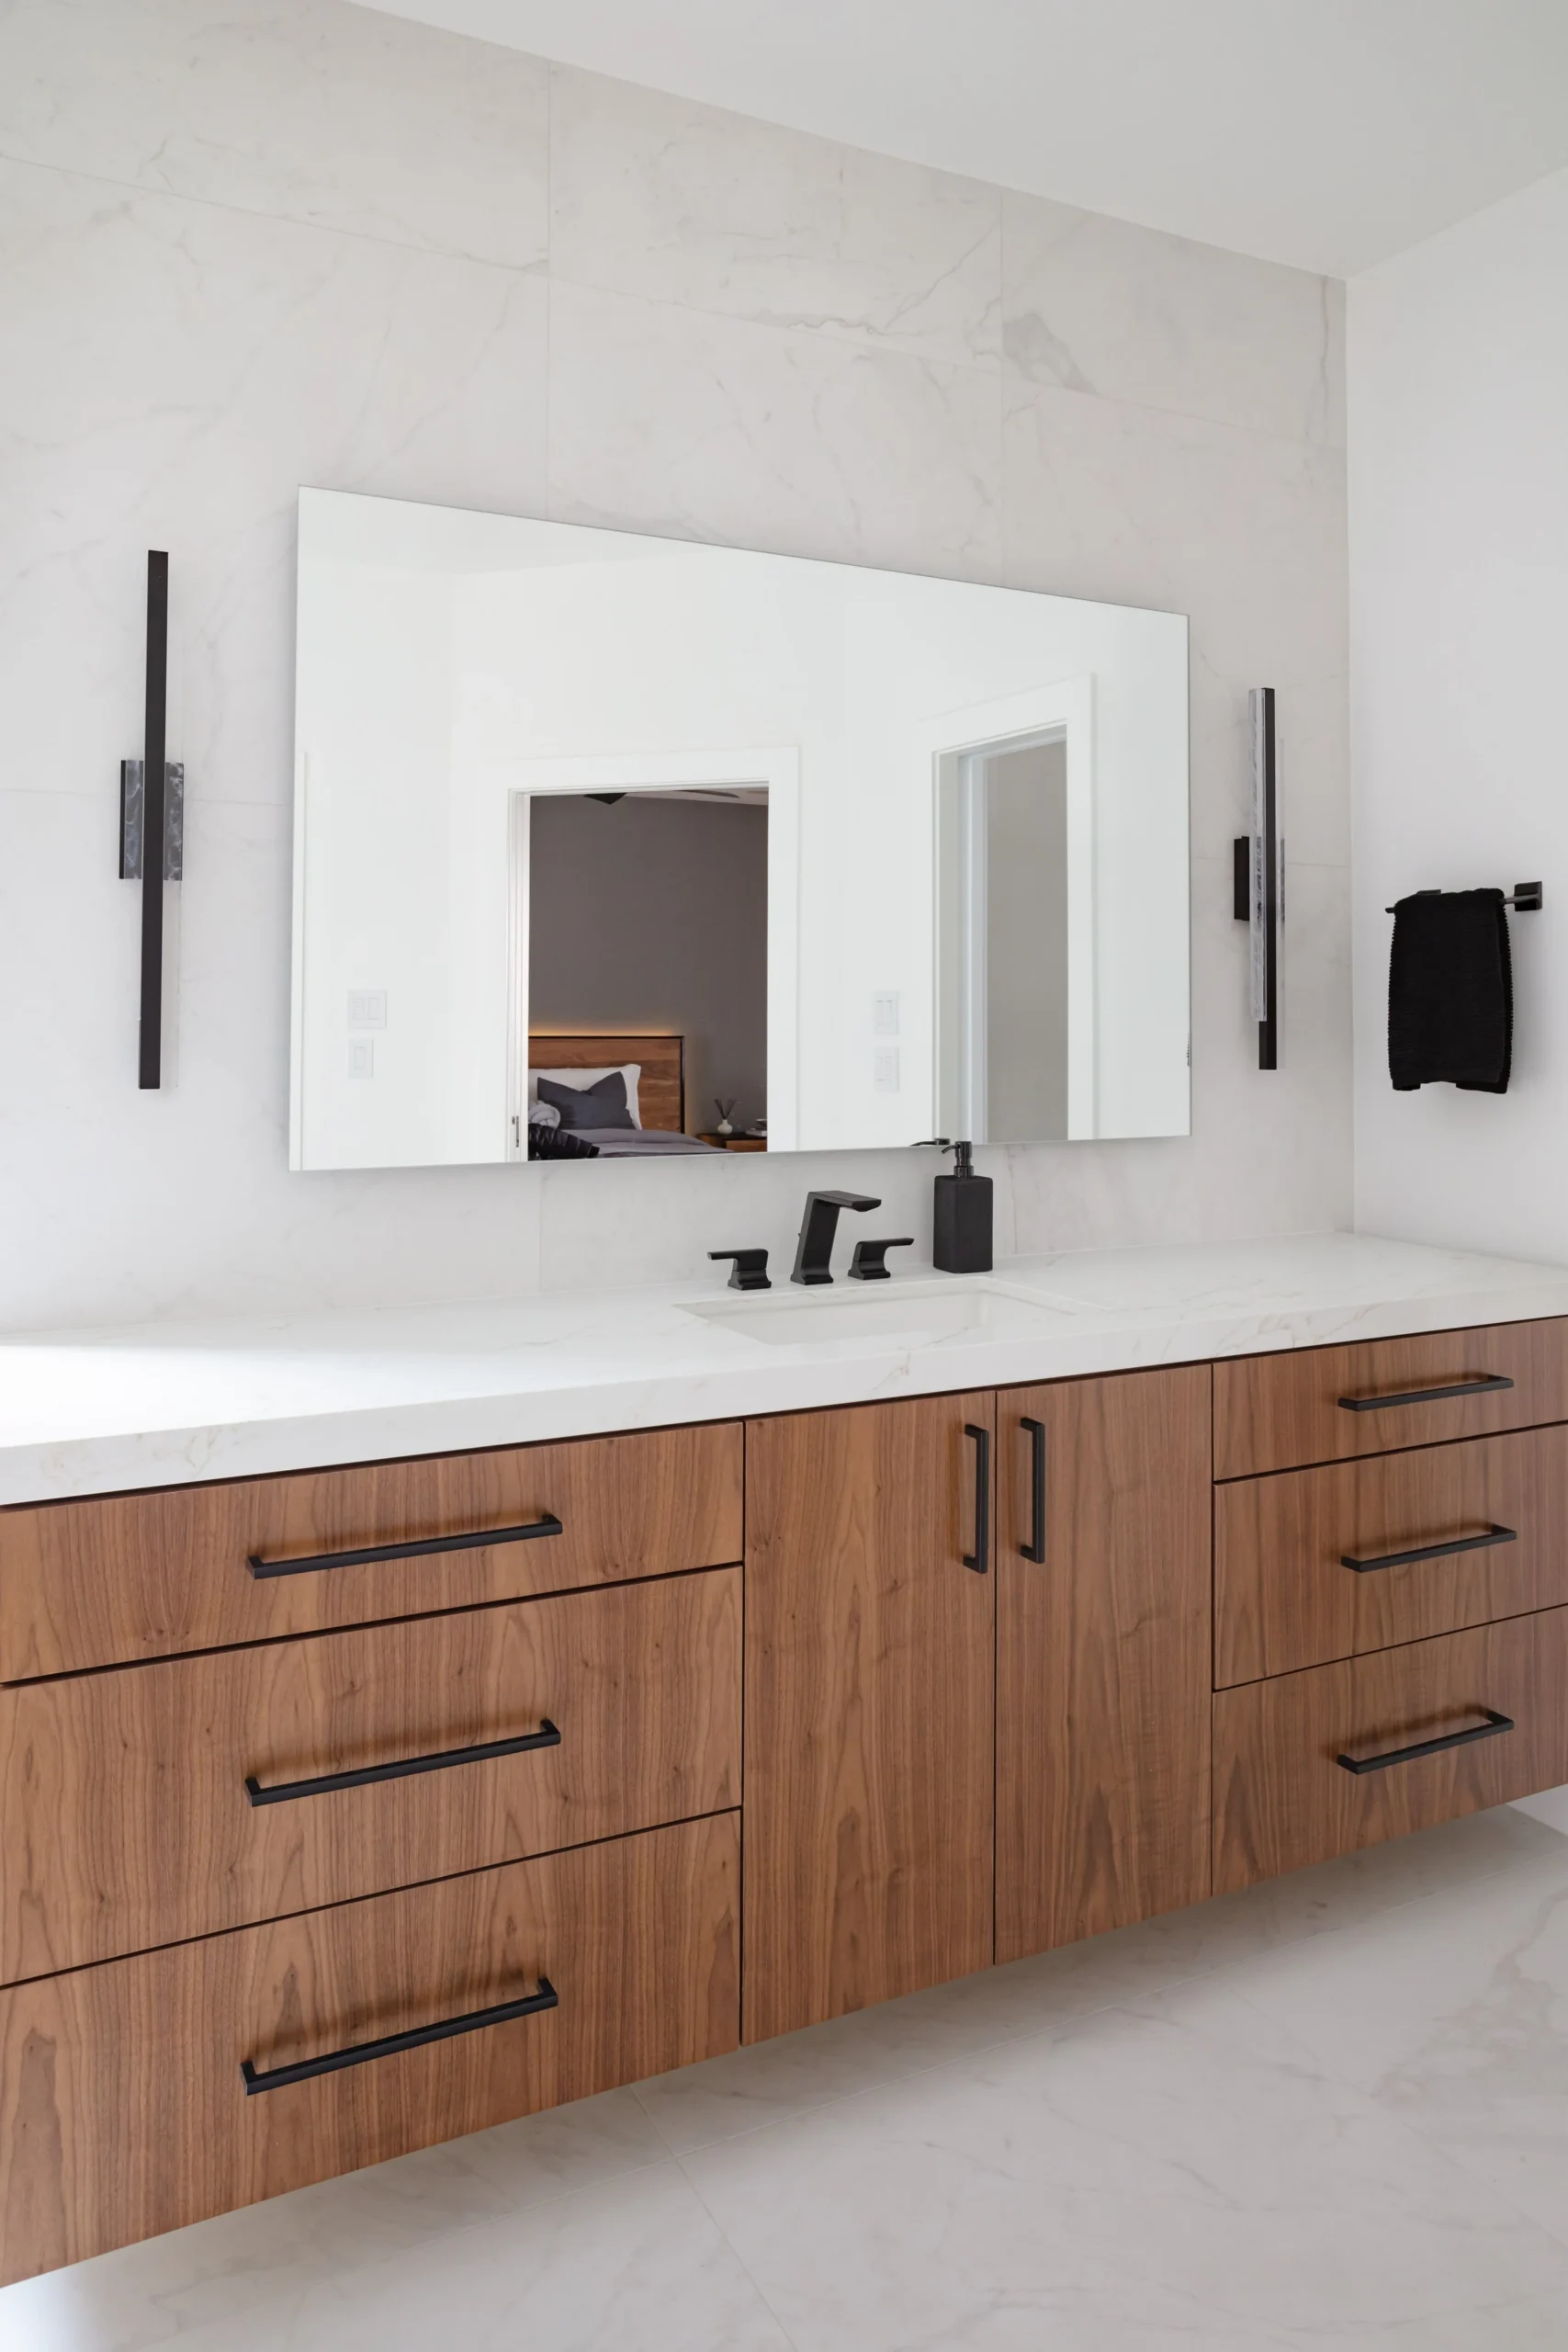
The floating vanity created a lighter and more contemporary look.
A floating vanity helps open the visual space by allowing the flooring to continue underneath. It can make a bathroom feel larger, cleaner, and more modern. It also adds a custom design element when paired with the right countertop, lighting, mirrors, and tile.
For this project, the floating vanity helped balance beauty and function while supporting the overall modern direction.
Beautiful Tile Work
Tile was one of the most important finish elements in the Pintail bathroom.
High-quality tile work can completely change the feeling of a bathroom. The layout, grout lines, corners, transitions, shower details, and finish execution all matter.
For this remodel, the tile work helped create the luxury feel of the space. It gave the bathroom texture, structure, and a polished finish that supported the dramatic day-and-night transformation.
Bedroom Flooring
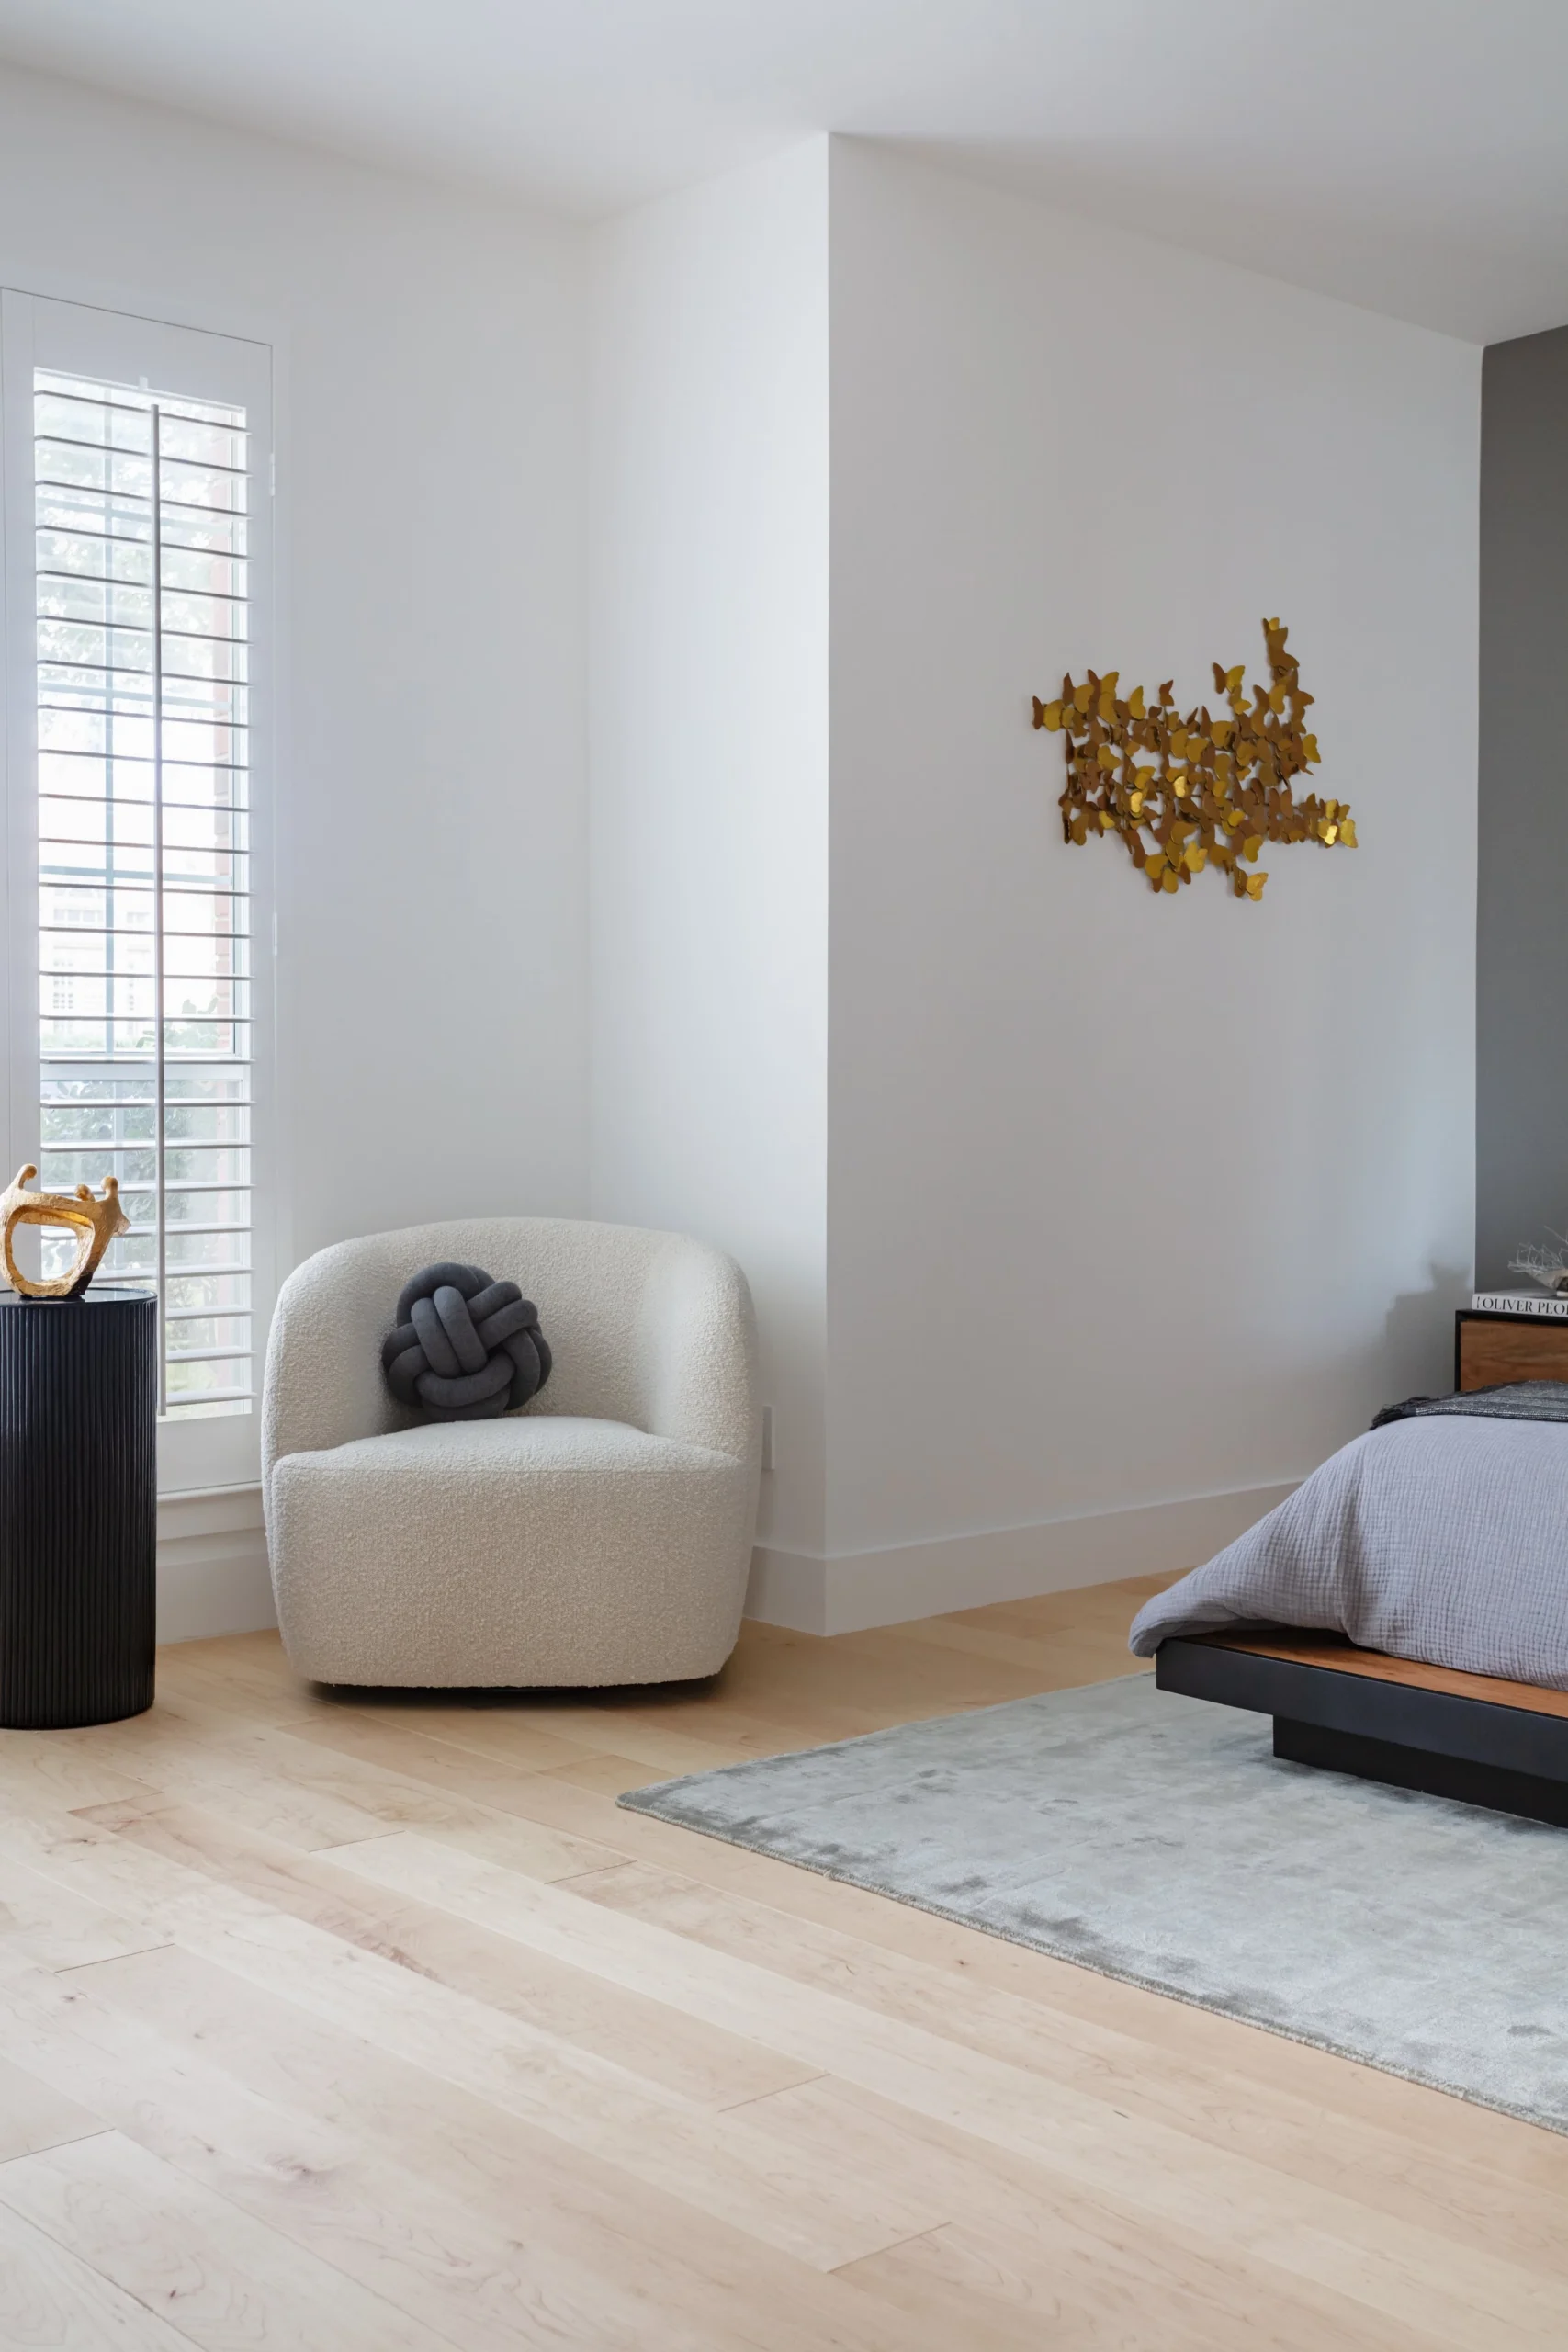
The master bedroom received new flooring to create a cleaner and more finished look.
Flooring is one of the strongest design foundations in a bedroom. It affects warmth, comfort, flow, and the way the entire suite feels. Updating the bedroom flooring helped connect the bedroom to the remodeled bathroom and closet areas.
This made the entire primary suite feel more cohesive instead of having the bathroom feel updated while the bedroom felt separate.
Custom Men’s Master Closet
The master closet was custom built for a man’s wardrobe and daily use.
A men’s closet should feel organized, practical, and refined. It should support clothing, shoes, accessories, hanging storage, folded storage, drawers, and daily routines in a clean and efficient way.
For Pintail, the closet was designed to feel tailored and intentional. The goal was to create a closet that looked polished but also worked beautifully every day.
This feature adds a very personal luxury element to the primary suite.
Pocket Doors to Save Space
Pocket doors were added to improve function and save space.
In a primary suite, swing doors can take up valuable room and interrupt flow. Pocket doors allow the space to feel cleaner, more efficient, and easier to move through. They are especially useful when connecting bathrooms, closets, and bedrooms.
For Pintail, the pocket doors helped create a smarter layout and made the suite feel more open and intentional.
Design Direction
Modern, Clean, Masculine, and Spa-Inspired
The Pintail project was designed with a modern and refined direction. The bathroom had to feel calm and high-end, but not overly decorative. The smoked glass, infinity drain, floating vanity, and tile work created a clean architectural style.
The men’s closet added a tailored and personal element. The bedroom flooring brought the suite together and helped create a more finished private retreat.
The overall design direction can be described as:
- Modern
- Refined
- Clean
- Masculine
- Spa-inspired
- Functional
- Tailored
- Space-conscious
- Dramatic but not overdone
This project is a strong example of luxury remodeling that improves both appearance and daily function.
The Remodeling Process
The Remodeling Process
1. Existing Suite Review
The process began by reviewing the existing master bathroom, bedroom, and closet areas.
Lenore Luxe studied how the spaces connected, where the layout could improve, and which details would create the strongest transformation. The bathroom needed the most dramatic update, but the bedroom and closet also needed to be included so the entire suite would feel complete.
This first step helped define the project as a primary suite remodel rather than only a bathroom remodel.
2. Layout and Space Planning
The next step was planning how the spaces would work together.
The bathroom, bedroom, closet, and pocket doors had to be considered as one connected suite. The pocket doors were planned to save space and improve movement. The vanity, shower, glass panel, closet storage, and flooring all needed to work together.
Good space planning was especially important because the goal was to make the suite feel more open and easier to use.
3. Design and Finish Direction
Once the layout direction was established, the design details were selected and coordinated.
This included the tile work, smoked glass panel, infinity drain, floating vanity, bedroom flooring, closet design, and pocket door details. Each feature had to support the same modern and refined direction.
This stage helped make sure the finished result would feel cohesive and intentional.
4. Protection and Demolition
Before construction began, the work areas were protected and prepared.
The existing bathroom finishes, bedroom flooring, closet elements, and door areas were removed or prepared for the new work. Demolition also allowed the space to be reviewed behind the walls and floors before the new finishes were installed.
Controlled demolition is important in a primary suite because these are personal spaces inside the home.
5. Pocket Door Framing and Preparation
The pocket doors required proper framing and wall preparation.
Pocket doors must be planned carefully because the wall cavity needs to support the door system while keeping the finished wall clean and functional. This work had to be coordinated before drywall and final finishes were completed.
This step helped create the space-saving function that was important to the suite.
6. Shower Preparation and Infinity Drain Coordination
The shower area was prepared for the infinity drain and tile installation.
This phase required careful coordination of drain location, shower slope, waterproofing, and tile layout. The infinity drain needed to perform properly while also giving the shower a clean and modern appearance.
This behind-the-scenes preparation is what allows a shower to look simple and seamless when finished.
7. Tile Installation
The tile work was installed with attention to layout, lines, transitions, and finish quality.
Tile is one of the most visible parts of a bathroom remodel. Poor tile work can make even expensive materials look ordinary. Good tile work creates a sense of precision and craftsmanship.
For Pintail, the tile installation helped define the luxury character of the bathroom.
8. Floating Vanity Installation
The floating vanity was installed to create storage, function, and a modern visual profile.
A floating vanity requires proper support and careful coordination with plumbing, wall finishes, lighting, mirrors, and flooring. It has to feel secure while maintaining a clean, light appearance.
This feature became one of the strongest modern design elements in the bathroom.
9. Smoked Glass Panel Installation
The smoked glass panel was installed to complete the shower/bathroom design.
Glass installation requires precision because it affects the clean lines of the bathroom. The smoked finish gave the room a more custom look and helped support the masculine, modern design direction.
10. Bedroom Flooring Installation
The bedroom flooring was installed to refresh the sleeping area and connect it visually to the remodeled suite.
This step helped the bedroom feel updated and complete. The new flooring created continuity between the bedroom, closet, and bathroom areas.
11. Custom Closet Build-Out
The master closet was built out with a men’s storage focus.
The layout was planned around organization, daily use, and a tailored look. Closet build-outs need to feel practical, but in a luxury primary suite they should also feel polished and personal.
The finished closet gave the homeowner a more organized and refined space.
12. Final Details and Walkthrough
The project finished with final detailing, touch-ups, cleanup, and walkthrough.
Because this remodel included a bathroom, bedroom, closet, pocket doors, tile, glass, vanity, and flooring, the final review was important. Every detail needed to feel clean and connected.
The finished suite reflects the Lenore Luxe approach: thoughtful planning, careful craftsmanship, and a refined result from the first idea to the final walkthrough.
Final Result
A Dramatic Primary Suite Transformation in Plano
The completed Pintail project transformed the master bathroom, bedroom, and closet into a more modern and luxurious primary suite.
The bathroom now feels cleaner, more architectural, and more spa-inspired. The infinity drain creates a seamless shower detail. The smoked glass panel adds depth and sophistication. The floating vanity keeps the bathroom feeling open and refined. The tile work gives the room a polished finish. The bedroom flooring creates a fresh foundation, while the custom men’s closet improves storage and daily organization. The pocket doors save space and help the suite function better.
The final result is a true day-and-night transformation — a primary suite that feels more personal, more practical, and more beautifully finished.