Client Story 08
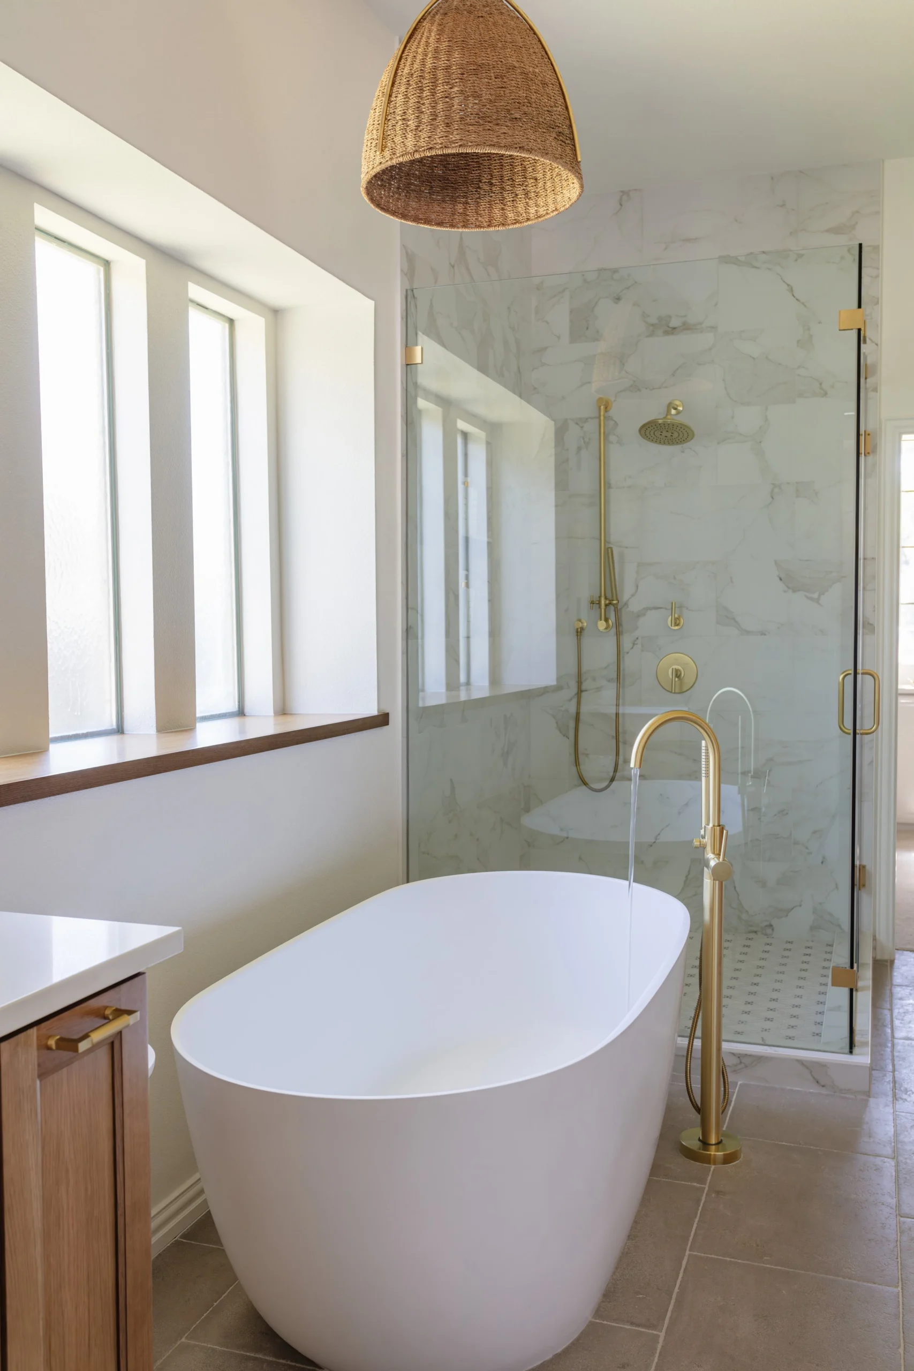
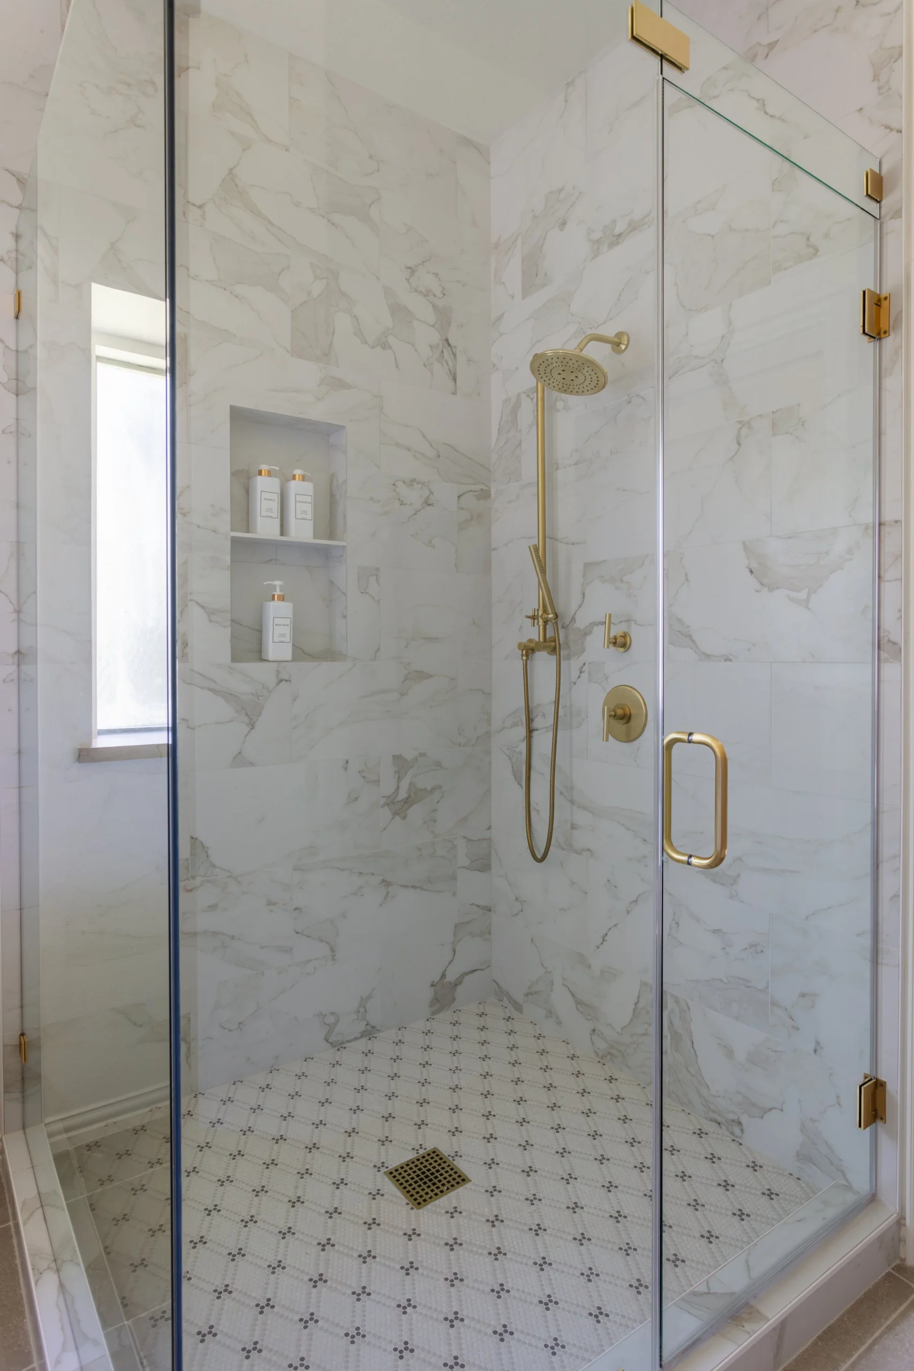
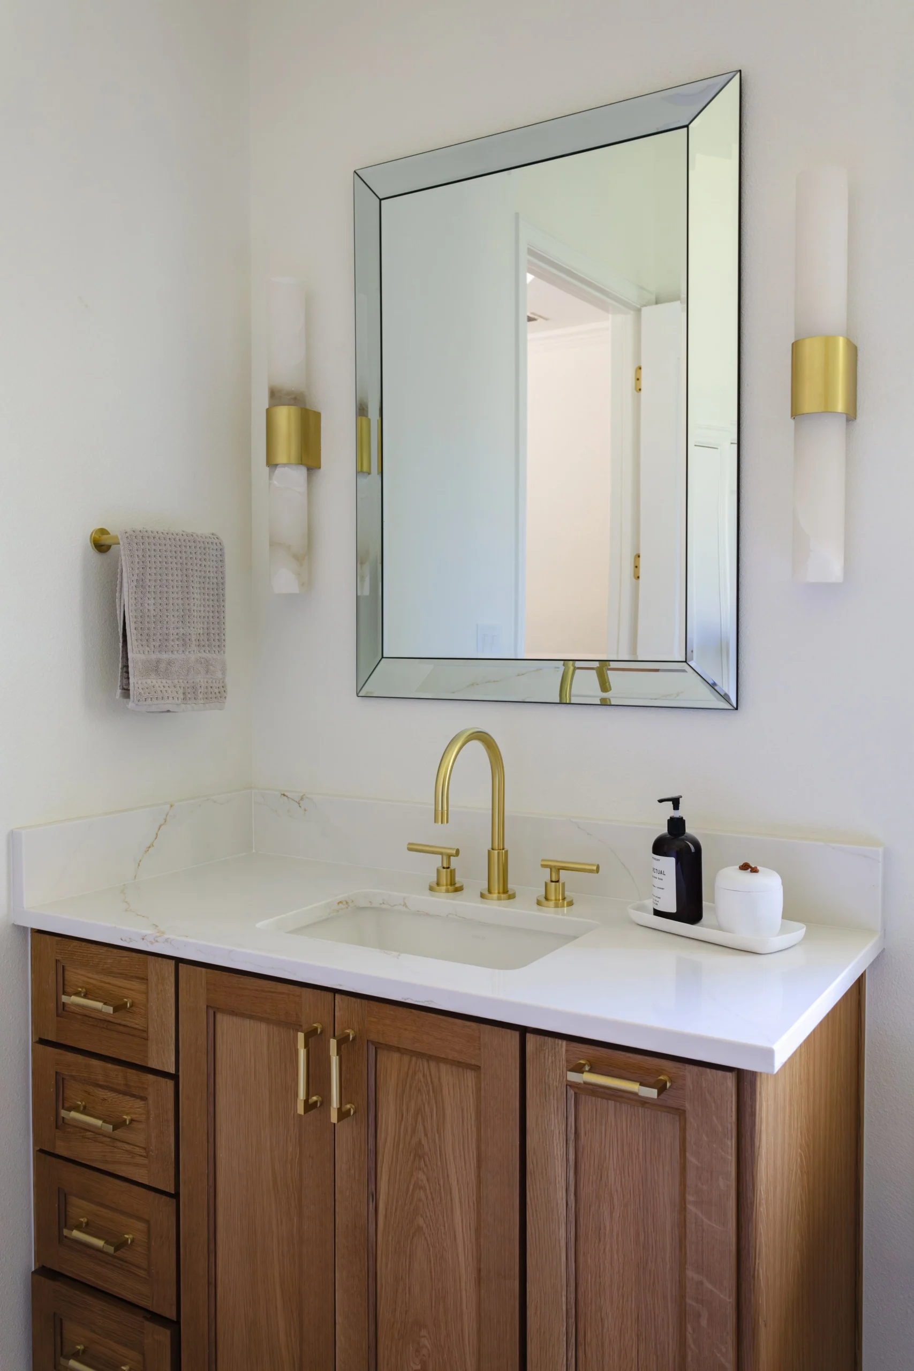
The Park Place II project in Southlake, Texas was a complete primary suite transformation focused on creating a more refined, functional, and peaceful private retreat. The project included a full master bathroom redo, a custom master closet build-out, and updates to the master bedroom to bring the entire suite together with a more cohesive and elevated feel.
This was not just a bathroom remodel. It was a complete rethinking of the most personal area of the home — the place where the day begins, ends, and resets. Lenore Luxe approached the project with the goal of improving daily comfort, organization, flow, finish quality, and the overall feeling of the space.
Project Information
Project Details
- Project Name:
- Park Place II
- Location:
- Southlake, Texas
- Project Type:
- Primary Suite Remodel
- Primary Service Category:
- Bathroom Remodeling / Home Remodeling
- Main Areas Completed:
- Master bathroom, master closet, master bedroom
- Scope:
- Complete master bath redo, custom closet build-out, master bedroom updates, finish coordination, storage planning, layout improvement, and project management.
Project Overview
Creating a Private Suite with Better Comfort, Flow, and Function
The Park Place II project was designed to transform the primary suite into a more complete and intentional space. Instead of treating the bathroom, closet, and bedroom as separate areas, the remodel looked at how all three spaces work together.
The master bathroom needed a complete redo. The master closet needed a custom build-out to improve storage and organization. The master bedroom needed to feel connected to the updated spaces so the entire suite felt calm, polished, and cohesive.
A primary suite remodel is very personal because it affects the homeowner’s daily routine. The bathroom must feel comfortable and refined. The closet must be organized and easy to use. The bedroom must feel peaceful and complete. When these areas are designed together, the entire suite becomes more than a collection of rooms — it becomes a private retreat.
The Transformation
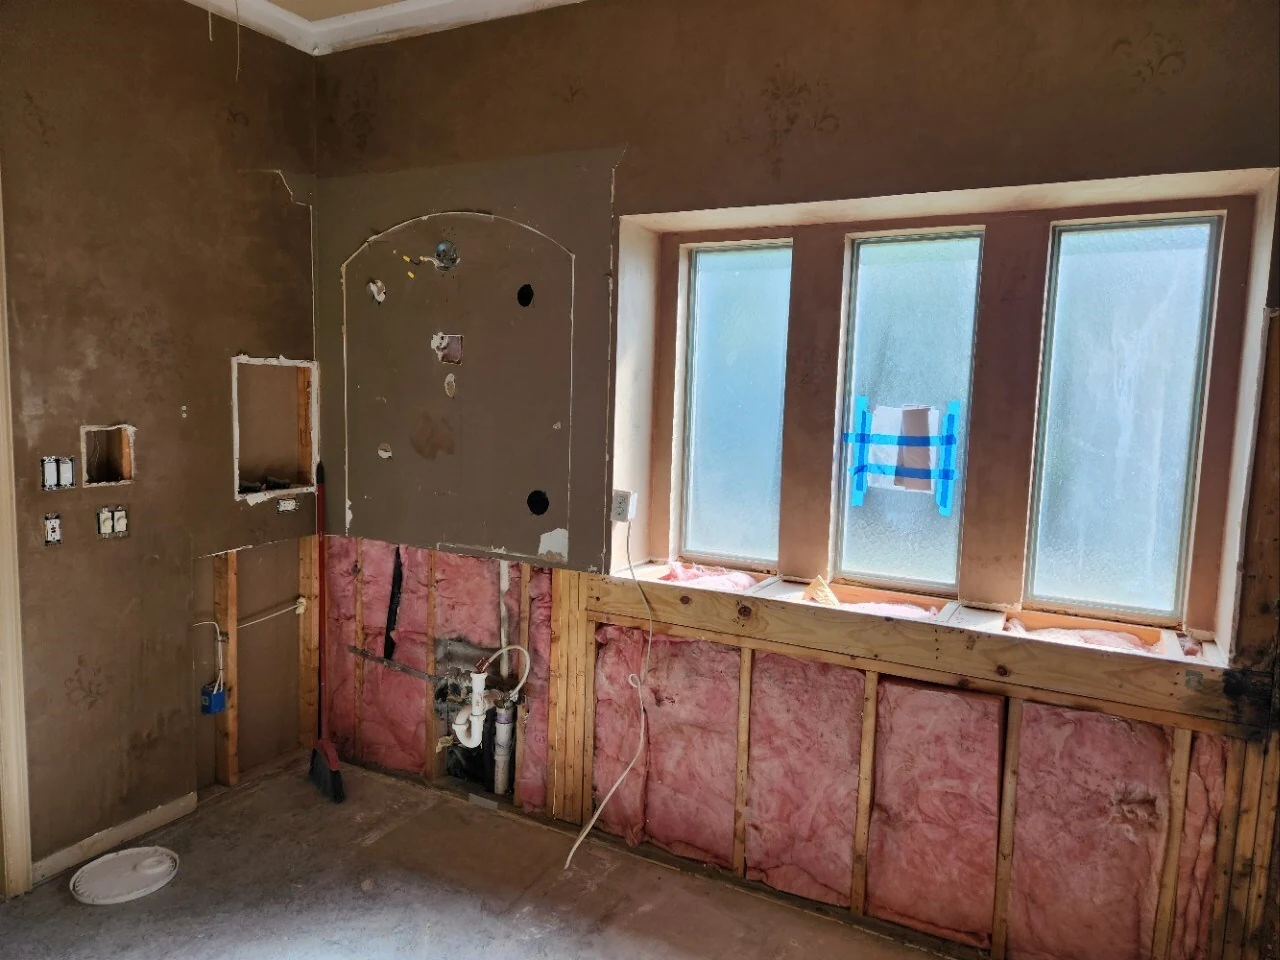
Before & After
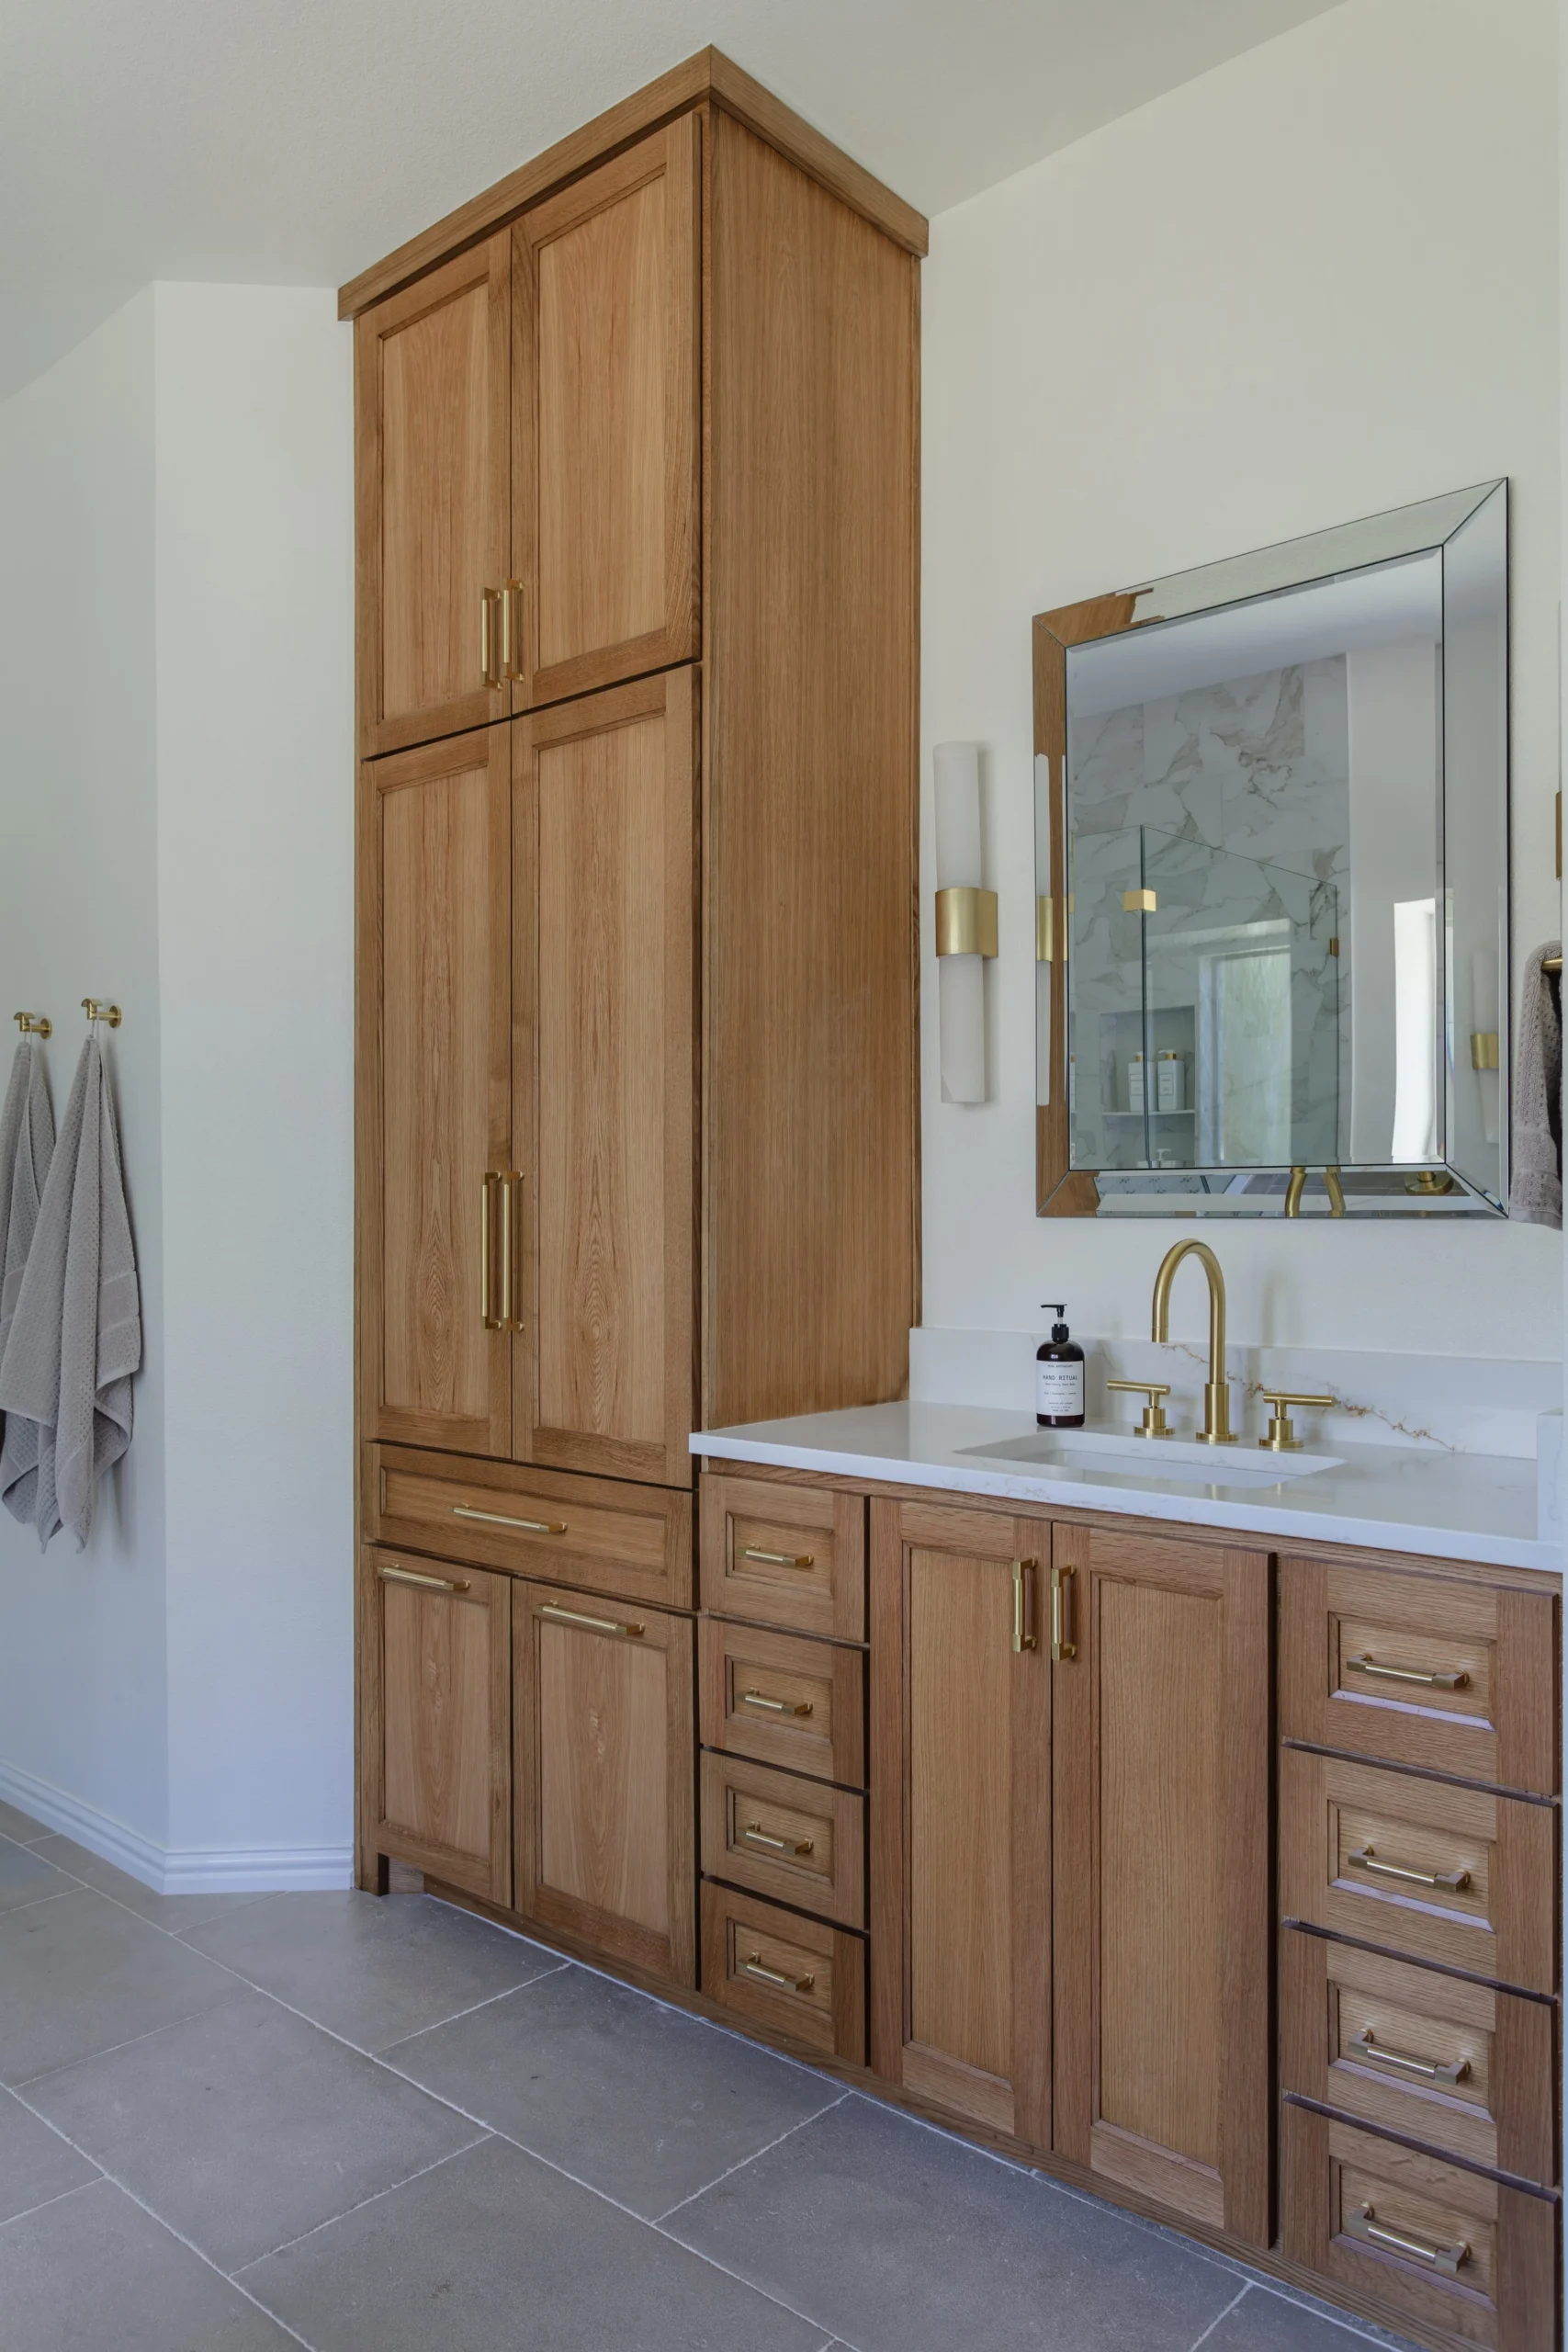
The Vision
A Refined Primary Suite Designed for Everyday Luxury
The goal of Park Place II was to create a primary suite that felt elegant, organized, and relaxing. The homeowners wanted the space to feel updated and high-end, but also practical for everyday living.
The vision included:
- A complete master bathroom transformation
- A custom closet designed around storage and organization
- A master bedroom that felt calm and connected
- Improved flow between the bedroom, closet, and bathroom
- More polished finishes throughout the suite
- A private retreat feeling within the home
- A design that felt timeless, clean, and elevated
The purpose was not only to make the space look better. The goal was to improve how the suite functions every morning, every evening, and every day in between.
Scope of Work
Scope of Work
Master Bathroom Complete Redo
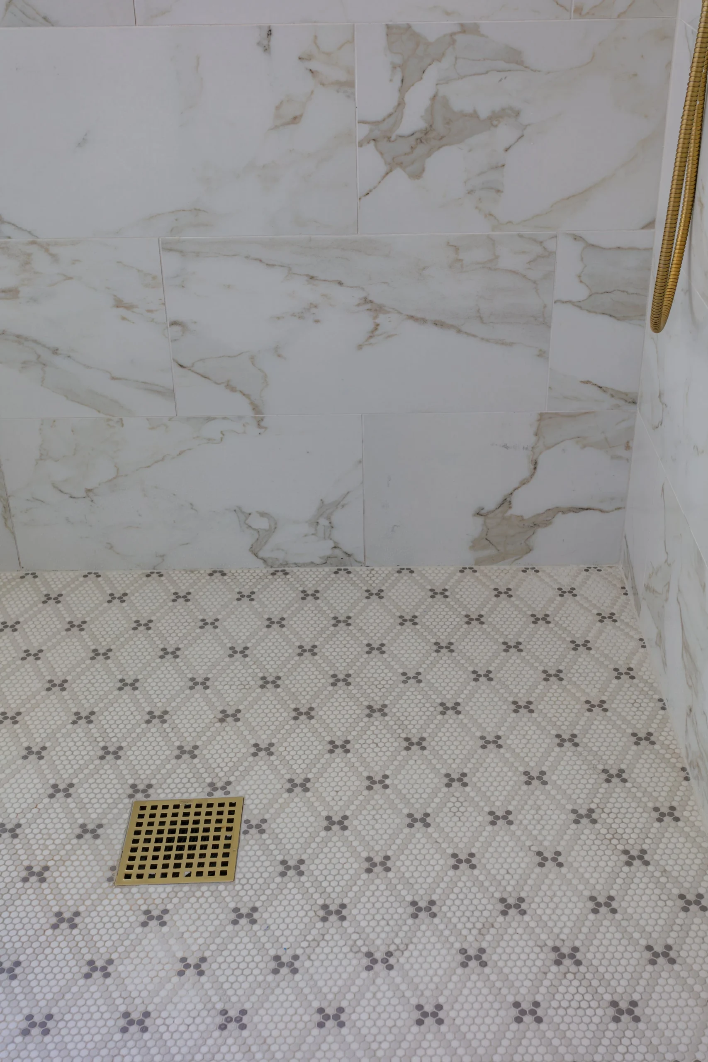
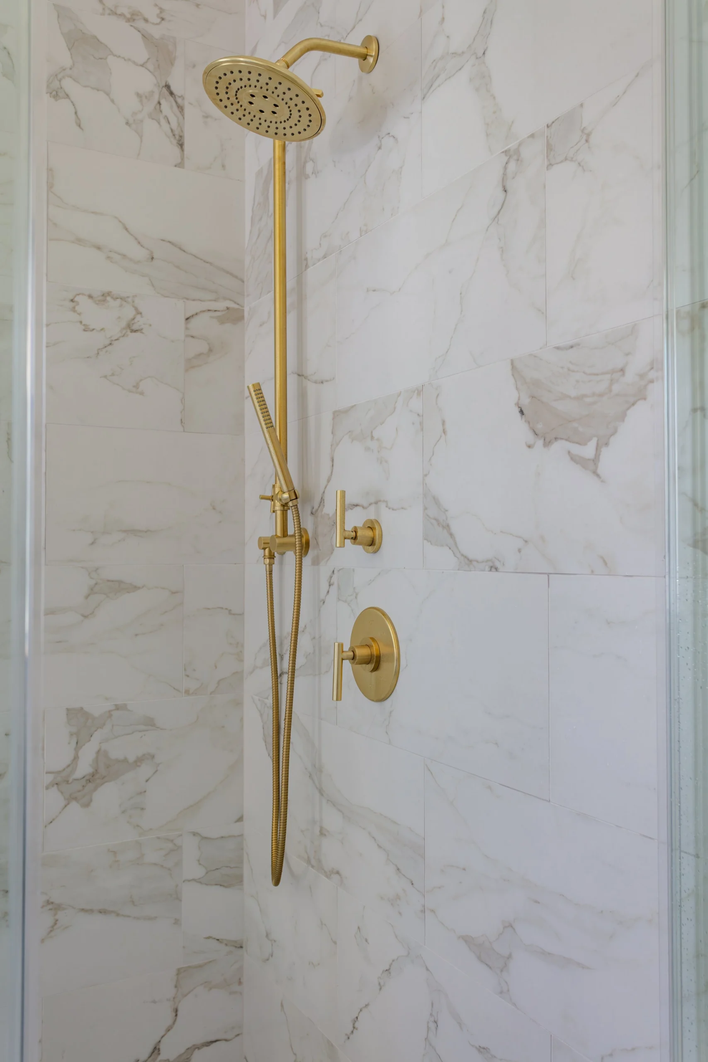
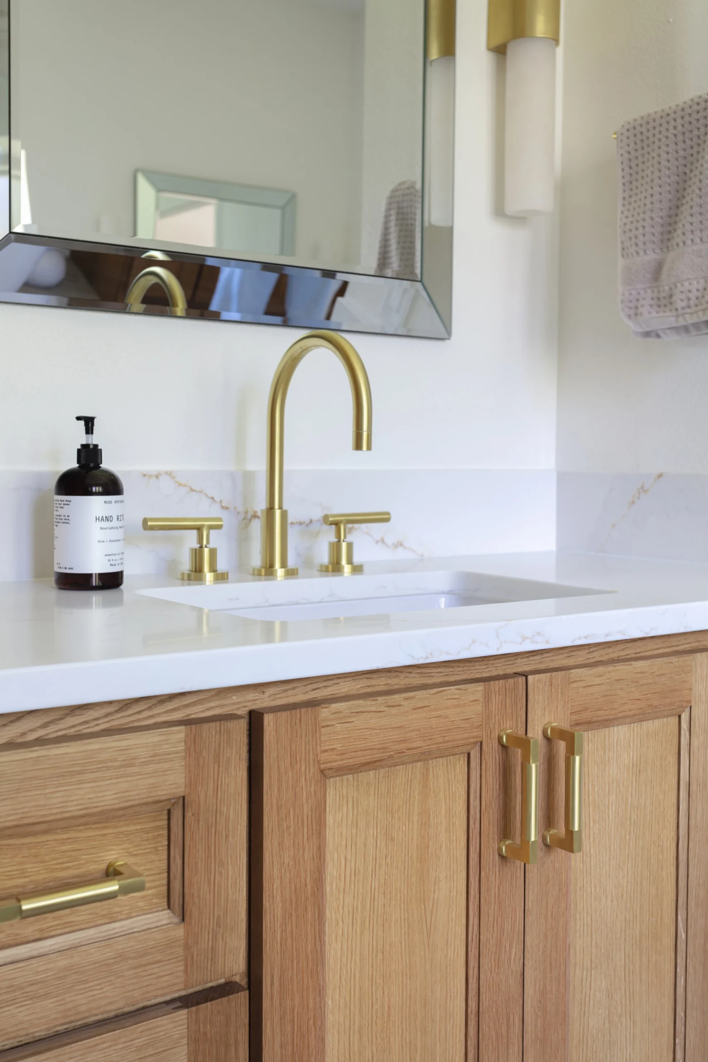
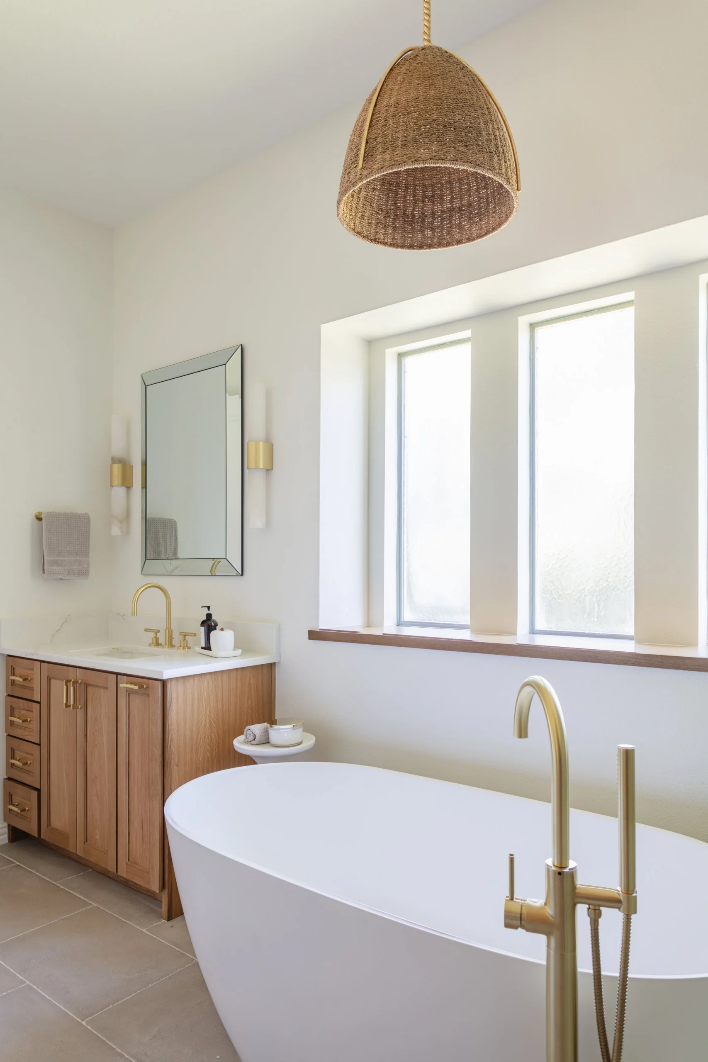
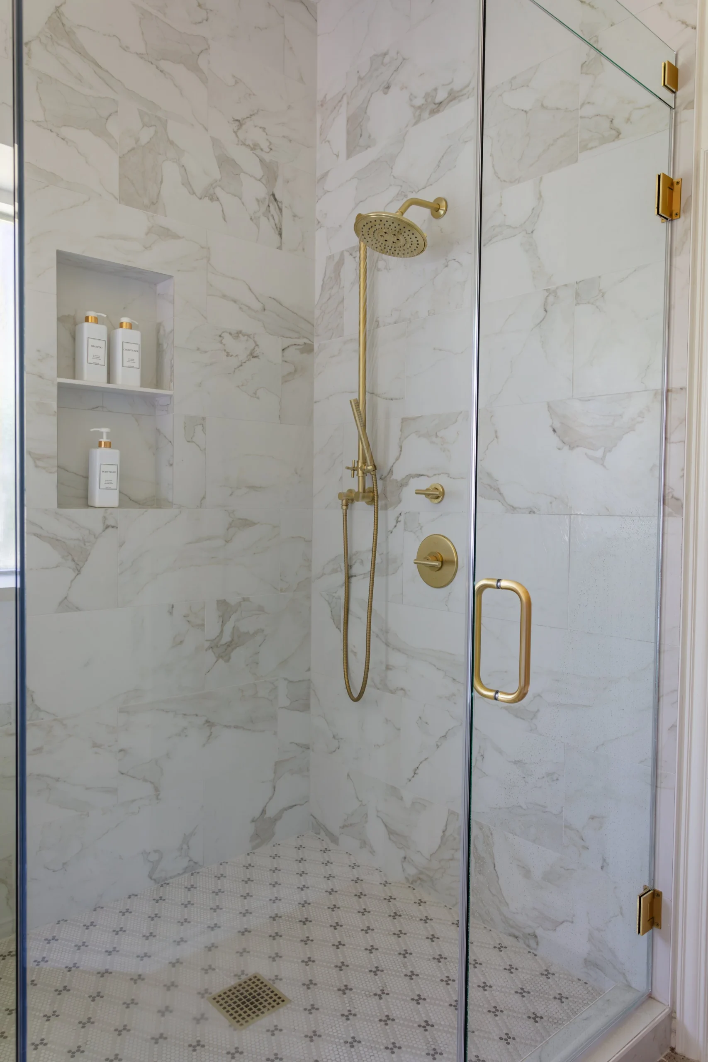
The master bathroom was the main transformation within the Park Place II project. A complete redo allowed the space to be reworked from the ground up, including the main finishes, fixtures, surfaces, lighting, and layout details.
A luxury bathroom remodel should feel calm, functional, and beautifully finished. It should support daily use while still giving the homeowner the feeling of a private spa. For this Southlake project, the bathroom was redesigned to feel more polished, more comfortable, and more aligned with the level of the home.
The complete redo allowed Lenore Luxe to address both the visible details and the behind-the-scenes work that makes a bathroom perform properly. In a primary bathroom, waterproofing, tile installation, plumbing fixture placement, lighting, storage, and finish transitions all matter.
Custom Master Closet Build-Out
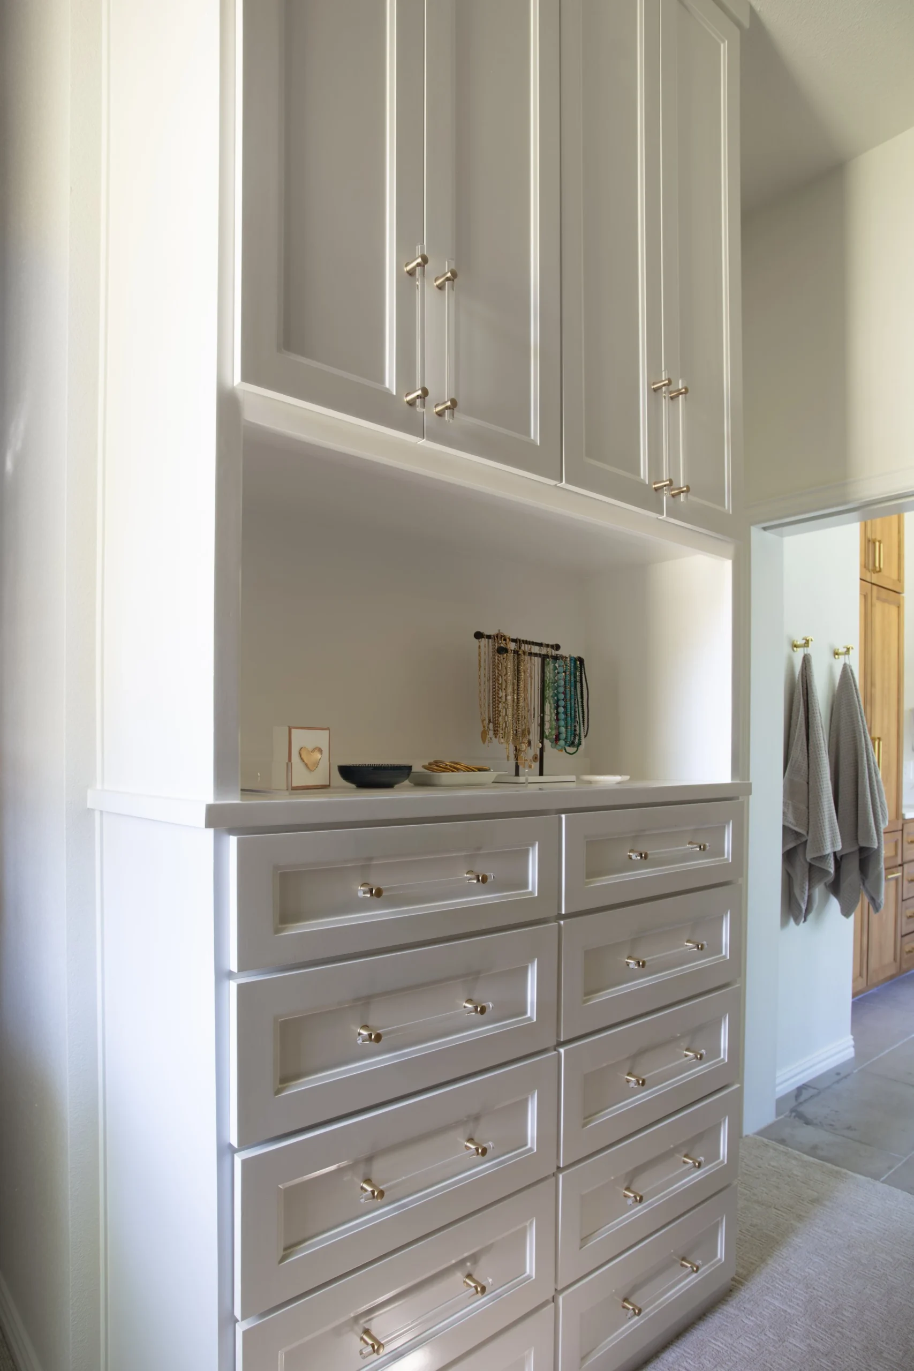
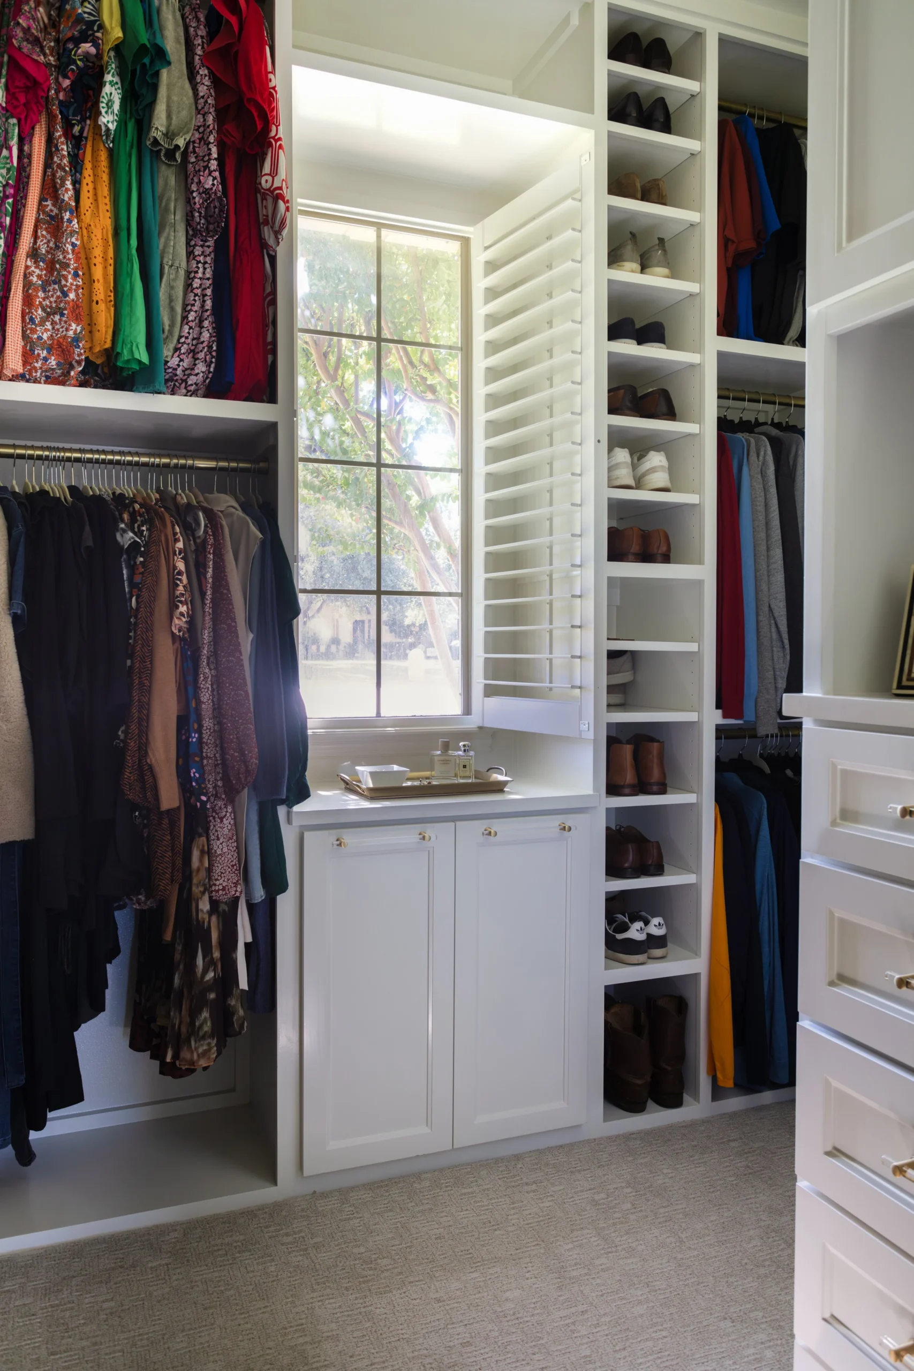
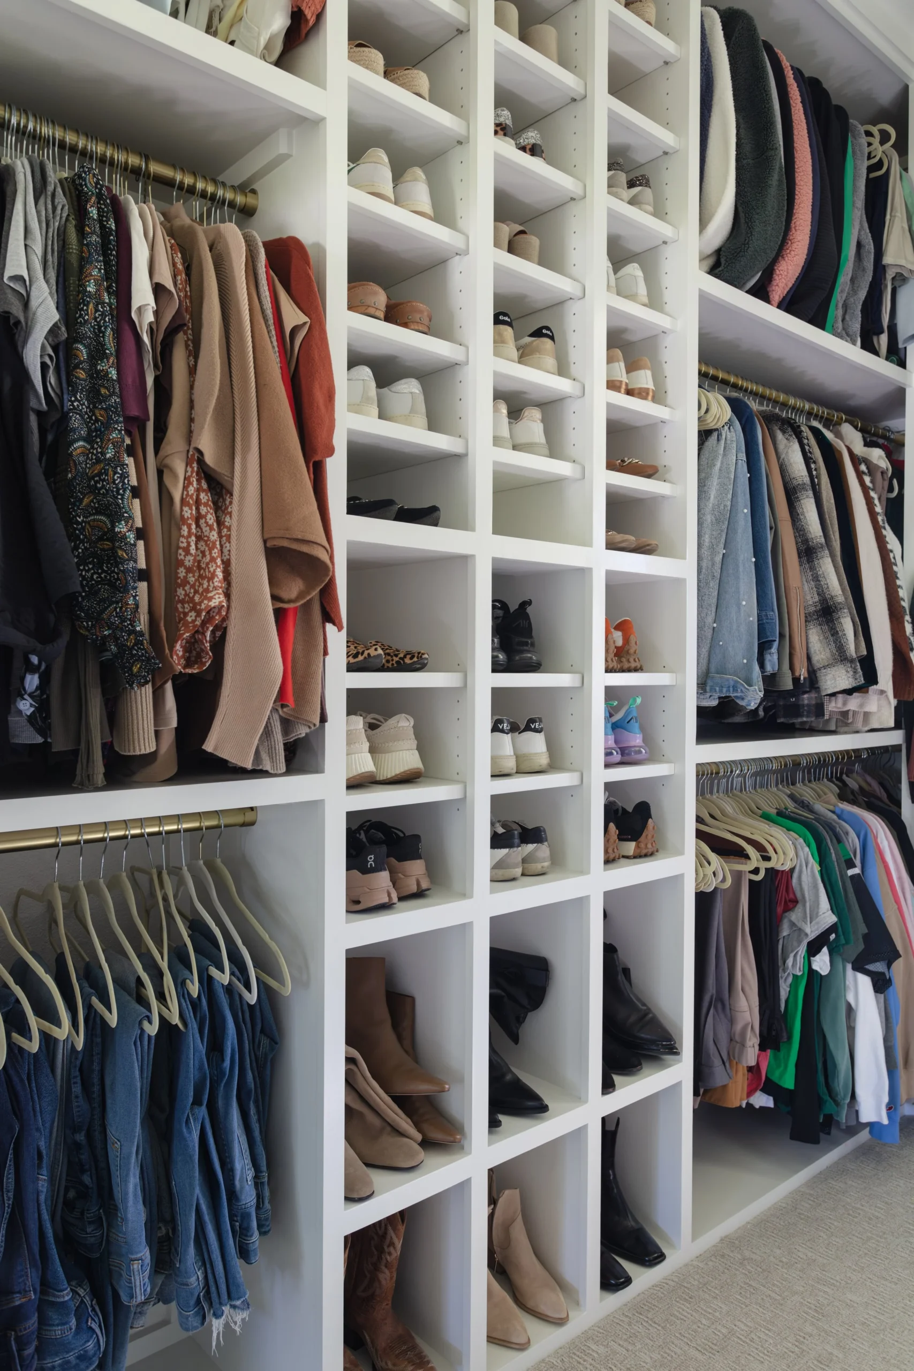
The master closet was custom built out to improve organization, storage, and daily function.
A closet can completely change the experience of a primary suite. When it is designed well, everything has a place. Clothing, shoes, accessories, drawers, hanging areas, shelves, and specialty storage can be planned around how the homeowner actually lives.
For Park Place II, the closet build-out was created to feel intentional rather than standard. The goal was to make the closet more functional, more refined, and better connected to the rest of the primary suite.
A custom closet is not just about adding shelves. It is about creating a system that makes the daily routine easier and makes the home feel more complete.
Master Bedroom Updates
The master bedroom was included so the entire suite would feel cohesive.
When a bathroom and closet are updated but the bedroom is left untouched, the suite can feel disconnected. For Park Place II, the bedroom was part of the overall design direction, helping the full primary suite feel more calm, balanced, and finished.
The bedroom needed to support the feeling of the new bathroom and closet. The goal was to create a peaceful environment with a refined finish direction, comfortable atmosphere, and better visual connection to the rest of the suite.
Design Direction
Calm, Organized, and Elevated
The design direction for Park Place II was centered around calm luxury. A primary suite should not feel busy or overdone. It should feel restful, refined, and personal.
The bathroom brought the spa-like experience. The closet brought organization and function. The bedroom brought softness and comfort. Together, the three areas created a suite that feels complete.
The design needed to balance beauty and practicality. Every finish, fixture, cabinet detail, closet component, and bedroom update had to support the overall feeling of the suite.
The Remodeling Process
The Remodeling Process
1. Suite Review and Planning
The process began by reviewing the existing master bathroom, master closet, and master bedroom together.
Instead of looking at each room separately, Lenore Luxe studied how the spaces connected. The goal was to understand what was not working, where the suite felt outdated, and how the bathroom, closet, and bedroom could feel more cohesive.
This first stage helped define the priorities for the project: comfort, storage, finish quality, layout improvement, and a more refined private retreat.
2. Design Direction
Once the goals were understood, the design direction was developed around the full primary suite.
The bathroom needed to feel elevated and spa-like. The closet needed to be organized and custom. The bedroom needed to feel calm and connected. Each area had its own function, but the design needed to feel unified.
This stage included planning the overall look, finish direction, storage needs, bathroom features, closet layout, bedroom atmosphere, and the way all three areas would work together.
3. Bathroom Scope and Finish Planning
The master bathroom required a complete redo, so planning was especially important.
Bathroom remodeling involves many details that need to be decided before construction moves too far forward. Tile, plumbing fixtures, vanity design, lighting, mirrors, shower details, tub details if included, hardware, paint, and finish transitions all affect the final result.
For Park Place II, the bathroom was planned as the strongest transformation in the suite, setting the tone for the closet and bedroom updates.
4. Closet Design and Storage Planning
The custom closet build-out required careful storage planning.
A good closet design begins with understanding what needs to be stored and how the homeowner wants to use the space. Hanging areas, drawers, shelves, shoe storage, accessory storage, lighting, and clearances all need to be considered.
The goal was to create a master closet that looked refined but also worked beautifully every day.
5. Protection and Preparation
Before construction and installation began, the work areas were protected and prepared.
A primary suite remodel affects personal spaces, so organization and care are important. Protection, controlled demolition, dust management, and clean work practices help keep the process more comfortable for the homeowner.
6. Demolition and Removal
The existing bathroom elements were removed to prepare for the complete redo. This allowed the space to be opened up for new finishes, updated components, and any needed behind-the-walls coordination.
Depending on the final scope, this phase may include removing old tile, fixtures, vanity components, shower elements, closet systems, flooring, trim, or other outdated materials.
This stage also allows hidden conditions to be identified and addressed before the new work begins.
7. Rough-In and Behind-the-Walls Coordination
Before finishes were installed, the necessary rough-in work and behind-the-walls preparation were coordinated.
In a master bathroom redo, this may involve plumbing, electrical, lighting, ventilation, shower preparation, wall backing, waterproofing preparation, and fixture locations.
In the closet, backing and layout preparation may be needed for custom closet components. In the bedroom, electrical, lighting, wall finish, or trim details may also be coordinated depending on the design.
This phase is important because luxury results depend on proper preparation before the final materials go in.
8. Bathroom Build-Out
The master bathroom was rebuilt with the new design direction.
This stage may include shower construction, waterproofing, tile work, vanity installation, lighting, plumbing fixtures, mirrors, glass, flooring, paint, and final trim details.
The goal was to create a bathroom that felt complete, comfortable, and elevated from every angle.
9. Closet Build-Out Installation
The custom master closet build-out was installed to create a more organized and refined storage experience.
Every section of the closet needed to feel purposeful. The layout had to support daily routines and make the space easier to use. The finish quality had to match the level of the primary suite.
This is the type of detail that adds both luxury and function to the home.
10. Master Bedroom Finish Work
The master bedroom updates helped complete the suite.
The bedroom needed to feel connected to the new bathroom and closet. Finish work, paint, trim, lighting, styling direction, or other updates helped the bedroom feel calm and finished.
The goal was to make the entire primary suite feel consistent rather than having one remodeled space next to areas that felt disconnected.
11. Final Details and Walkthrough
The project finished with detailed review, touch-ups, cleaning, and final walkthrough.
In a primary suite, the final details are especially important because the homeowner experiences the space every day. The bathroom, closet, and bedroom all needed to feel polished, functional, and complete.
Final Result
A Complete Primary Retreat in Southlake
The completed Park Place II project transformed the primary suite into a more refined, organized, and comfortable part of the home.
The master bathroom now feels completely renewed. The custom closet build-out improves storage and daily function. The master bedroom feels more connected to the updated suite. Together, these spaces create a private retreat that feels thoughtful, elevated, and built around the homeowner’s lifestyle.
This project reflects the Lenore Luxe approach: detailed planning, clear communication, careful execution, and a finished result designed to make the home feel better every day.