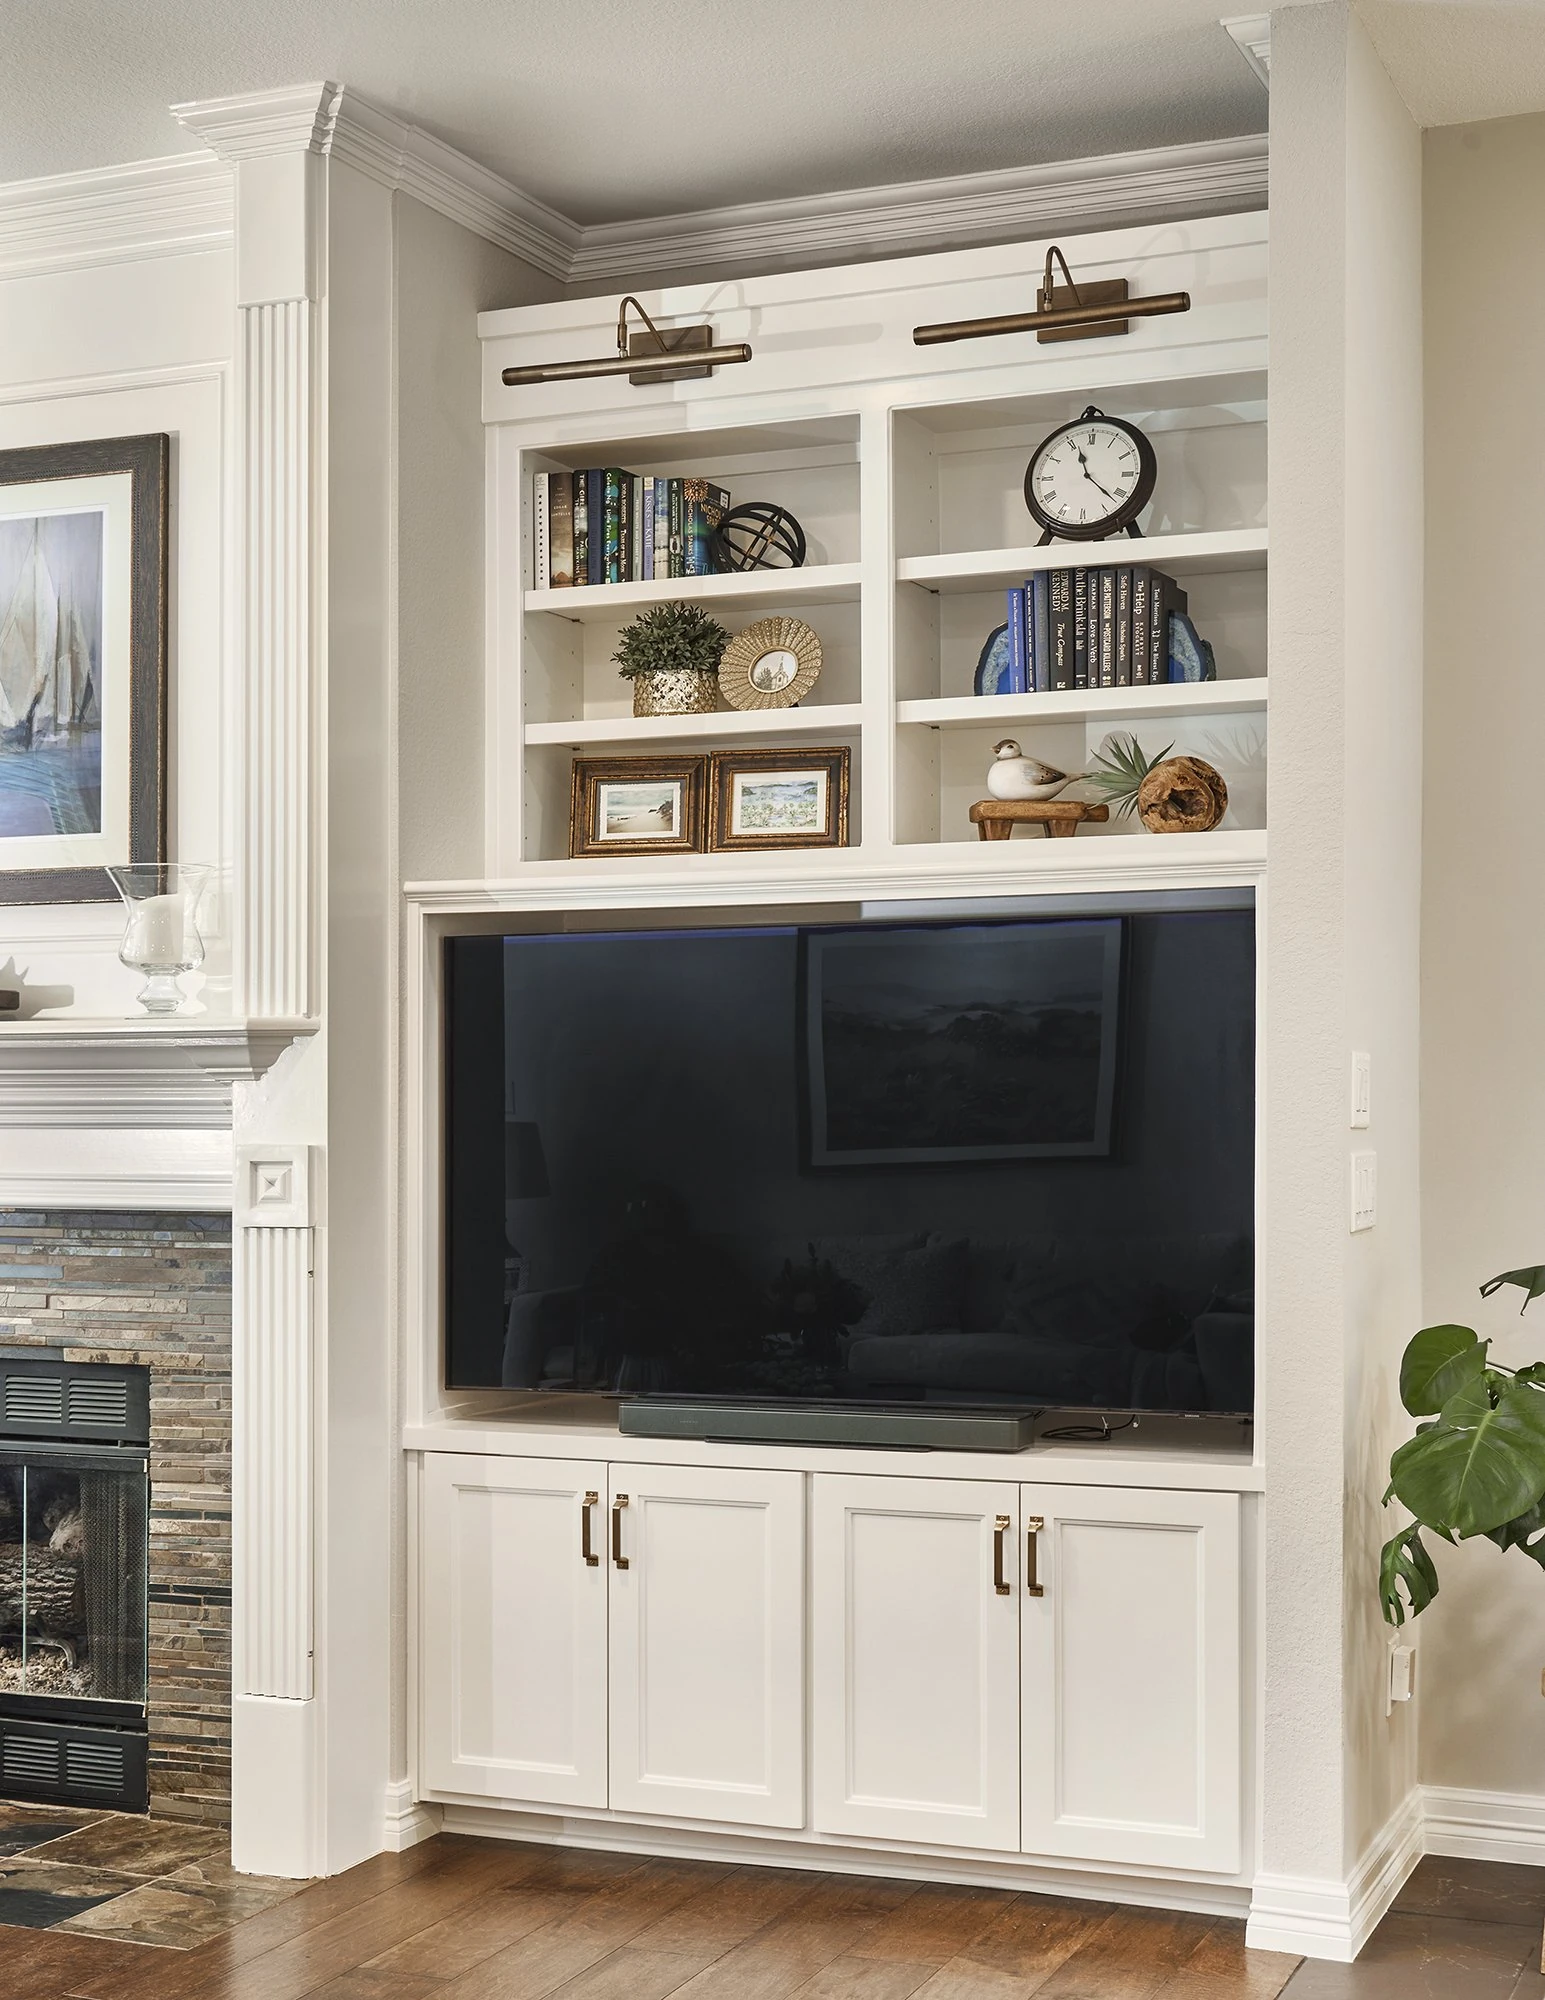
Client Story 15
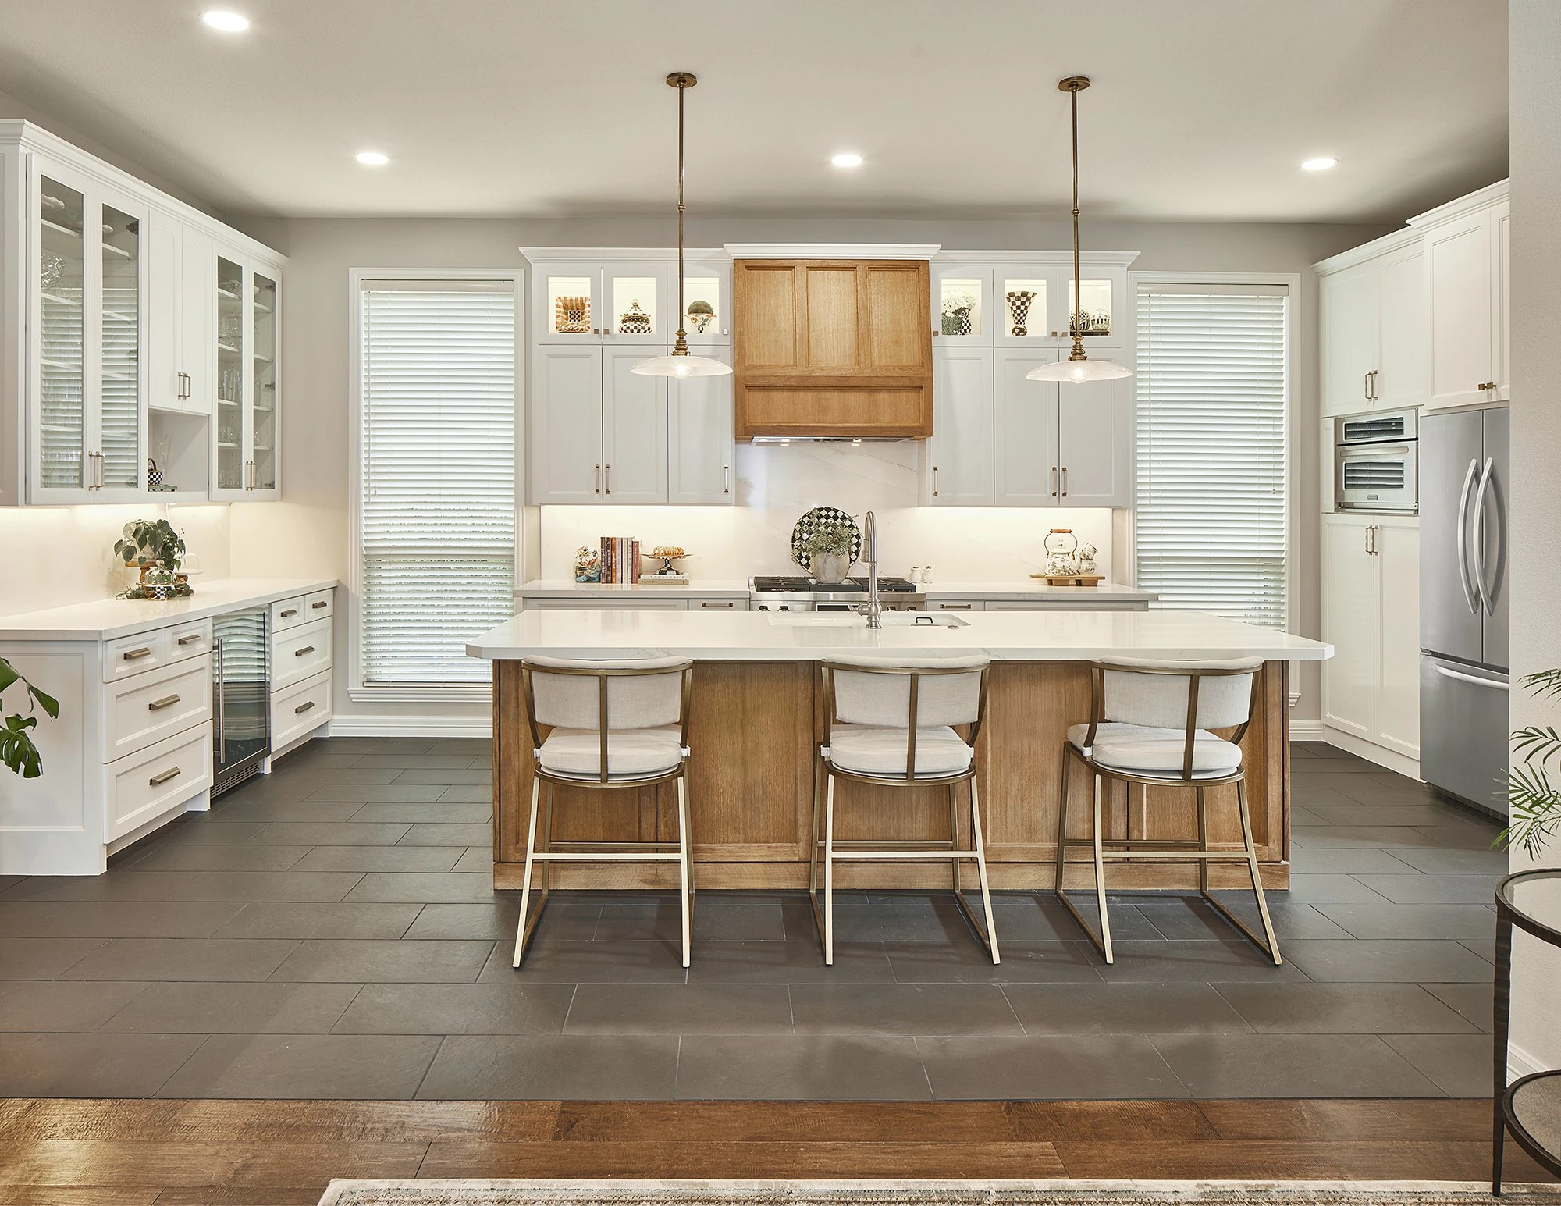
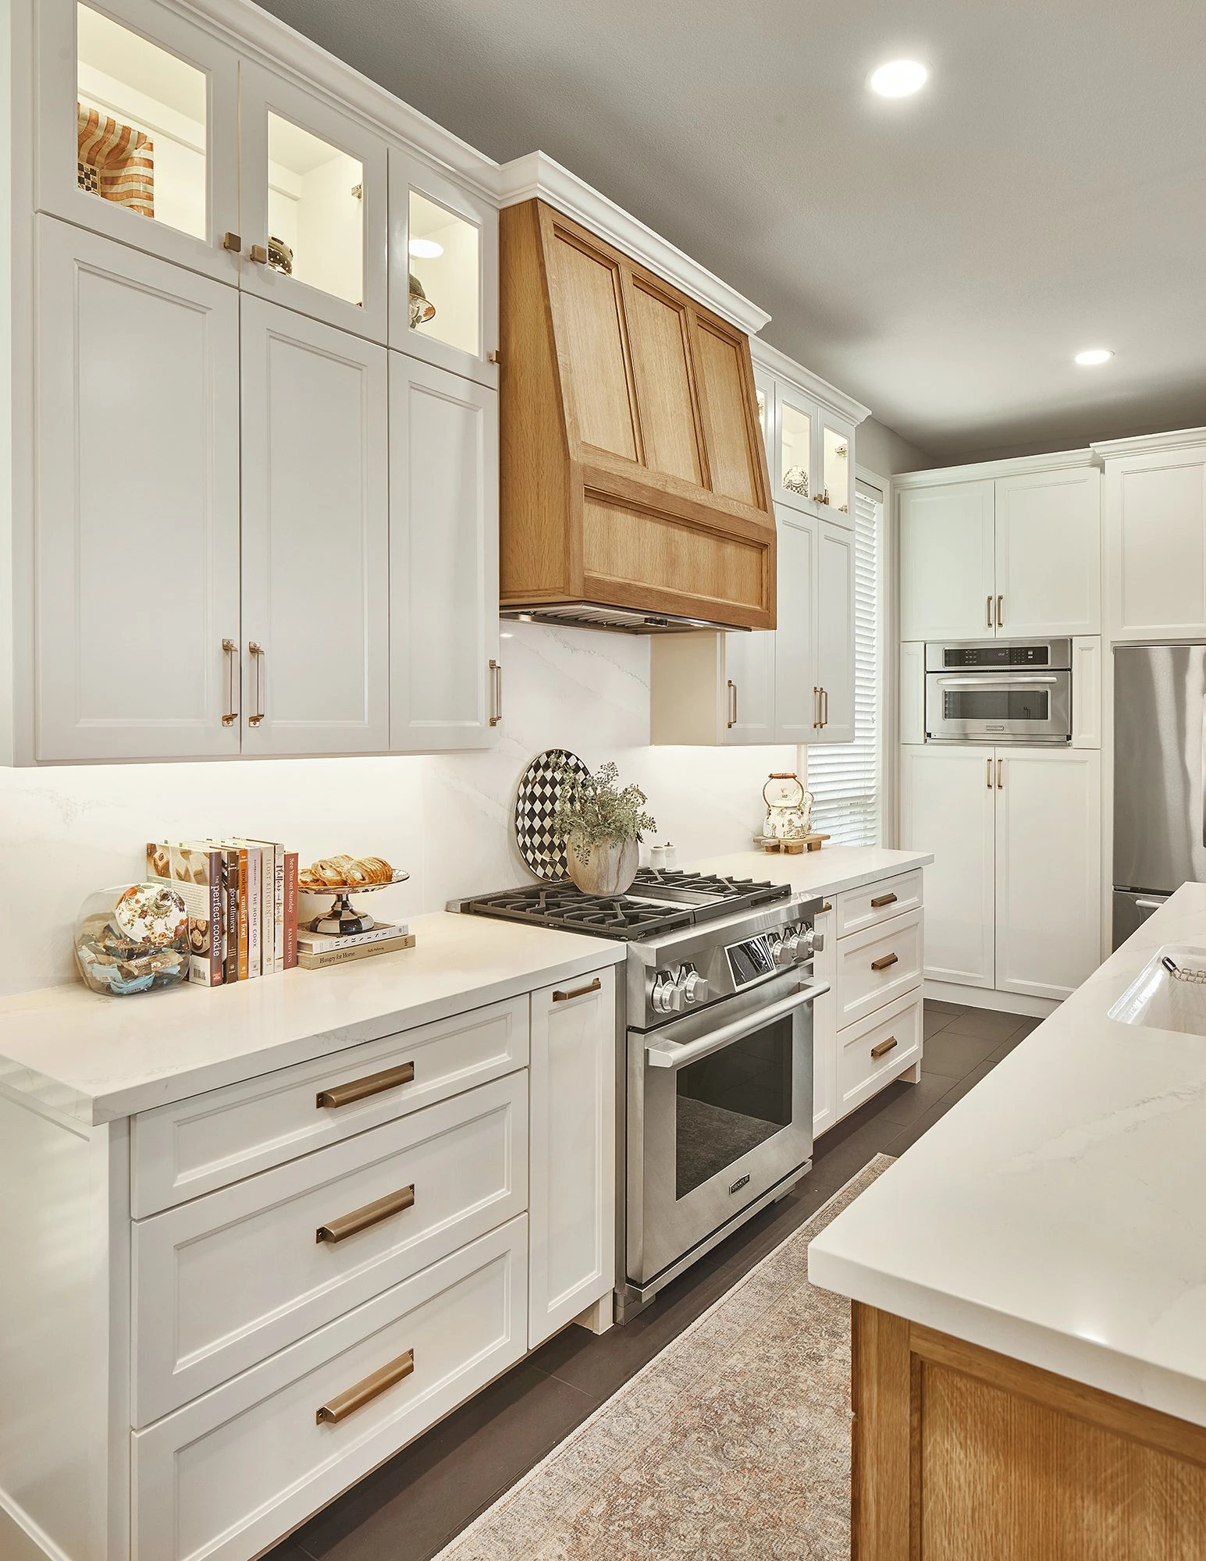
The Longfellow project in Plano, Texas was a focused kitchen remodel designed to refresh one of the most important spaces in the home. The project included new flooring, new cabinets, electrical updates, new countertops, and new appliances, bringing the kitchen into a cleaner, more functional, and more refined direction.
This project is a strong example of how a kitchen remodel can transform the feeling of a home without needing to remodel every room. By updating the surfaces, cabinetry, flooring, electrical layout, and appliances together, Lenore Luxe created a kitchen that feels more polished, more practical, and better suited for everyday living.
Project Information
Project Details
- Project Name:
- Longfellow
- Location:
- Plano, Texas
- Project Type:
- Kitchen Remodel
- Primary Service Category:
- Kitchen Remodeling
- Main Area Completed:
- Kitchen
- Scope:
- New flooring, new cabinets, electrical updates, new countertops, new appliances, finish coordination, and project management.
Project Overview
A Kitchen Updated for Everyday Function and a Cleaner Design
The Longfellow project focused on improving the kitchen through a complete finish and function update. The existing kitchen needed a more current layout direction, better cabinetry, updated surfaces, refreshed flooring, improved electrical coordination, and new appliances.
A successful kitchen remodel is about more than replacing individual pieces. Flooring, cabinets, countertops, lighting, outlets, appliances, and finishes all need to work together. When those items are updated together, the kitchen feels more cohesive and much more intentional.
For Longfellow, the goal was to create a kitchen that felt fresh, functional, and comfortable for daily use while giving the home a more updated and refined appearance.
The Challenge
Coordinating the Main Kitchen Elements Into One Finished Design
The challenge with the Longfellow project was making several major kitchen updates feel connected rather than separate. New flooring, cabinets, countertops, appliances, and electrical work each affect the way a kitchen looks and functions.
Cabinet placement impacts storage and appliance layout. Countertops affect durability, color direction, and daily use. Flooring needs to transition cleanly and support the overall design. Electrical updates must support lighting, outlets, appliances, and modern kitchen needs.
The biggest challenge was coordinating all of these pieces so the finished kitchen felt clean, balanced, functional, and complete.
The Transformation
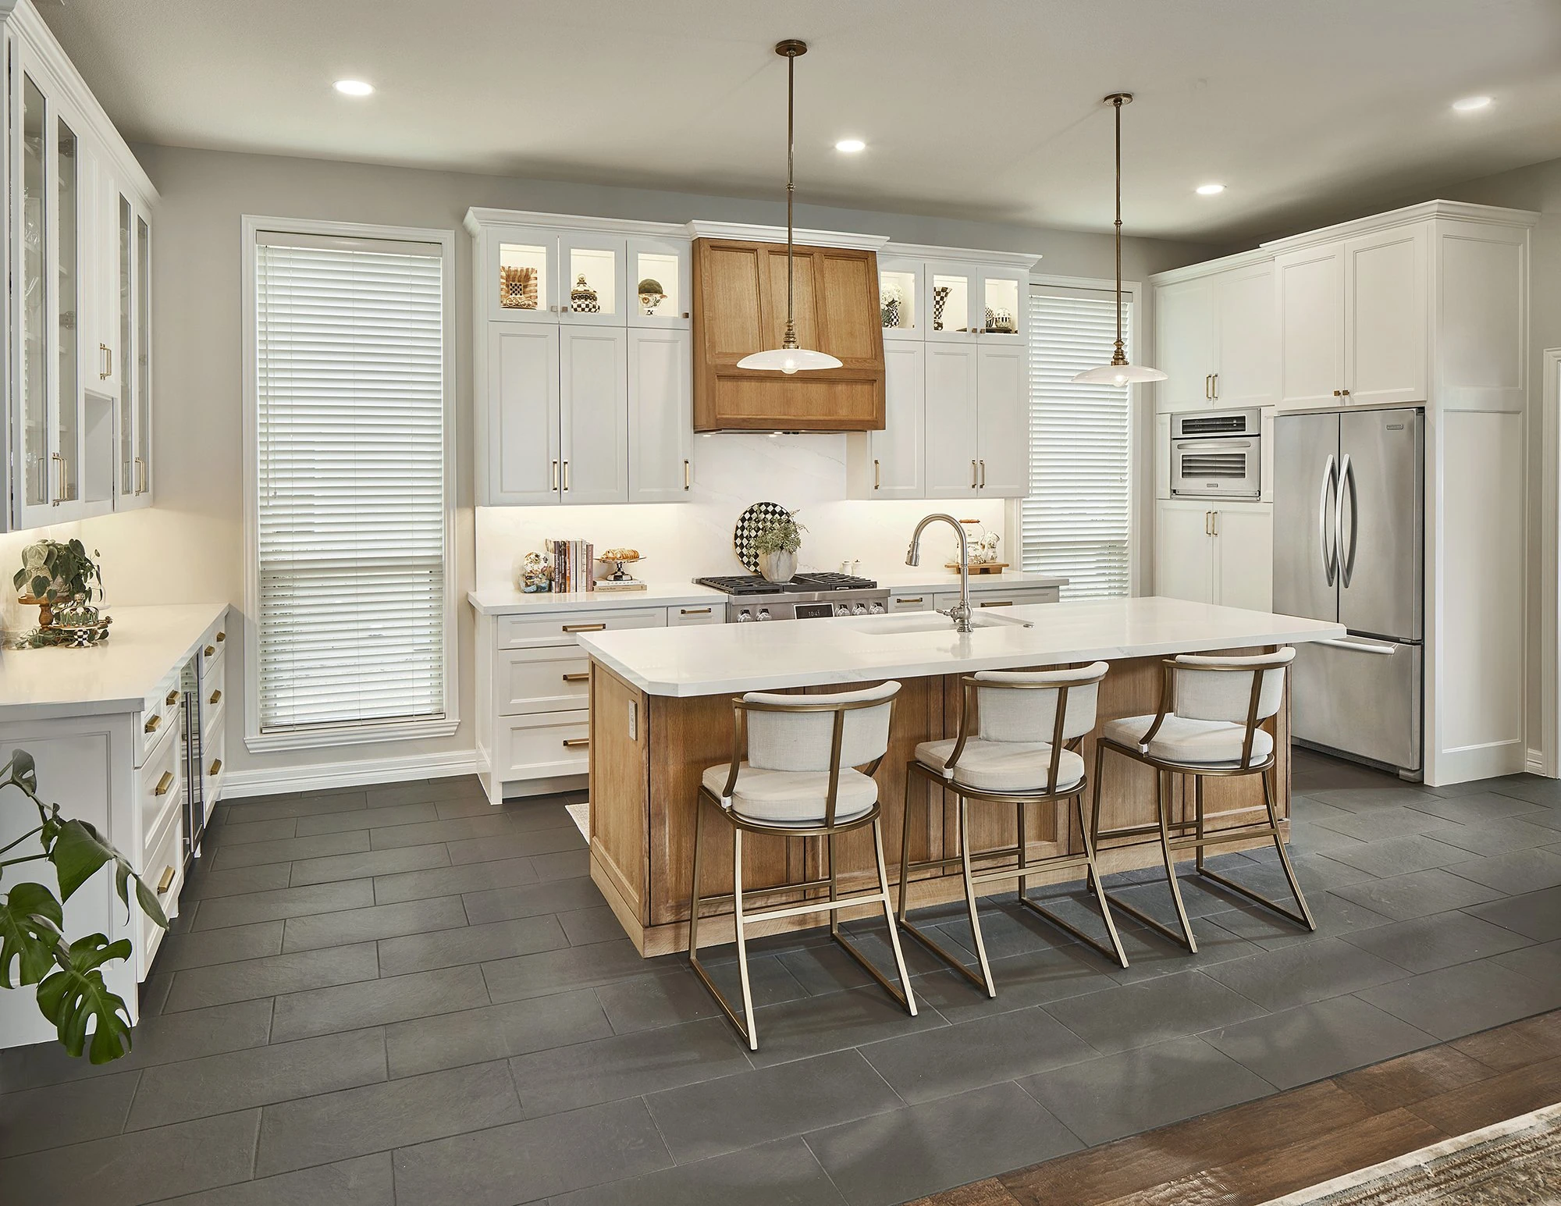
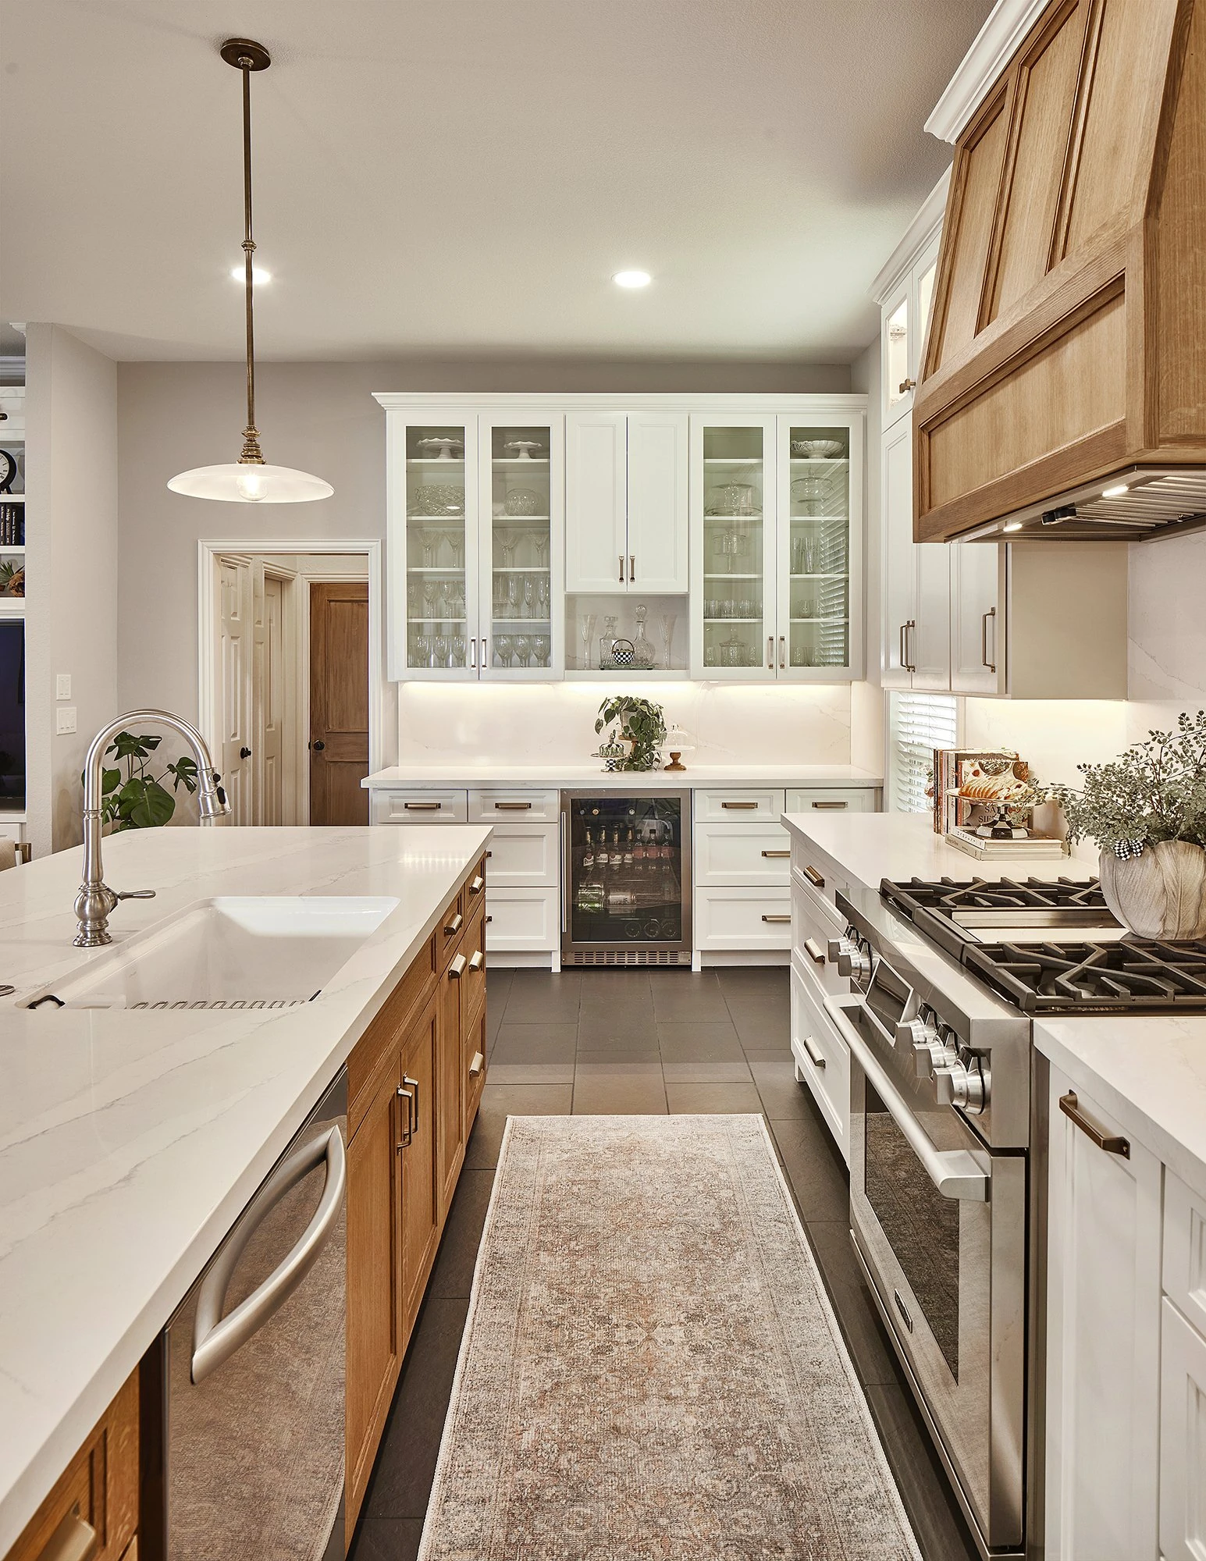
Completed Kitchen
The Vision
A Fresh, Functional Kitchen with a More Refined Feel
The vision for Longfellow was to create a kitchen that felt updated, practical, and comfortable. The homeowners needed a space that looked better but also worked better for everyday cooking, storage, cleaning, and gathering.
The project focused on:
- A cleaner kitchen design
- New cabinetry for improved storage and appearance
- Updated countertops for function and visual impact
- New flooring to refresh the foundation of the room
- Electrical updates to support the new kitchen plan
- New appliances for improved daily use
- A more polished and complete final result
The goal was to create a kitchen that felt renewed without feeling overdesigned.
Scope of Work
Scope of Work
New Flooring
New flooring was installed to give the kitchen a fresh foundation.
Flooring has a major impact on how a kitchen feels. It affects the warmth, brightness, flow, and overall finish quality of the space. In the Longfellow project, the new flooring helped support the updated cabinets, countertops, and appliances while giving the room a cleaner and more cohesive look.
Flooring also has to be coordinated carefully with cabinets, baseboards, appliance clearances, transitions, and the surrounding areas of the home.
New Cabinets
The kitchen received new cabinets to improve both function and appearance.
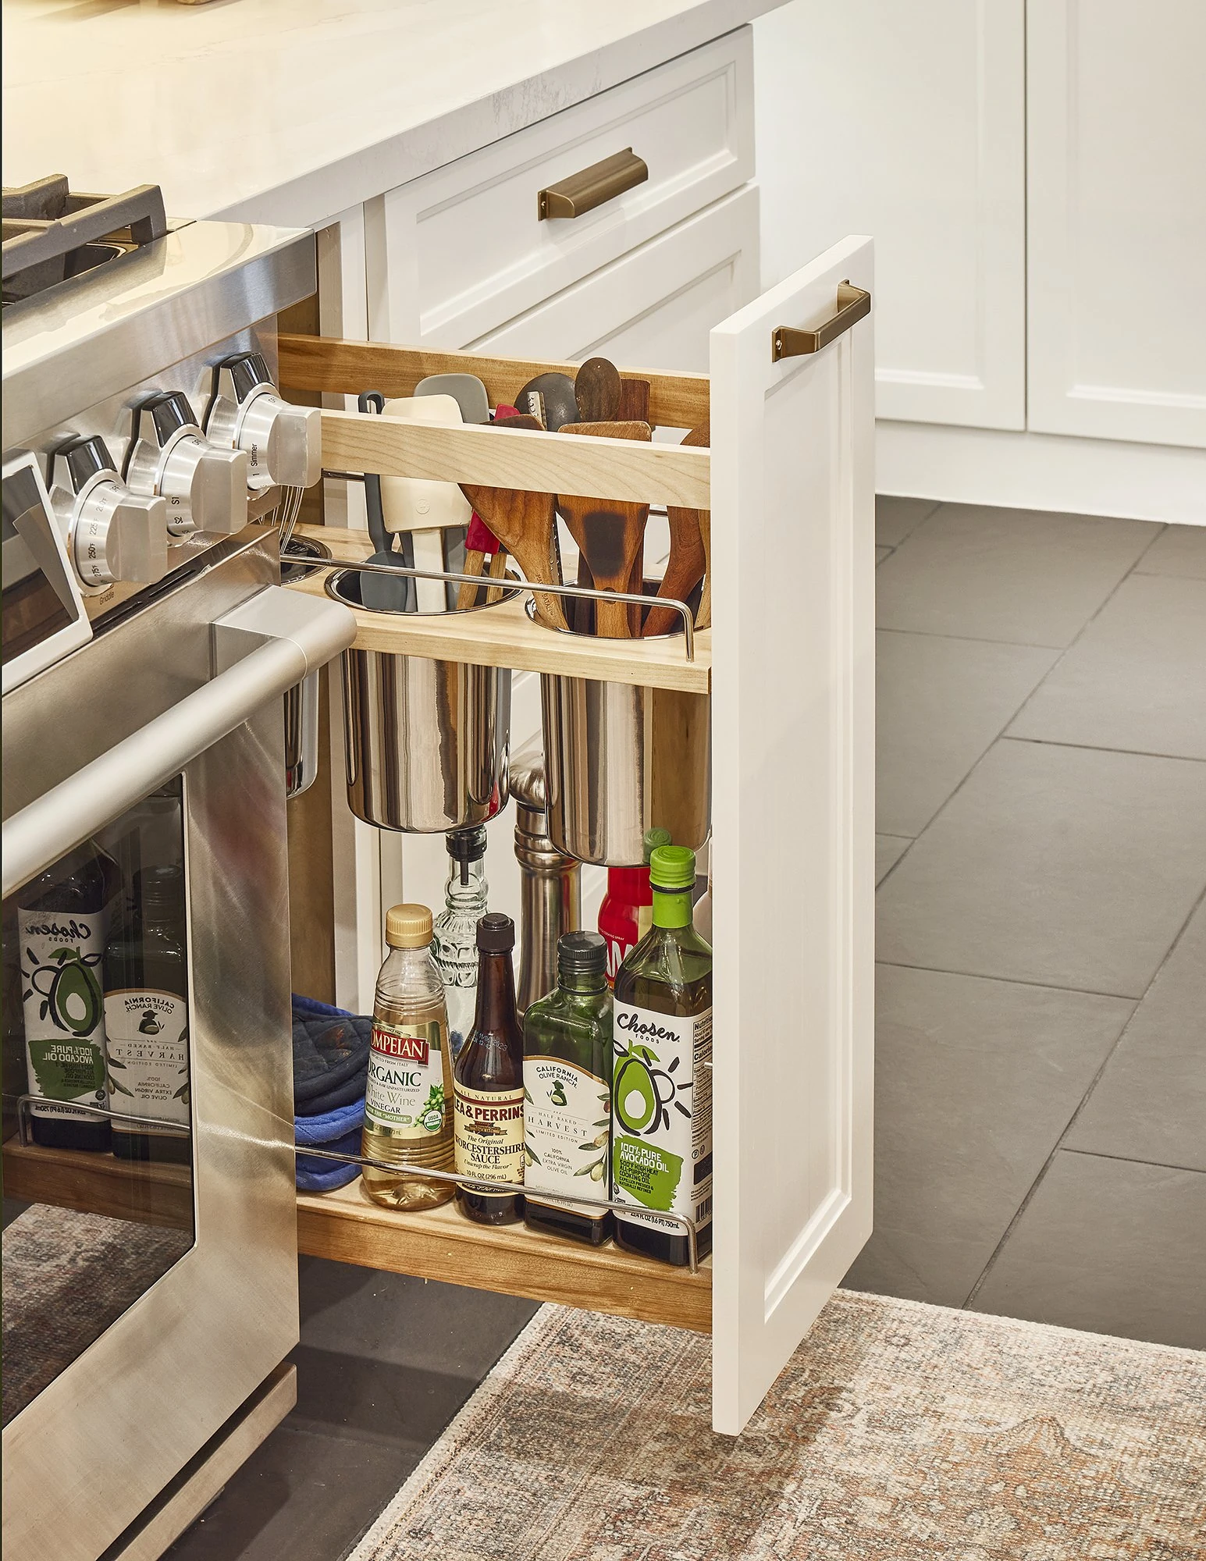
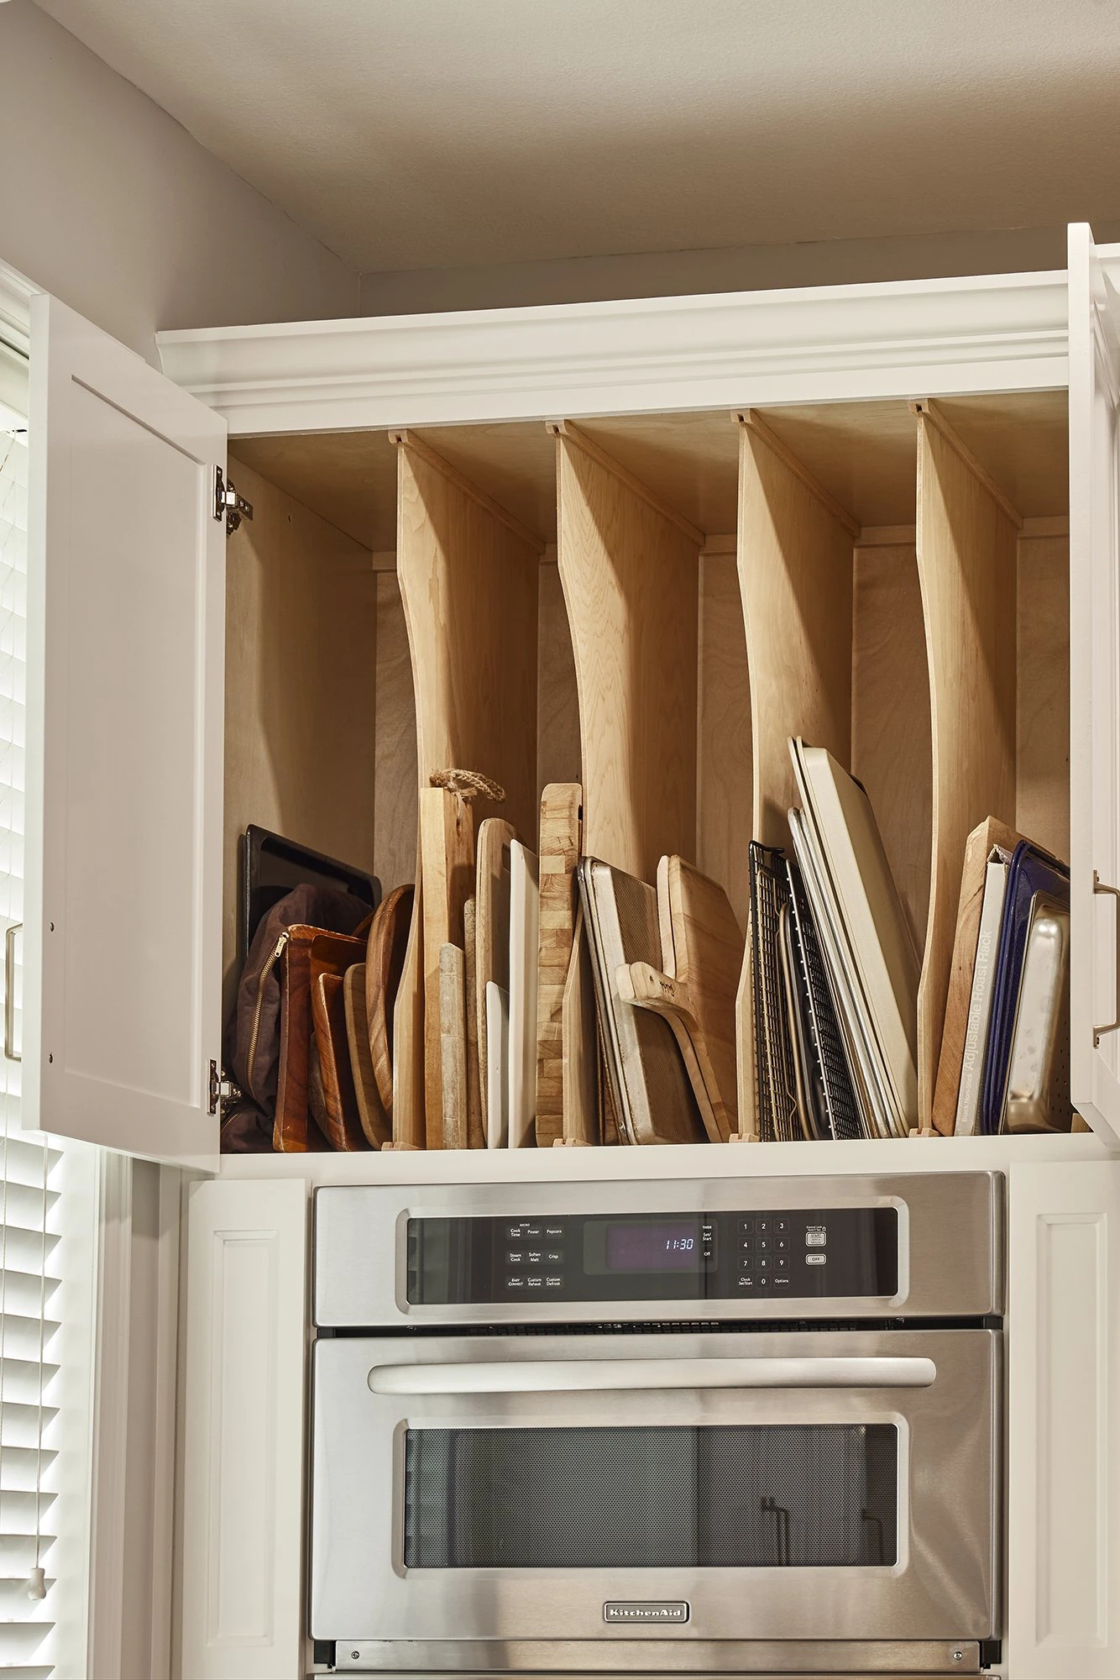
Cabinetry is one of the most important parts of any kitchen remodel. It affects storage, organization, appliance placement, workflow, and the overall visual style of the room. For Longfellow, the new cabinets helped give the kitchen a more refined and updated look while improving daily usability.
Good cabinetry should feel purposeful. Every cabinet, drawer, and storage area should support the way the homeowner uses the kitchen.
Electrical Updates
The project included electrical updates to support the remodeled kitchen.
Electrical work is an important part of a kitchen remodel because modern kitchens often need improved lighting, outlets, appliance connections, and better placement for everyday function. Electrical planning must be coordinated before cabinets, countertops, and appliances are finalized.
For Longfellow, the electrical updates helped support the new kitchen layout and improved the function of the space behind the finished design.
New Countertops
New countertops were installed to complete the kitchen transformation.
Countertops are one of the most used surfaces in the home. They need to be durable, practical, and visually aligned with the cabinetry, flooring, backsplash, appliances, and overall color direction.
For Longfellow, the new countertops helped elevate the kitchen and brought a cleaner, more finished feel to the space.
New Appliances
New appliances were added as part of the remodel.
Appliances affect both the function and appearance of a kitchen. Their placement, size, finish, and connection requirements all need to be coordinated with cabinetry, countertops, and electrical work.
For this project, the new appliances helped bring the kitchen up to date and supported a more comfortable daily cooking experience.
Design Direction
Clean, Practical, and Updated
The Longfellow kitchen was designed to feel fresh and functional. The design direction focused on clean finishes, better storage, updated surfaces, and a practical kitchen layout that works for daily life.
The key design priorities were:
- Updated cabinetry
- Durable countertops
- Fresh flooring
- Improved appliance integration
- Coordinated electrical planning
- A cleaner overall finish direction
- A kitchen that feels polished but comfortable
This type of remodel is ideal for homeowners who want a meaningful kitchen transformation without unnecessary complexity.
The Remodeling Process
The Remodeling Process
1. Existing Kitchen Review
The process began by reviewing the existing kitchen and identifying what needed to be improved.
Lenore Luxe looked at the cabinets, flooring, appliances, countertops, electrical needs, and overall function of the space. The goal was to understand how the kitchen could be updated in a way that felt practical, cohesive, and aligned with the home.
2. Finish and Layout Planning
Once the project direction was clear, the new kitchen elements were planned together.
Cabinets, flooring, countertops, appliances, and electrical work all needed to be coordinated before construction moved forward. This planning helped make sure each part of the kitchen supported the next.
A kitchen remodel works best when the major decisions are made as one complete plan instead of one item at a time.
3. Protection and Preparation
Before construction began, the surrounding areas were protected and the kitchen was prepared for remodeling.
This step helps keep the project organized and protects the home while the existing kitchen components are removed or adjusted.
4. Demolition and Removal
The existing kitchen elements were removed to prepare for the new design.
This phase may include removing old cabinets, countertops, flooring, appliances, and other outdated materials. It also allows the space to be reviewed before new work begins.
5. Electrical Coordination
Electrical updates were completed before the final kitchen elements were installed.
This phase helped prepare the kitchen for appliance connections, outlets, lighting, and daily use. Coordinating electrical work at the right stage helps avoid delays and makes the finished kitchen function more smoothly.
6. Flooring Installation
The new flooring was installed to create a fresh foundation for the remodeled kitchen.
Flooring had to be coordinated with cabinet placement, appliance clearances, transitions, and finish details so the final result would feel clean and complete.
7. Cabinet Installation
The new cabinets were installed to define the kitchen’s storage, layout, and overall design direction.
Cabinet installation is one of the most important stages of a kitchen remodel because it affects nearly everything that follows, including countertops, appliances, hardware, trim, and final details.
8. Countertop Installation
After cabinetry was installed, the new countertops were added.
Countertop installation helped bring the kitchen closer to completion and created the main work surfaces for cooking, preparing, serving, and everyday use.
9. Appliance Installation
The new appliances were installed and coordinated with the cabinetry, countertops, and electrical updates.
Proper appliance integration helps the kitchen feel more finished and functional.
10. Final Details and Walkthrough
The project finished with final details, touch-ups, cleaning, and walkthrough.
In a kitchen remodel, small details matter. Cabinet alignment, countertop edges, appliance fit, flooring transitions, outlet placement, and finish quality all affect how the kitchen feels when the project is complete.
Final Result
A Refreshed Plano Kitchen Built for Daily Living
The completed Longfellow project transformed the kitchen into a cleaner, more functional, and more updated space. New flooring gave the room a fresh foundation. New cabinets improved storage and appearance. Electrical updates supported the new kitchen plan. New countertops elevated the surfaces, and new appliances improved daily function.
The finished kitchen feels more polished, more practical, and more aligned with the way the homeowners use their home every day.