Project Information
Project Details
- Project Name:
- Harbor Town II
- Location:
- Dallas, Texas
- Project Type:
- Luxury Bathroom Remodeling
- Primary Service:
- Bathroom Remodel
- Key Features:
- Freestanding tub, relocated shower, enlarged shower, infinity drain, new tile work, large floating vanity, plumbing relocation, structural/framing preparation
- Design Direction:
- Modern, clean, spa-inspired, open, refined, and functional
Project Overview
A Bathroom Reimagined from the Layout Up
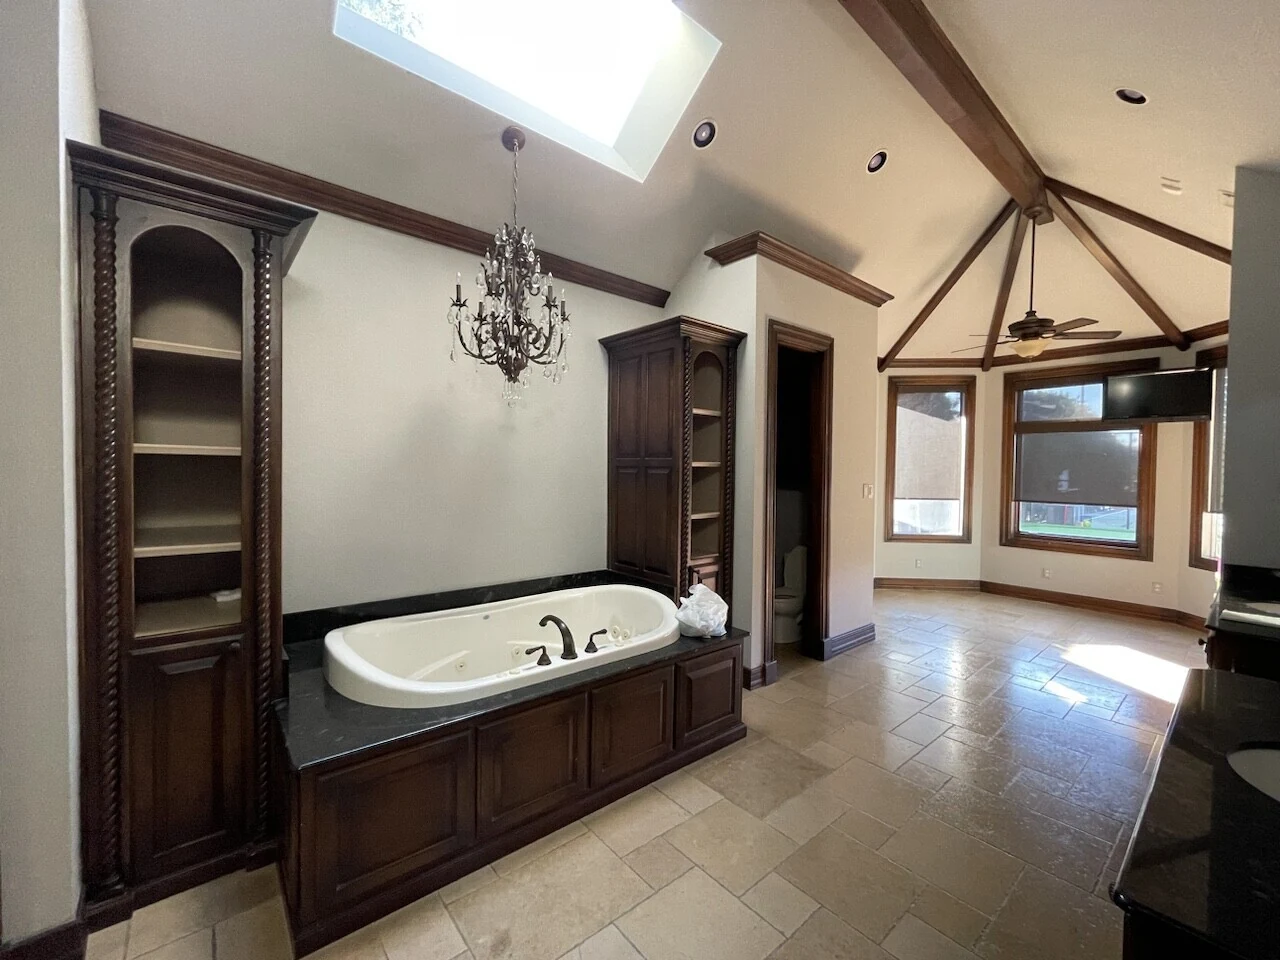
The existing bathroom had potential, but the original layout did not use the space in the most thoughtful way. The bathtub and shower placement limited the room’s flow, and the shower did not feel as open or luxurious as the homeowner wanted.
Rather than keeping the same footprint and simply updating tile and fixtures, Lenore Luxe approached the project as a full layout transformation. The bathroom was studied as a whole: how the client would move through the space, where the tub would feel most balanced, how the shower could become larger, and how the vanity could provide function without making the room feel heavy.
The remodel required careful planning because several major elements were being moved. The tub was relocated and replaced with a freestanding tub. The shower was moved to a new area of the bathroom and expanded to create a more comfortable, elevated shower experience. Plumbing had to be adjusted, framing had to be prepared, and the finished surfaces had to come together cleanly.
This type of remodel is where planning matters. When a bathroom layout changes, every detail behind the walls becomes just as important as the final finishes.
The Client’s Goal
A More Open, Modern, and Spa-Like Bathroom
The goal was to create a bathroom that felt calmer, cleaner, and more luxurious. The homeowner wanted a space that felt less confined and more carefully designed.
The new bathroom needed to provide:
- A better overall layout
- A freestanding tub as a focal point
- A larger shower experience
- A cleaner, more modern drain detail
- Updated tile throughout the space
- A large floating vanity
- Improved function and storage
- A more refined visual flow
- Structural and framing support for the new design
- A finished result that felt custom, not standard
The project was not about making the bathroom look different for the sake of change. It was about making the space feel better, work better, and support the way the homeowner wanted to live.
The Transformation
Before & After
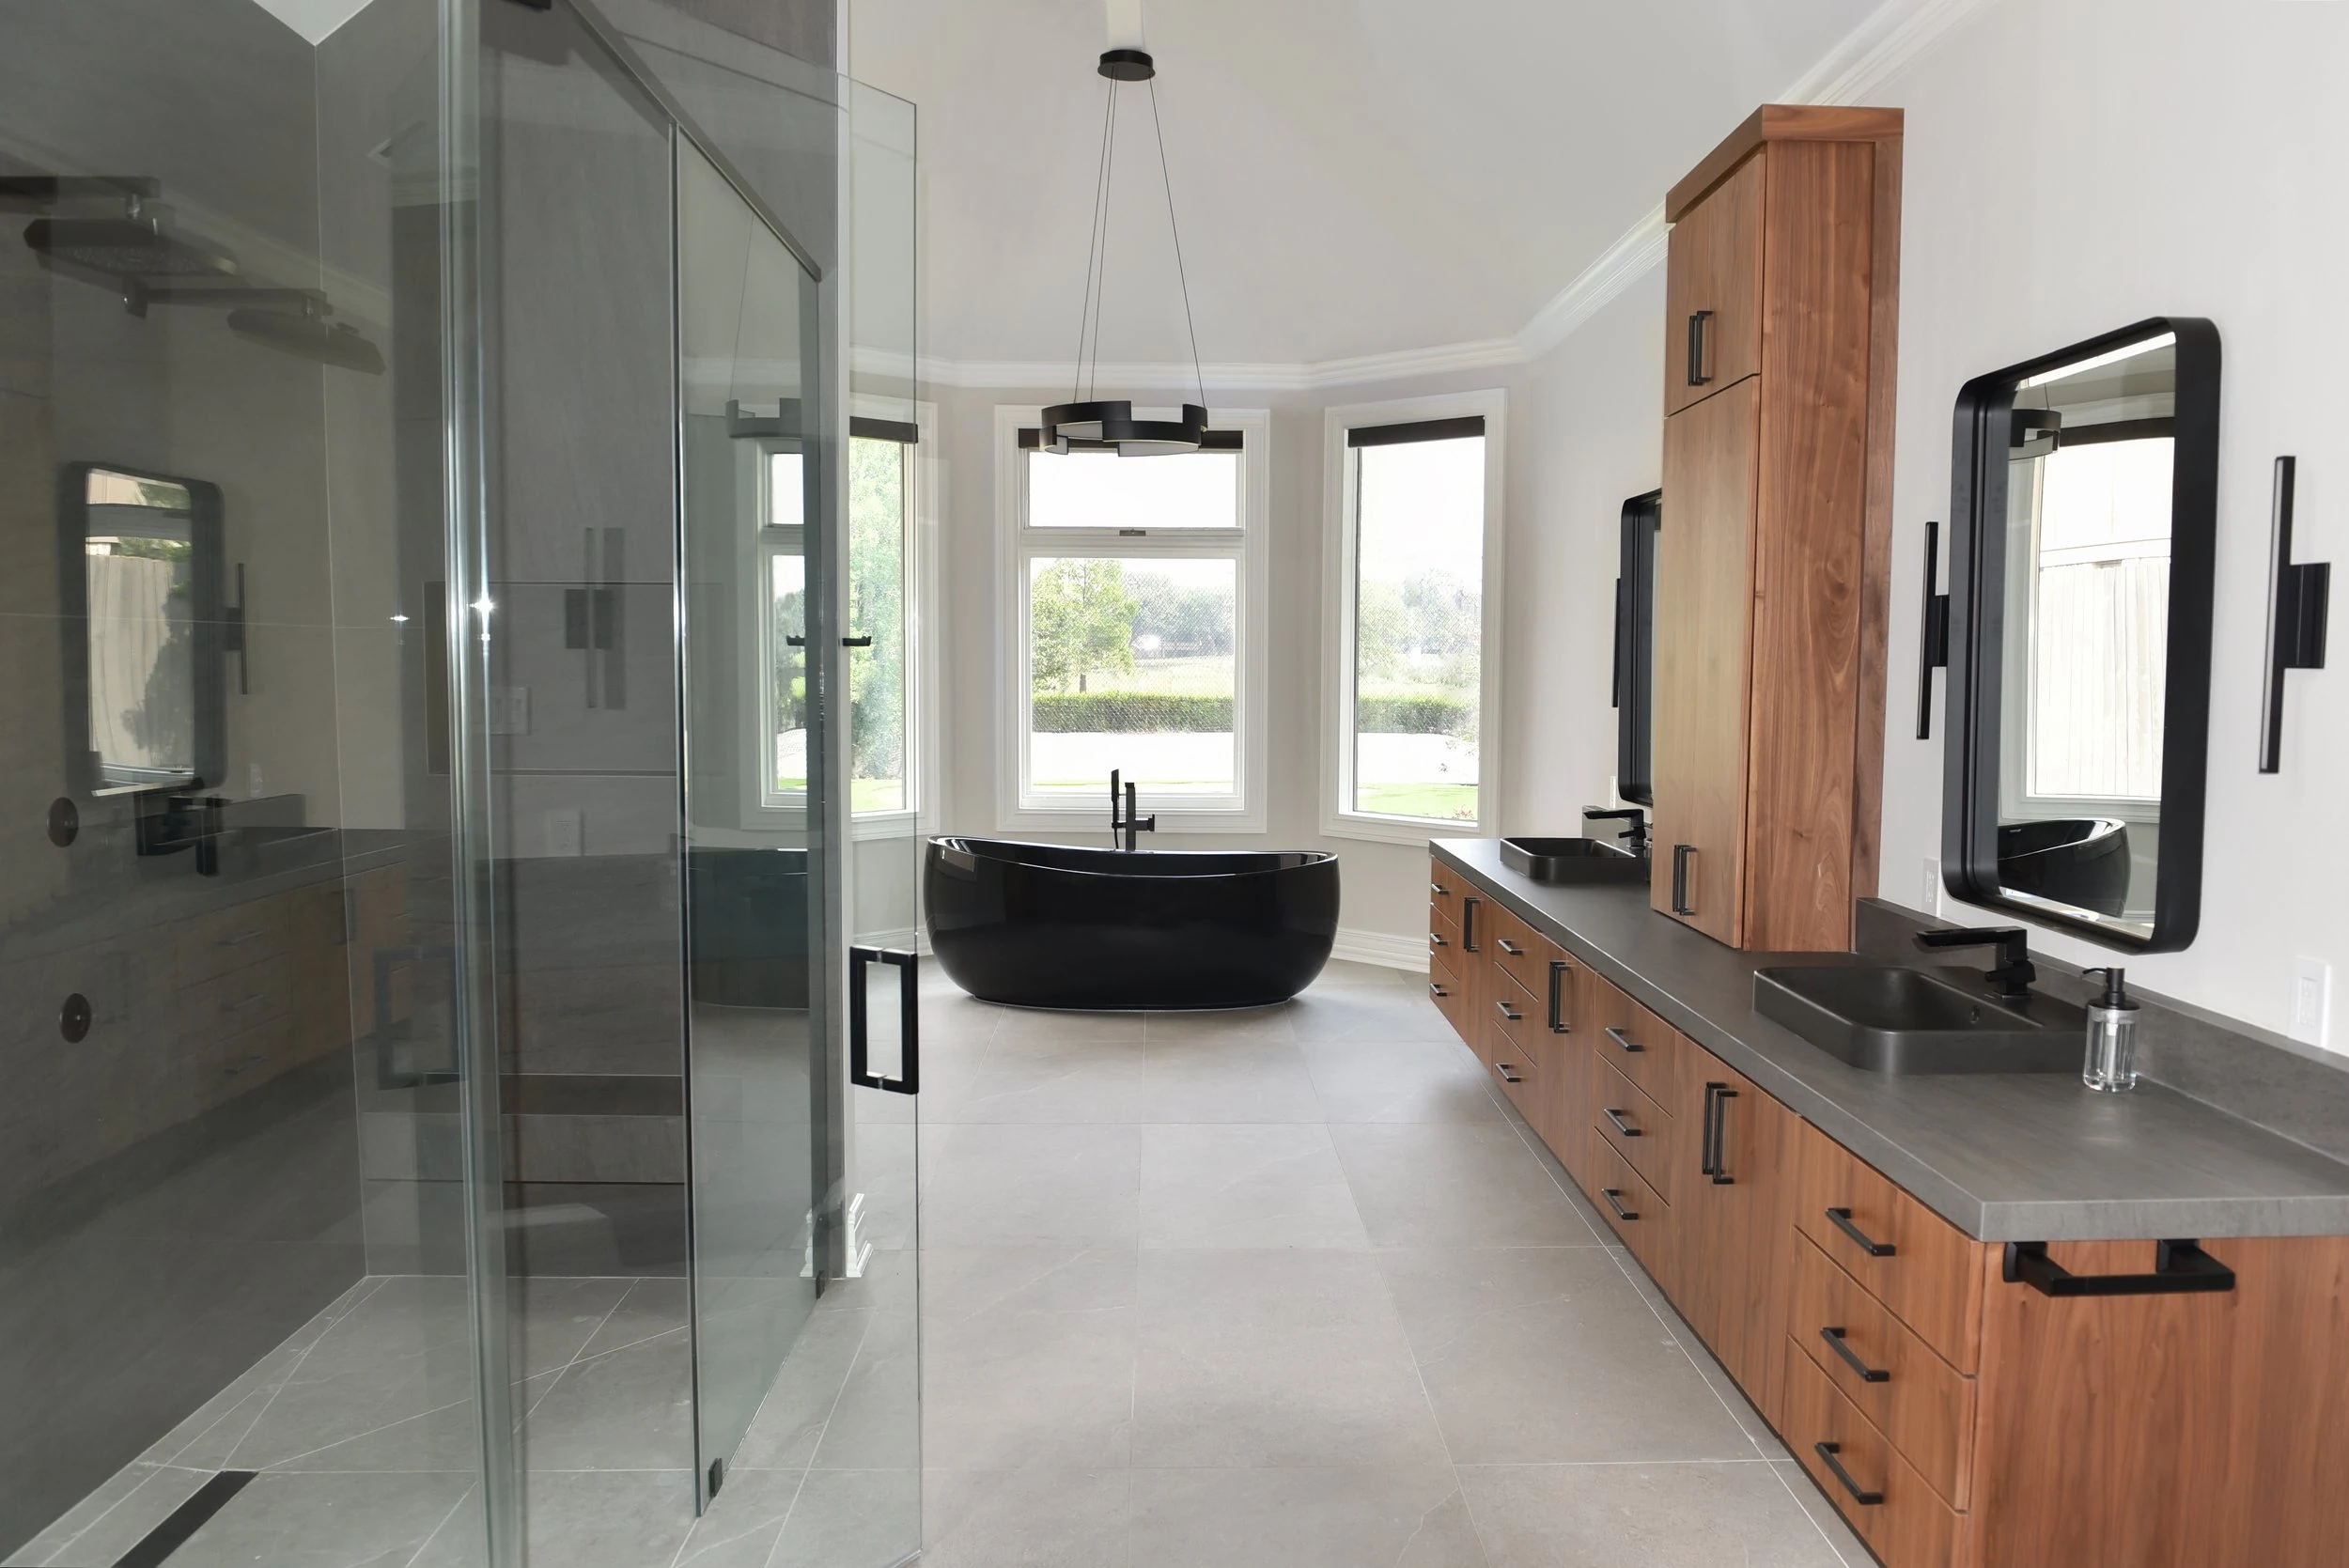
Design Direction
Clean Lines, Open Space, and a More Architectural Feel
The new design direction focused on creating a bathroom that felt open and thoughtfully balanced. The freestanding tub became an important visual anchor in the room, while the enlarged shower created a stronger sense of everyday luxury.
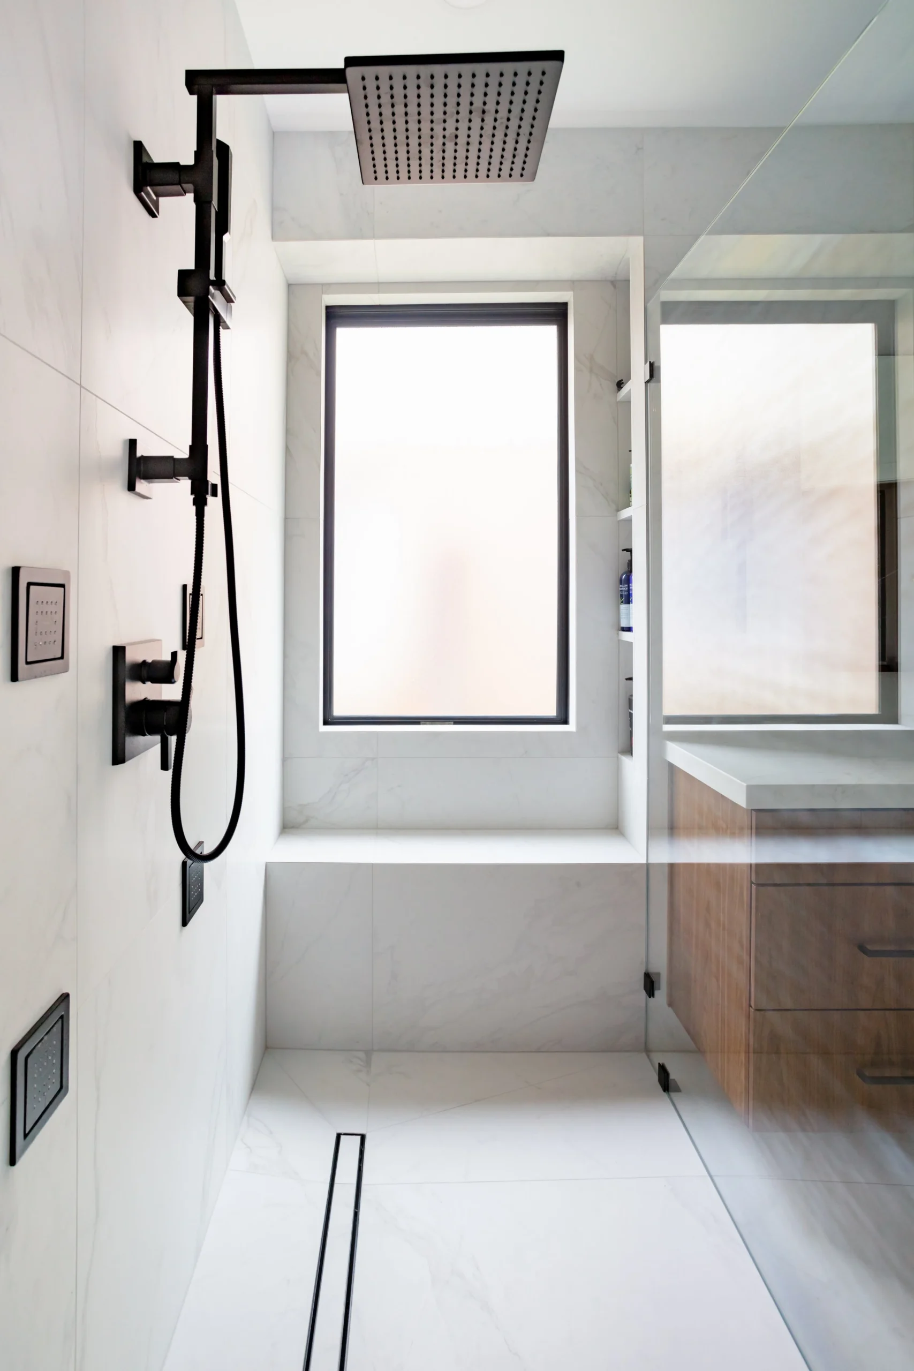
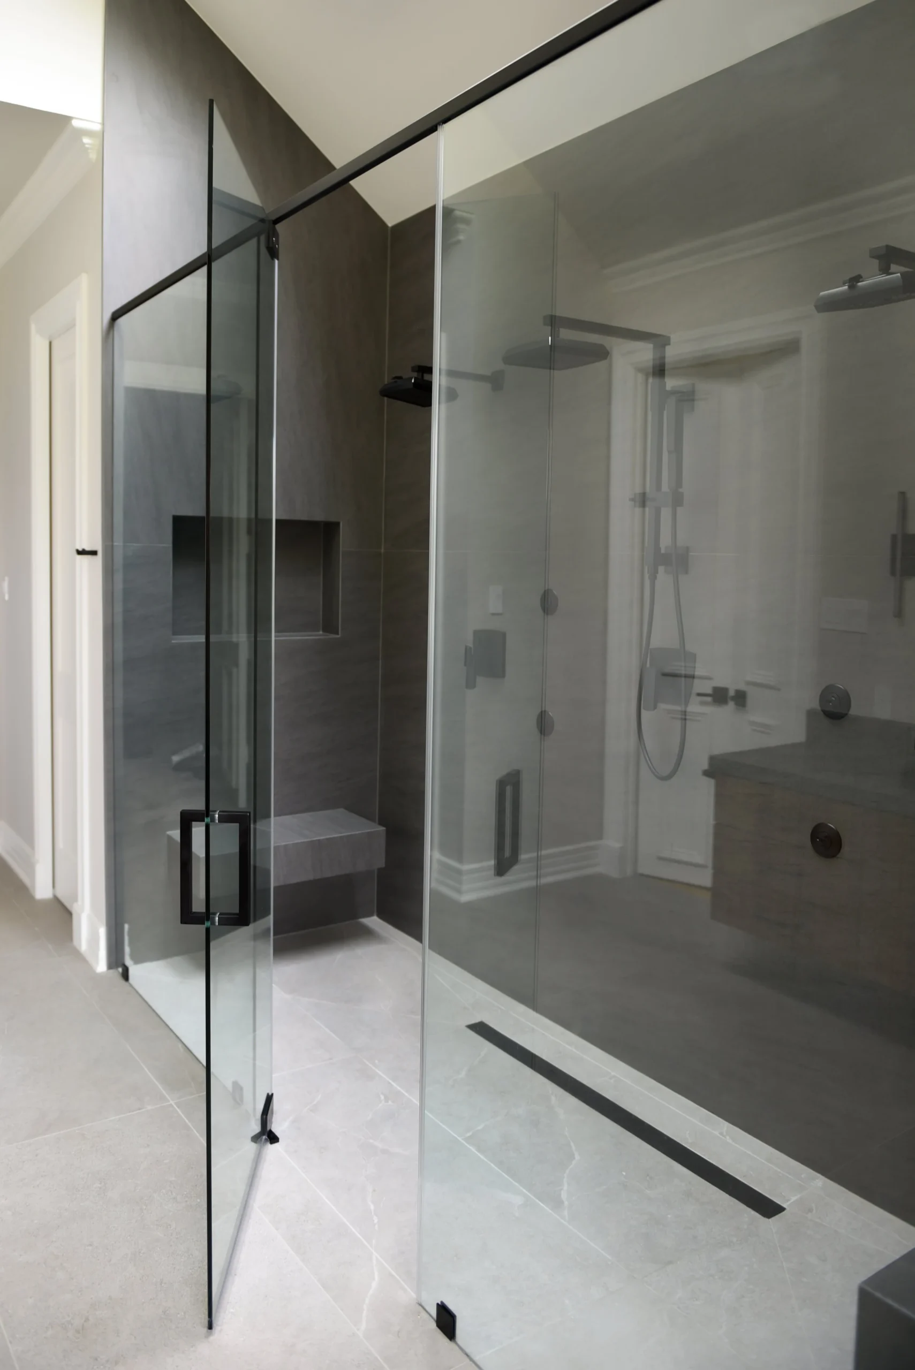
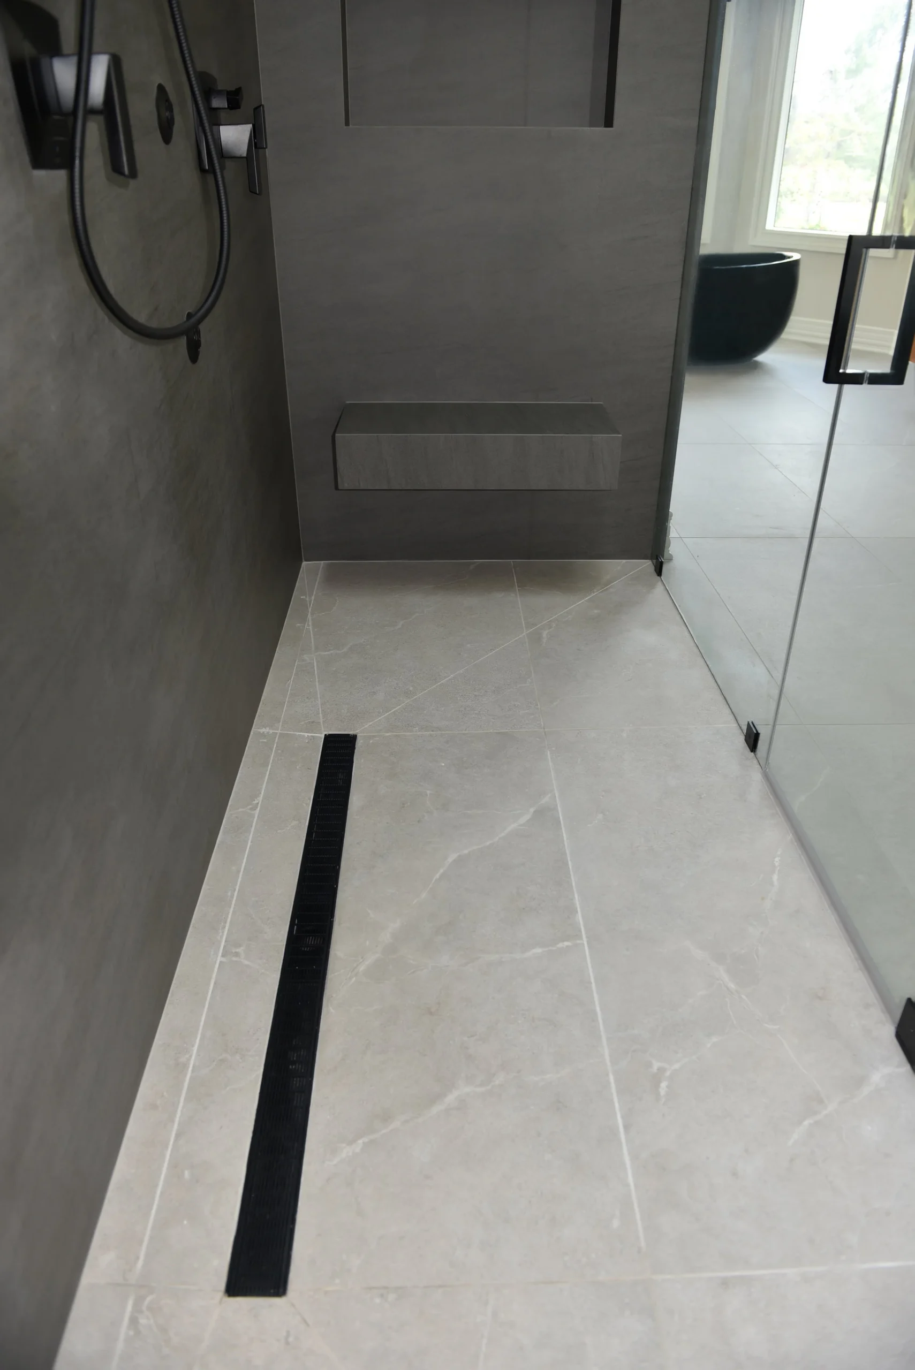
The infinity drain helped give the shower a more seamless, architectural appearance. Instead of a standard drain detail interrupting the shower floor, the infinity drain created a cleaner and more refined line.
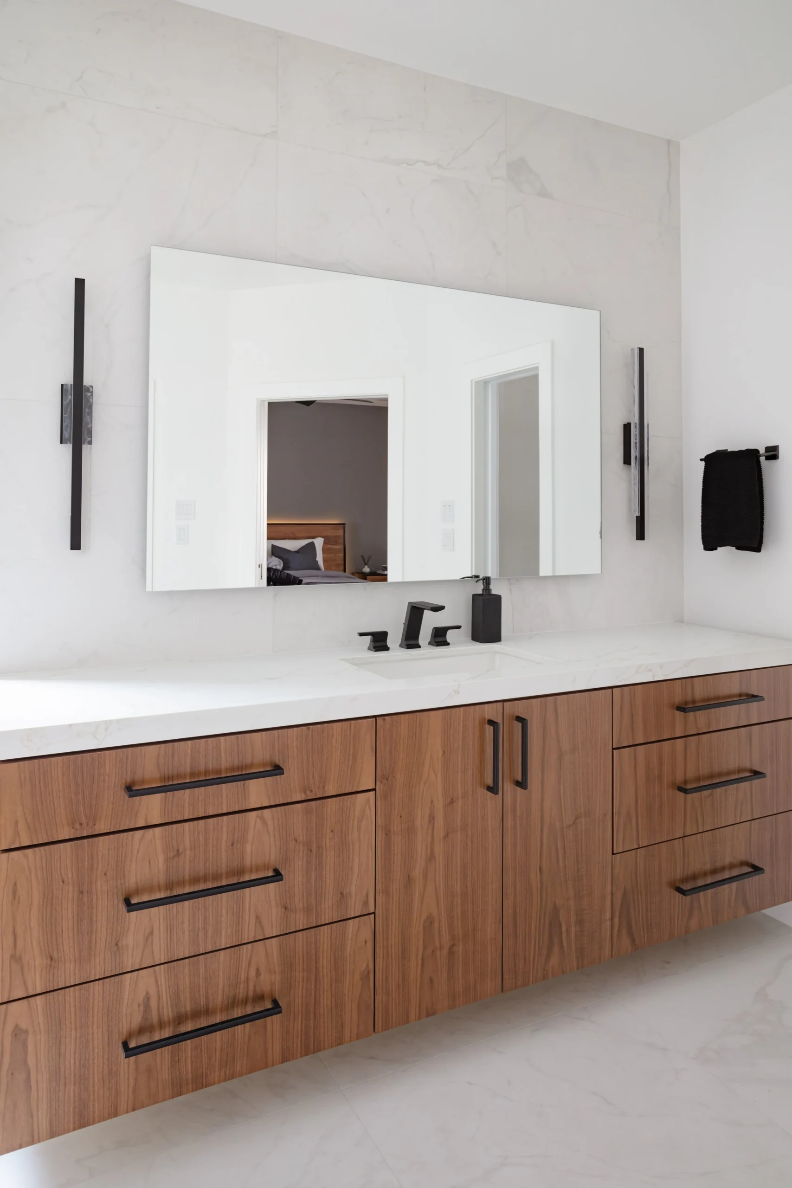
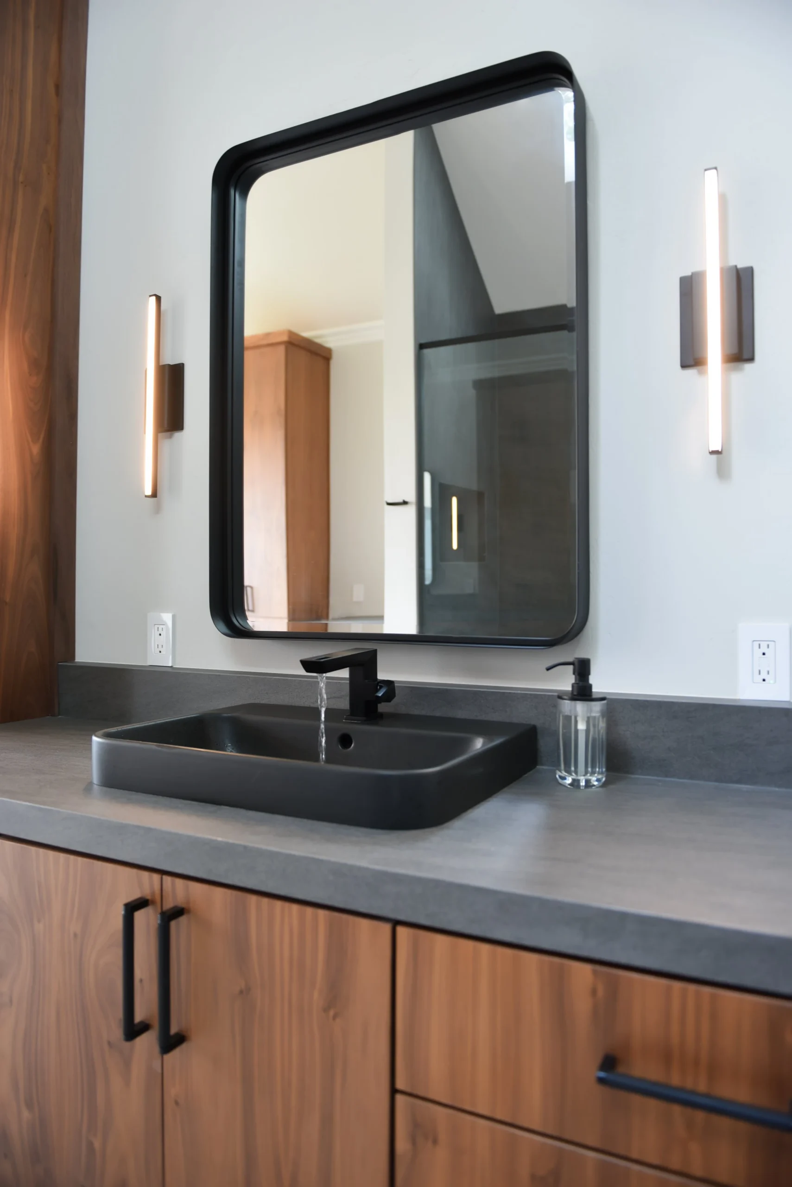
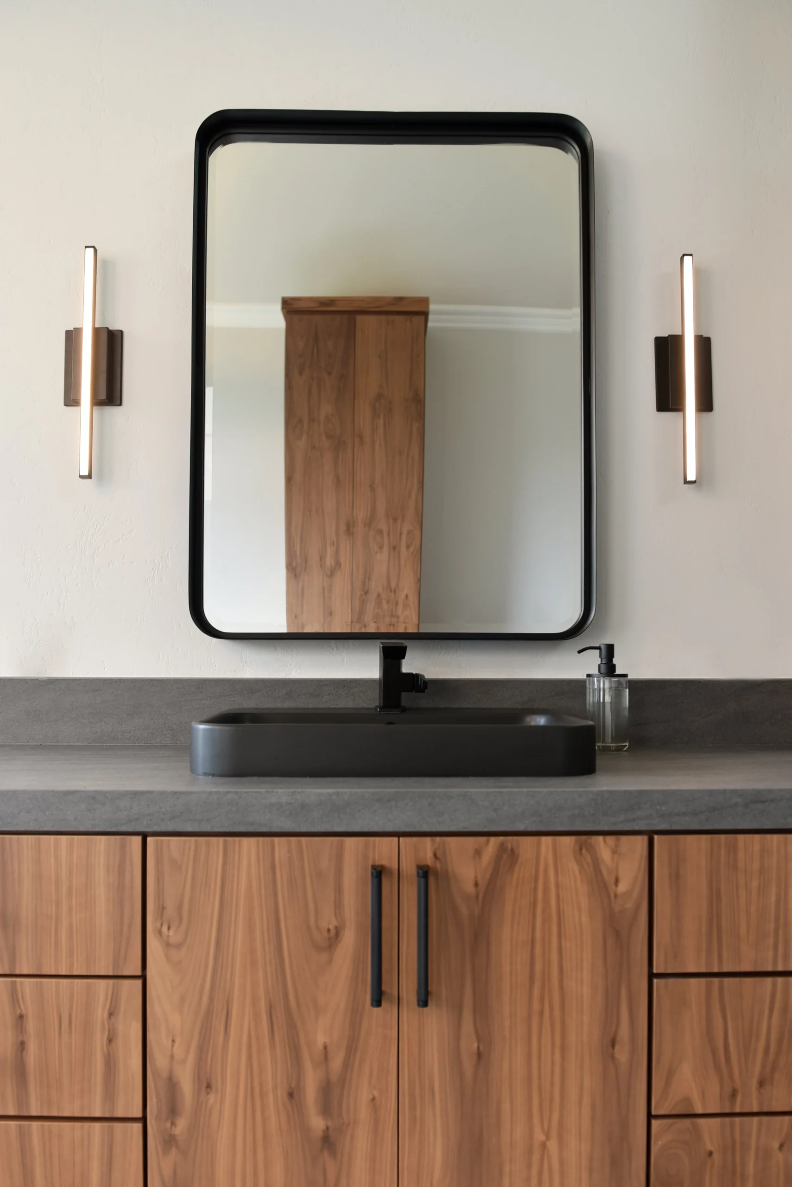
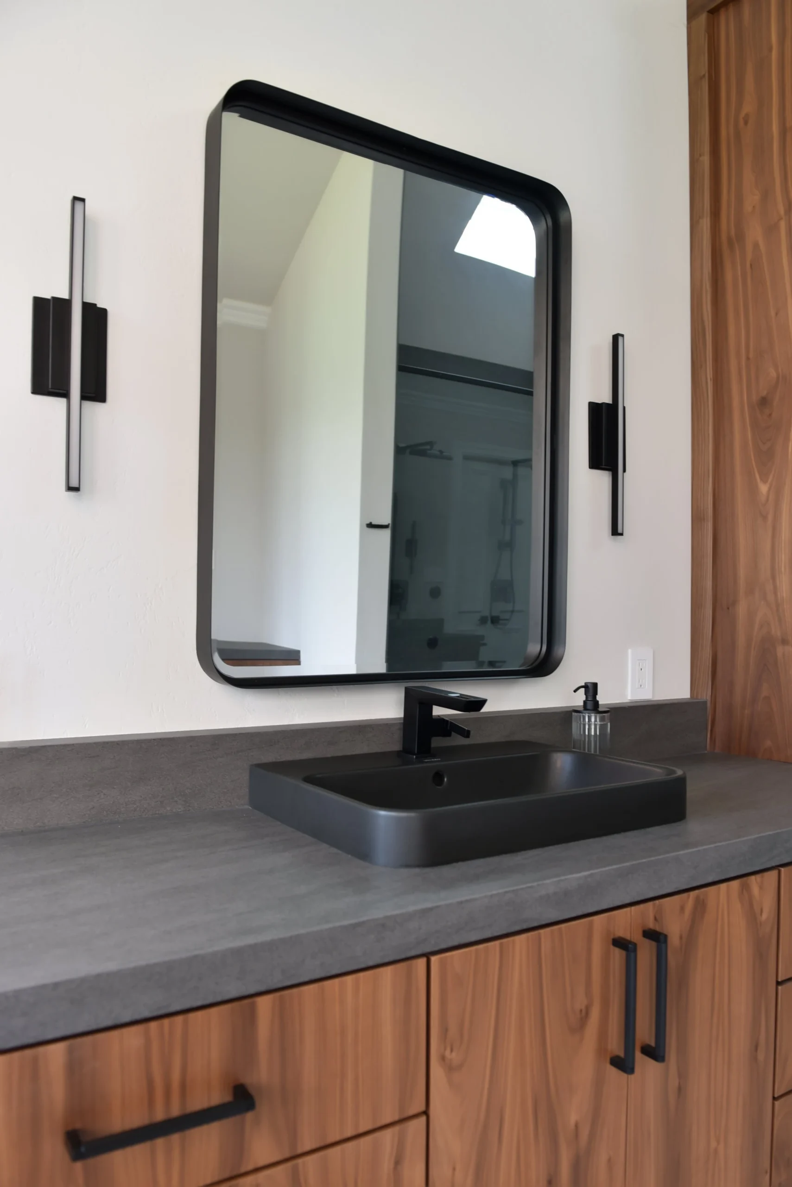
The large floating vanity added function and storage while keeping the room visually lighter. A floating vanity is especially effective in a modern bathroom because it allows the floor to continue underneath, helping the space feel more open.
The tile work tied everything together. In a bathroom remodel, tile is one of the strongest design elements. It affects the mood, texture, proportion, and overall feeling of quality. For Harbor Town II, the tile work became a major part of creating the polished, spa-inspired finish.
Scope of Work
Scope of Work
What Lenore Luxe Completed
Tub Relocation
The bathtub was moved from its original location to a better position in the bathroom. This helped improve the balance of the room and allowed the new layout to feel more intentional.
Relocating a tub is not just a design decision. It affects plumbing, floor preparation, fixture placement, clearances, and the overall construction sequence. The new tub location had to be planned carefully so it looked natural in the finished space and functioned properly behind the scenes.
Freestanding Tub Installation
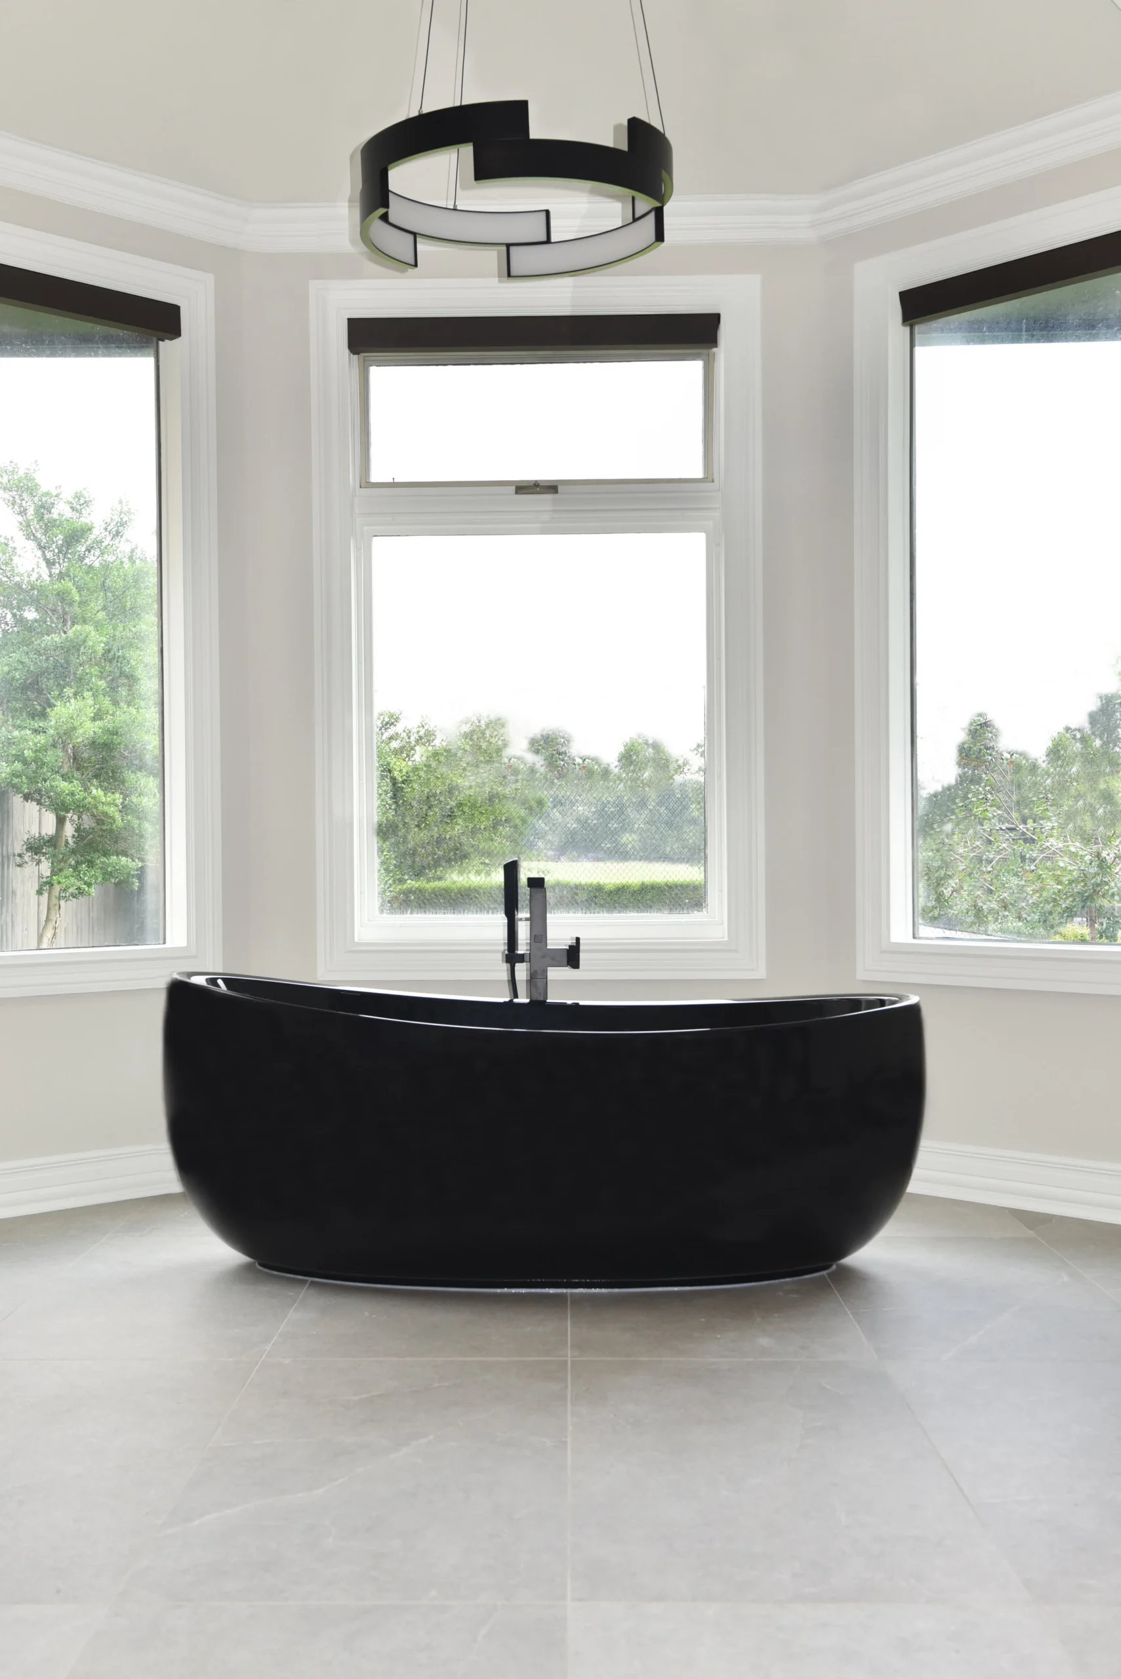
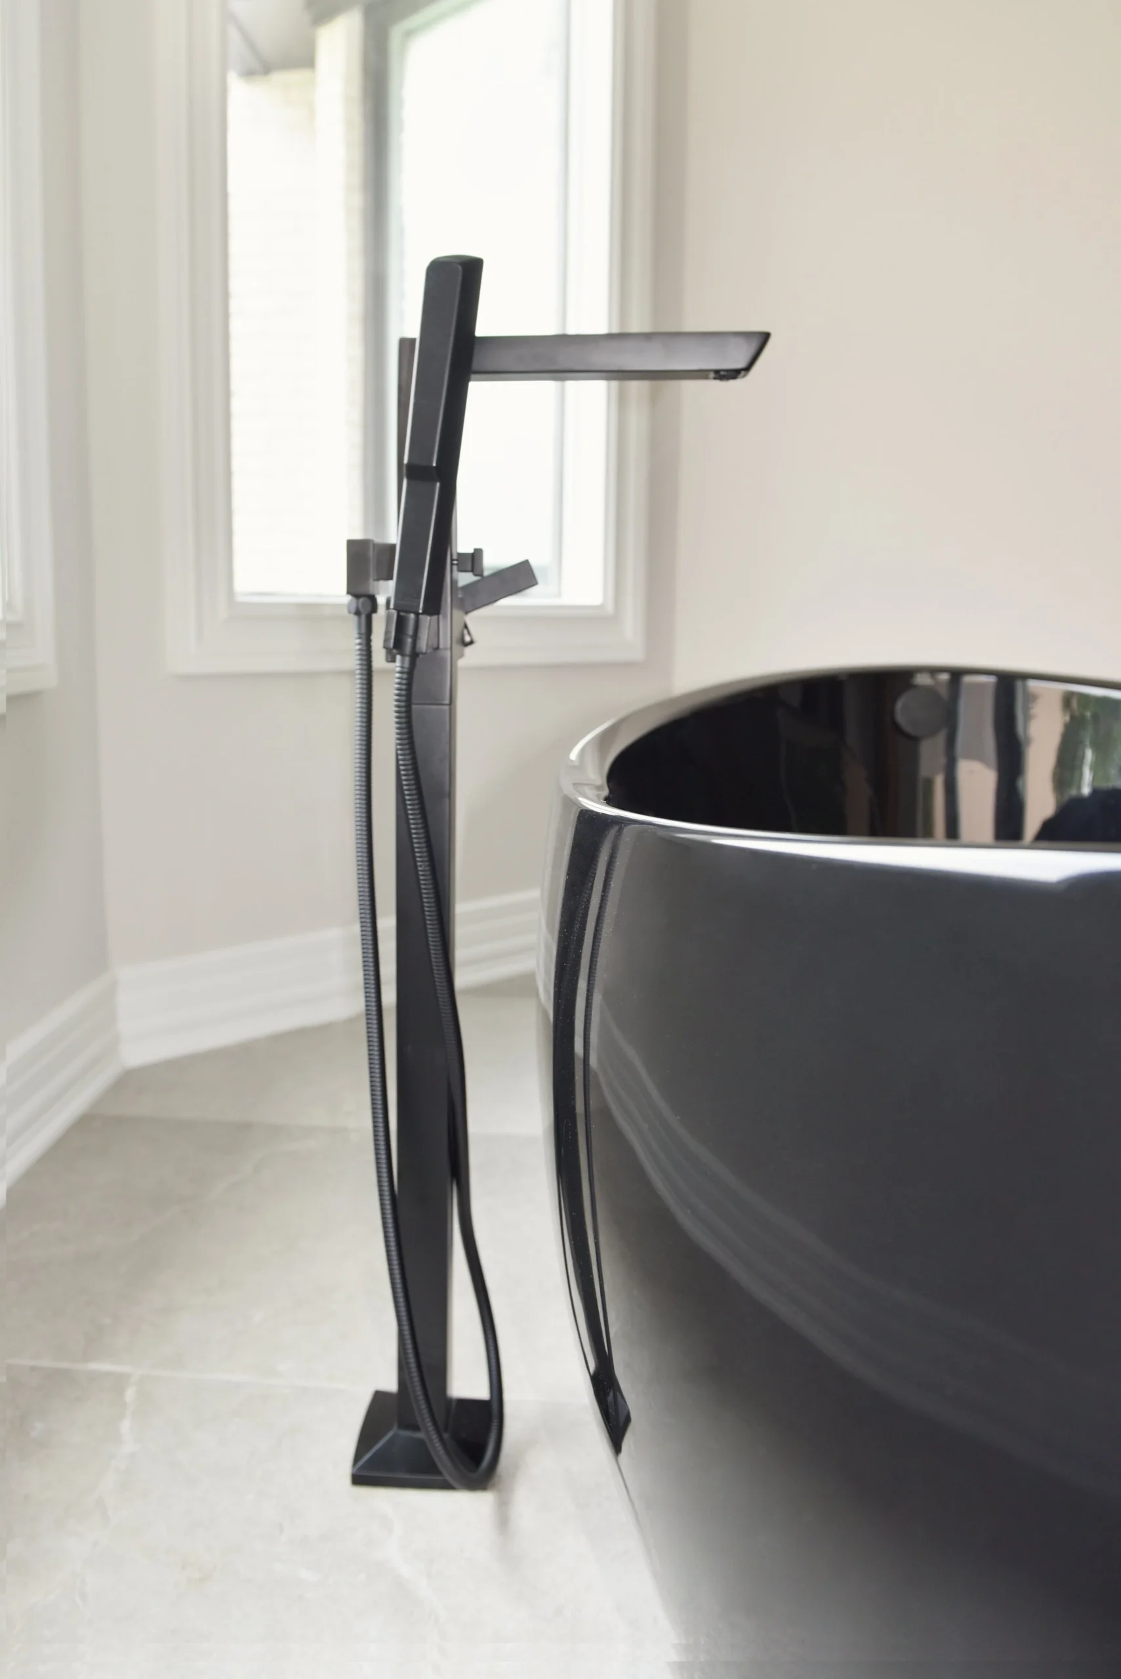
The new freestanding tub became one of the main focal points of the remodel. Freestanding tubs bring a softer, more sculptural feel to a bathroom and can instantly make the room feel more luxurious.
The placement of the tub was important. It needed to feel centered, intentional, and connected to the rest of the bathroom design. The goal was to make the tub feel like part of the architecture of the space, not simply an item added at the end.
Shower Relocation
The shower was moved from one part of the bathroom to another. This was one of the biggest changes in the project because it completely changed how the bathroom functioned.
Moving the shower required planning around plumbing, drainage, waterproofing, framing, tile layout, and the relationship between the shower and the rest of the room. The new shower location allowed the space to feel more open and gave the bathroom a better sense of flow.
Enlarged Shower
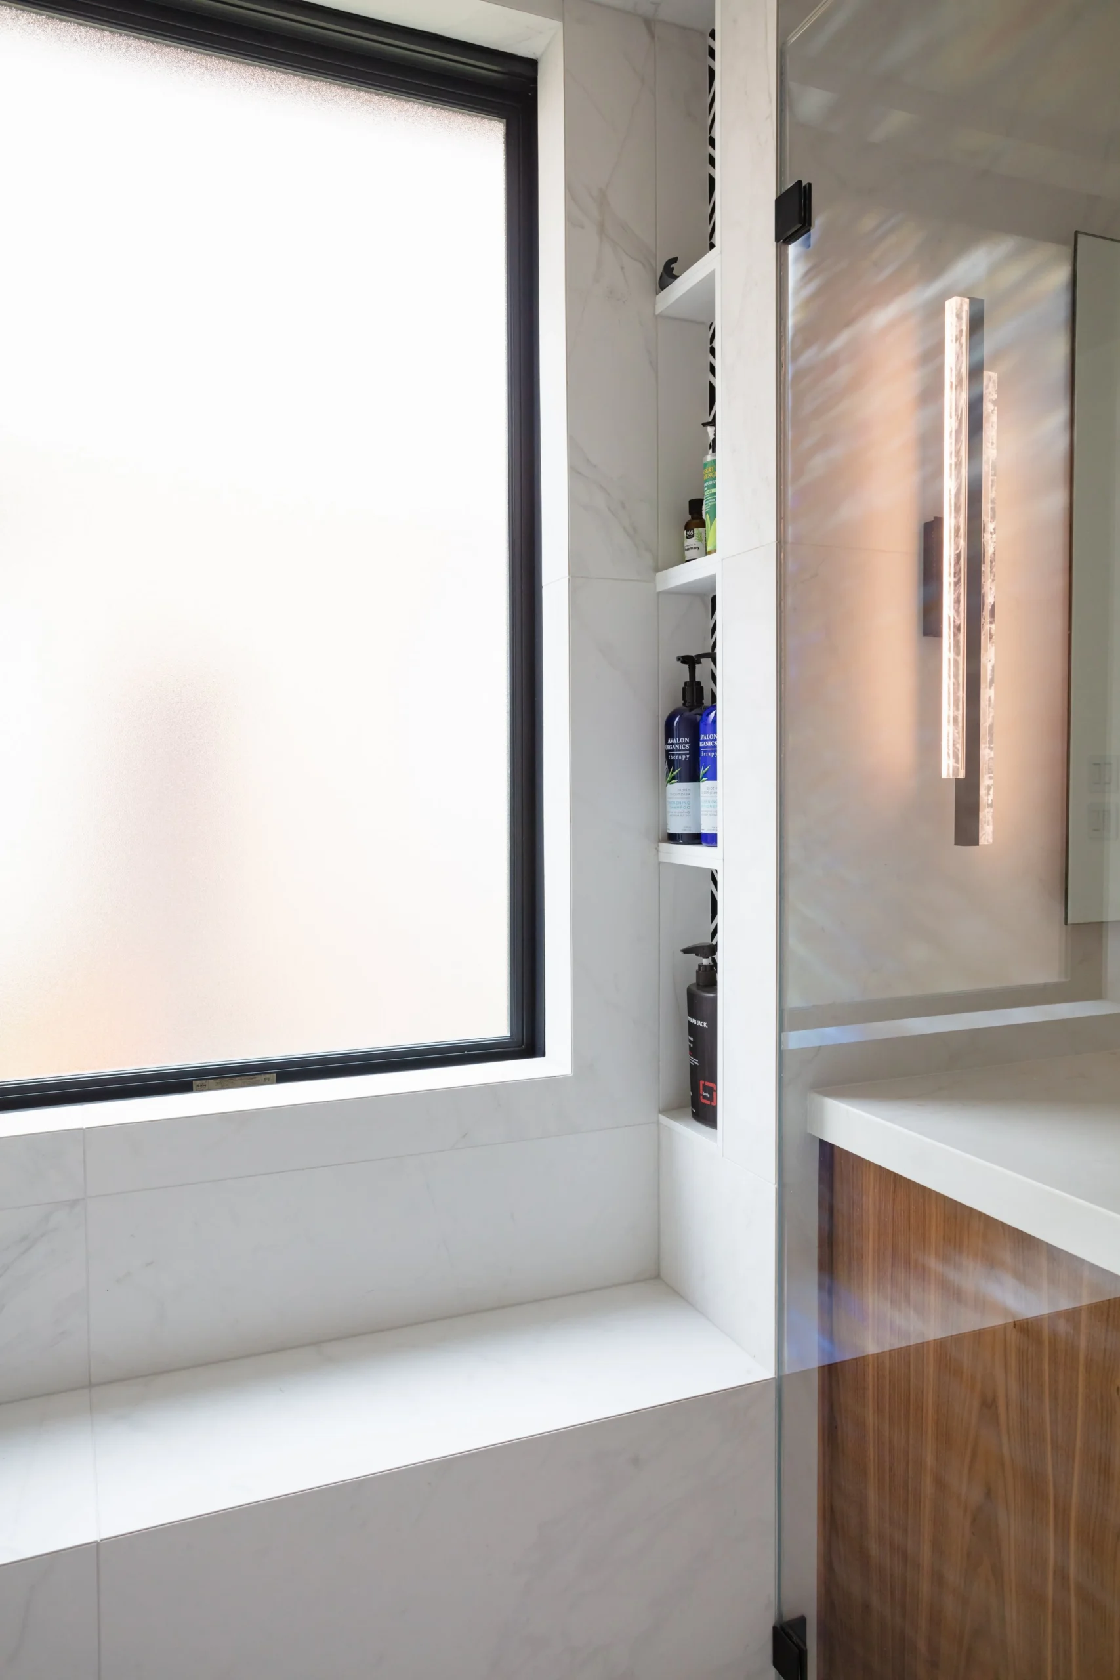
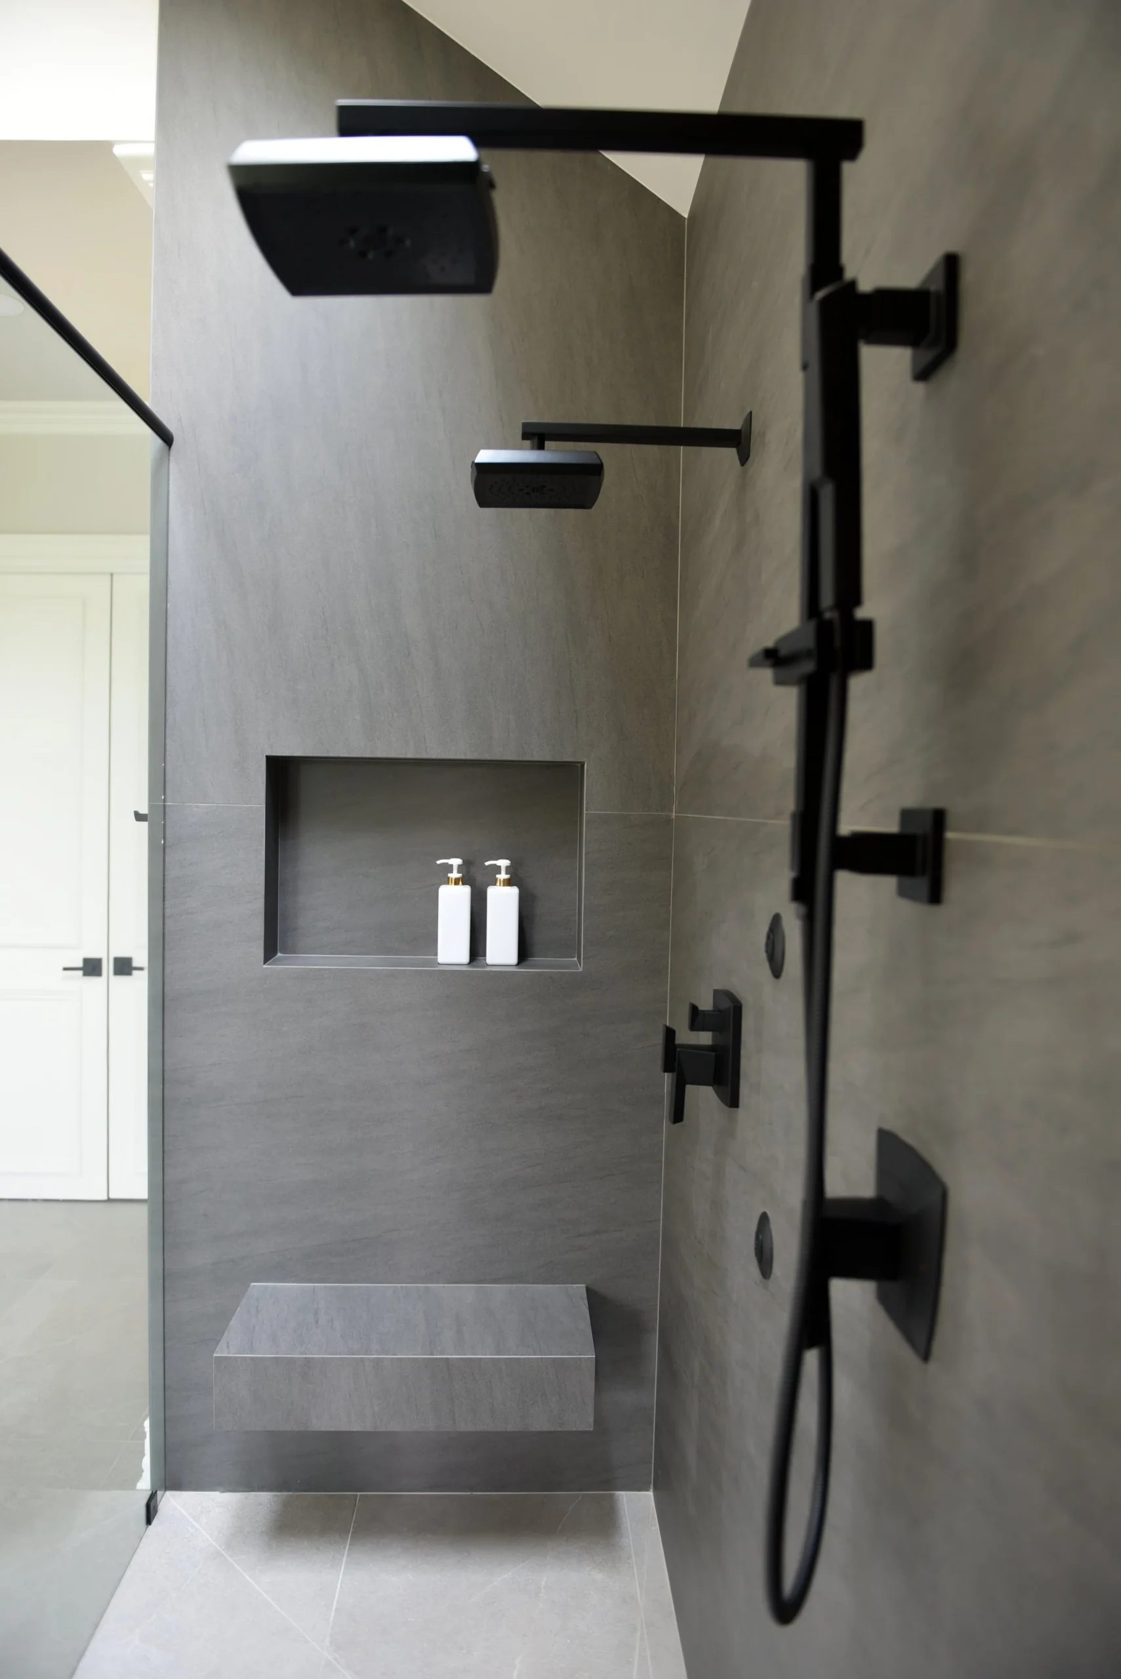
Once the shower was relocated, the new shower area was designed to be larger and more comfortable. A larger shower creates a more elevated daily experience and helps the bathroom feel more like a private retreat.
The enlarged shower also gave the design more presence. It allowed the tile work, glass, drain detail, and fixtures to feel more substantial and intentional.
Infinity Drain Installation
The shower was completed with an infinity drain, giving the space a cleaner and more modern look. This type of drain detail requires careful planning because the shower floor, slope, waterproofing, and tile layout all need to work together.
The infinity drain helped create a more seamless shower design. It made the shower feel less traditional and more architectural, which supported the modern luxury direction of the project.
New Tile Work
New tile work was installed throughout the bathroom to create a cohesive and refined finish. The tile helped define the overall character of the remodel.
Good tile work is one of the clearest signs of quality in a bathroom. The lines, transitions, corners, grout spacing, shower slope, and layout all matter. For this project, tile was not treated as just a surface material — it was part of the full design language.
Large Floating Vanity
A large floating vanity was added to give the bathroom both function and a modern visual profile. The floating design helped the room feel more open while still providing storage and counter space.
A floating vanity requires proper support behind the wall. This is especially important when the vanity is large. The installation had to be coordinated with the framing and finished wall surfaces so the vanity would feel secure, clean, and integrated into the design.
Plumbing Relocation
Because the tub and shower were moved, plumbing had to be relocated and coordinated with the new layout. This included planning for the new tub location, shower location, drain placement, and fixture locations.
Plumbing relocation is one of the reasons this project was a true remodel, not just a cosmetic update. It required careful sequencing before waterproofing, tile, and finish installation could begin.
Structural and Framing Work
The project also included selected structural and framing work. This was necessary to prepare the bathroom for the new layout, support the relocated shower area, prepare for the floating vanity, and create a solid foundation for the finished design.
When a bathroom layout changes, the structure behind the walls often needs to be adjusted. Framing may be needed for walls, shower openings, niches, vanity support, plumbing access, or other design details.
This behind-the-scenes work is not always visible in the final photos, but it is extremely important. A luxury bathroom should not only photograph beautifully — it should be built correctly behind the tile, behind the vanity, and behind the finished walls.
Final Result
A Modern Dallas Bathroom with a More Open and Luxurious Feel
The completed Harbor Town II bathroom remodel transformed the space into a more elevated and functional bathroom. The freestanding tub created a beautiful focal point. The relocated and enlarged shower improved daily comfort and added a spa-like feel. The infinity drain brought a clean architectural detail. The new tile work made the space feel cohesive and polished. The floating vanity added function while keeping the room visually light.
Most importantly, the remodel improved the way the bathroom lives. The new layout feels more intentional. The major bathroom elements now work together. The room feels less crowded, more open, and more aligned with a luxury home experience.
This project reflects the Lenore Luxe approach: thoughtful planning, careful construction, refined finishes, and attention to both the visible and hidden details.