Client Story 11
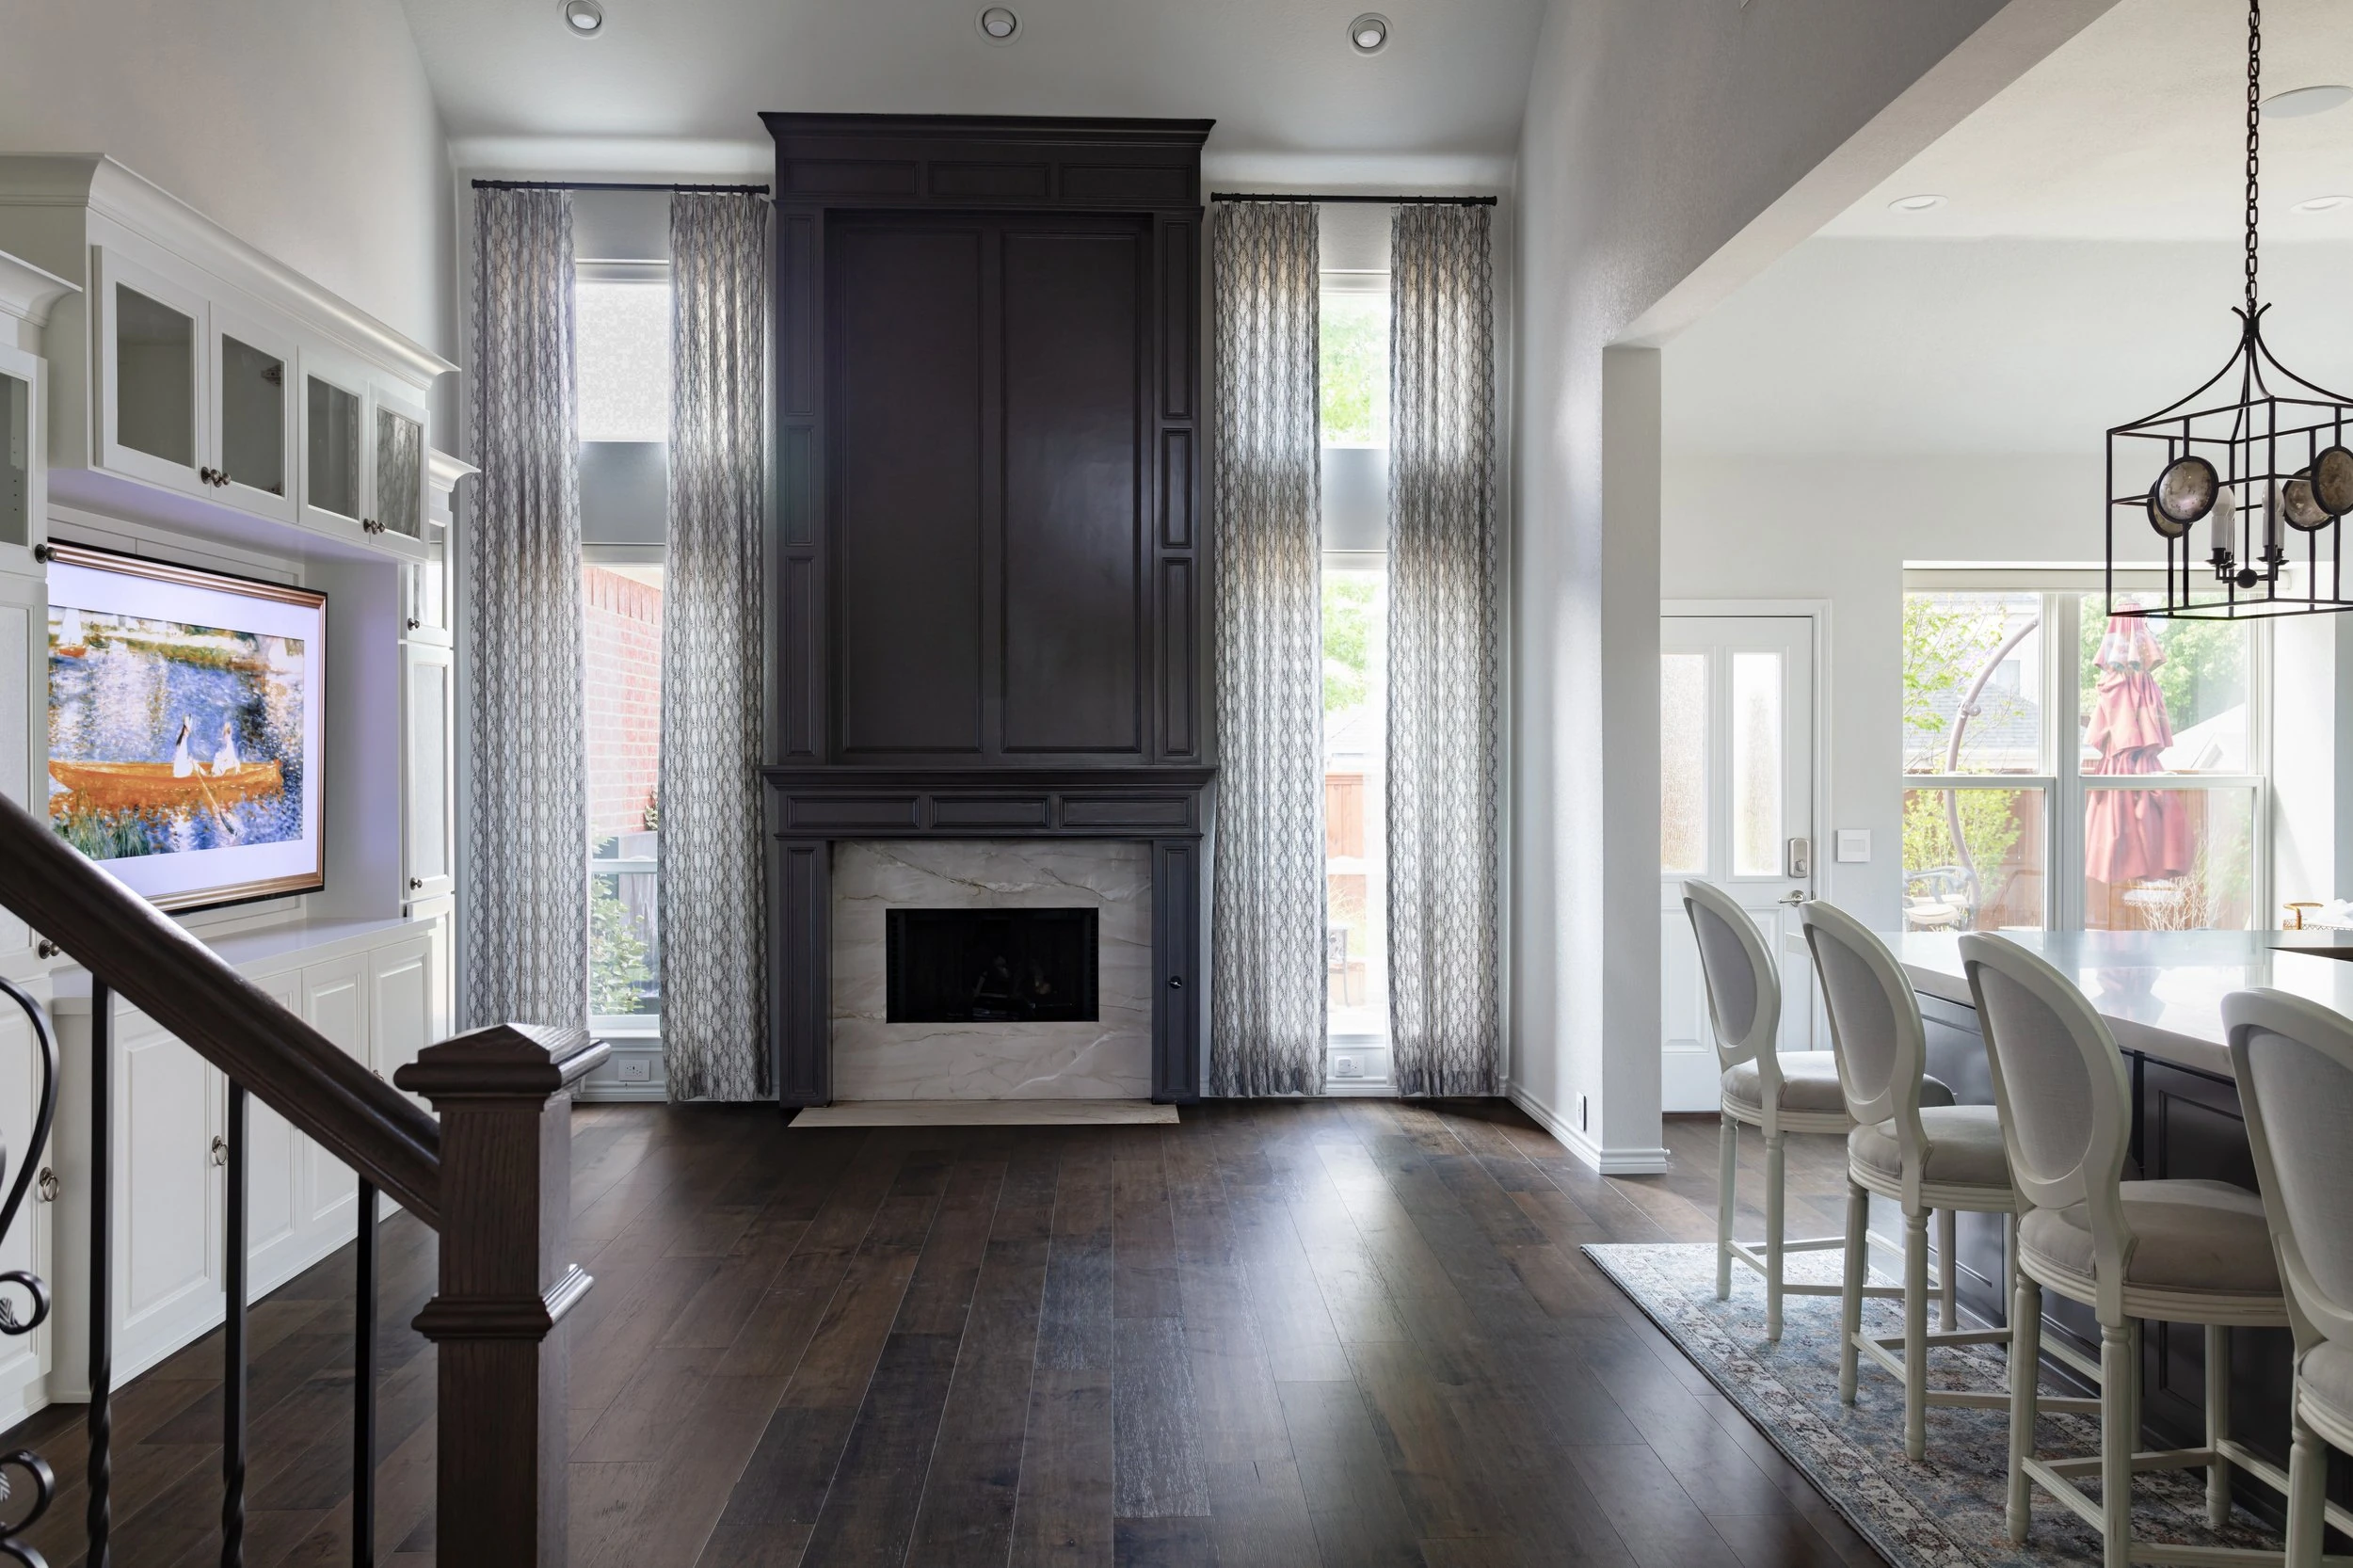
The Gulf Breeze project in Plano, Texas was a complete interior home transformation focused on creating a more open, functional, and refined living environment. The scope included a complete flooring redo, kitchen remodel, laundry room remodel with pet-friendly cabinetry, structural wall removal to create a more open layout, fireplace redo, custom living room media center build, interior repainting, and a staircase update.
This project brought together several important parts of the home — the kitchen, laundry room, living room, fireplace, staircase, flooring, and interior finishes — into one cohesive remodel. Rather than treating each area separately, Lenore Luxe approached the project as a connected home transformation, making sure the spaces worked together visually and functionally.
The result is a Plano home that feels more open, updated, comfortable, and intentionally designed for everyday living.
Project Information
Project Details
- Project Name:
- Gulf Breeze
- Location:
- Plano, Texas
- Project Type:
- Interior Home Remodel / Structural Home Remodel
- Primary Service Category:
- Home Remodeling / Kitchen Remodeling
- Main Areas Completed:
- Kitchen, laundry room, living room, fireplace, media center, staircase, flooring, and interior spaces
- Scope:
- Complete flooring redo, kitchen remodel, laundry remodel with pet-friendly cabinets, structural wall removal, open-space layout improvement, fireplace redo, custom living room media center, interior repainting, staircase update, framing coordination, finish transitions, and project management.
Project Overview
Opening the Home and Creating a More Connected Interior
The Gulf Breeze project was designed to improve the way the home feels and functions from one space to the next. The existing layout needed to feel more open, the finishes needed to feel more current, and several high-use areas needed to be redesigned for better daily living.
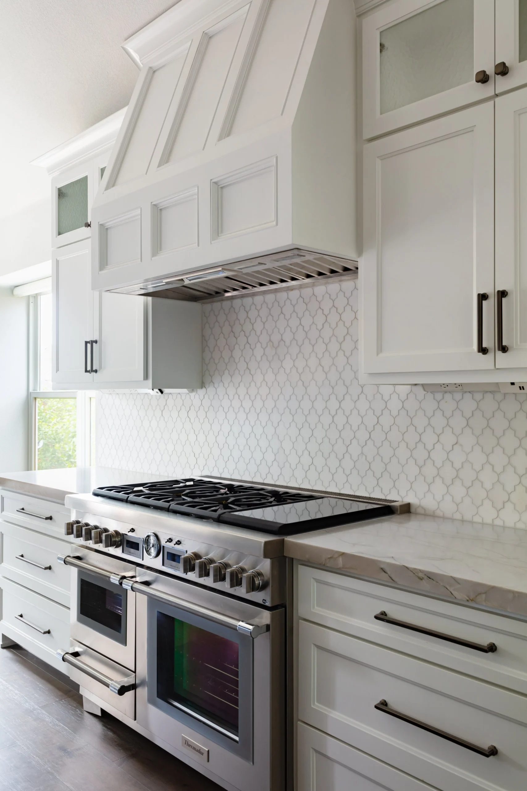
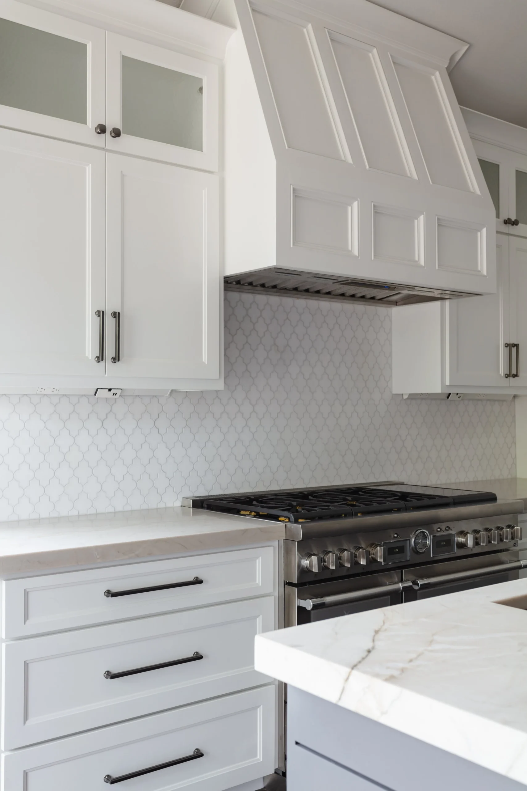
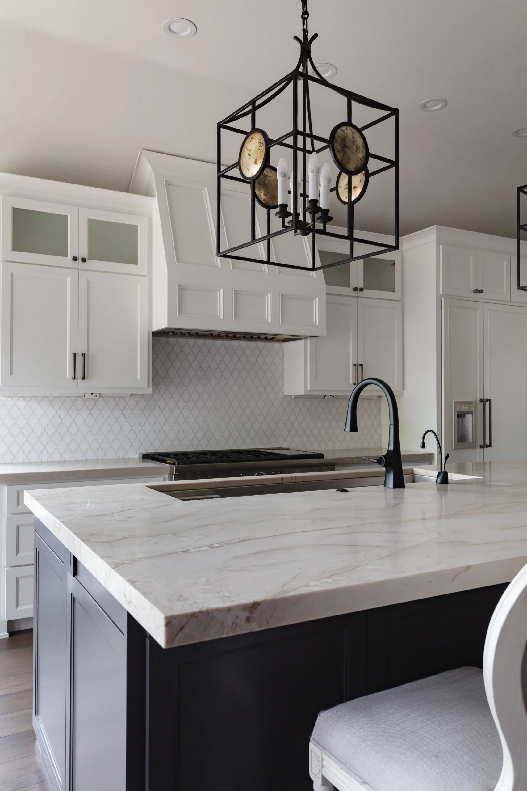
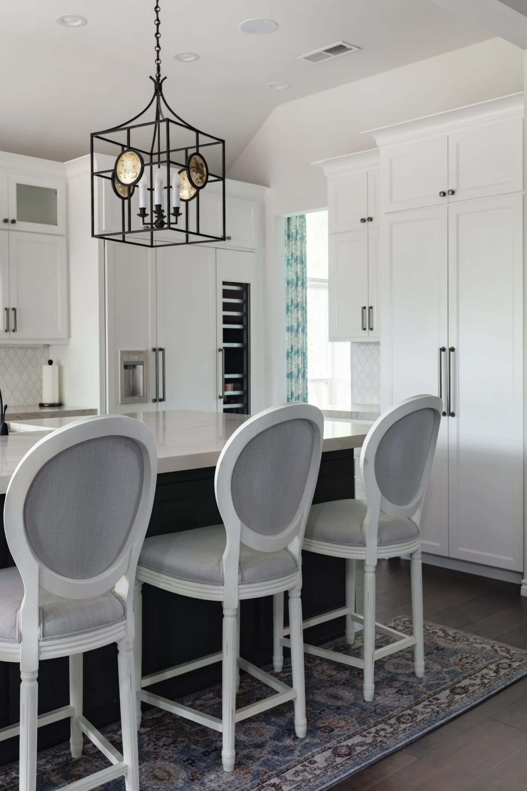
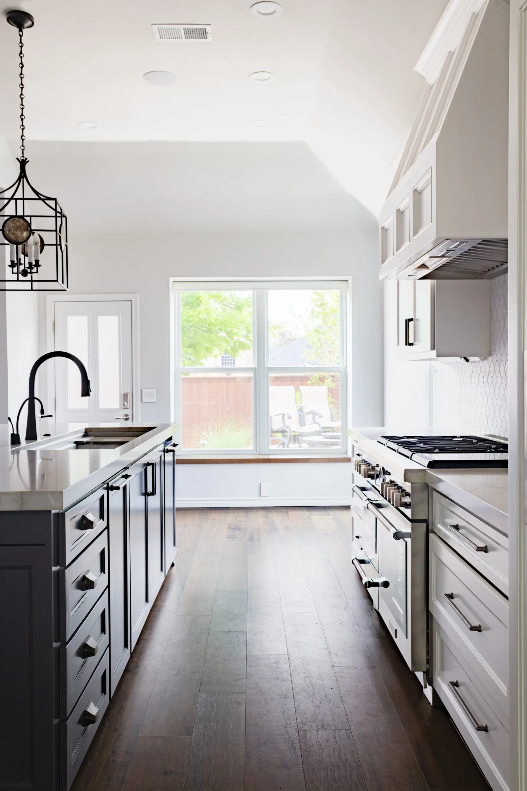
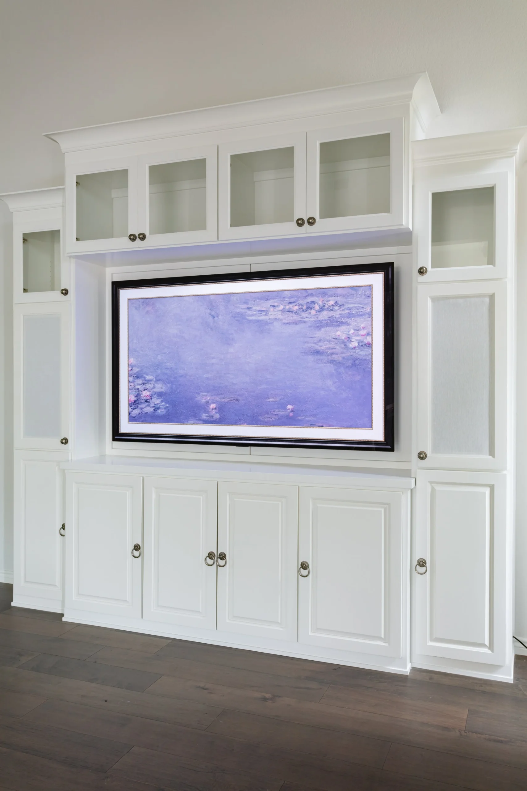
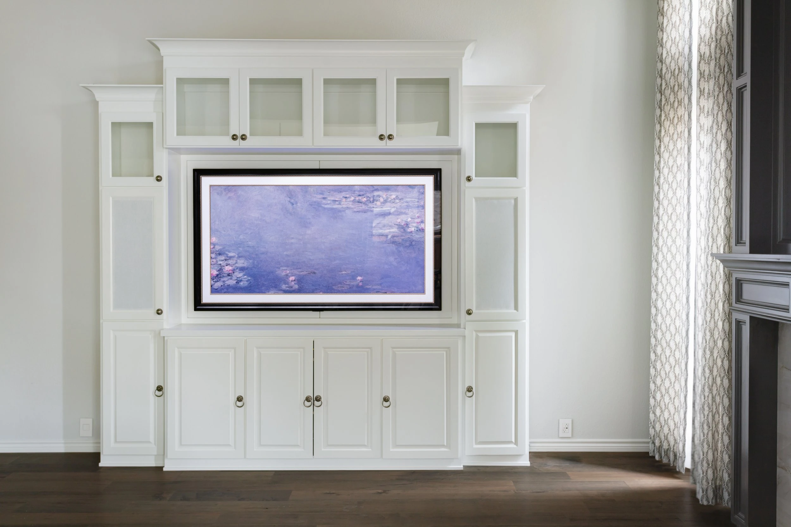
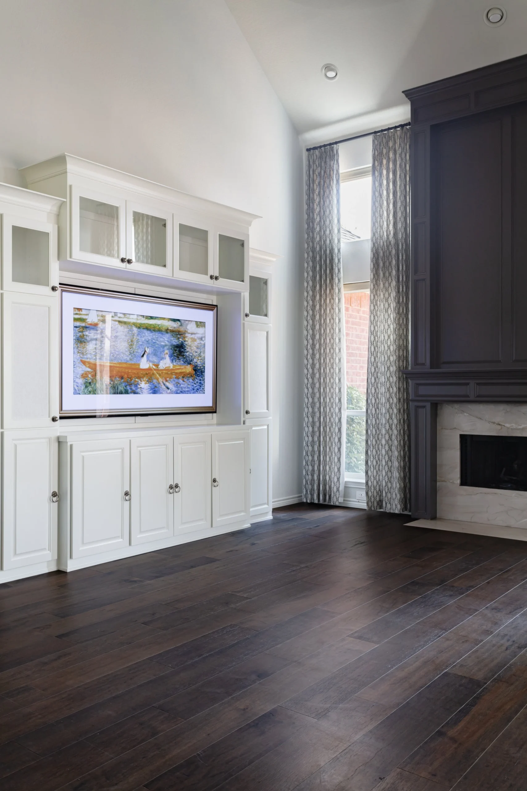
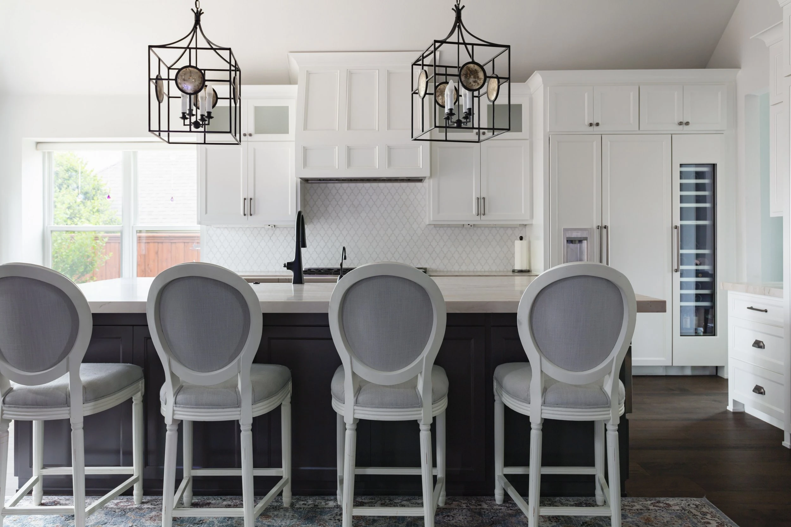
The remodel included structural wall removal to create a more open layout, allowing the kitchen and living areas to feel better connected. The kitchen was remodeled to improve function, storage, and visual flow. The laundry room was redesigned with pet-friendly cabinetry, making it more practical for the household’s everyday needs. The living room received a fireplace redo and a custom media center build, creating a stronger focal point and a more finished gathering space.
The complete flooring redo and interior repainting helped unify the entire remodel. The staircase update brought another major architectural element into the new design direction.
This type of remodel shows how powerful a connected plan can be. When flooring, paint, kitchen design, fireplace details, built-ins, laundry storage, and staircase updates are coordinated together, the home feels more complete.
The Transformation
Before & After
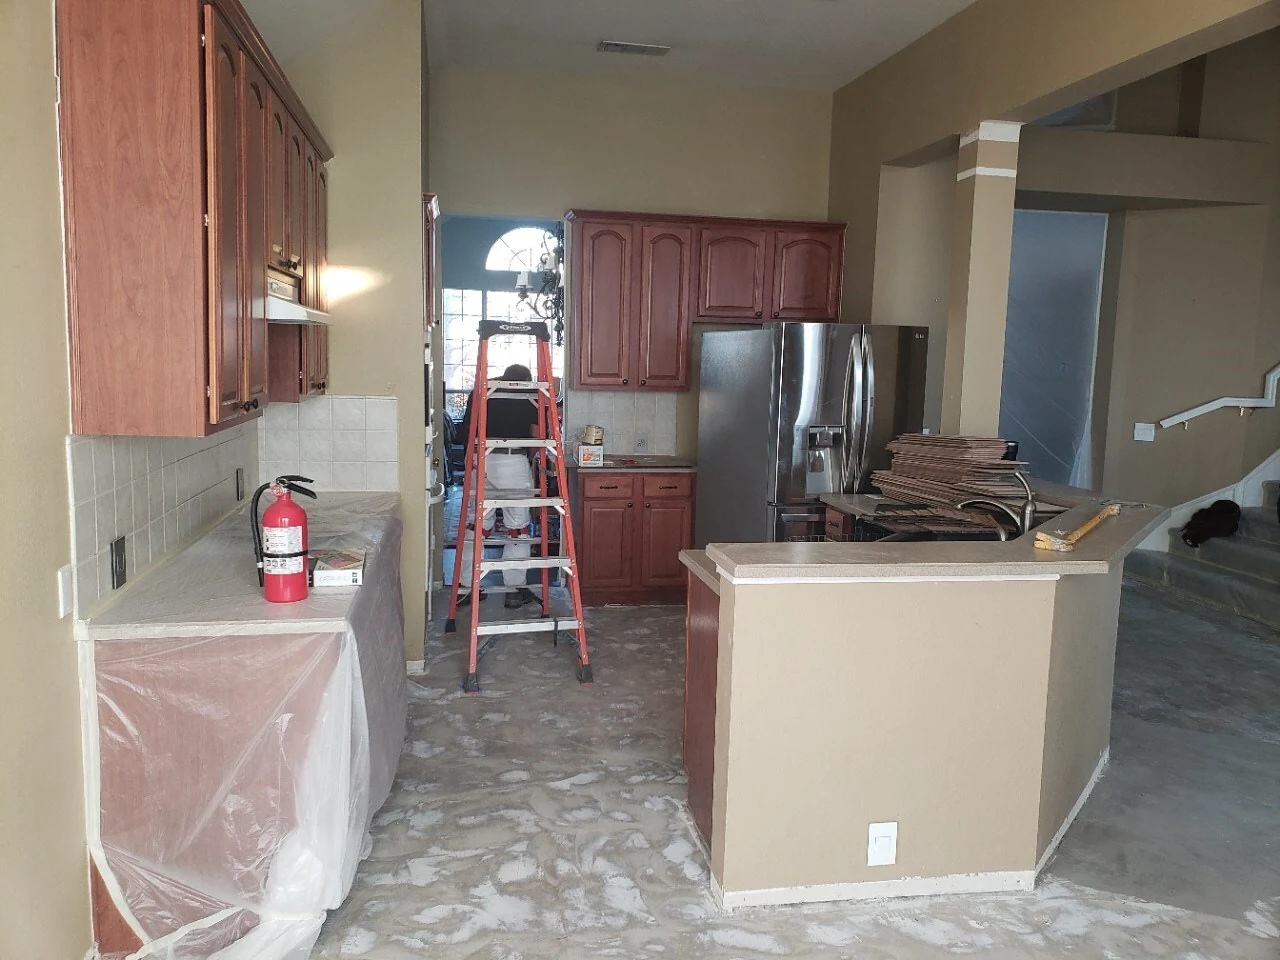
The Vision
A More Open, Functional, and Family-Friendly Plano Home
The vision for Gulf Breeze was to create a home that felt more open, more practical, and more polished without losing comfort. The homeowners wanted an updated living environment that supported daily routines, family use, entertaining, and a cleaner overall design.
The goal was to create:
- A more open main living layout
- A complete kitchen transformation
- A refreshed living room with a stronger focal point
- A custom media center designed for the space
- A fireplace redo that elevated the room
- A laundry room with pet-friendly cabinet features
- New flooring throughout the remodeled areas
- Fresh interior repainting for a cleaner atmosphere
- A staircase update that matched the new design direction
- A cohesive finish story from room to room
This was not only about updating finishes. It was about making the home feel more connected, more useful, and more intentional.
Structural Work
Wall Removal to Create a More Open Space
One of the most important parts of the Gulf Breeze remodel was the removal of structural walls to create a more open layout.
Wall removal can dramatically change how a home lives. It can improve sightlines, natural light, circulation, and the connection between rooms. In this project, the wall removal helped open the space and create a better relationship between the kitchen, living room, and surrounding areas.
Because structural walls were involved, this work required careful planning and coordination. Structural wall removal can affect framing, electrical routes, HVAC pathways, ceiling transitions, flooring transitions, drywall repair, trim work, and the final appearance of the remodeled space.
The goal was not simply to remove walls. The goal was to make the new open layout feel natural, balanced, and properly integrated into the home.
Scope of Work
Scope of Work
Complete Flooring Redo
The flooring was completely redone to create a fresh and unified foundation for the remodel.
Flooring has a major impact on how a home feels. It affects flow, warmth, brightness, maintenance, and the visual connection between rooms. In a remodel that includes multiple areas, flooring continuity is especially important because it helps the home feel cohesive.
For Gulf Breeze, the new flooring helped connect the kitchen, living room, staircase area, and surrounding spaces into one more refined interior.
Kitchen Remodel
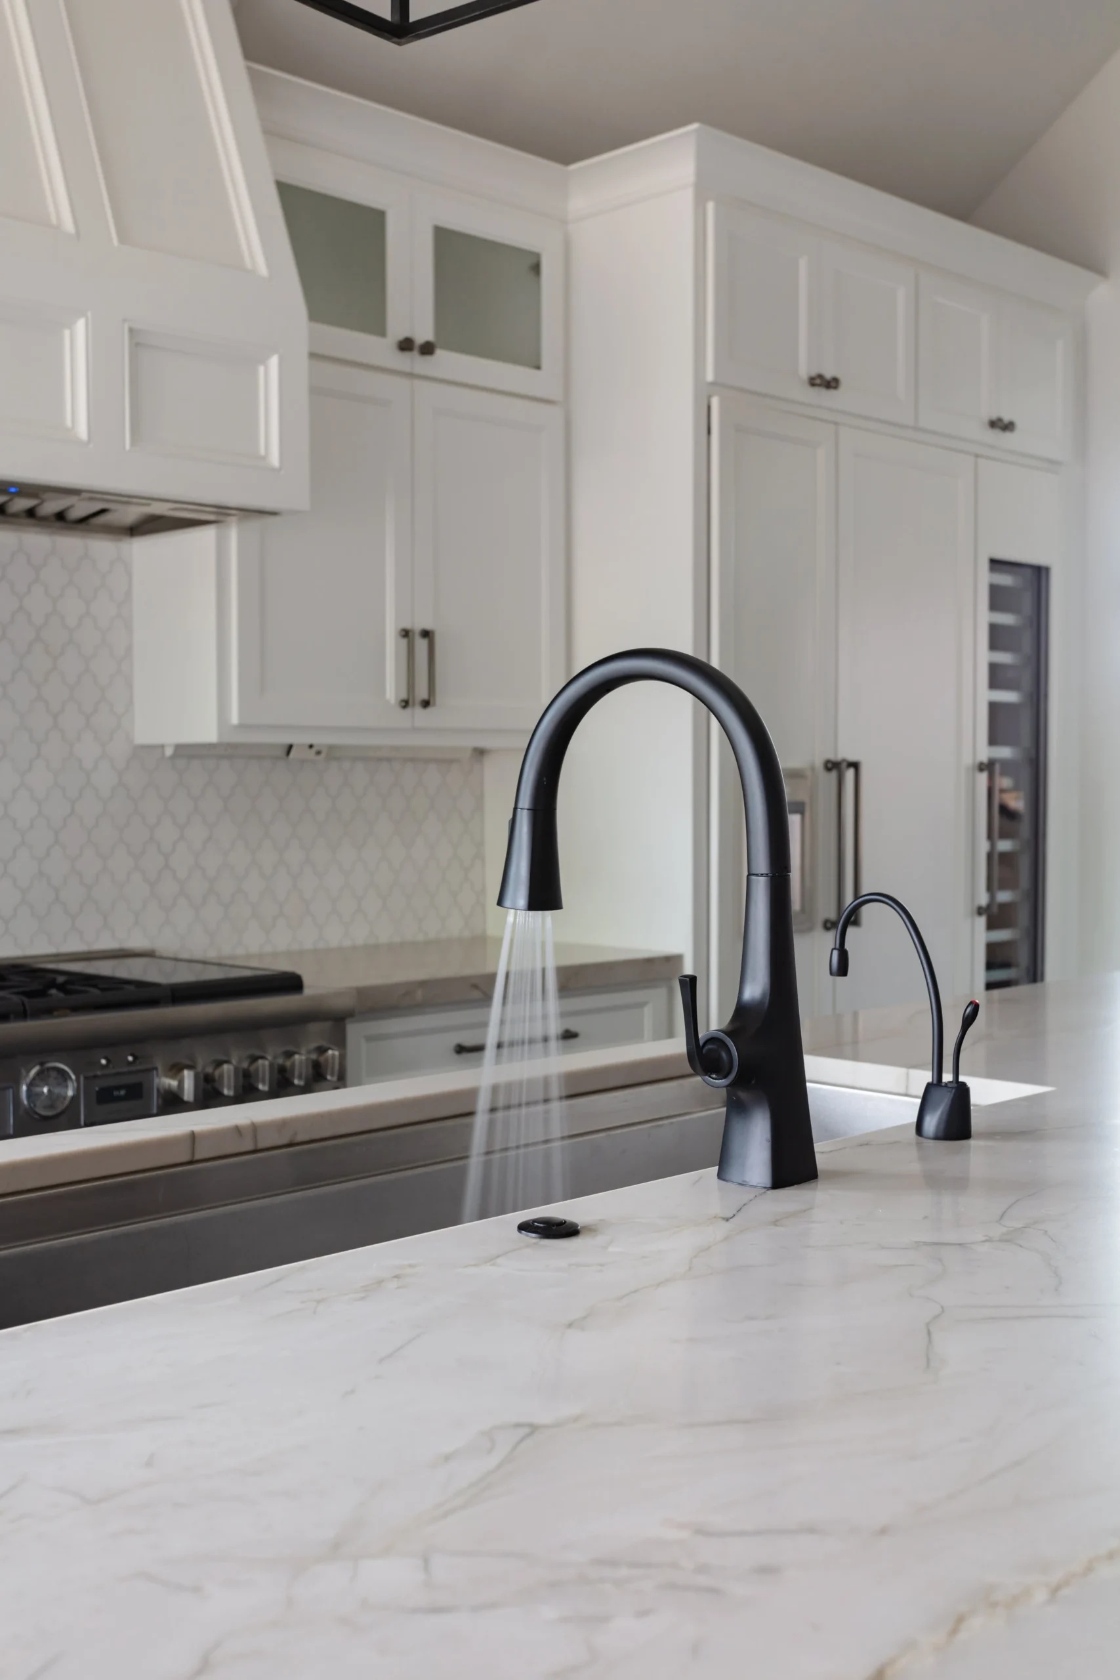
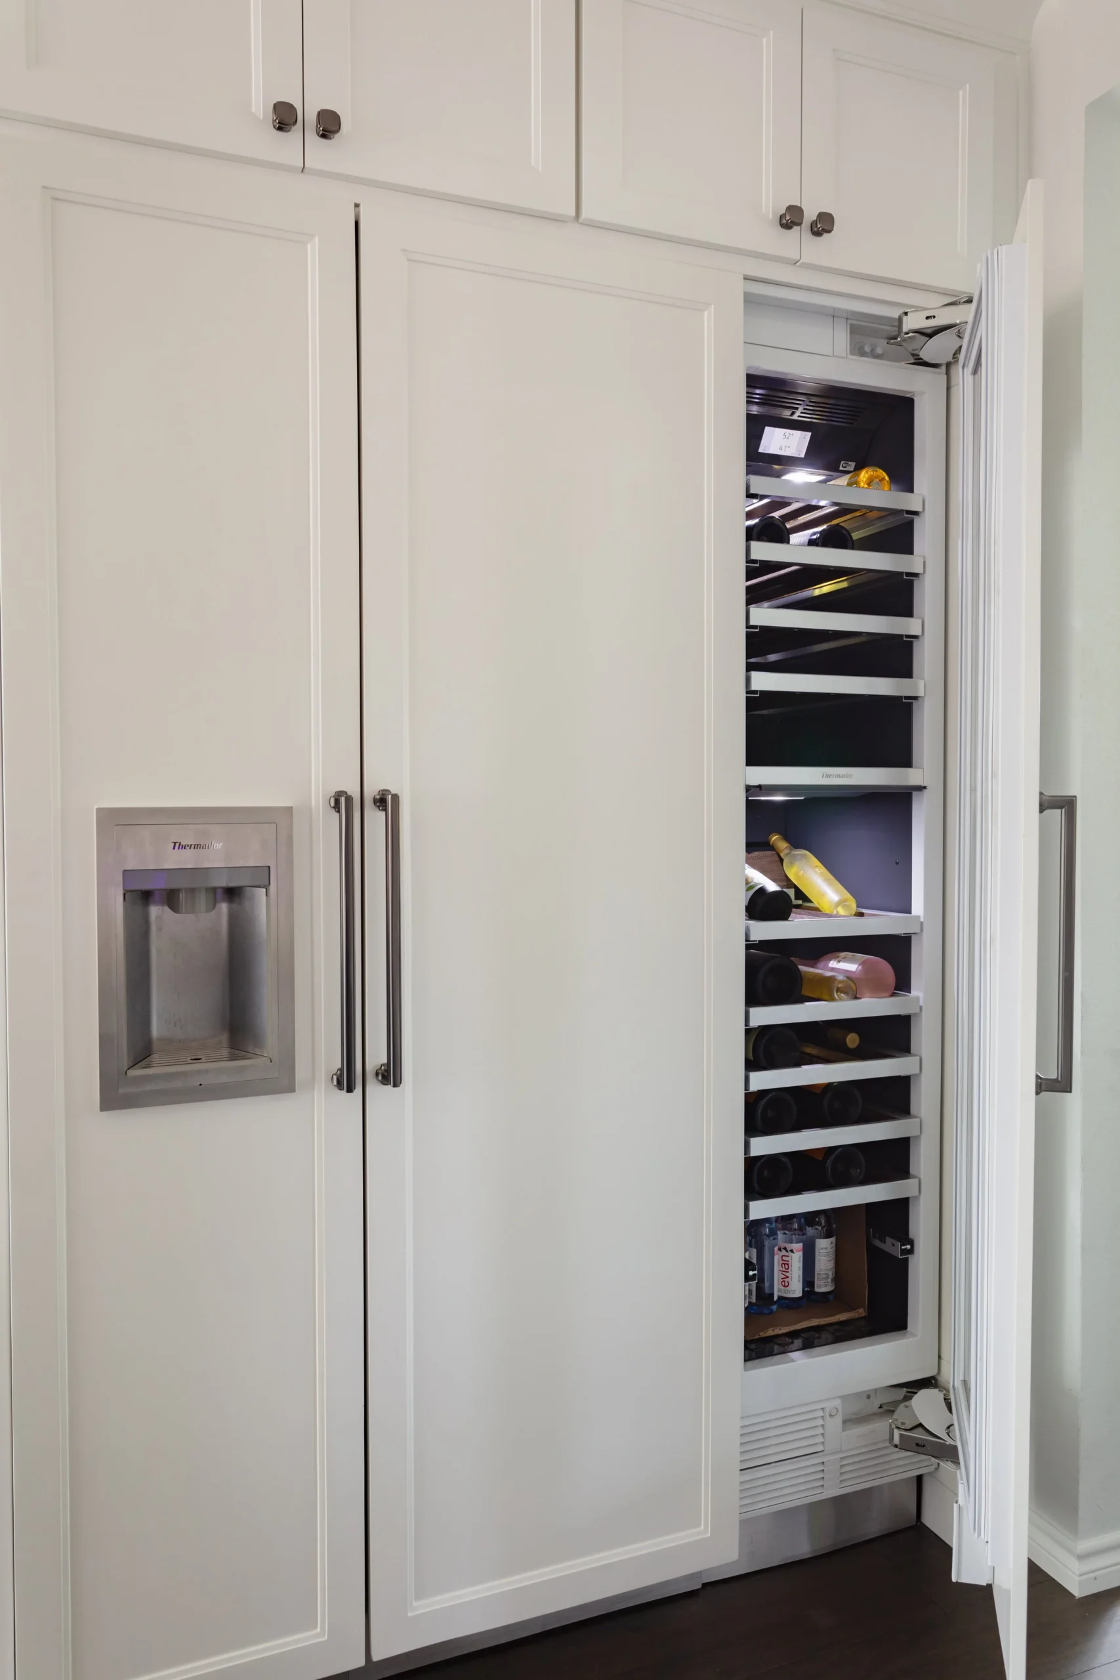
The kitchen was remodeled as one of the central parts of the project.
A successful kitchen remodel must balance beauty, storage, workflow, lighting, appliance placement, and connection to nearby spaces. Because the project also included structural wall removal, the kitchen could be planned as part of the larger open layout instead of remaining visually separated.
The goal was to create a kitchen that felt updated, functional, and connected to the everyday life of the home.
Laundry Room Remodel with Pet-Friendly Cabinets
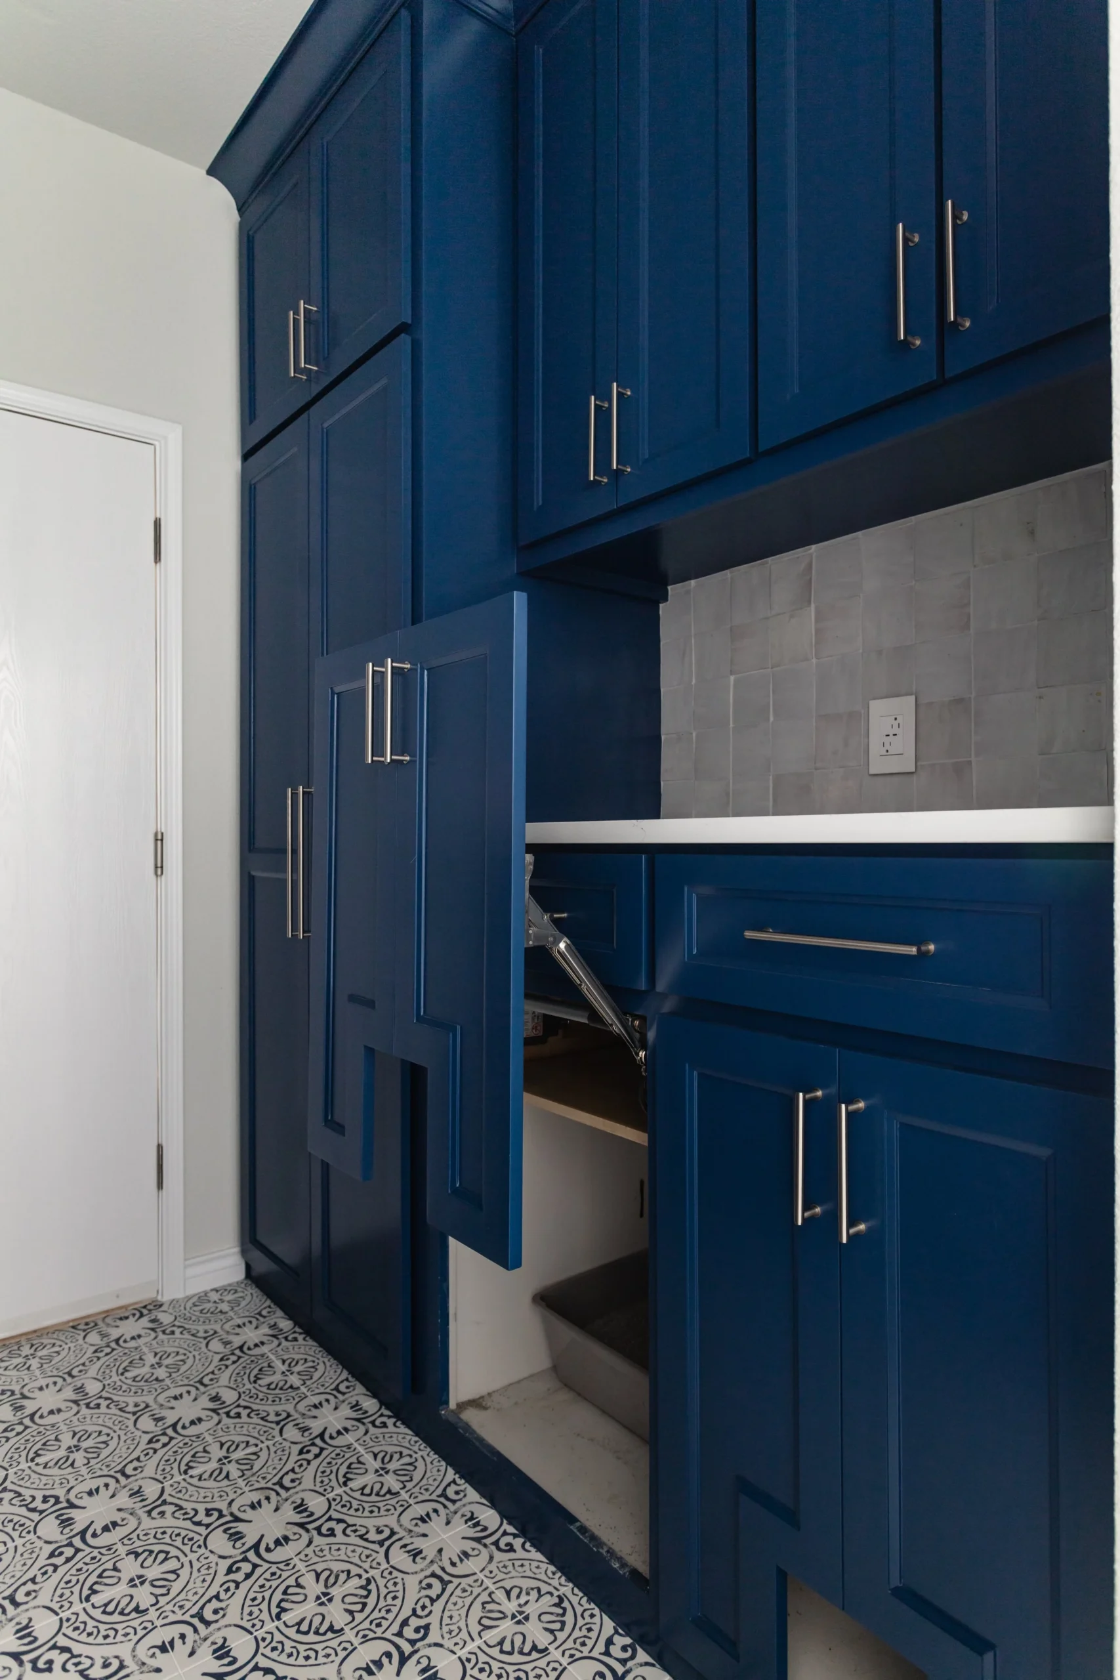
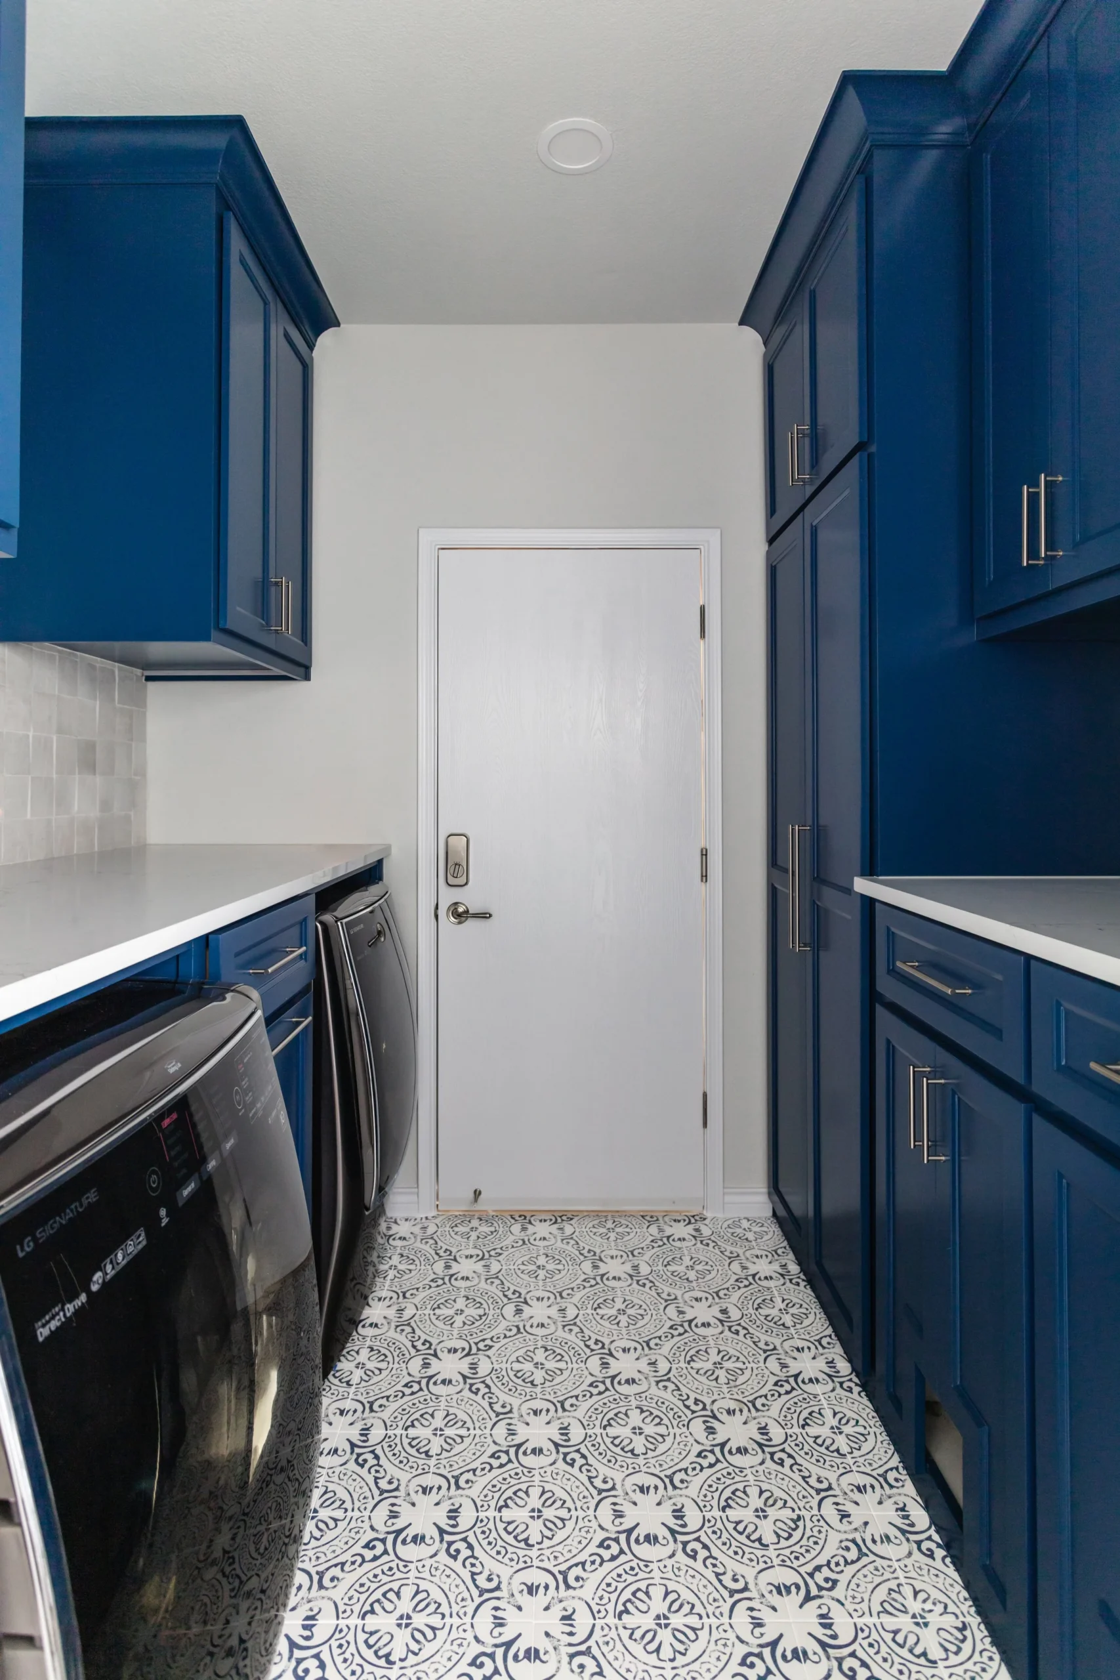
The laundry room was redesigned to be more functional and family-friendly, including pet-friendly cabinetry.
This is one of the most personal and practical features of the Gulf Breeze project. A laundry room is used often, and when pets are part of the household, the space can be designed to support cleaning, storage, organization, supplies, and daily routines more efficiently.
Pet-friendly cabinetry can help create dedicated storage for pet items, cleaning products, food, leashes, grooming supplies, or other household needs. It keeps the room more organized while making the laundry area feel intentional instead of purely utilitarian.
For this project, the laundry room became a more inviting and useful space.
Fireplace Redo
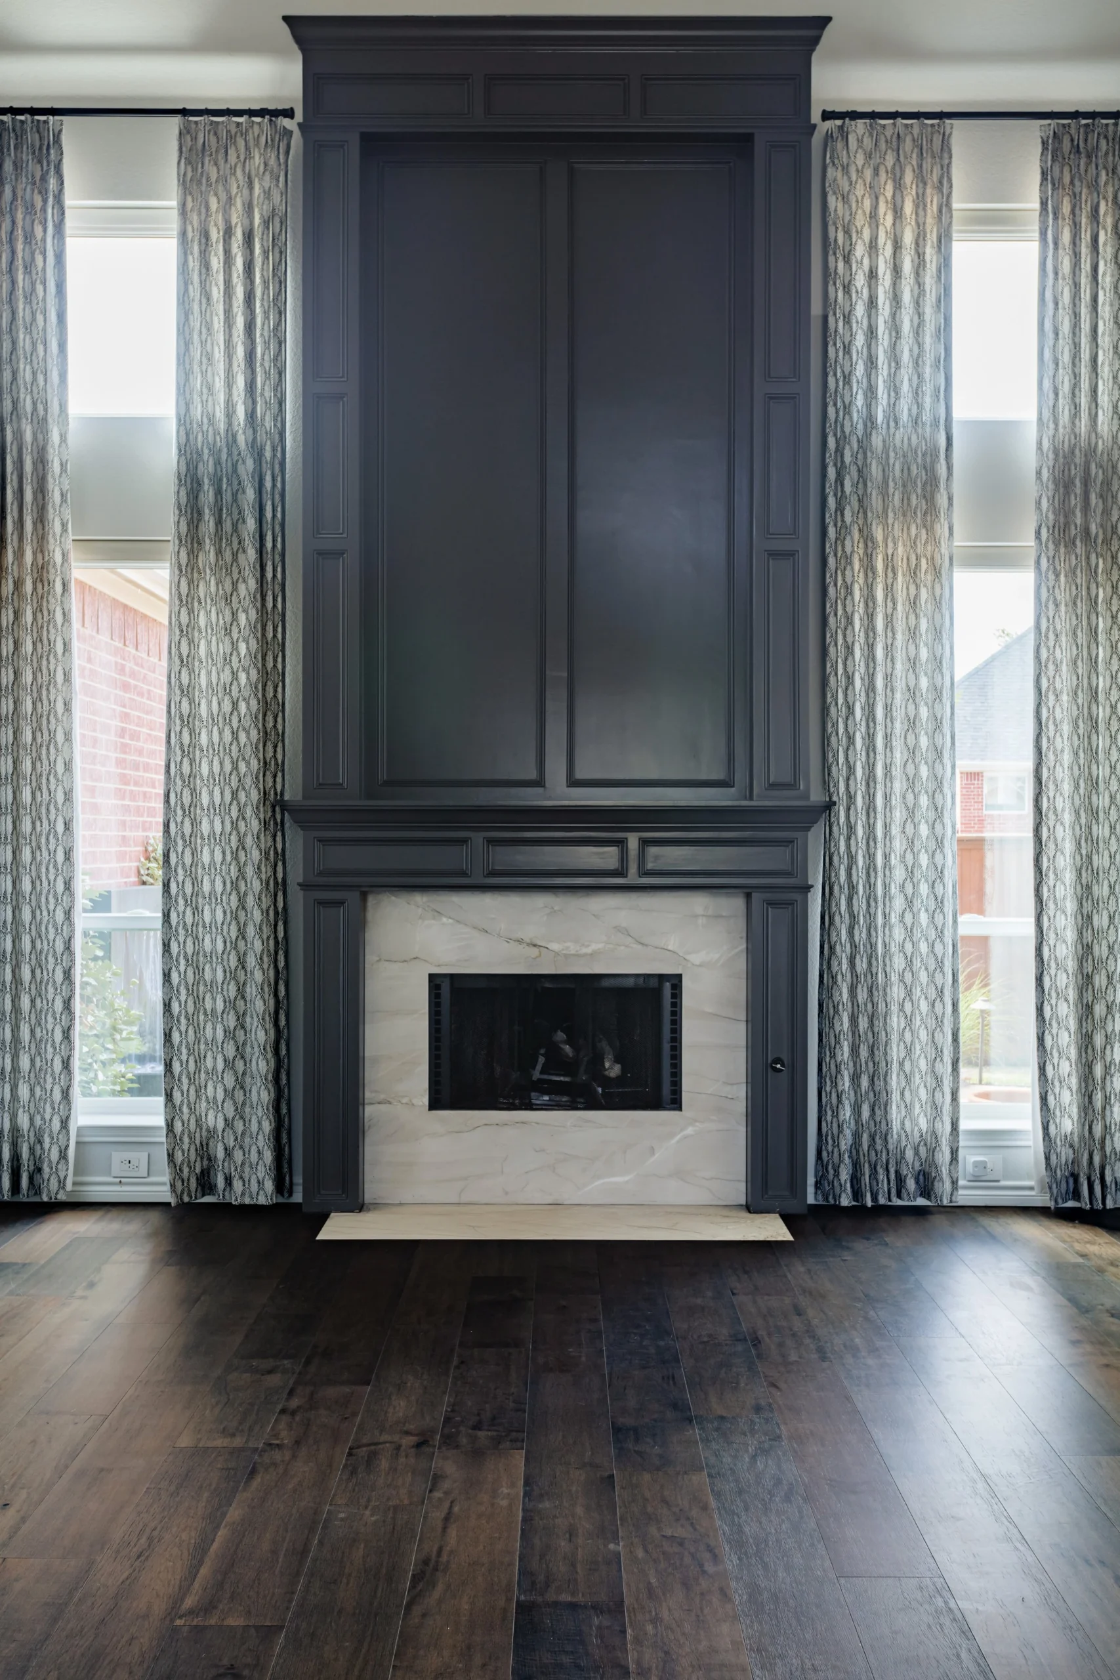
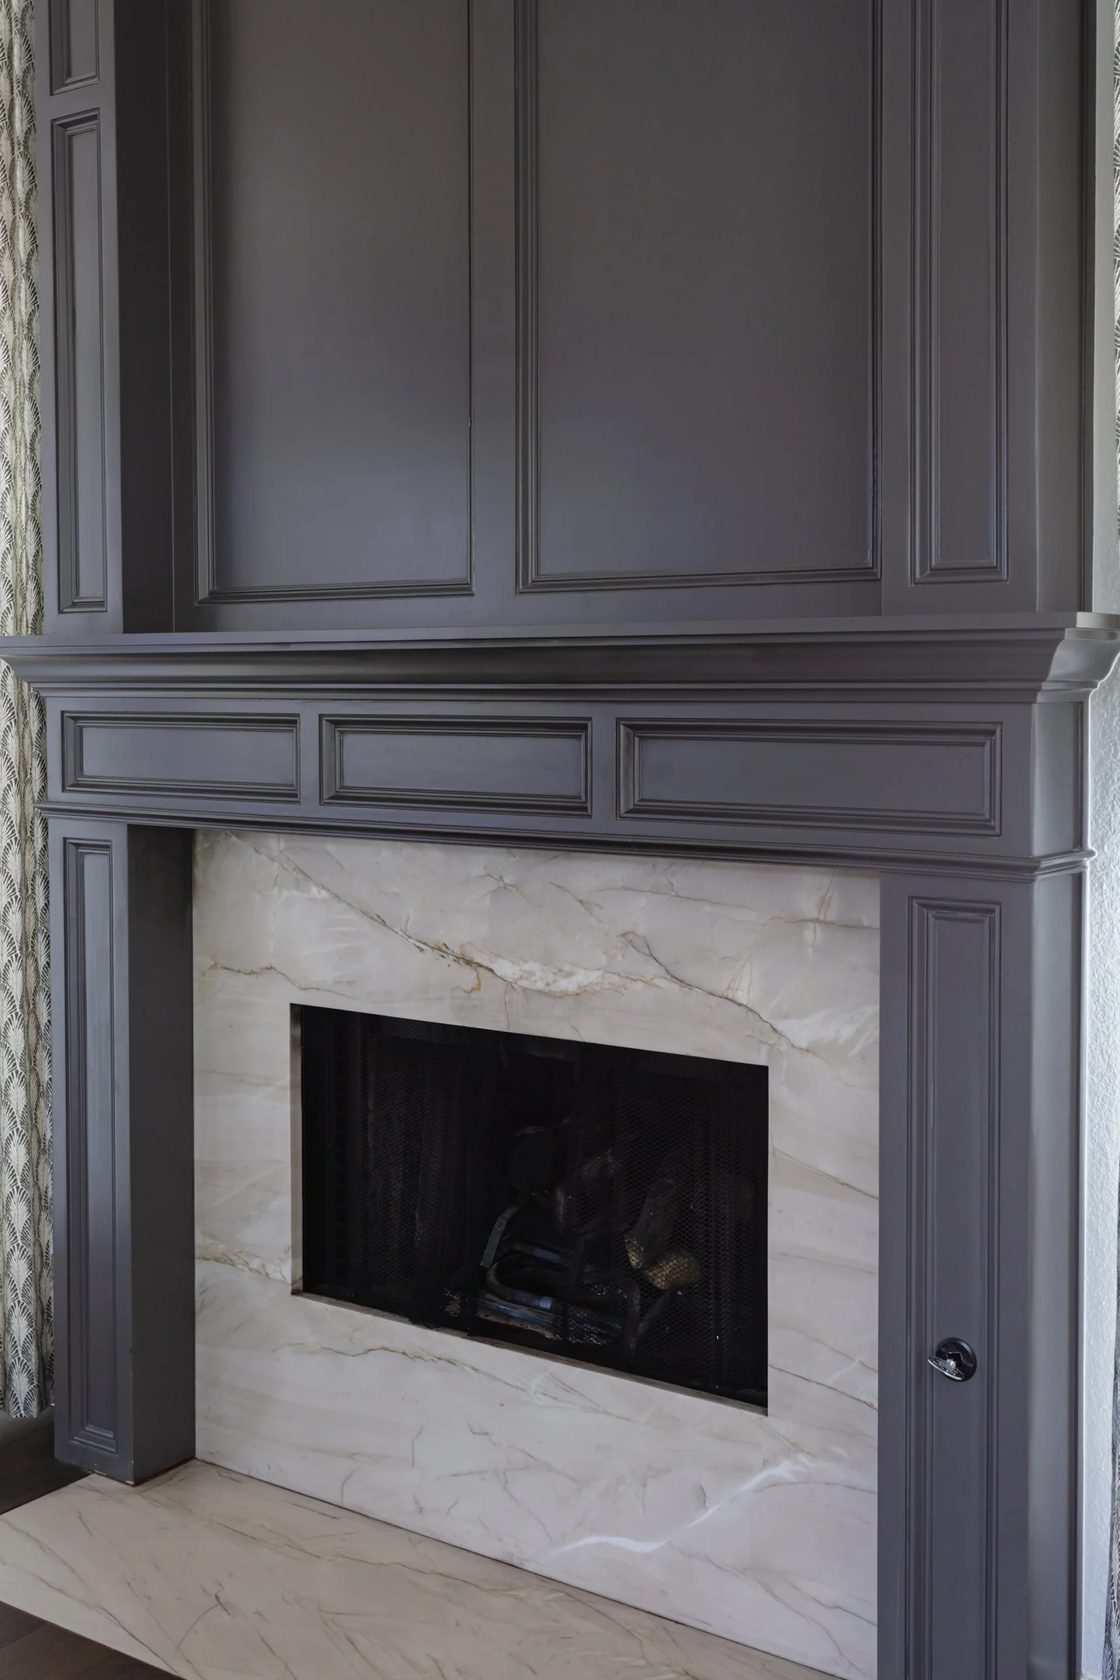
The fireplace was redone to create a stronger living room focal point.
A fireplace can define the entire feeling of a living room. When it looks outdated or disconnected from the rest of the home, the room can feel unfinished. Updating the fireplace helped create a cleaner, more current design direction and gave the living room a stronger sense of balance.
The fireplace redo worked together with the custom media center to create a more complete living room feature wall.
Custom Living Room Media Center
A custom media center was built for the living room to improve storage, function, and visual organization.
A media center should not feel like furniture placed against a wall. When designed properly, it becomes part of the architecture of the room. It can hide clutter, organize technology, frame the television, create display space, and make the living room feel more polished.
For Gulf Breeze, the custom media center helped transform the living room into a more finished and intentional gathering space.
Interior Repainting
Interior repainting helped unify the remodeled spaces and create a fresh visual foundation.
Paint is one of the most important parts of a connected remodel. It affects how flooring, cabinetry, fireplace materials, staircase details, and natural light all work together. The right paint direction can make a home feel cleaner, calmer, and more cohesive.
For this Plano project, repainting helped complete the transformation and gave the home a more refined atmosphere.
Staircase Update
The staircase was updated to align with the rest of the remodel.
A staircase is often one of the most visible architectural elements in a home. When the surrounding spaces are updated but the staircase is not, the home can feel unfinished. Updating the staircase helped connect the remodel vertically and visually, making the home feel more complete.
The staircase update also helped support the new finish direction created by the flooring, paint, kitchen remodel, fireplace redo, and living room built-ins.
The Design Direction
Clean, Open, Practical, and Refined
The design direction for Gulf Breeze focused on creating a home that felt open and updated while still being practical for daily life.
The remodel needed to feel polished, but not overly formal. It needed to support a real household, including pets, laundry needs, entertaining, family gatherings, and everyday movement through the home.
The main design priorities were:
- Open flow
- Unified flooring
- Fresh paint direction
- Updated kitchen function
- Practical laundry storage
- Living room focal point
- Custom built-in design
- Staircase continuity
- Comfortable modern elegance
The finished home needed to feel elevated, but also easy to live in.
The Remodeling Process
The Remodeling Process
1. Existing Home Review
The process began by reviewing the existing home layout and identifying how the major spaces related to one another.
Lenore Luxe reviewed the kitchen, living room, laundry room, fireplace, staircase, flooring transitions, and interior finishes. The goal was to understand what needed to be opened, what needed to be updated, and how all the remodeled areas could work together as one cohesive project.
This first step helped define Gulf Breeze as a connected home remodel rather than a list of separate updates.
2. Structural Planning
Because the project included structural wall removal, planning was essential.
Before walls could be removed, the structure and surrounding systems needed to be considered. Structural wall removal can affect the support of the home, ceiling lines, electrical wiring, HVAC, flooring transitions, trim, and drywall repairs.
The structural planning phase helped determine how the home could be opened properly while maintaining strength, safety, and a clean finished result.
3. Layout and Finish Coordination
Once the structural direction was understood, the layout and finish plan could be coordinated.
The kitchen remodel, flooring redo, fireplace redo, media center, laundry cabinetry, repainting, and staircase update all needed to work together. In a multi-area remodel, this coordination is what makes the final home feel intentional.
This stage helped align the major decisions before construction moved forward.
4. Protection and Demolition
Before construction began, the work areas were protected and prepared.
Demolition included removing existing materials, opening areas affected by the structural wall removal, preparing the kitchen, addressing the fireplace area, and preparing for new flooring, cabinetry, paint, and staircase updates.
Because several parts of the home were involved, controlled demolition and protection were important to keep the project organized.
5. Structural Wall Removal and Framing Coordination
The structural walls were removed to create a more open layout.
This phase helped transform the way the home felt. By opening the space, the kitchen and living areas could become more connected. Framing coordination was completed as needed to prepare the new openings and support the updated layout.
This behind-the-walls work created the foundation for the remodel’s visible transformation.
6. Kitchen Build-Out
The kitchen remodel was then built out with the new design direction.
This phase included coordinating cabinetry, surfaces, appliances, lighting, plumbing, electrical, and finish details. The kitchen needed to function well on its own while also connecting naturally to the newly opened spaces around it.
The kitchen became one of the key anchors of the project.
7. Laundry Room Build-Out with Pet-Friendly Cabinetry
The laundry room was remodeled with pet-friendly cabinet solutions.
This phase focused on creating a more organized, useful, and inviting laundry space. Cabinetry was planned to support everyday routines and pet-related storage needs while still maintaining a polished look.
The result was a laundry room that worked harder for the household while feeling more finished.
8. Fireplace and Media Center Installation
The living room was transformed through the fireplace redo and custom media center build.
These two features needed to work together visually. The fireplace created warmth and a focal point, while the media center brought storage, balance, and function. Together, they made the living room feel more complete and custom.
This stage helped turn the living room into a more intentional gathering space.
9. Flooring Installation
The complete flooring redo helped connect the remodeled areas.
New flooring created continuity between rooms and gave the home a fresh foundation. Flooring installation also had to coordinate with cabinetry, staircase details, baseboards, thresholds, and transitions between spaces.
This step was important because the flooring visually tied the whole remodel together.
10. Staircase Update
The staircase was updated to match the new interior direction.
The staircase needed to feel connected to the updated flooring, paint, and surrounding finishes. This phase helped ensure that one of the home’s most visible architectural features supported the overall remodel rather than feeling left behind.
11. Interior Repainting
Interior repainting brought the remodeled spaces together.
The new paint direction helped unify the kitchen, living room, laundry area, staircase, fireplace, and surrounding interior spaces. It created a cleaner, fresher backdrop for the new finishes.
In a project like Gulf Breeze, paint is more than the final step. It is the element that helps everything feel complete.
12. Final Details and Walkthrough
The final phase included detailed touch-ups, cleanup, hardware checks, finish review, and walkthrough.
Because this project involved so many connected areas, final detailing was important. Flooring, paint, cabinetry, fireplace finishes, built-ins, staircase details, and wall transitions all needed to feel clean and cohesive.
The finished project reflects the Lenore Luxe approach: clear planning, careful coordination, and refined execution from beginning to end.
Final Result
A More Open, Updated, and Livable Plano Home
The completed Gulf Breeze project transformed the home into a more open, functional, and refined living environment.
The structural wall removal created better flow and connection between spaces. The kitchen remodel improved the heart of the home. The laundry room became more practical with pet-friendly cabinetry. The fireplace redo and custom media center created a stronger living room focal point. The complete flooring redo and interior repainting unified the home. The staircase update helped bring the entire interior into one cohesive design direction.
This project is a strong example of how a home remodel can improve both daily function and overall beauty. It was not only about making the home look newer. It was about making the home work better for the way the family lives.