Client Story 12
Complete Kitchen Remodel, Interior Painting, Dining Room Cabinet Upgrade, and Decorative Ceiling Beam Installation in Trophy Club, Texas
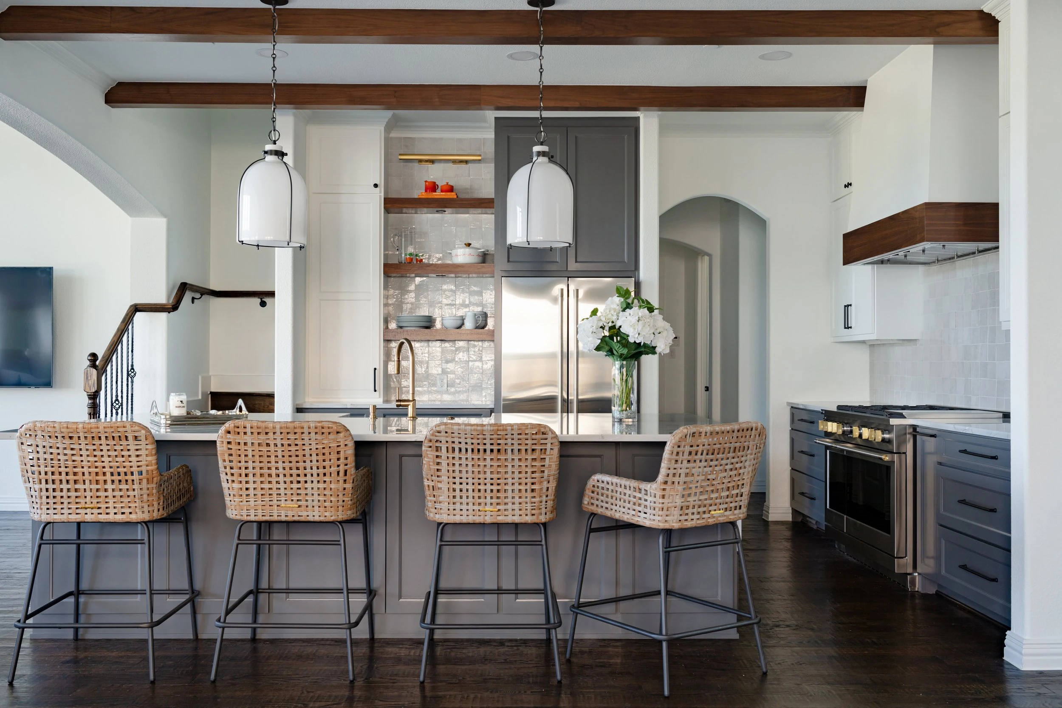
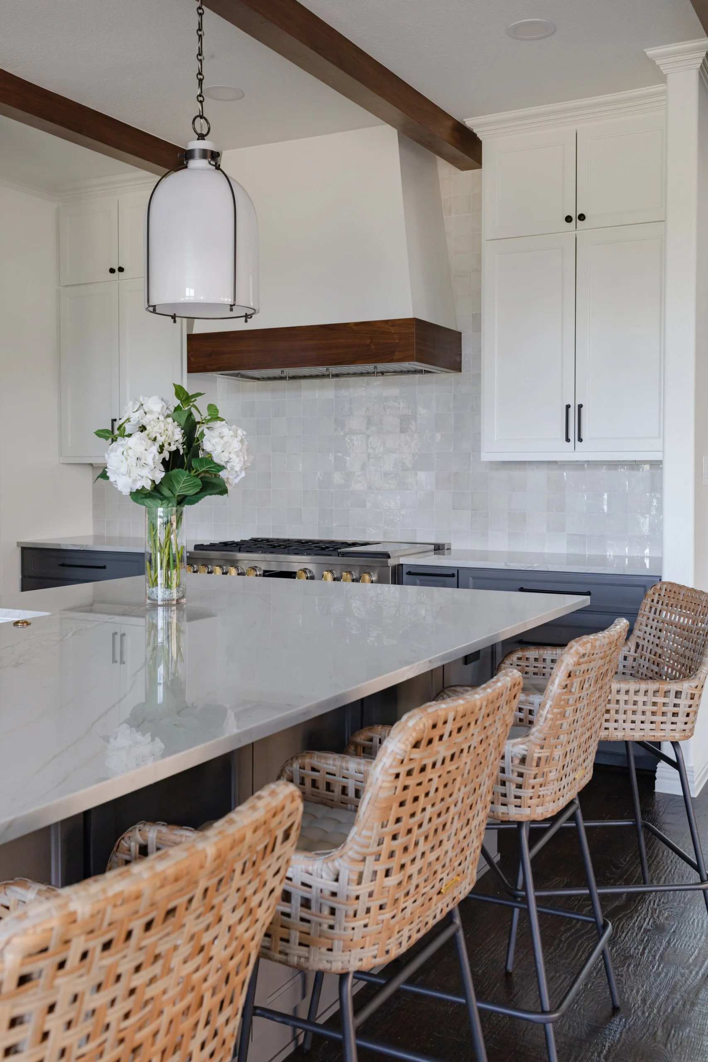
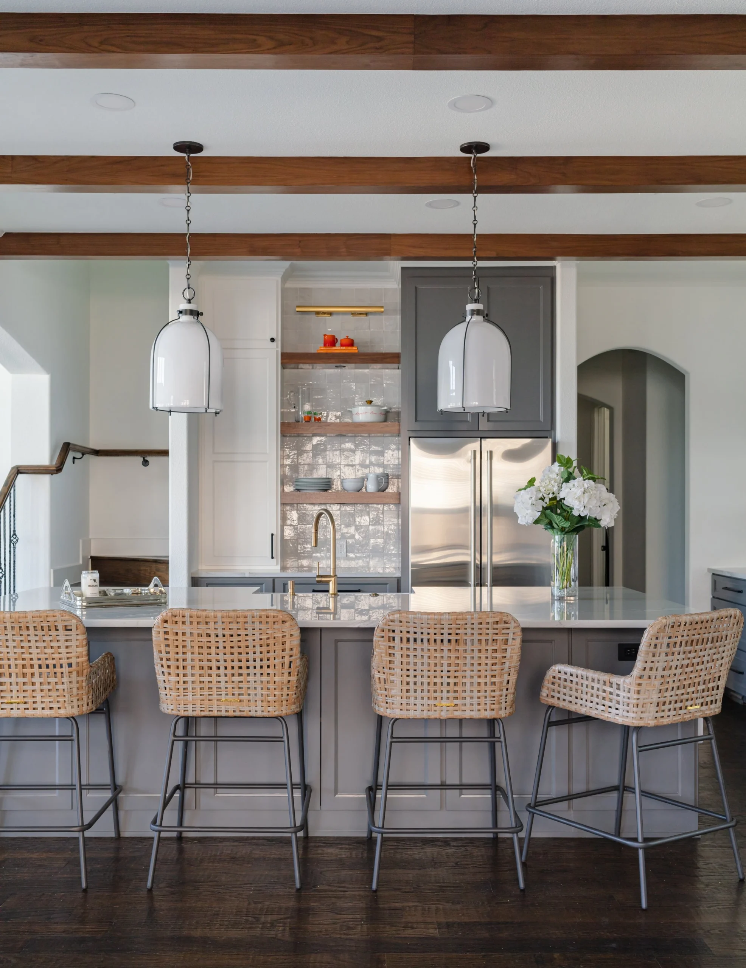
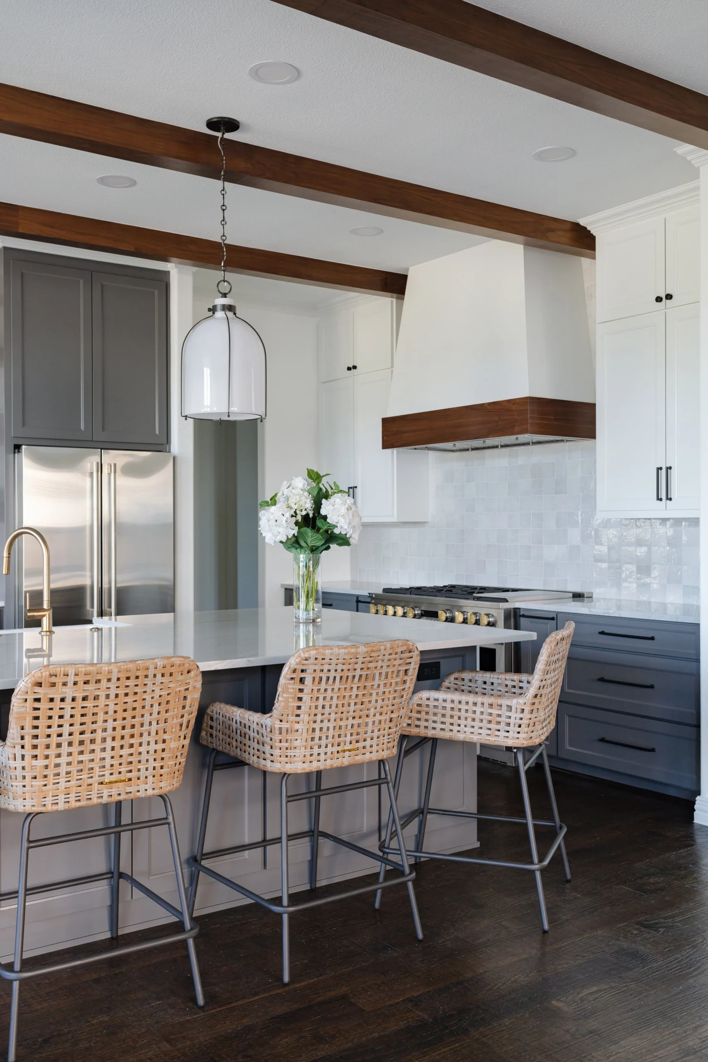
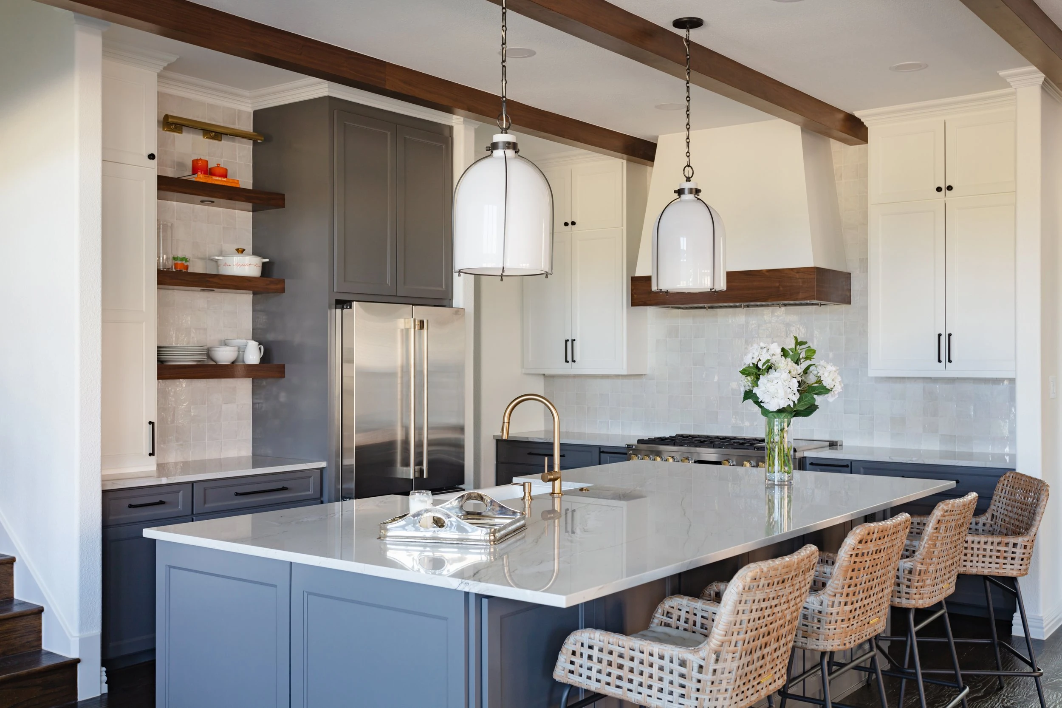
The Galloway project in Trophy Club, Texas was a refined interior home remodel focused on transforming the kitchen and updating the surrounding spaces for a more polished, cohesive, and elevated feel. The project included a complete kitchen remodel, whole-house interior painting, a dining room cabinet upgrade, and the installation of decorative ceiling beams to bring architectural warmth and character into the home.
This project is a strong example of how thoughtful remodeling can change the feeling of a home without requiring every room to be fully rebuilt. By combining a major kitchen transformation with interior repainting, upgraded dining cabinetry, and ceiling details, Lenore Luxe helped create a home that feels more complete, more intentional, and more connected from room to room.
Project Information
Project Details
- Project Name:
- Galloway
- Location:
- Trophy Club, Texas
- Project Type:
- Kitchen Remodel / Interior Home Remodel
- Primary Service Category:
- Kitchen Remodeling / Home Remodeling
- Main Areas Completed:
- Kitchen, dining room, interior living spaces, ceiling detail areas
- Scope:
- Complete kitchen remodel, full interior painting, dining room cabinet upgrade, decorative ceiling beam installation, finish coordination, detail work, and project management.
Project Overview
A More Refined and Connected Interior
The Galloway project was designed to elevate the home through a combination of major remodeling and carefully selected finish updates. The kitchen became the main focus of the transformation, while the surrounding interior painting, dining room cabinet upgrade, and ceiling beams helped connect the remodel to the rest of the home.
A kitchen remodel can dramatically change the way a home feels, but the surrounding spaces matter just as much. If the kitchen is updated and the adjacent rooms are left untouched, the finished result can sometimes feel disconnected. For Galloway, Lenore Luxe approached the project with a wider view of the home, making sure the kitchen, dining room, paint colors, cabinetry, and ceiling details worked together as one cohesive design.
The finished direction was clean, warm, elegant, and timeless — a home that feels refreshed without losing comfort.
The Transformation
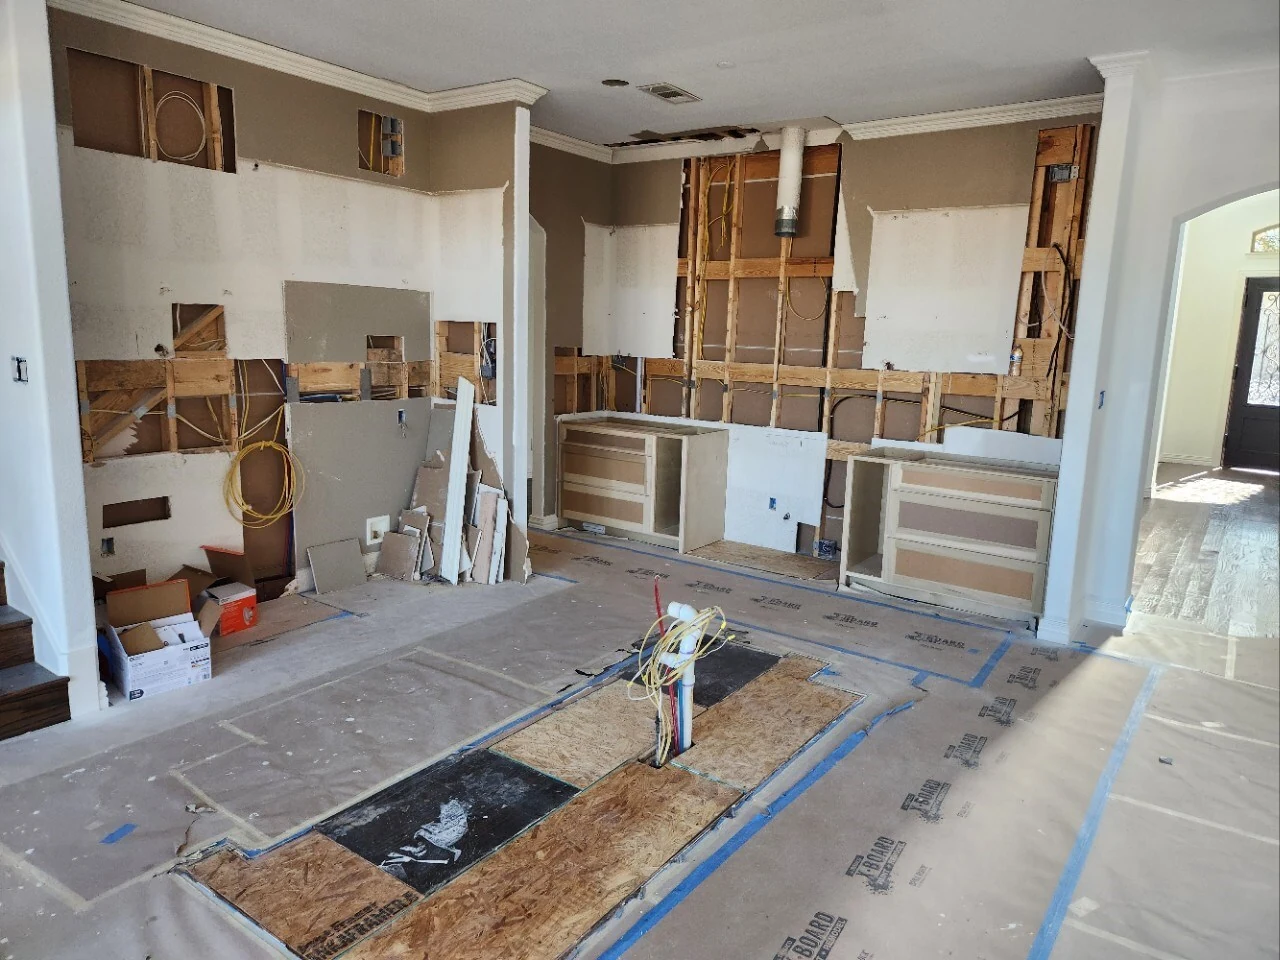
Before & After
The Vision
Creating a Kitchen-Centered Home with Architectural Character
The vision for Galloway was to create a home that felt more refined, more finished, and more welcoming. The kitchen needed a complete transformation, but the homeowners also wanted the surrounding spaces to feel updated and connected.
The design direction focused on:
- A complete kitchen remodel
- A more cohesive interior color palette
- Updated dining room cabinetry
- Decorative ceiling beams for warmth and architectural detail
- A refreshed interior throughout the home
- Better visual connection between kitchen and dining areas
- A polished finish direction that felt elevated but comfortable
- A home that felt thoughtfully updated from one space to the next
The goal was not only to make the kitchen beautiful. The goal was to make the home feel more complete.
Scope of Work
Scope of Work
Complete Kitchen Remodel
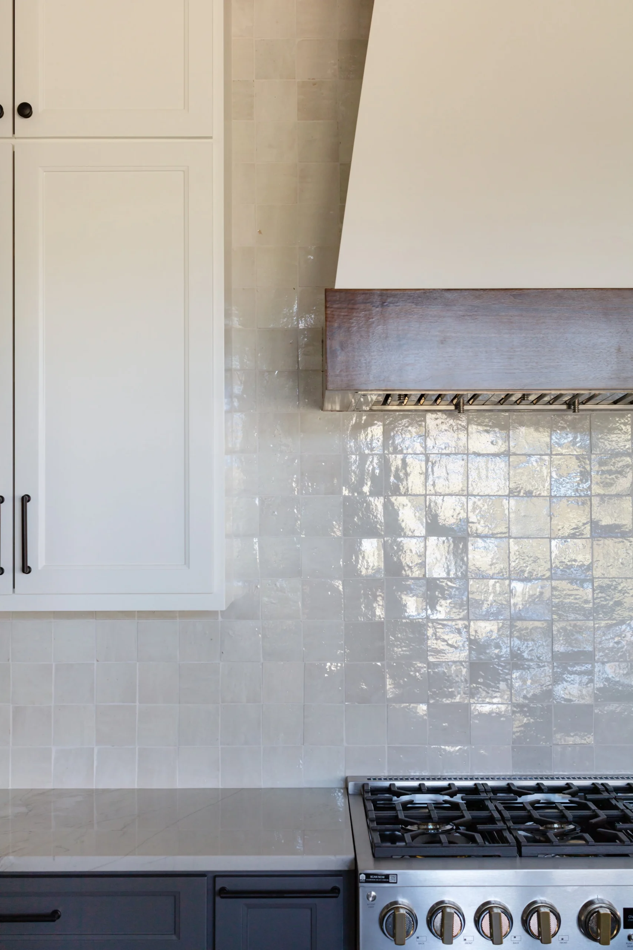
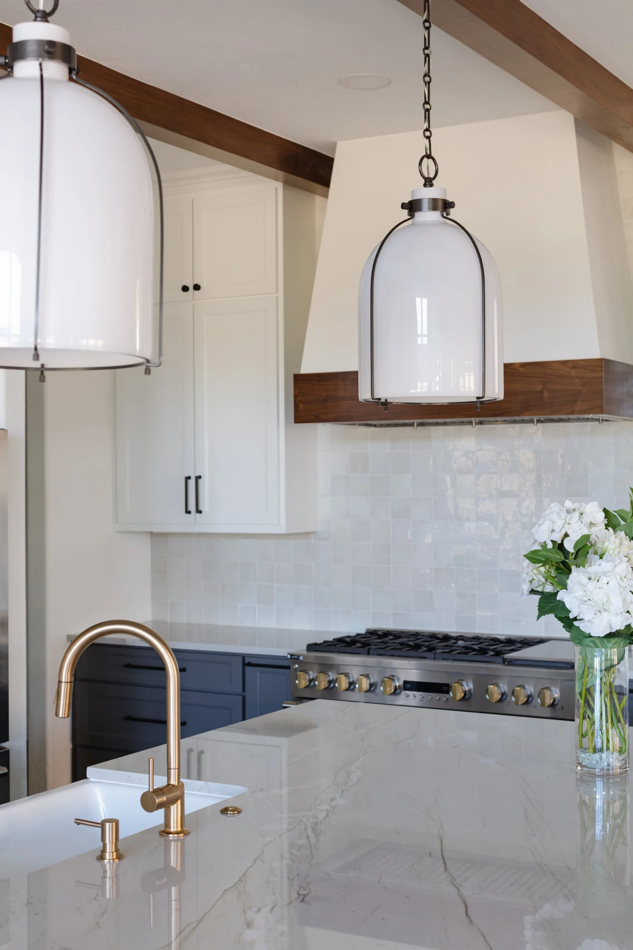
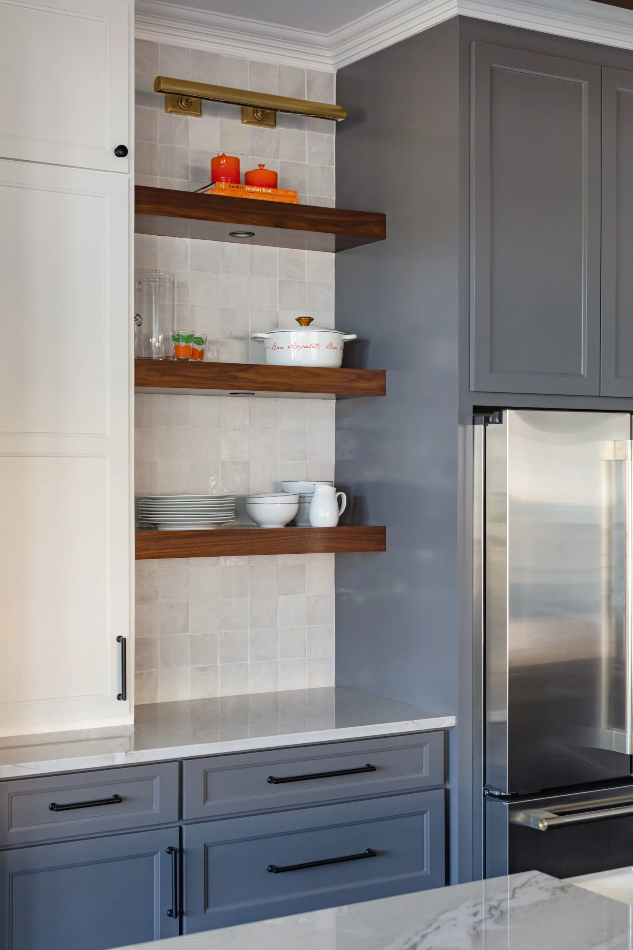
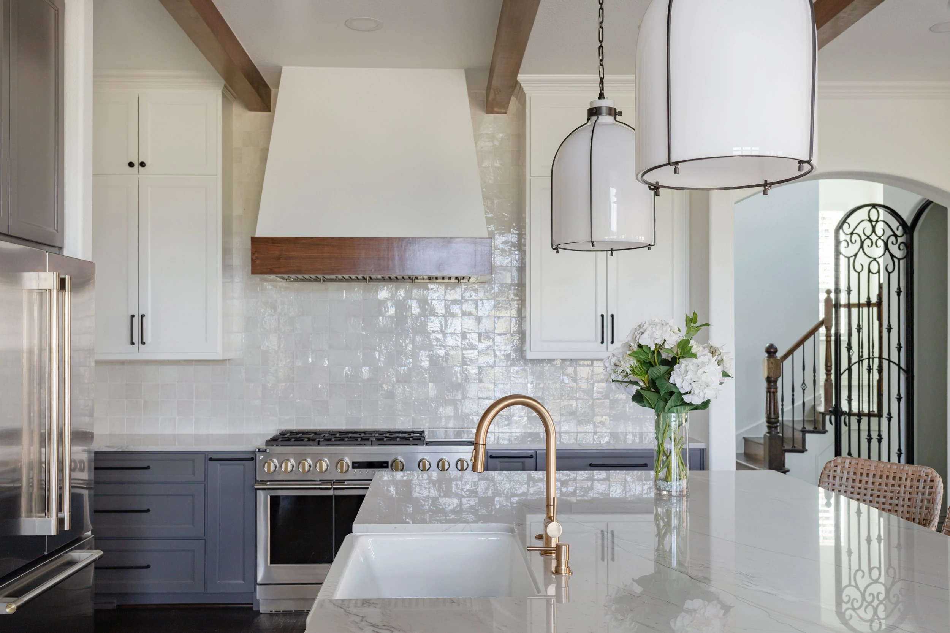
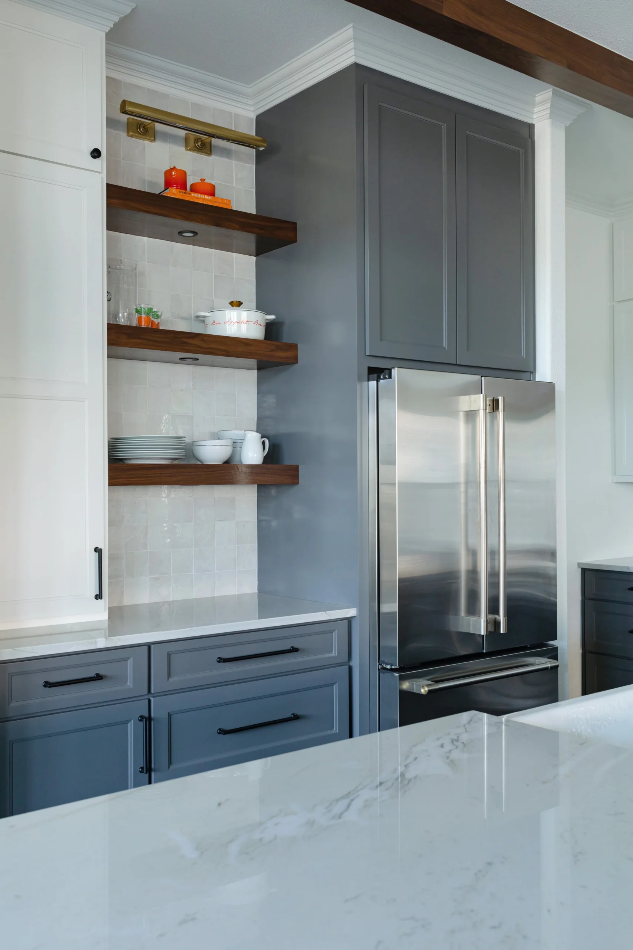
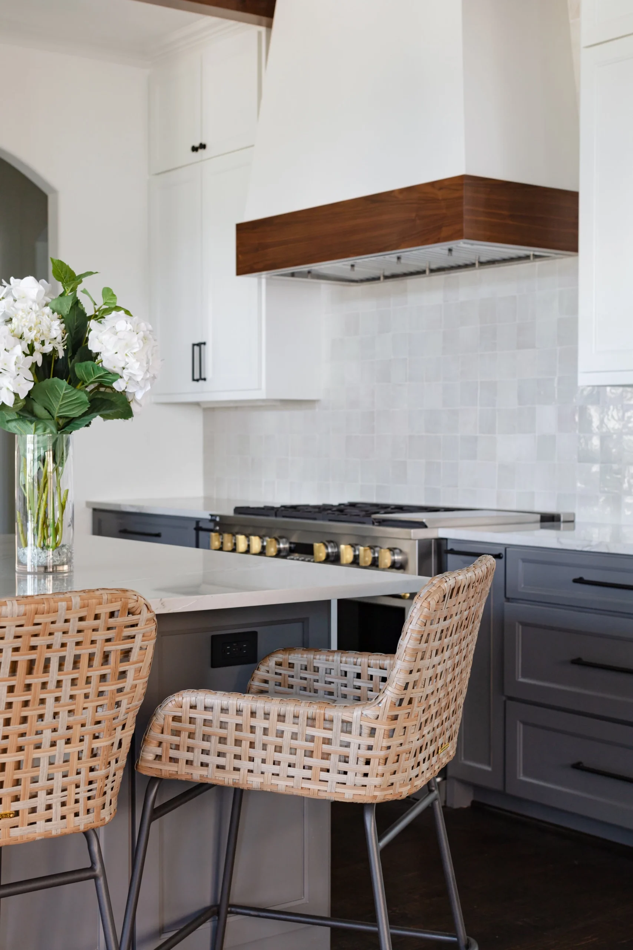
The kitchen was the central part of the Galloway project. A complete kitchen remodel allowed the space to be updated with a stronger layout, improved function, new finishes, and a more elevated overall design.
A well-designed kitchen has to support daily living, cooking, gathering, storage, movement, and entertaining. Every decision matters: cabinetry, countertops, backsplash, lighting, hardware, appliance planning, paint, trim, flooring transitions, and how the kitchen relates to surrounding rooms.
For this Trophy Club home, the kitchen remodel became the anchor of the project. It created the strongest visual transformation and set the tone for the rest of the interior updates.
Whole-House Interior Painting
The project included complete interior painting throughout the home.
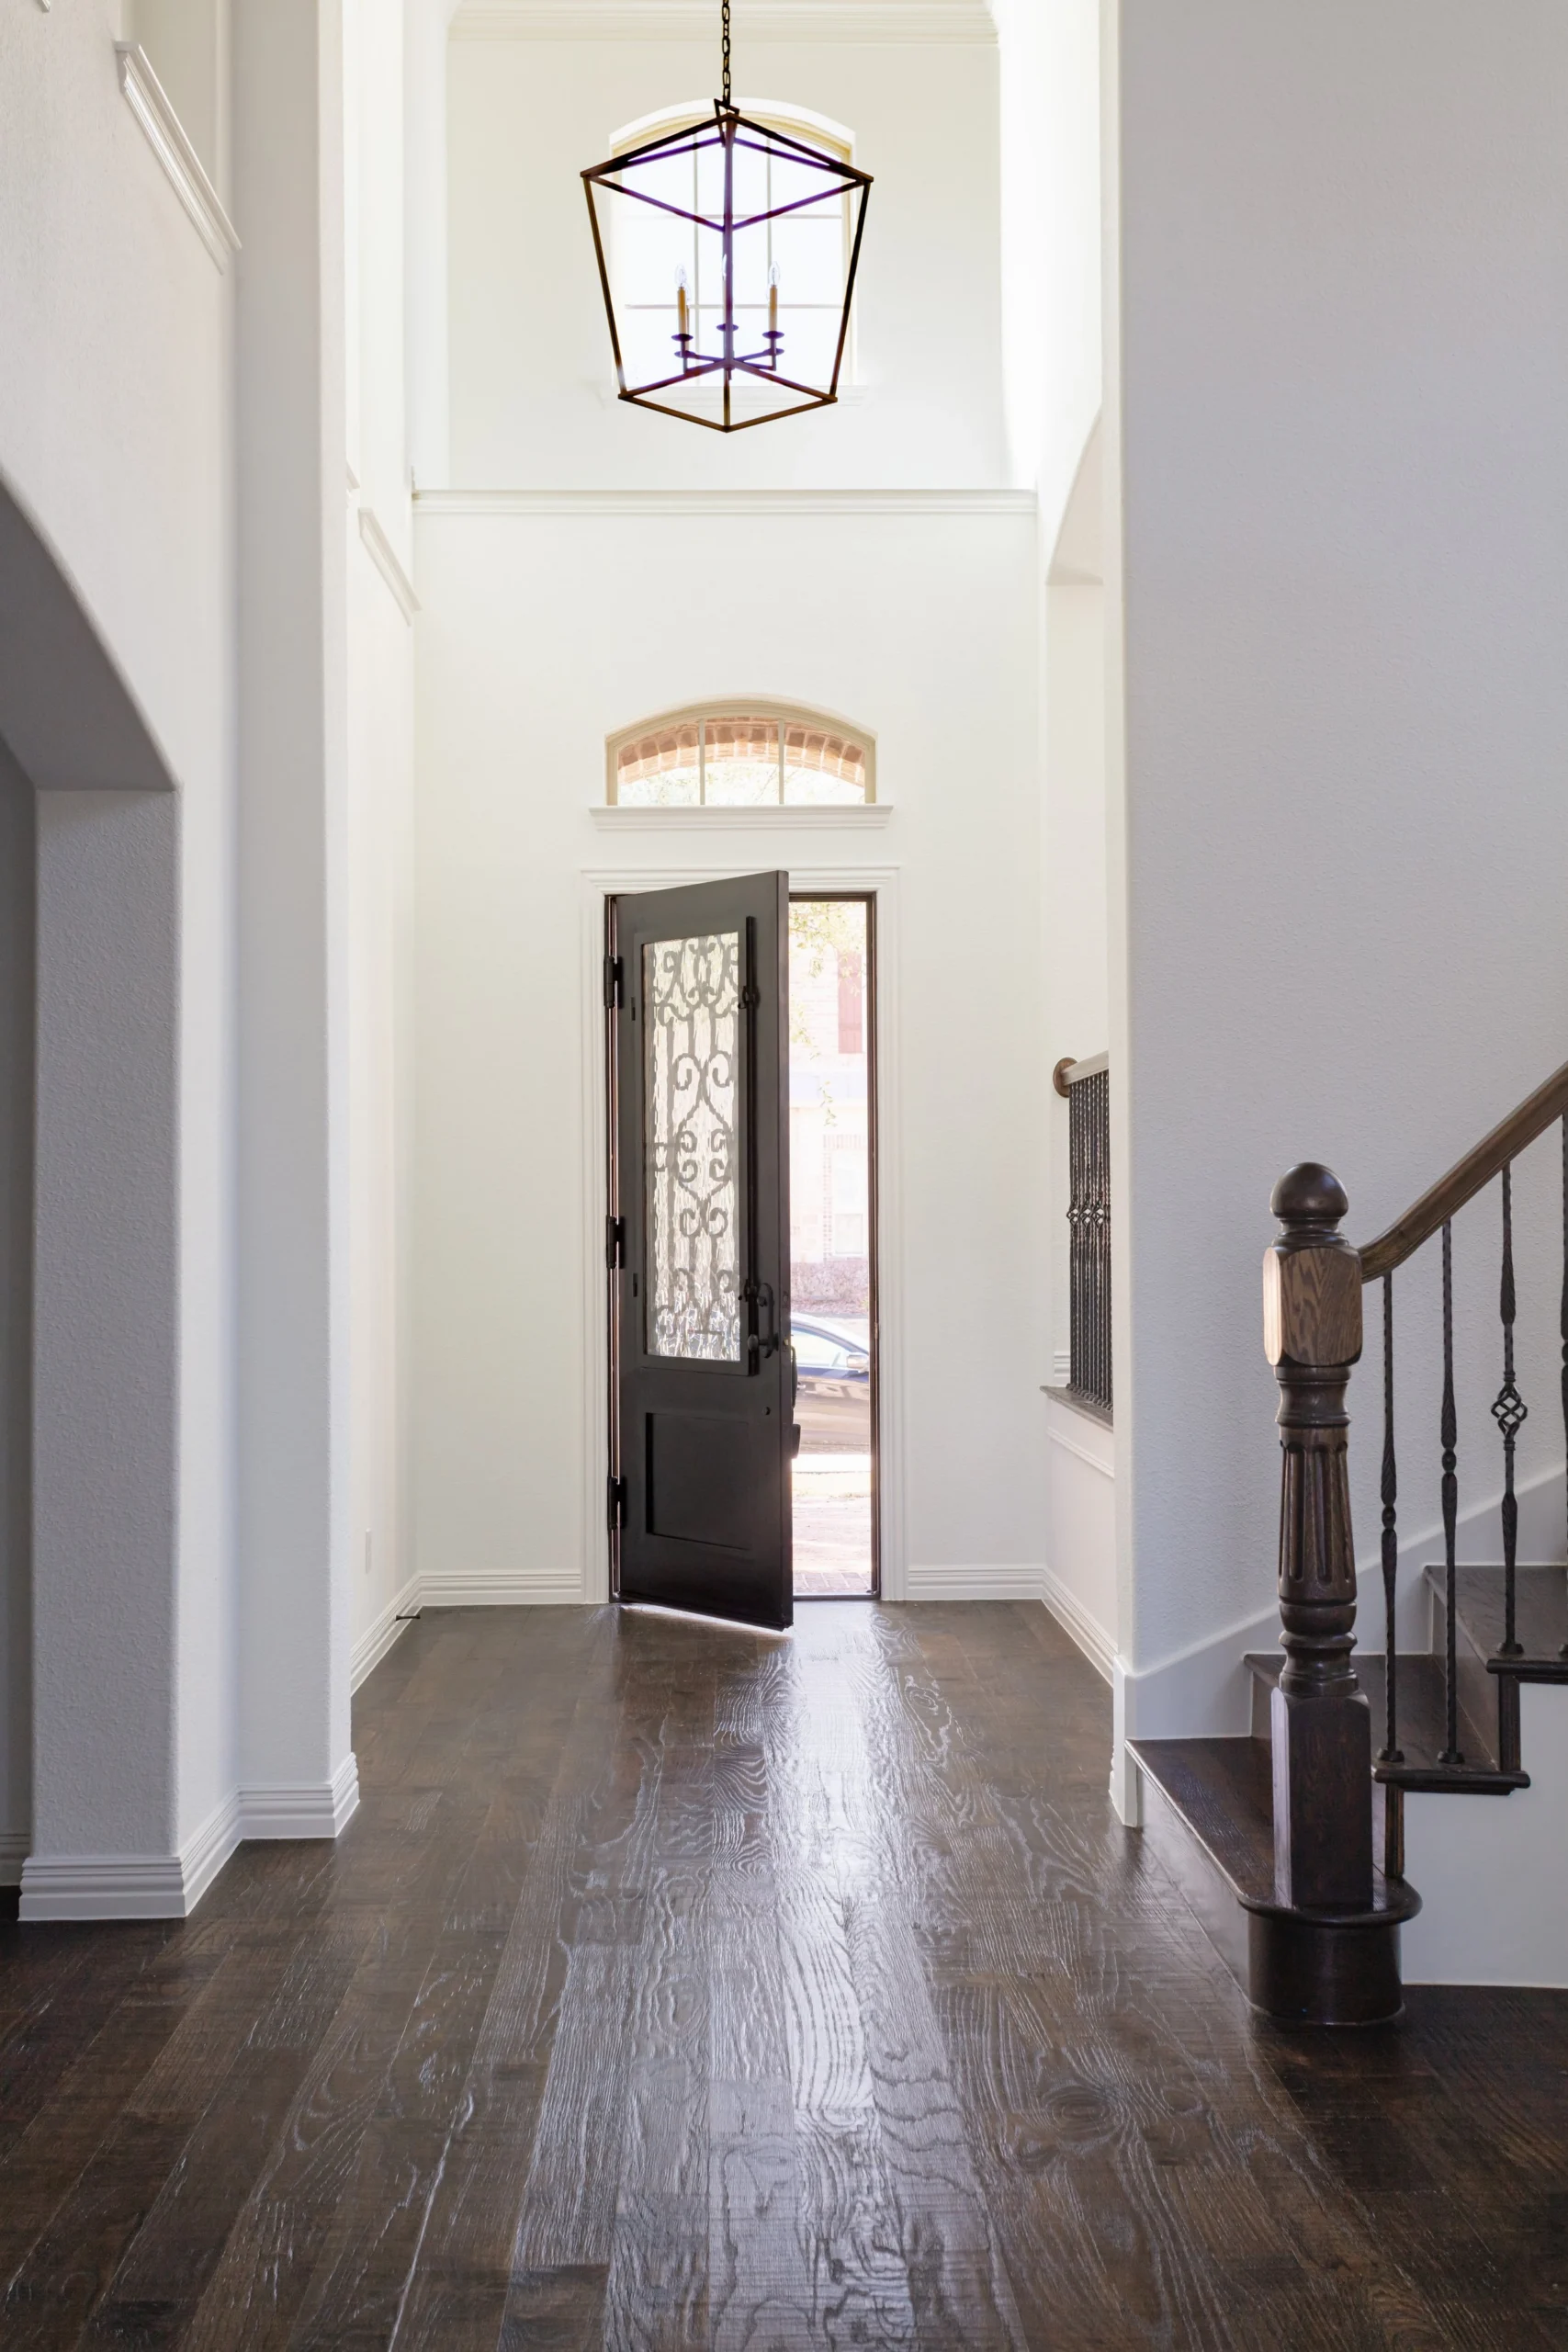
Interior painting is one of the most important parts of creating a cohesive remodel. The right paint direction can make a home feel brighter, warmer, cleaner, and more refined. It also helps connect updated spaces with existing areas so the remodel does not feel isolated.
For Galloway, repainting the interior helped create a fresh foundation for the kitchen remodel, dining room cabinet upgrade, and decorative ceiling beams. The new paint direction brought consistency to the home and helped each updated detail feel more intentional.
In a high-end remodel, painting is not just about changing color. Surface preparation, clean lines, proper sheen selection, and careful execution all affect the final result.
Dining Room Cabinet Upgrade
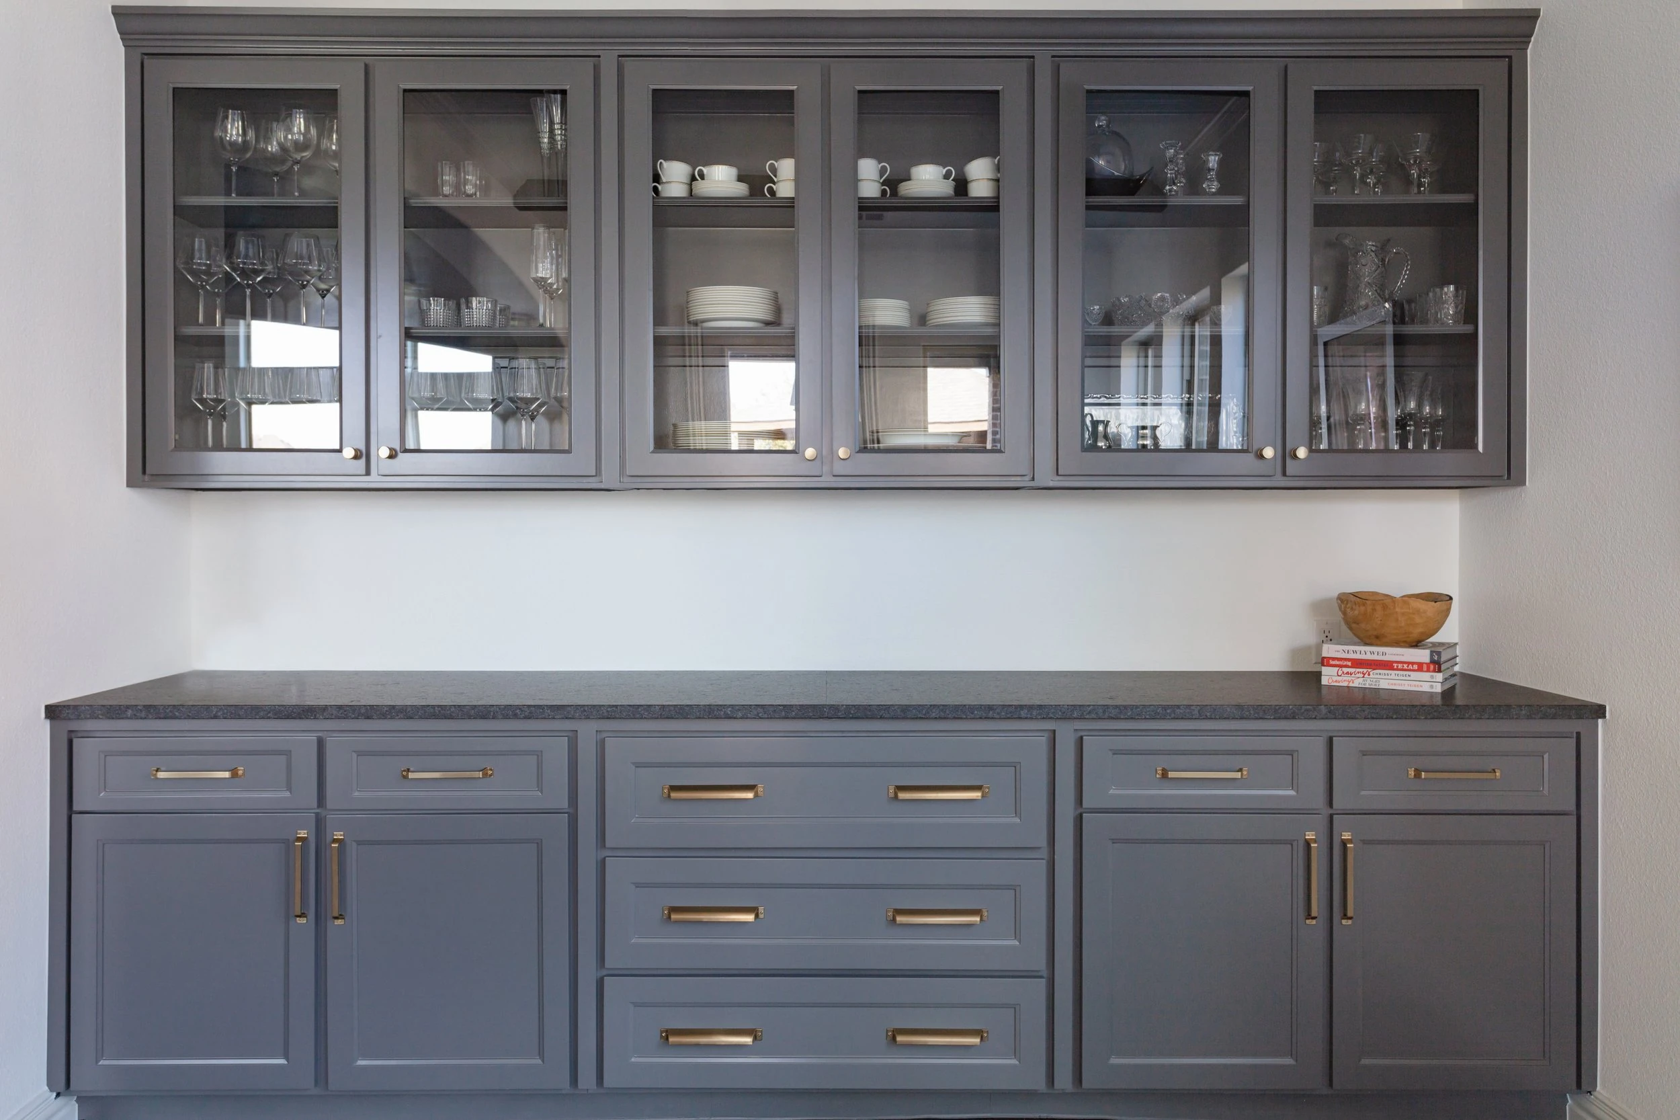
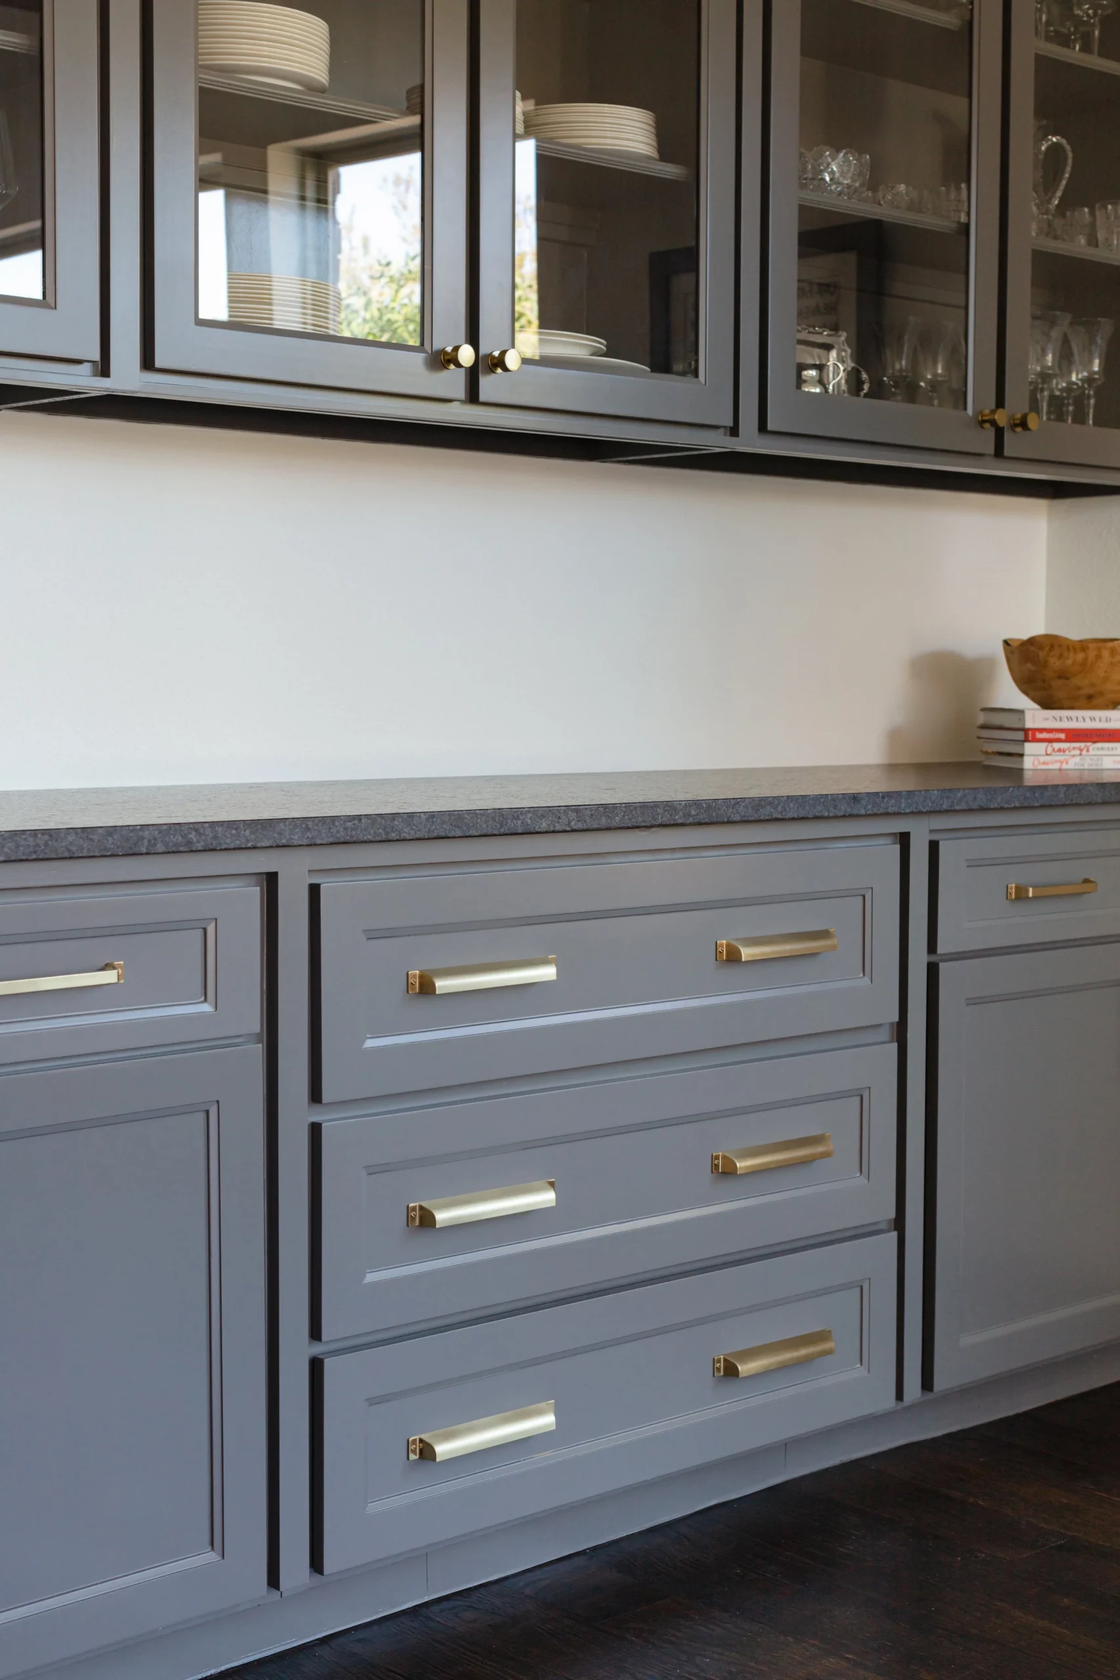
The dining room cabinets were upgraded to better support the home’s new design direction.
Dining room cabinetry can become an important feature, especially when it connects visually to the kitchen or main living areas. Updated cabinetry can add storage, display space, balance, and a more custom feel to the room.
For Galloway, the dining room cabinet upgrade helped the space feel more polished and connected to the remodeled kitchen. Instead of having the dining room feel separate or unfinished, the cabinetry update created a more complete transition between the main areas of the home.
This detail helped elevate the dining room while keeping the overall look cohesive.
Decorative Ceiling Beams
Decorative ceiling beams were installed to add architectural interest, warmth, and character.
Ceiling beams can completely change the feeling of a room. They add dimension, define the space, and create a more custom-built appearance. In a remodel like Galloway, decorative beams help the home feel less flat and more architecturally finished.
The beams were an important design feature because they added visual strength and warmth without making the home feel heavy. They helped bring a more refined and custom look to the space.
For the website, I would describe these as decorative ceiling beams unless they were also engineered structural beams. That keeps the wording accurate and professional.
Design Direction
Warm, Refined, and Timeless
The design direction for Galloway focused on creating a home that felt elevated, but still comfortable for everyday living.
The kitchen remodel created the main transformation. The full interior painting helped unify the home. The dining room cabinet upgrade added polish and function. The ceiling beams brought warmth and architectural presence.
Together, these elements created a home that feels more intentional and complete.
The overall design direction should be described as:
- Clean
- Warm
- Timeless
- Refined
- Architectural
- Comfortable
- Cohesive
- Family-friendly
- Elegant without feeling overdone
This type of remodel works well for homeowners who want a home that feels current but not trendy.
The Remodeling Process
The Remodeling Process
1. Existing Home Review
The process began with a review of the existing kitchen, dining room, ceiling areas, and interior finishes.
Lenore Luxe looked at how the kitchen related to the dining room and how the surrounding spaces could be updated to support the new design. Because the project included whole-house painting, the team also considered how the color direction would affect the entire home.
This early stage helped define the project as more than a kitchen remodel. It became a connected interior transformation.
2. Design and Finish Planning
Once the project direction was established, the finishes were coordinated.
The kitchen design, dining room cabinetry, paint colors, and ceiling beams all needed to work together. A kitchen remodel can look beautiful on its own, but the best results happen when the surrounding details are planned at the same time.
This phase focused on creating a cohesive finish story so the home would feel connected from one room to another.
3. Protection and Preparation
Before construction and finish work began, the home was prepared for remodeling.
Protection is important in any interior project, especially when the scope includes kitchen remodeling and whole-house painting. Floors, surrounding surfaces, and work areas need to be properly protected so the project can move forward in an organized way.
This step helped create a cleaner and more controlled remodeling process.
4. Kitchen Demolition and Preparation
The existing kitchen elements were removed or prepared for the new design.
This stage created the foundation for the kitchen transformation. Depending on the final scope, this may include removing old cabinets, countertops, backsplash, fixtures, lighting, finishes, or other outdated materials.
The goal was to prepare the space properly before the new kitchen components were installed.
5. Kitchen Build-Out
The kitchen was then rebuilt with the new design direction.
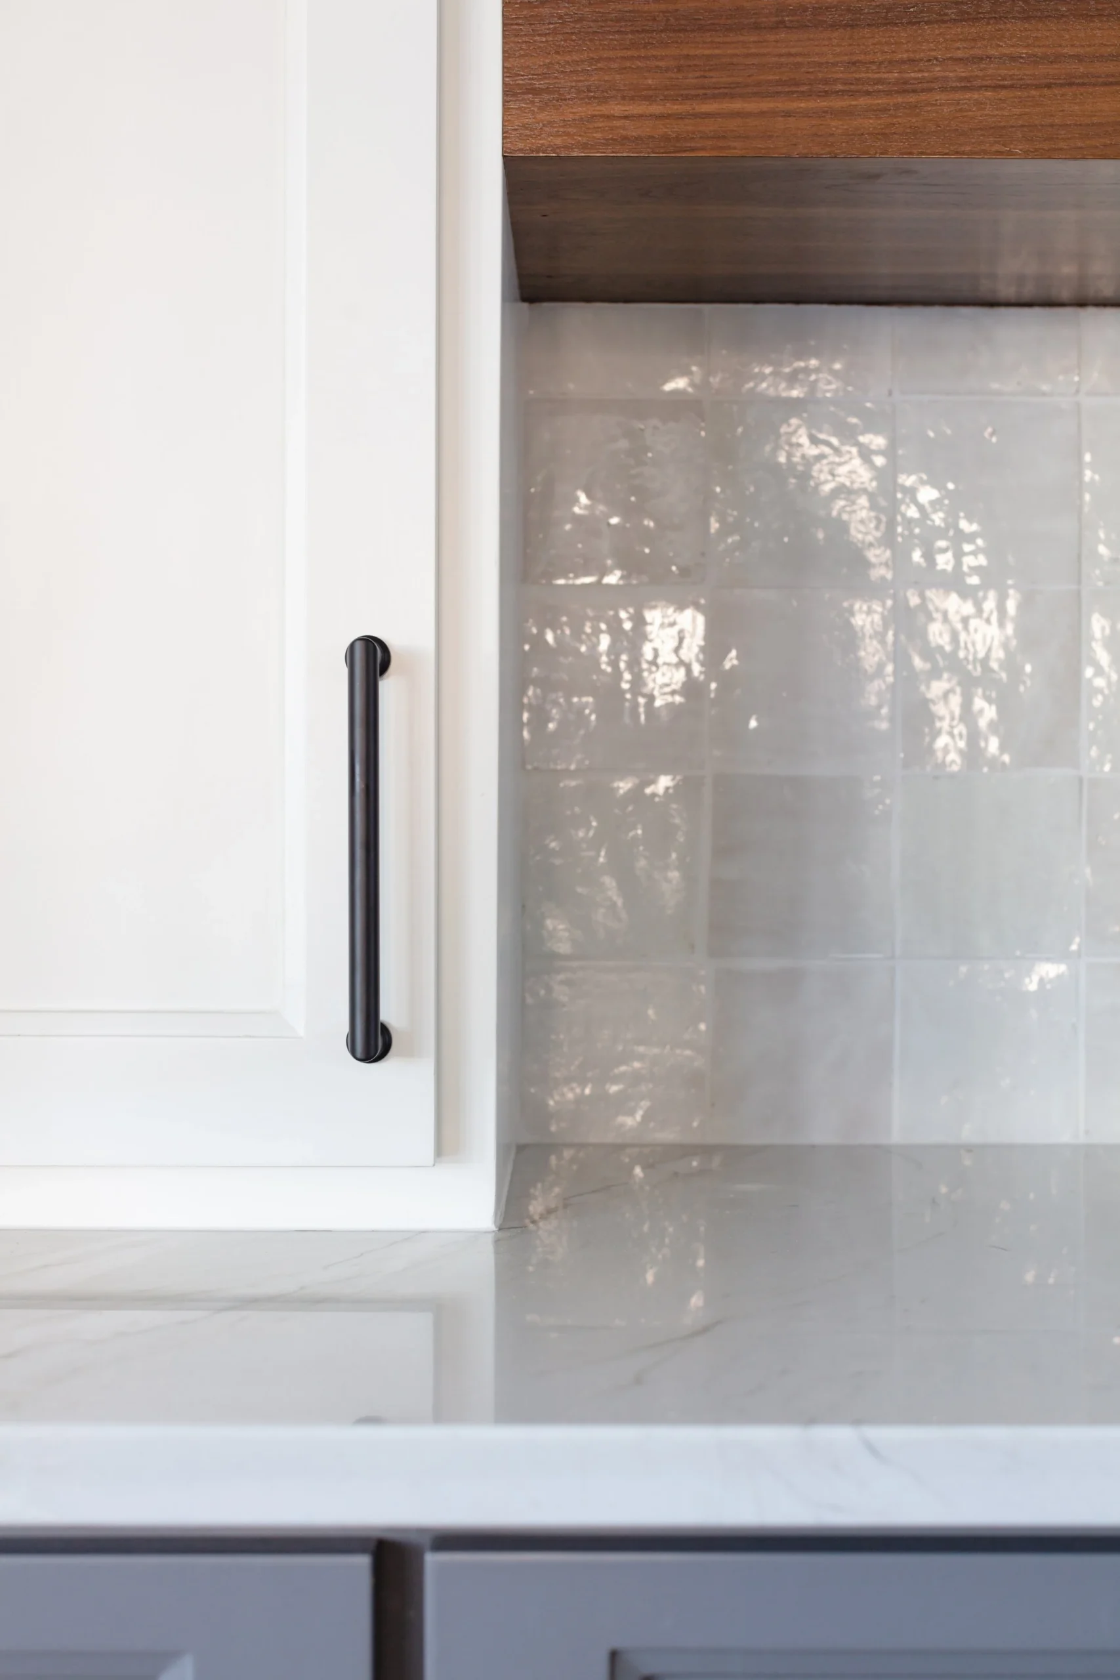
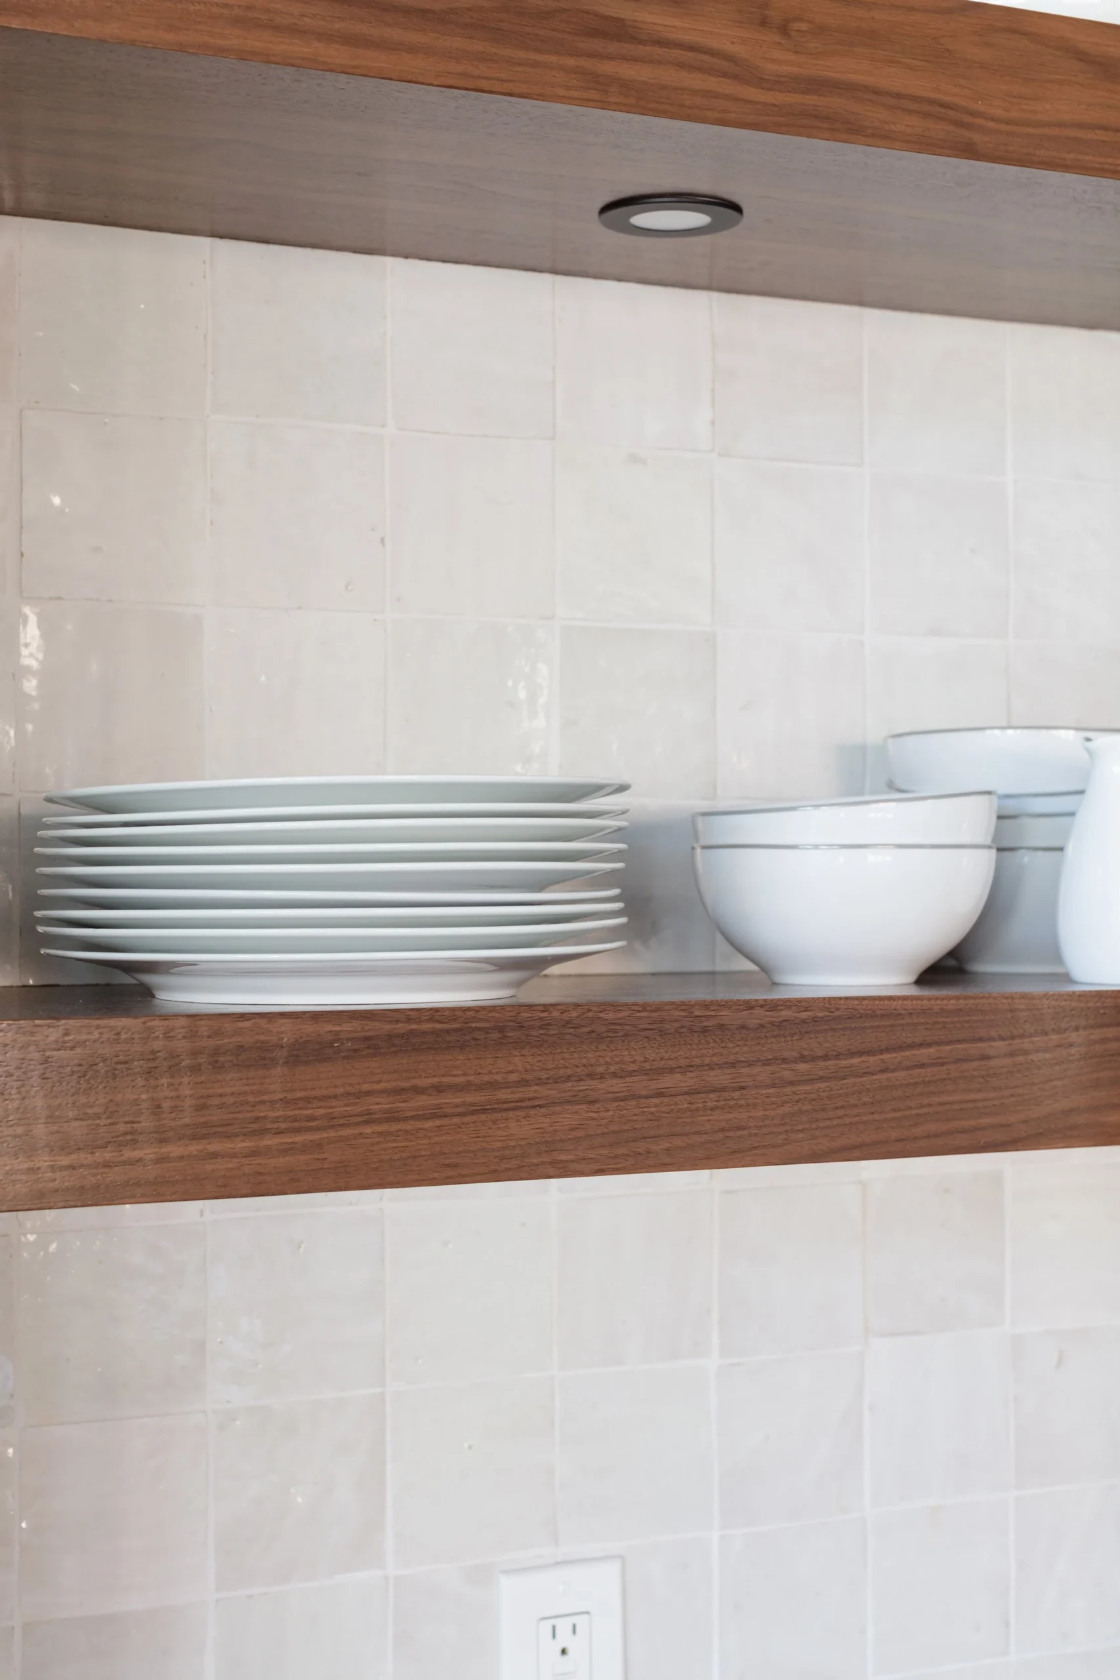
This phase included the key elements that make a kitchen feel complete: cabinetry, surfaces, backsplash, lighting, fixtures, hardware, paint coordination, and finish details.
The kitchen had to feel beautiful, but it also had to function well. Storage, movement, work zones, and connection to nearby spaces all mattered.
The completed kitchen became the centerpiece of the Galloway remodel.
6. Decorative Beam Installation
The decorative ceiling beams were installed to add architectural detail and visual interest.
This stage required careful placement so the beams felt balanced and intentional. Ceiling beams should never look like they were added randomly. They need to work with the room’s proportions, lighting, ceiling height, and overall design.
The beams helped create a stronger architectural identity for the space and gave the home a more custom feel.
7. Dining Room Cabinet Upgrade
The dining room cabinets were upgraded to better align with the new kitchen and interior direction.
This step helped bring the dining room into the remodel instead of leaving it disconnected from the kitchen transformation. The cabinet upgrade improved the room’s appearance and added a more finished, built-in quality.
This was an important transition detail because dining spaces are often visible from the kitchen and main living areas.
8. Interior Painting
The full interior painting helped bring the entire project together.
Paint created a fresh, cohesive background for the new kitchen, dining room cabinetry, ceiling beams, and surrounding spaces. In a project like this, paint is not only a finish item. It is what helps the whole home feel connected.
The new paint direction helped the remodel feel cleaner, more refined, and more complete.
9. Final Details and Walkthrough
The final phase included touch-ups, cleaning, detail review, and final walkthrough.
Because this project included several connected elements — kitchen remodeling, cabinetry, ceiling beams, and full interior painting — the final details were especially important. Paint lines, beam details, cabinet finish, kitchen finishes, trim transitions, and overall balance all needed to feel polished.
The goal was a finished result that looked thoughtful from every angle.
Final Result
A More Complete and Elevated Trophy Club Home
The completed Galloway project transformed the home through a complete kitchen remodel, fresh interior painting, dining room cabinet upgrades, and decorative ceiling beam installation.
The kitchen now feels more refined and functional. The dining room feels more connected and polished. The new interior paint brings consistency throughout the home. The decorative ceiling beams add warmth, character, and architectural detail.
Together, these updates created a home that feels more finished, more inviting, and more aligned with a luxury remodeling experience.
This project reflects the Lenore Luxe approach: thoughtful planning, clear communication, careful finish coordination, and craftsmanship that brings the home together as one cohesive space.