Client Story 06
Kitchen, Bar, Coffee Nook, Living Room, and Dining Room Remodel with Major Structural LVL Work in Dallas, Texas
The Forest Glen II project was a major structural remodel in Dallas, Texas, focused on transforming the home’s main living and entertaining spaces. The project included a complete remodel of the kitchen, bar area, coffee nook, living room, and dining room, creating a more open, connected, and functional layout for everyday living and entertaining.
This project also included significant structural work. Existing walls and structural elements were removed, and new LVL beams were installed to support two additional floors above. Because of that, Forest Glen II was not simply a cosmetic renovation. It required careful planning, structural coordination, temporary support, framing, rough-in coordination, ceiling transitions, and detailed finish execution.
The result is a Dallas home that feels more open, more refined, and more connected from one space to the next.
Project Information
Project Details
- Project Name:
- Forest Glen II
- Location:
- Dallas, Texas
- Project Type:
- Structural Home Remodel
- Primary Service:
- Home Remodeling / Kitchen Remodeling
- Main Areas Completed:
- Kitchen, bar area, coffee nook, living room, and dining room
- Key Scope:
- Structural wall removal, LVL beam installation, kitchen remodel, bar area, coffee nook, living room remodel, dining room transformation, layout improvement, framing coordination, finish transitions, and project management.
- Project Detail
- This project fits well under Lenore Luxe’s core service structure because the website is focused on Kitchen Remodeling, Bathroom Remodeling, and Home Remodeling.
Project Overview
Reworking the Heart of a Dallas Home
Forest Glen II was centered around the heart of the home — the area where the kitchen, dining room, living room, bar area, and coffee nook all come together.
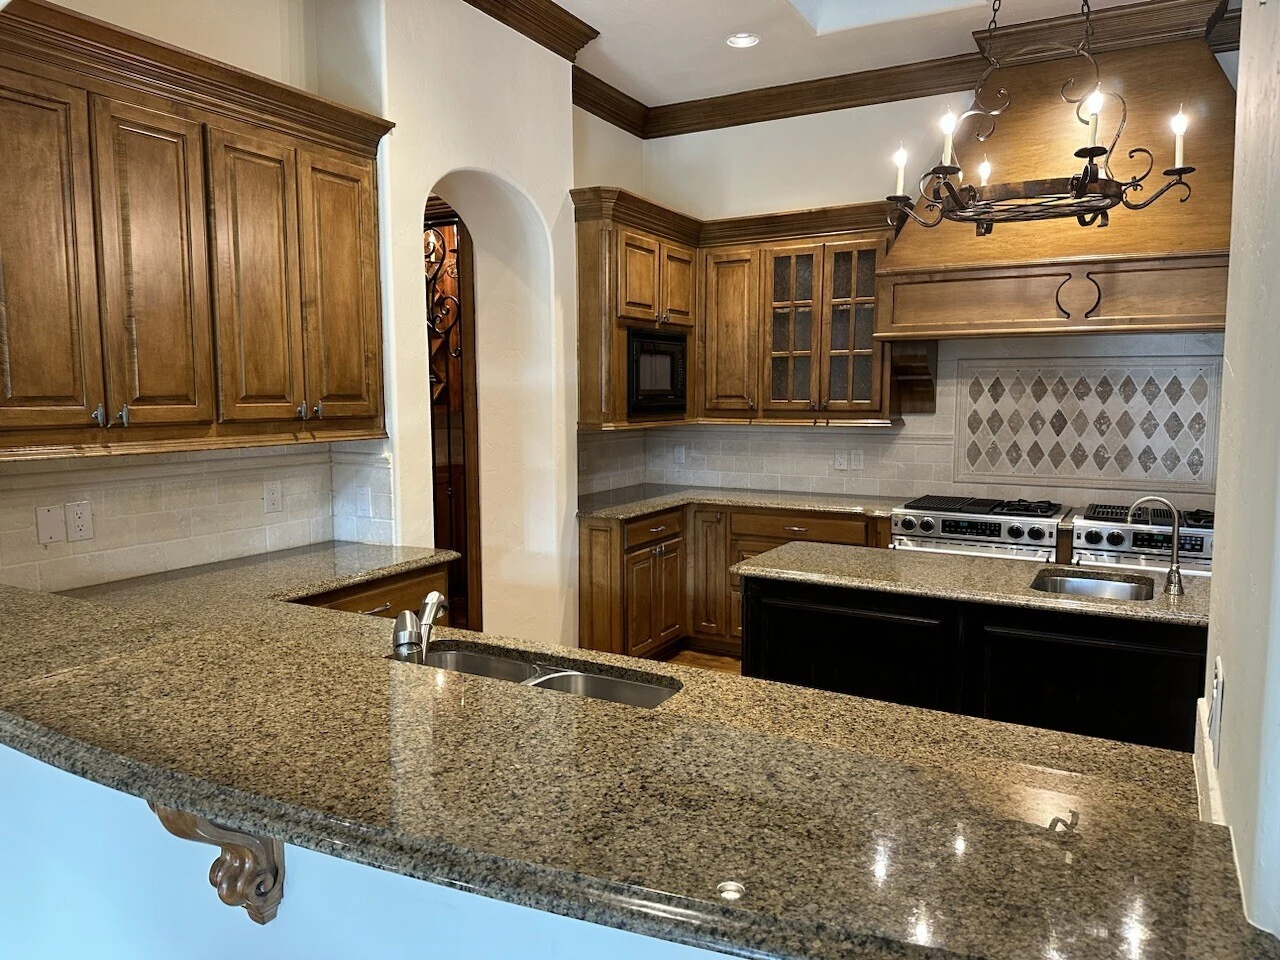
Before the remodel, the layout did not fully support the way the homeowners wanted to live, gather, and entertain. The main spaces needed to feel more open and better connected. The kitchen needed to become stronger as the center of the home. The bar and coffee nook needed to add function and lifestyle value. The living room and dining room needed to feel connected to the kitchen instead of separated from it.
To create that transformation, the project required major structural work, including removing existing structural elements and installing LVL beams to properly support the two floors above. This made it possible to open the layout while maintaining the strength and integrity of the home.
Structural Work
Removing Walls and Installing LVLs to Support Two Floors Above
One of the most important parts of the Forest Glen II remodel was the structural scope.
To create the new open layout, existing structural walls and support areas had to be removed. Because those areas helped carry the load from two floors above, Lenore Luxe coordinated the installation of new LVL beams to provide the support needed for the redesigned space.
This structural work allowed the kitchen, bar area, coffee nook, living room, and dining room to feel more connected. Without the LVL work, the open layout would not have been possible.
Structural remodeling like this has to be handled carefully. It affects more than the wall opening. It can impact ceiling lines, drywall transitions, lighting, electrical, HVAC, flooring, trim, cabinetry placement, and the overall finished look of the home.
For Forest Glen II, the structural work became the foundation for the entire transformation.
The Transformation
Before & After
Key Areas of the Remodel
Key Areas of the Remodel
Kitchen Remodel
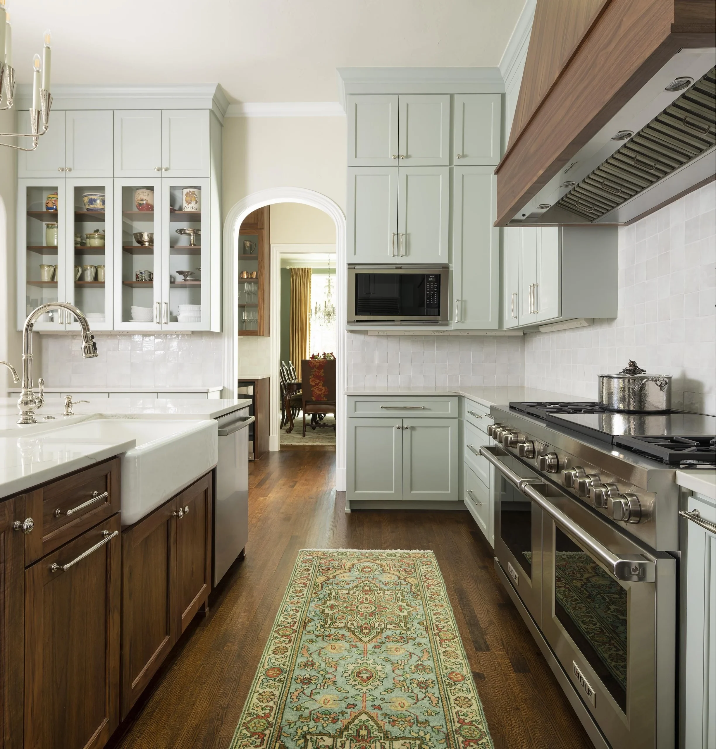
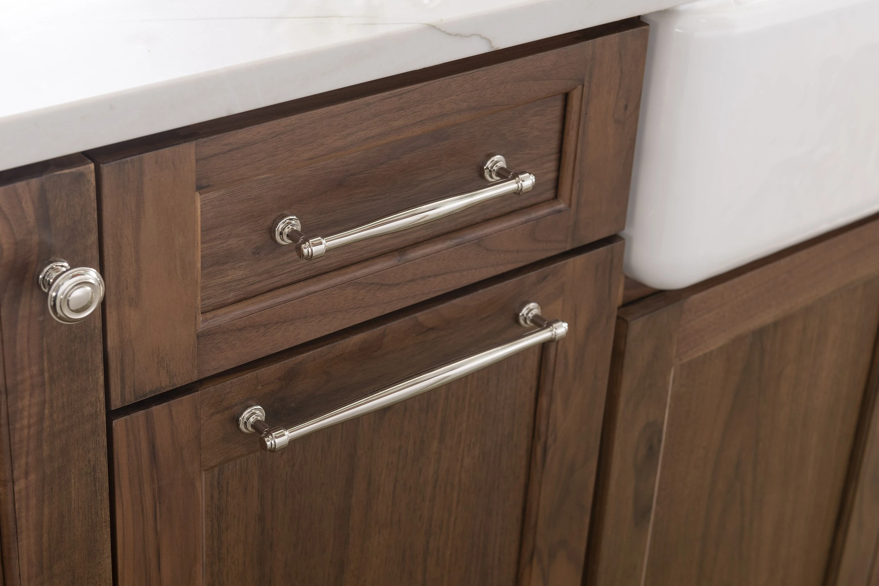
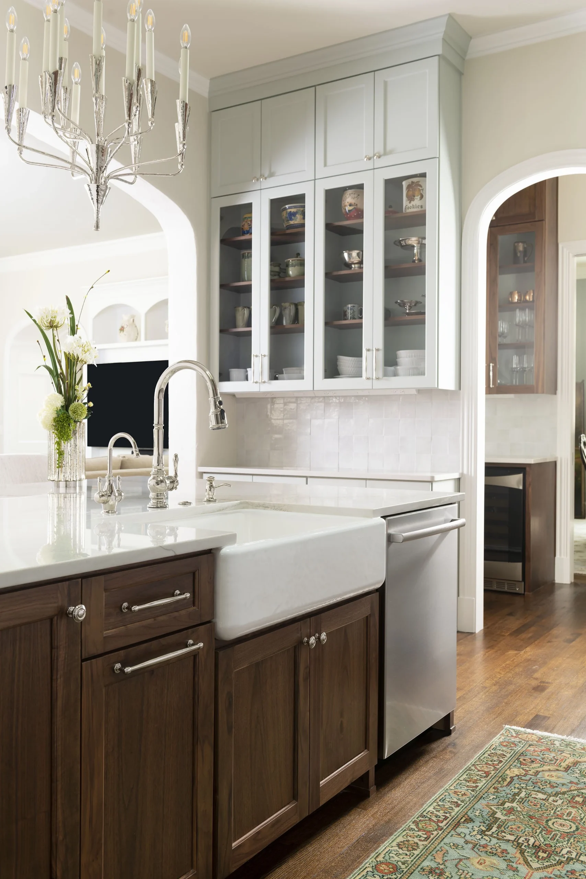
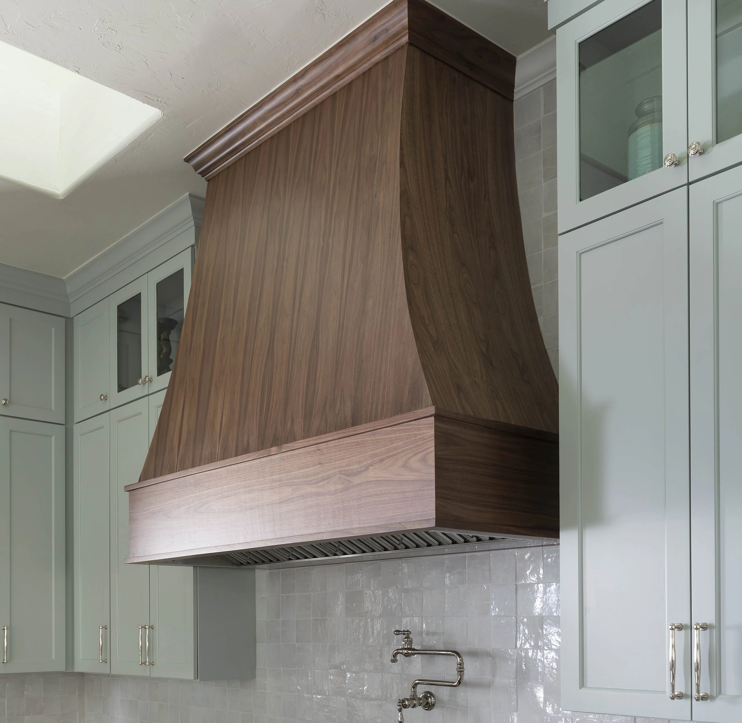
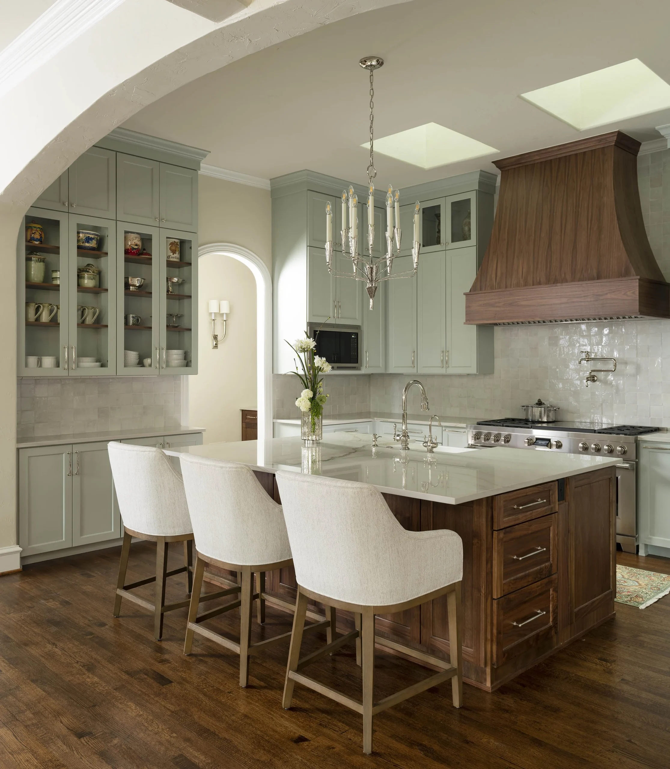
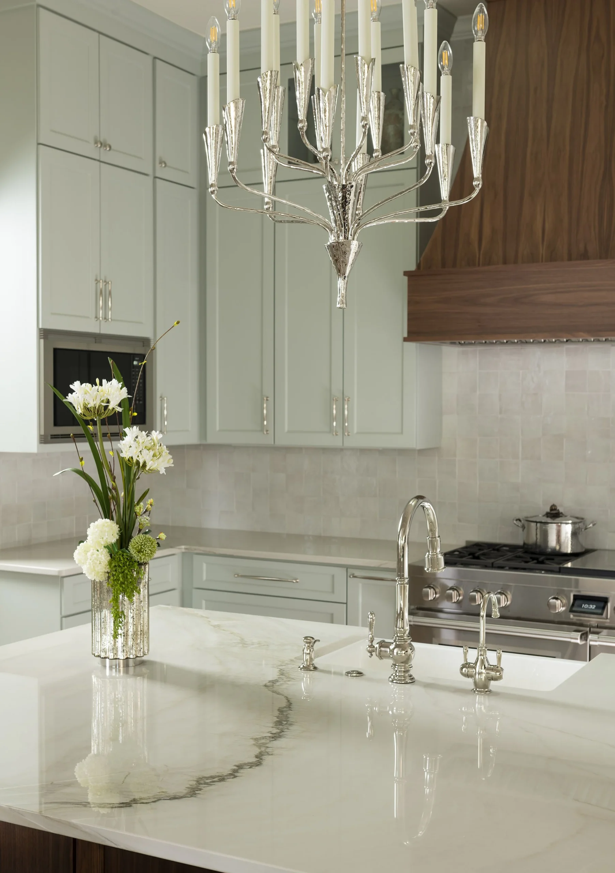
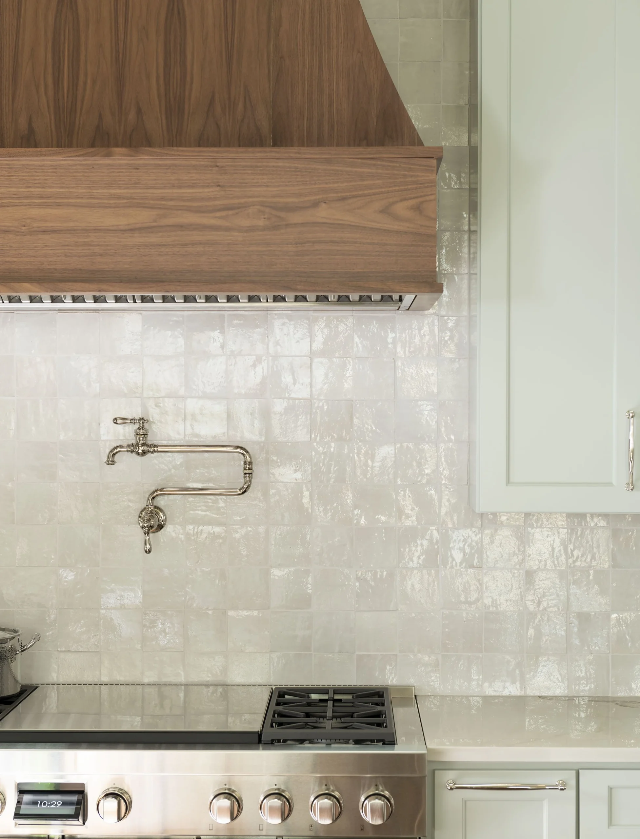
The kitchen became the anchor of the Forest Glen II project. As part of the larger structural remodel, the kitchen was reworked to feel more open, functional, and connected to the surrounding spaces.
The new kitchen needed to support cooking, gathering, entertaining, storage, and daily use. It also needed to relate naturally to the bar area, coffee nook, dining room, and living room.
Bar Area
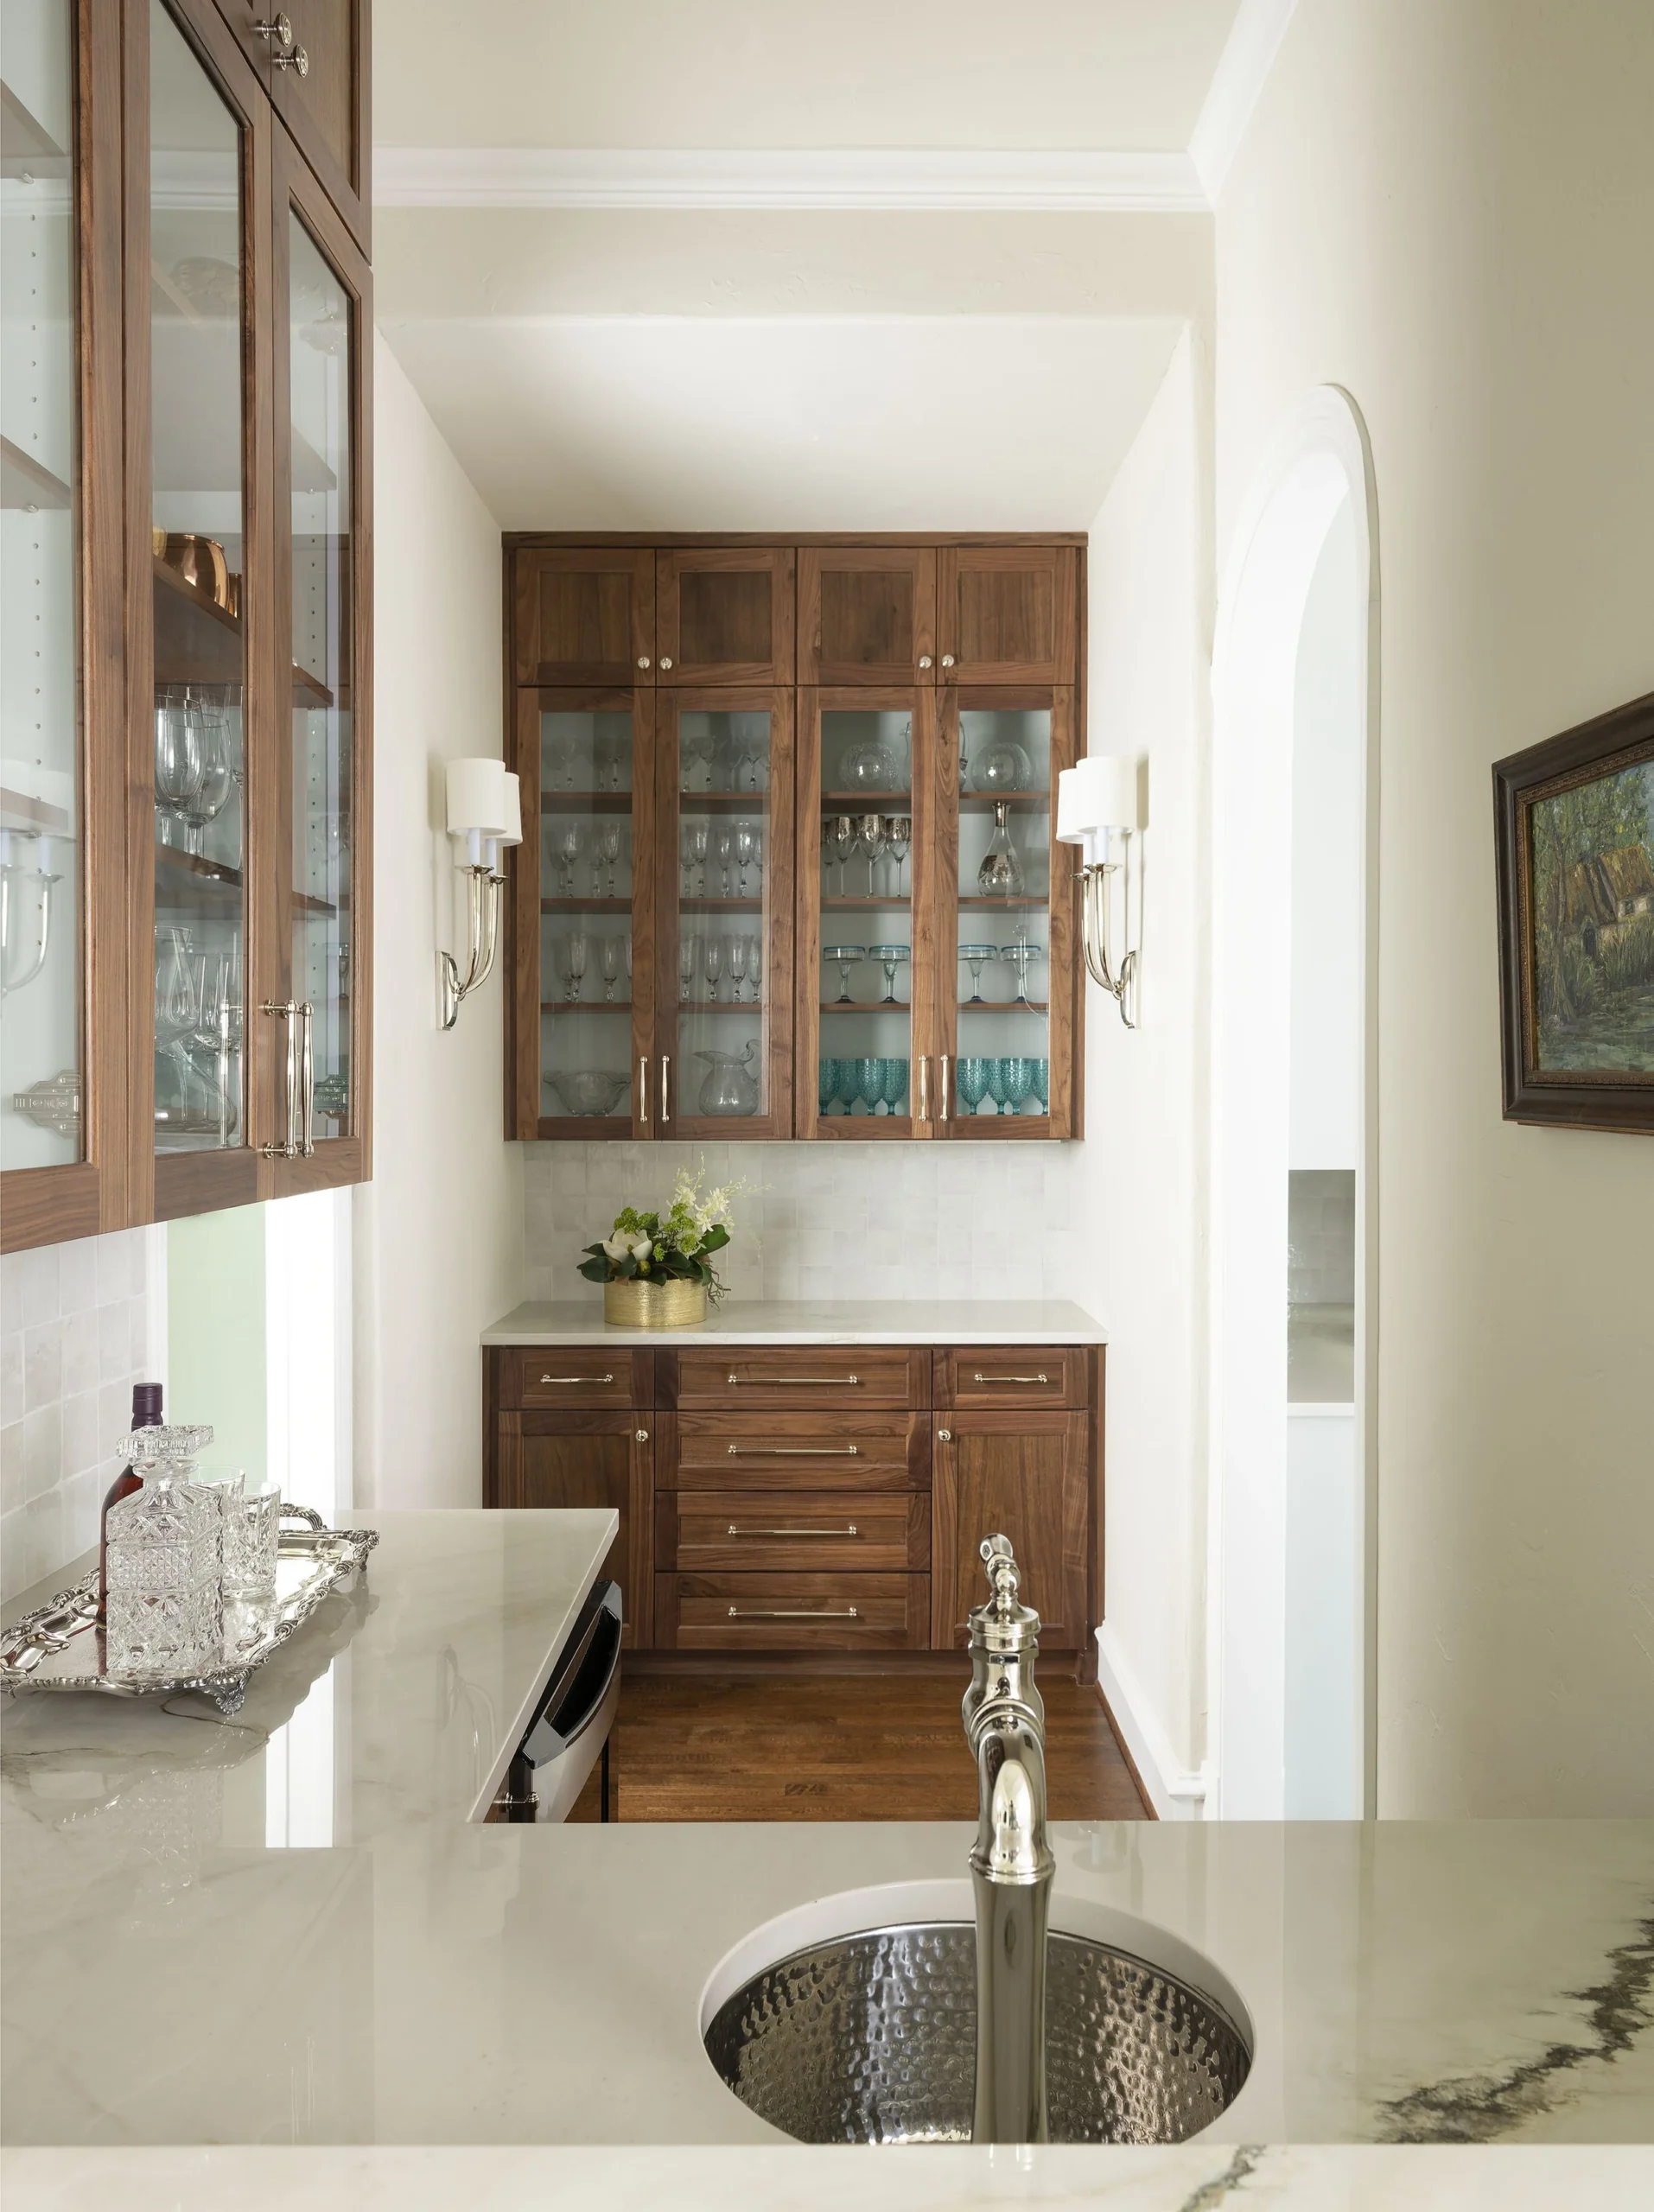
The bar area added a dedicated entertaining feature to the home. This gave the homeowners a polished place for serving drinks, storing glassware, and creating a more elevated experience when hosting family and guests.
A well-designed bar area should feel intentional, not like leftover cabinetry. In this project, the bar became part of the larger lifestyle design of the home.
Coffee Nook
The coffee nook added a thoughtful everyday detail. It created a dedicated place for morning routines, beverage storage, small appliances, and daily convenience without crowding the main kitchen workspace.
This type of feature makes a remodel feel more personal because it supports the way the homeowners actually live.
Living Room
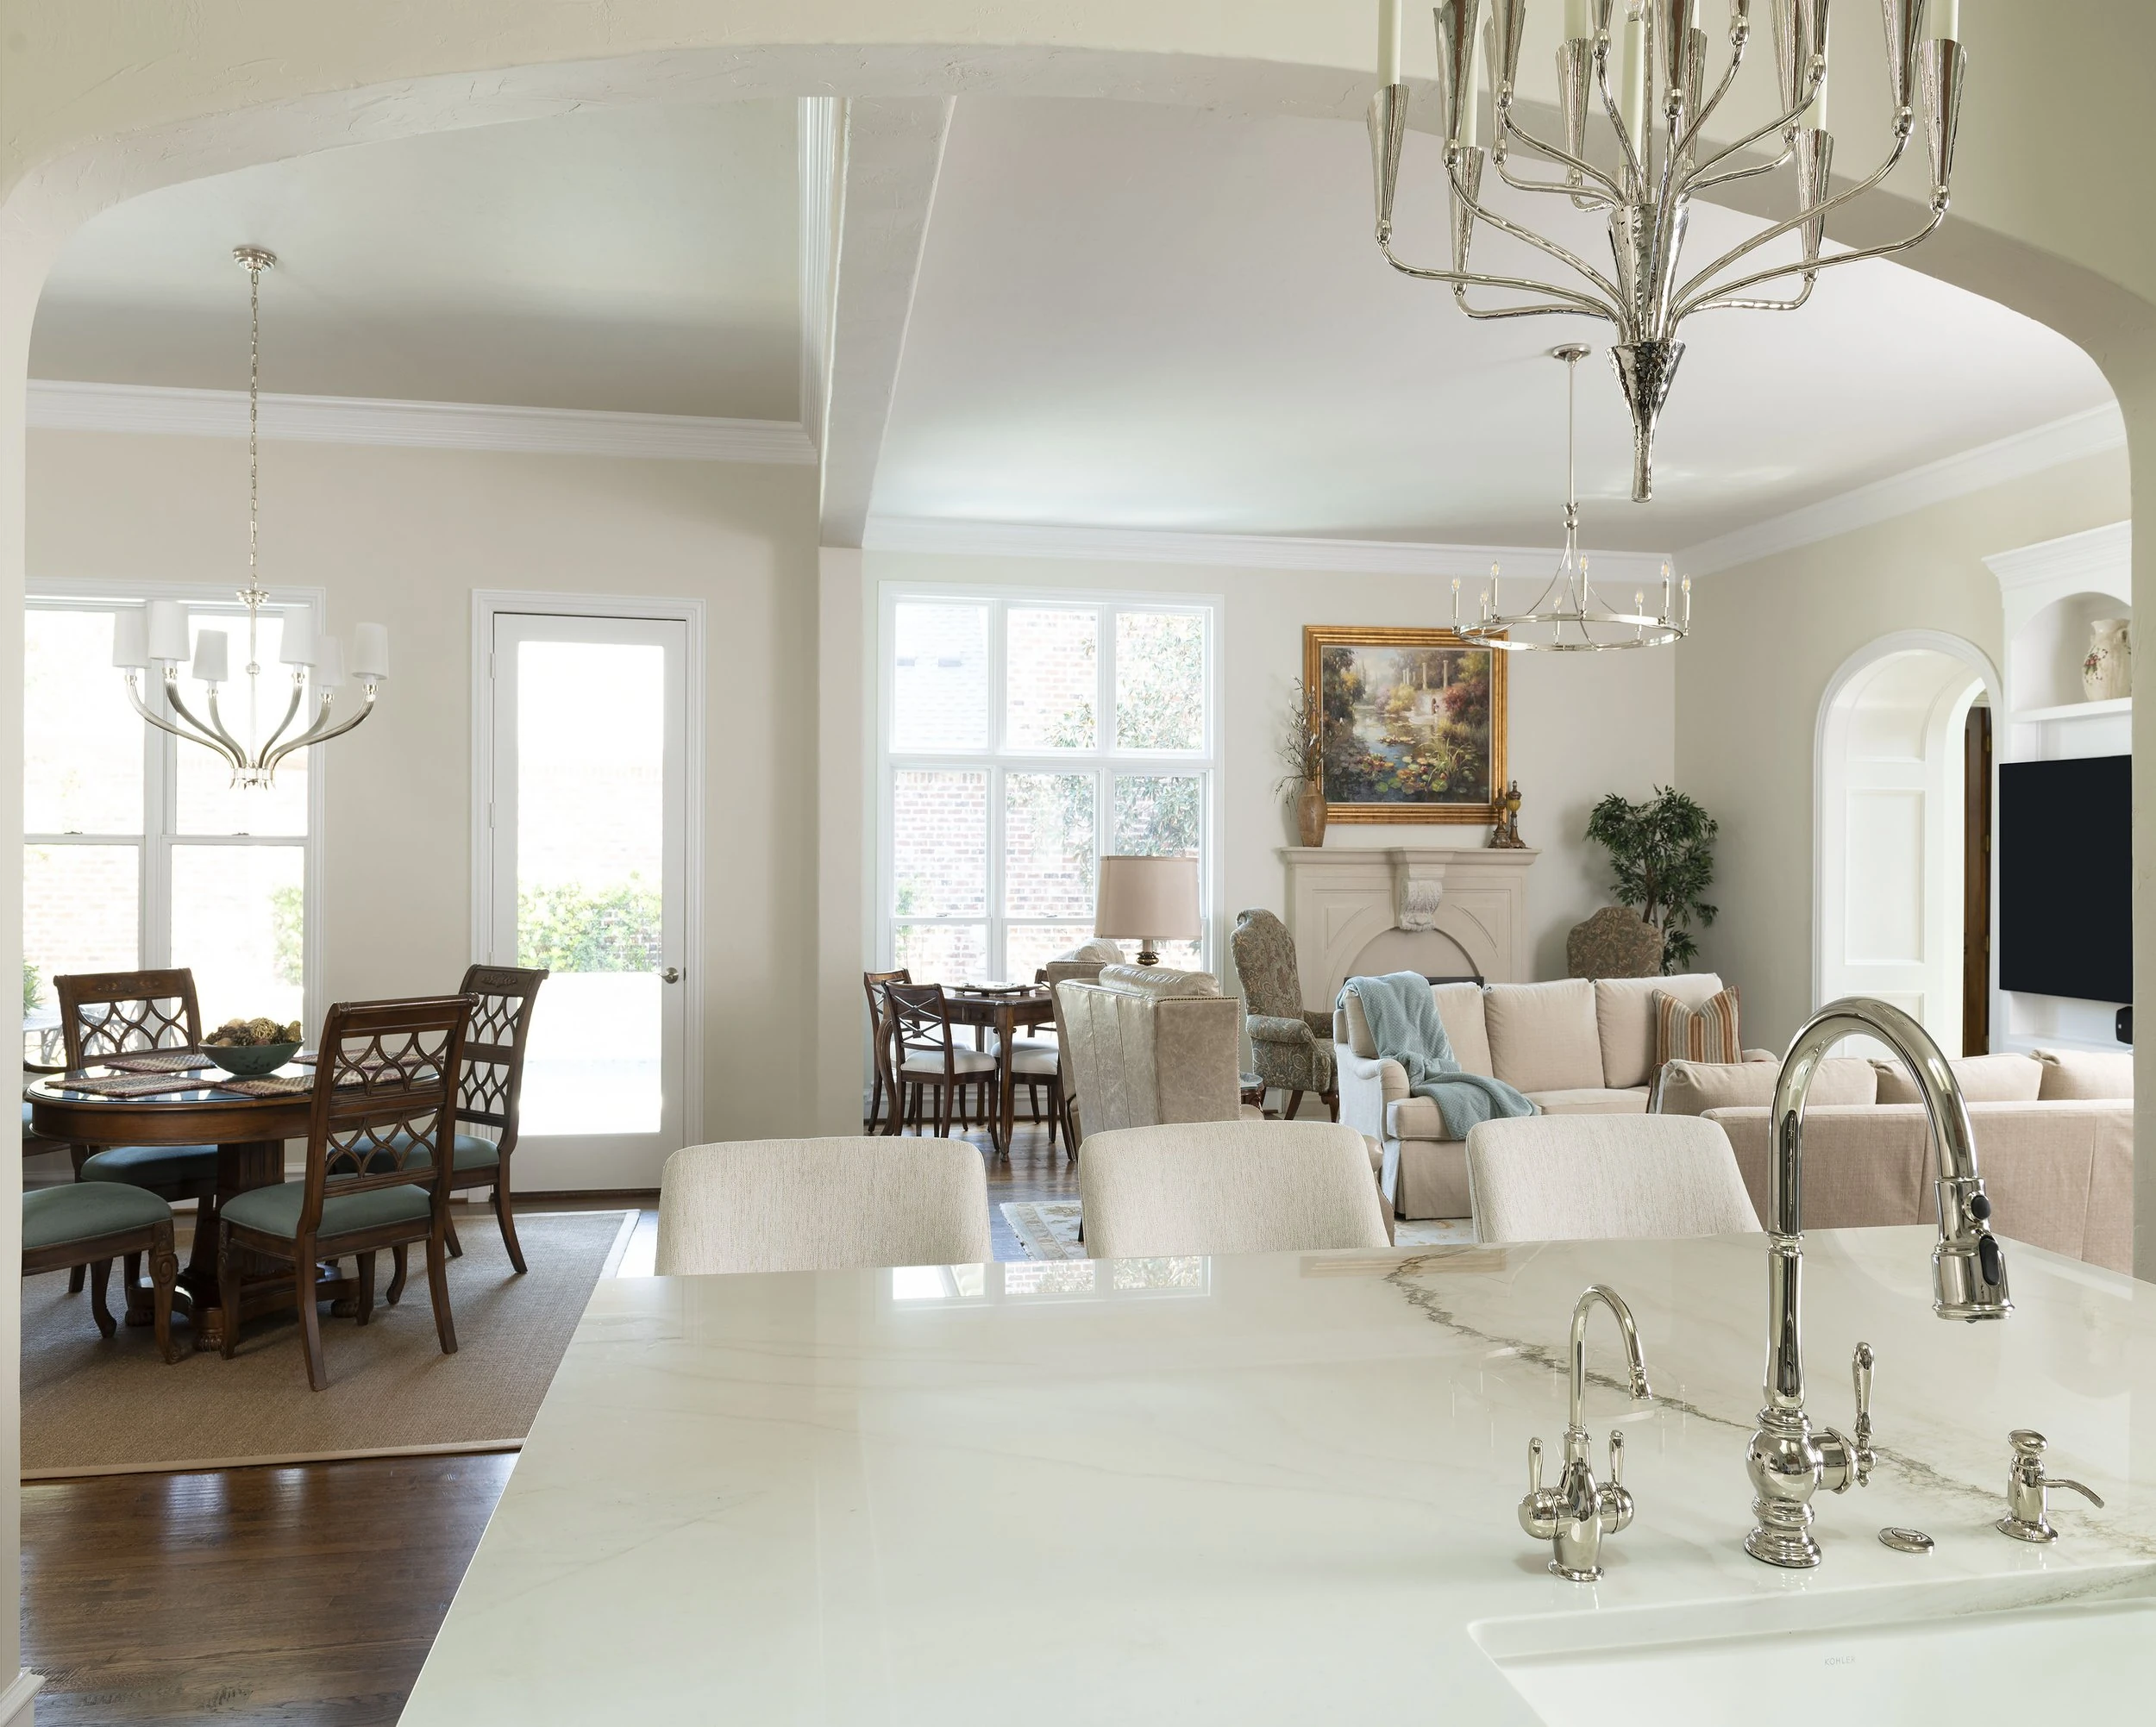
The living room was remodeled as part of the new open main-level layout. Once the structural work opened the space, the living room could connect more naturally to the kitchen and dining room.
The goal was to make the living room feel comfortable, polished, and visually connected while still maintaining its own purpose.
Dining Room
The dining room was integrated into the overall remodel so it felt connected to the kitchen and living spaces. Instead of feeling separated from daily life, the dining room became part of the larger open layout.
This improved the way the home functions for both everyday meals and entertaining.
The Remodeling Process
The Remodeling Process
1. Existing Layout Review
The process began by reviewing the existing Dallas home layout and identifying what was preventing the main living spaces from feeling connected.
The kitchen, living room, dining room, bar area, and coffee nook all needed to work together. The existing structure, however, required careful planning before the space could be opened.
2. Structural Planning
Before walls could be removed, the structural needs had to be evaluated. Because the existing supports carried the load from two floors above, the project required LVL beams to carry that weight properly.
This planning stage was critical. The goal was to create openness without compromising the home’s structure.
3. Protection and Controlled Demolition
Before demolition began, the work areas were protected and prepared. Because this project involved structural work, demolition had to be controlled and carefully sequenced.
Existing walls and finish materials were removed to prepare for the new support system and open layout.
4. Temporary Support
During structural removal, temporary support was needed so the home remained properly supported while the new LVL beams were prepared and installed.
This is one of the most important behind-the-scenes phases in a structural remodel. It is not always visible in the finished photos, but it is essential to the success and safety of the project.
5. LVL Beam Installation
New LVL beams were installed to support the two floors above. This allowed the walls and barriers below to be opened up, creating the larger connected space the homeowners wanted.
Once the LVLs were in place, the new kitchen, bar, coffee nook, living room, and dining room layout could begin to take shape.
6. Framing and Rough-In Coordination
After the structural work was completed, framing and rough-ins were coordinated. This included planning for electrical, lighting, plumbing where needed, HVAC adjustments, ceiling transitions, cabinetry locations, appliance placement, and finish details.
This step helped make sure the new open layout would function properly before walls and finishes were completed.
7. Kitchen, Bar, and Coffee Nook Build-Out
The kitchen, bar area, and coffee nook were built out as connected but distinct zones. Each area had its own function, but all three needed to feel like part of one cohesive design.
The kitchen supported daily cooking and gathering. The bar supported entertaining. The coffee nook supported everyday convenience.
8. Living and Dining Room Finish Work
The living room and dining room were finished to support the new open layout. Flooring, trim, paint, lighting, ceiling transitions, and wall finishes helped create a seamless connection between spaces.
The goal was for the remodel to feel natural, as if the home had always been designed this way.
9. Final Details and Walkthrough
The final phase included detailed finish work, touch-ups, cleanup, and walkthrough. Because this project connected several rooms together, the final details were especially important.
The finished space needed to feel cohesive from every angle — from the kitchen to the bar, from the coffee nook to the dining room, and from the living room back into the heart of the home.
Final Result
A More Open and Connected Dallas Home
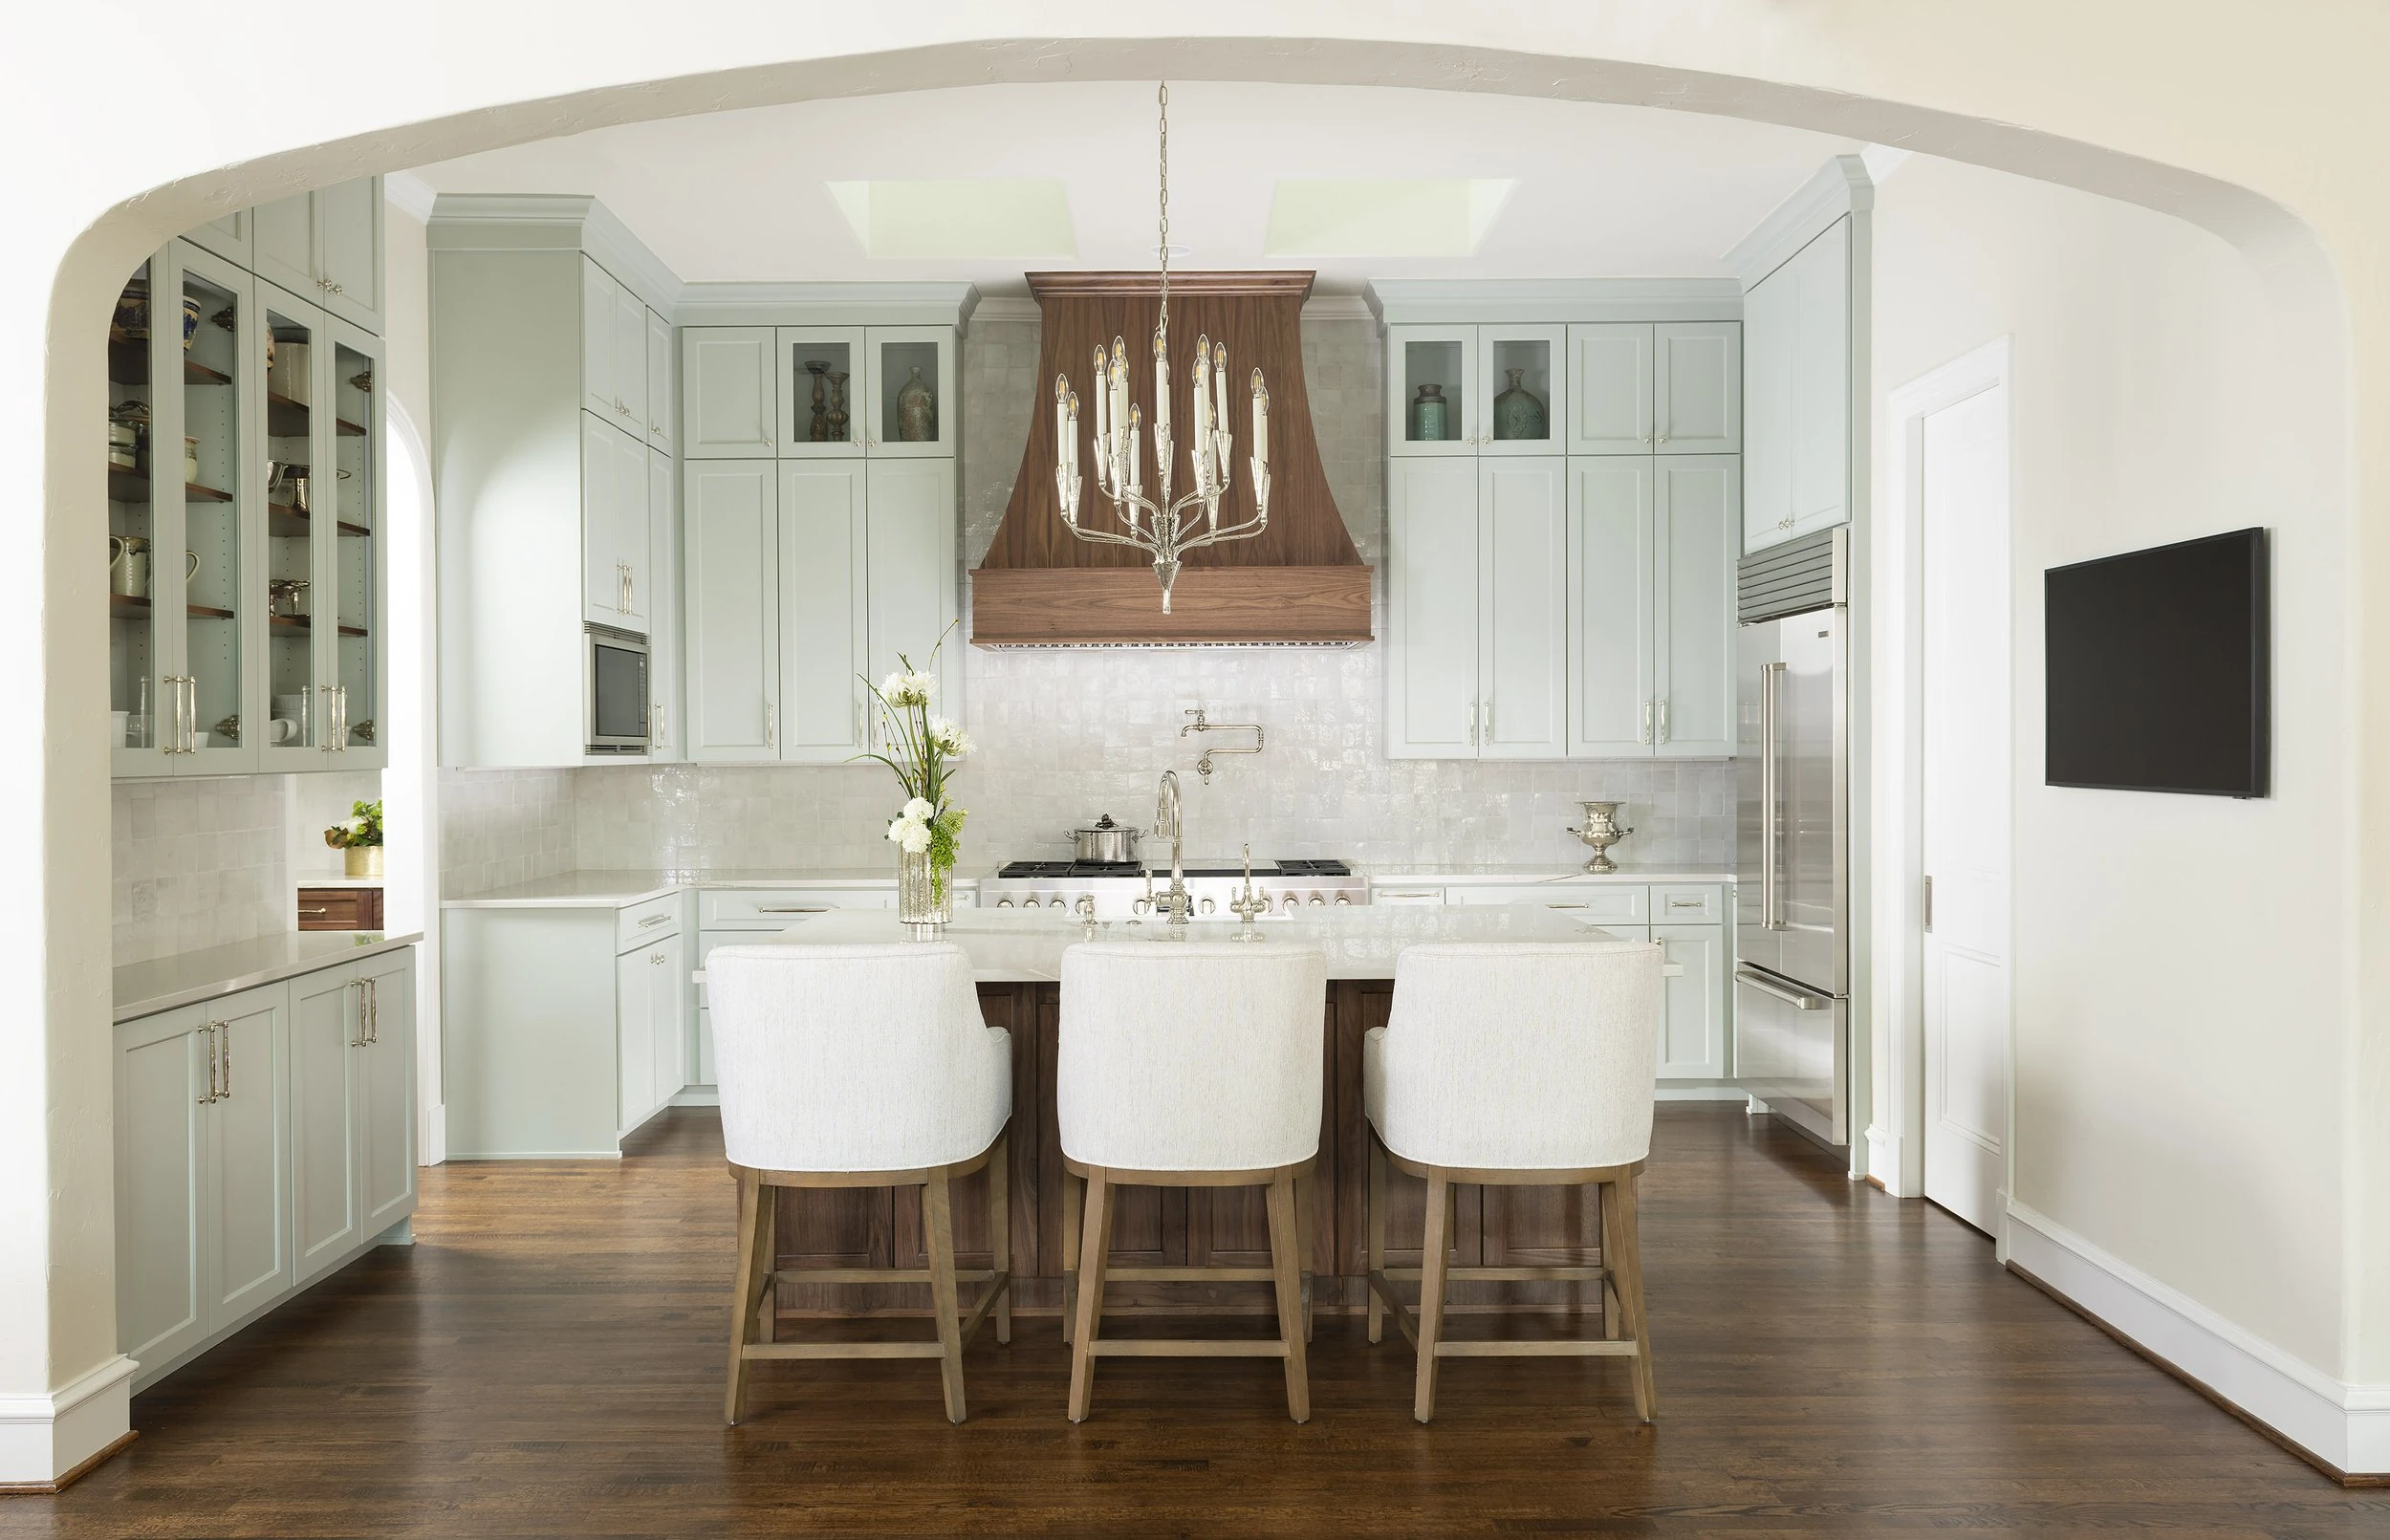
The completed Forest Glen II remodel transformed the main living areas of the home into a more open, elevated, and connected environment.
The structural LVL work made it possible to remove walls and create better flow between the kitchen, bar area, coffee nook, living room, and dining room. The kitchen became the center of the home. The bar and coffee nook added lifestyle and entertaining value. The living and dining rooms now feel more integrated and intentional.
This project is a strong example of luxury remodeling that goes deeper than finishes. The beauty of the finished space is supported by careful planning, structural coordination, framing, and craftsmanship behind every detail.