Project Information
Project Details
- Project Type:
- New Build / Custom Ranch Lounge
- Location:
- Bosque County, Texas
- Design Direction:
- Hunting lodge, private gathering lounge, ranch retreat, rustic luxury, masculine warmth, entertainment-focused design
- Project Focus:
- Custom lounge, bar, kitchen, gathering space, dining area, game area, fireplace feature, trophy display, cabinetry, lighting, finishes, and new-build coordination
Project Overview
Project Overview
Crown Point Ranch was created with a very clear intention: to design and build more than a beautiful interior. The goal was to create a true hunting lounge — a place where the owners, family, friends, and guests could gather after time outdoors, share meals, enjoy conversation, relax by the fire, and experience the spirit of the ranch in a space that feels warm, personal, and deeply connected to the land.
This was not designed as a standard kitchen, bar, or game room. Every detail was planned around the lifestyle of the ranch. The finished space needed to feel elevated, but not delicate. Refined, but still authentic. Comfortable, but still impressive. It had to function for real gatherings while carrying the character of a private Texas hunting retreat.
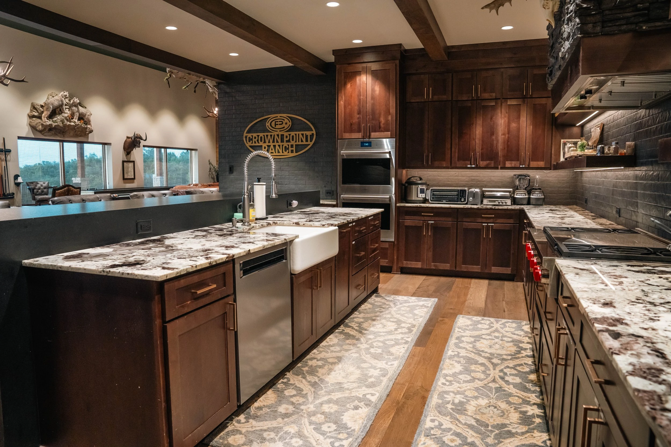
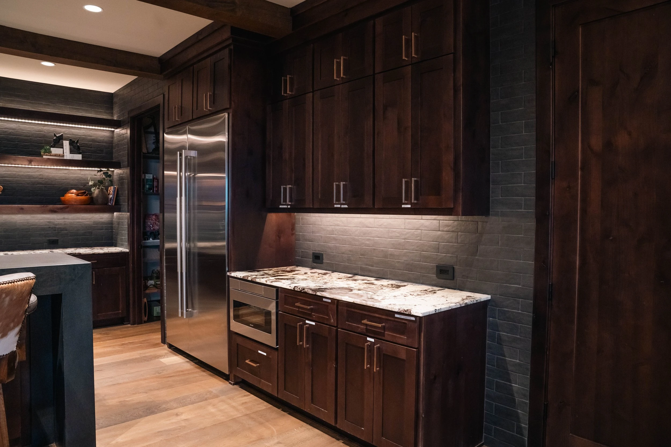
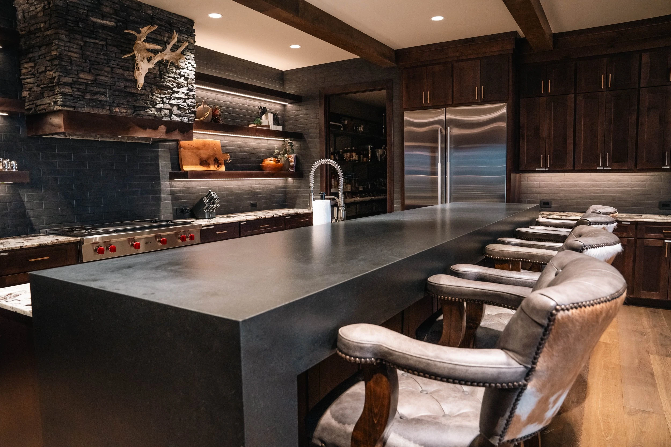
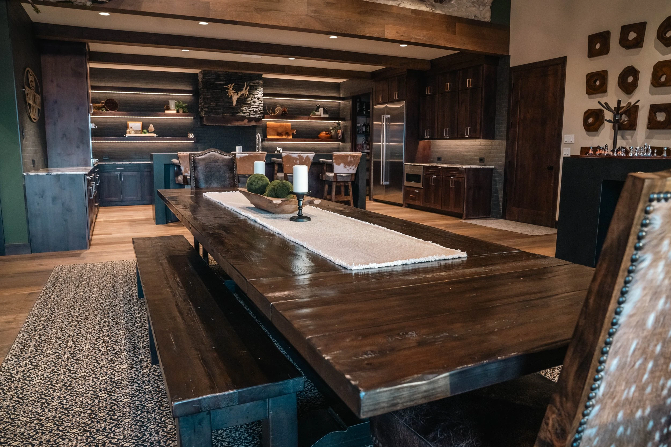
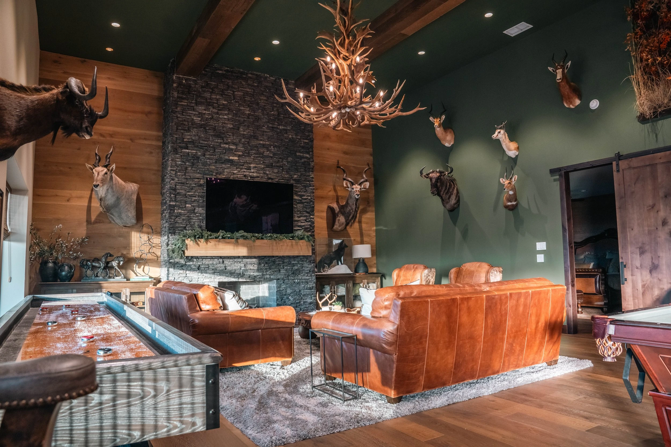
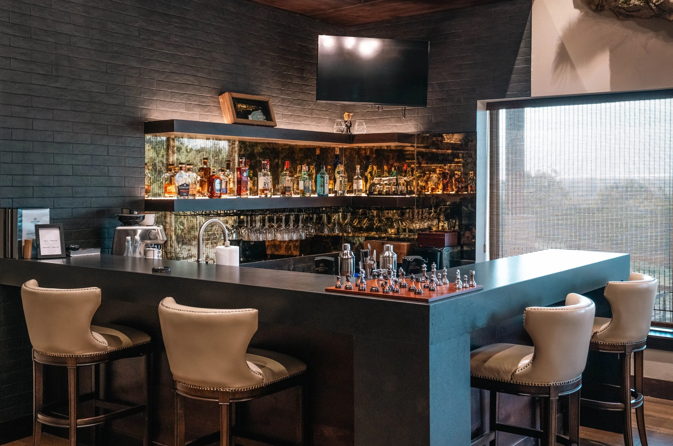
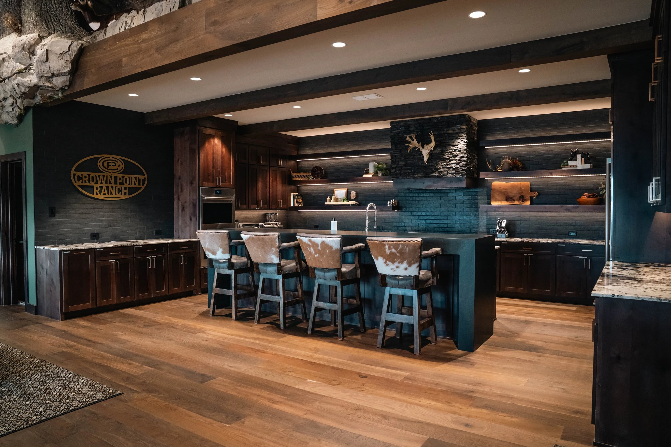
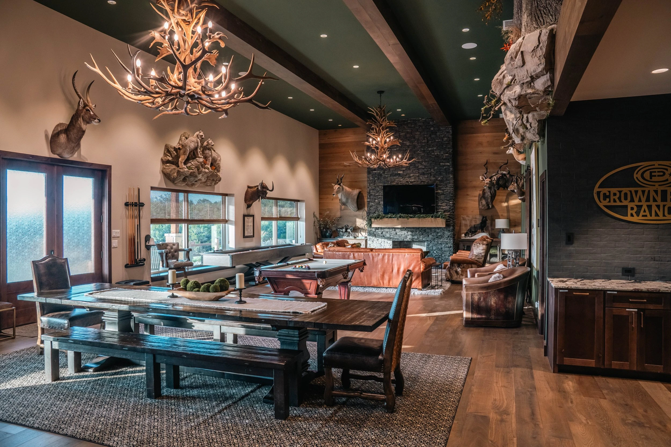
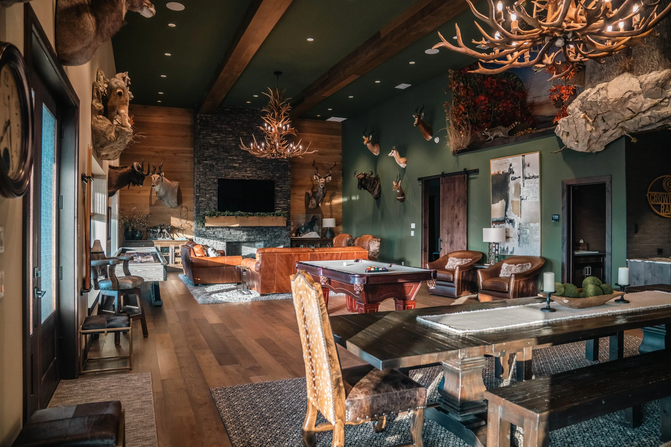
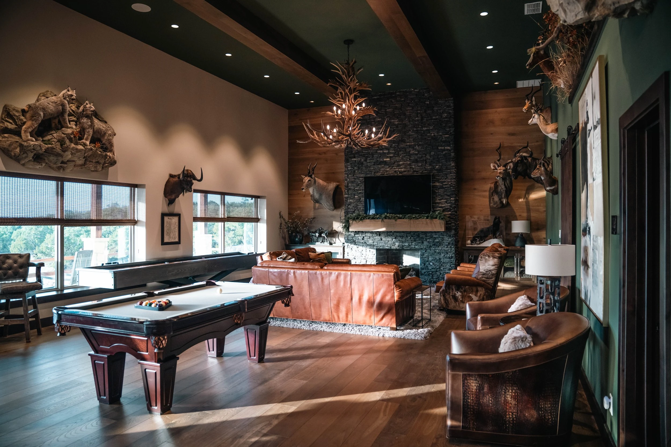
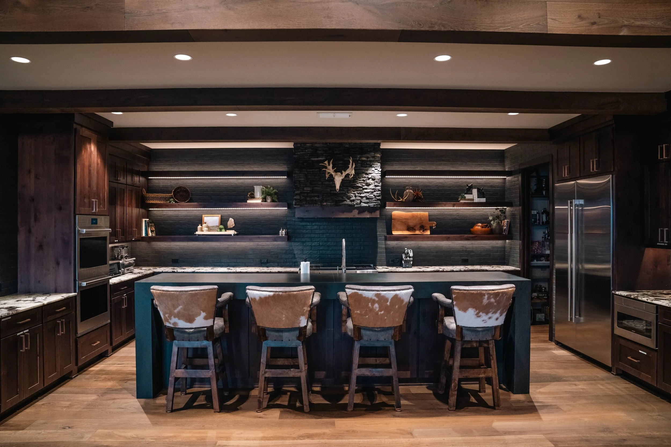
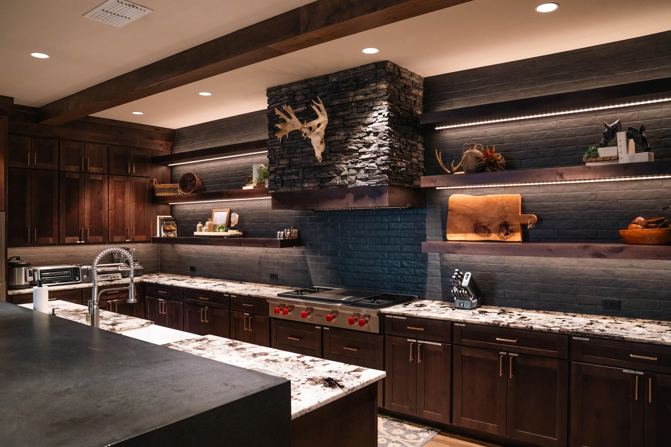
The gallery shows a space built around dark stained cabinetry, stone finishes, warm wood tones, a large island, leather and hide seating, backlit shelving, a bar area, antler chandeliers, a pool table, trophy mounts, and a dramatic lodge-style atmosphere. Together, those elements create a room that feels grounded, memorable, and intentionally built for ranch living.
The Transformation
Completed Hunting Lounge
The Vision
Creating a True Hunting Lounge
The vision for Crown Point Ranch was to create a space that felt like it belonged to the property from the beginning. Because this was a new build, the project could be approached with intention instead of compromise. The layout, finishes, lighting, ceiling details, cabinetry, bar placement, kitchen function, and lounge areas were all considered as part of one complete experience.
A true hunting lounge should feel layered. It should have places to gather, places to sit, places to prepare food and drinks, places to display personal pieces, and places to relax. It should feel strong enough for ranch use, but polished enough for entertaining.
For this project, the goal was to create a lounge that could serve multiple purposes:
- A gathering space after hunting
- A private bar for entertaining
- A functional kitchen and prep area
- A game and recreation room
- A dining space for family and guests
- A place to display hunting memories and ranch identity
- A warm retreat that feels personal to the owners
The result is a space that feels built for experience — not just appearance.
Design Direction
Rustic Luxury with a Strong Ranch Identity
The design direction for Crown Point Ranch balances rugged character with refined execution. The space uses dark woods, stone textures, warm lighting, leather seating, natural tones, and dramatic architectural details to create a true lodge atmosphere.
The dark cabinetry gives the space weight and richness. The large island becomes a natural gathering point. The backlit shelving creates warmth and dimension. The stone feature areas add texture and strength. The wood beams and ceiling details help define the room and give it a custom-built feel.
The lounge does not feel overly polished or overly rustic. It sits in the middle: comfortable, strong, masculine, warm, and elevated.
This is the type of room that should feel better with time. The materials and details are meant to support real use, real gatherings, and real memories.
Key Project Features
Key Project Features
Custom Bar and Entertaining Area
One of the strongest features of Crown Point Ranch is the bar area. The gallery shows a dramatic bar with dark surfaces, warm lighting, built-in storage, display shelving, and seating designed for conversation. This area creates a natural place for guests to gather and gives the lounge a private-club feeling.
The bar was not treated as an afterthought. It became part of the identity of the space — functional, social, and visually strong.
Large Gathering Island
The oversized island helps anchor the main kitchen and lounge area. It creates space for food prep, serving, casual dining, and conversation. In a hunting lounge, the island becomes more than a kitchen feature. It becomes the center of the room.
The dark island surface adds a bold, modern contrast against the warm wood cabinetry and stone counters. The seating around the island keeps the space relaxed and social.
Custom Cabinetry and Storage
Crown Point Ranch includes extensive cabinetry designed to support the way the space is used. A lounge like this needs storage for serving pieces, appliances, barware, pantry items, equipment, and everyday entertaining needs.
The dark stained cabinetry gives the room depth and warmth. It also supports the overall hunting lodge atmosphere by feeling substantial and built-in rather than temporary or decorative.
Stone and Texture
Texture is one of the most important parts of this project. The gallery shows stone and dark masonry-style finishes used to create a strong architectural backdrop. The stone range hood/fireplace-style feature becomes a focal point, giving the space a sense of permanence and strength.
These finishes help the lounge feel grounded and connected to the ranch environment.
Lighting and Atmosphere
The lighting was essential to the feeling of the room. Recessed lighting, under-shelf lighting, bar lighting, and statement chandeliers help create mood and depth throughout the space.
In a hunting lounge, lighting should feel warm, layered, and intentional. It should be bright enough for function, but soft enough to create atmosphere. Crown Point Ranch uses lighting to make the space feel inviting in the evening, especially around the bar, kitchen, and lounge areas.
Game and Lounge Area
The project includes a strong entertainment component. The gallery shows a pool table, long dining table, leather seating, trophy displays, and a large open lounge area. This gives the space flexibility and makes it ideal for hosting after a day outdoors.
The room feels like a place where people can stay for hours — eating, talking, playing, relaxing, and enjoying the ranch.
Trophy and Ranch Display
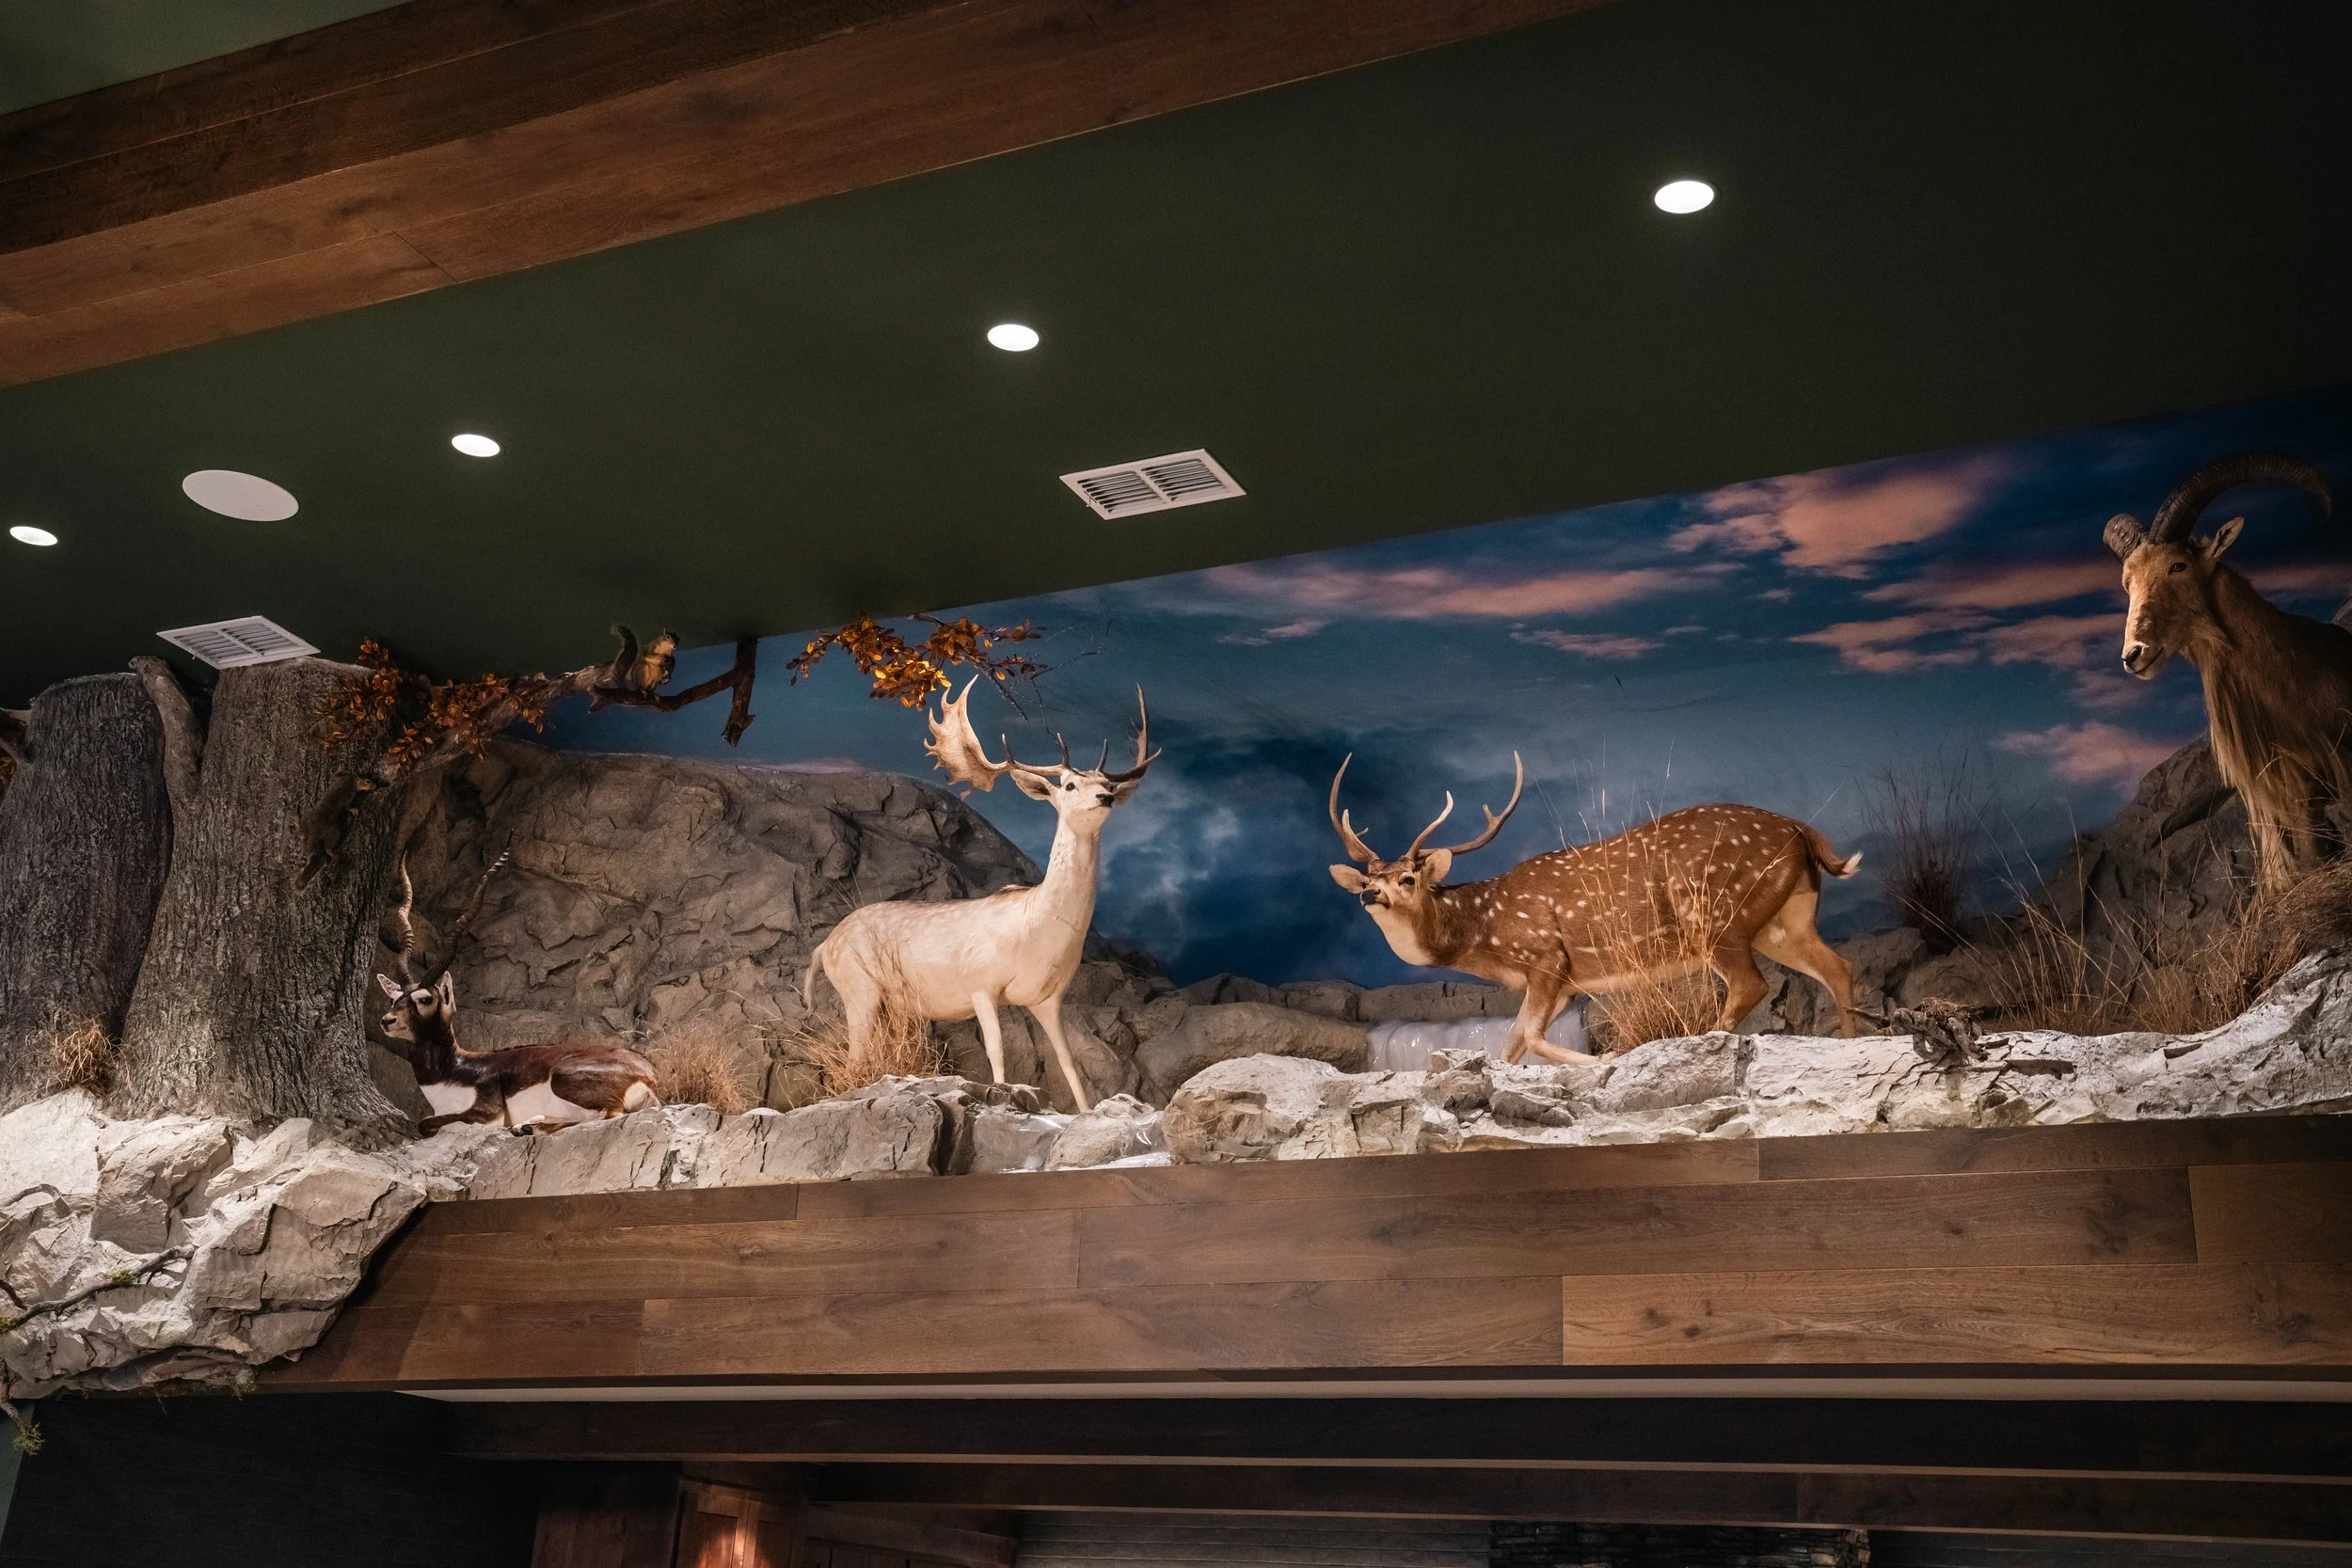
A true hunting lounge should carry the story of the property and the people who use it. The trophy mounts, antler lighting, ranch signage, and display elements help the space feel personal and authentic.
These elements are not just decoration. They give the room its identity.
New-Build Planning
Built with Intention from the Beginning
Because Crown Point Ranch was a new build, the project allowed for a more intentional approach. Instead of trying to force a hunting lounge into an existing space, the lounge could be planned around the lifestyle it needed to support.
That matters. A space like this needs to be thought through early because many details affect the final result:
- Ceiling height
- Wood beam placement
- Lighting locations
- Electrical planning
- Cabinetry layout
- Bar equipment
- Appliance placement
- Plumbing locations
- Ventilation
- Heavy finish materials
- Wall blocking for displays
- Stone feature planning
- Furniture layout
- Traffic flow between the bar, kitchen, dining, and lounge areas
When these elements are planned from the beginning, the final room feels more natural, more custom, and more complete.
Structural and Build Coordination
The Behind-the-Walls Work That Supports the Experience
For a project like Crown Point Ranch, the structural and build coordination is just as important as the final finishes. A hunting lounge with heavy cabinetry, stone features, beams, large appliances, bar equipment, display areas, and mounted pieces requires careful planning before the final surfaces are installed.
The exact structural scope should be confirmed before publishing, but for a new-build project of this type, the website can describe the work as new-build coordination and structural preparation rather than guessing specific engineering details.
The project likely required coordination around:
- Framing for the lounge layout
- Support for cabinetry and built-ins
- Blocking for wall-mounted displays and features
- Ceiling and beam coordination
- Electrical placement for layered lighting
- Plumbing coordination for bar and kitchen areas
- Ventilation and appliance planning
- Support for heavy stone or masonry-style focal points
- Integration of the fireplace or stone feature wall
- Finish transitions between kitchen, bar, lounge, and dining spaces
This is the type of work clients may not notice immediately, but it is what allows a project to feel polished and permanent. The finished lounge works because the planning behind the walls supported the final design.
The Process
The Process
1. Understanding the Lifestyle of the Ranch
The process began with understanding how the space needed to live. Crown Point Ranch was not simply a room with a bar and kitchen. It needed to support the rhythm of the property.
The design had to consider how people would enter the space, where they would gather, how food and drinks would be served, how the bar would function, how the game area would connect to the lounge, and how the room would feel during both casual use and larger gatherings.
The first step was defining the purpose: create a true hunting lounge that feels natural to the ranch and meaningful to the owners.
2. Space Planning
Once the vision was clear, the layout needed to support several functions at once. The space had to include a kitchen/prep area, bar seating, storage, refrigeration, serving areas, a game/lounge area, dining, and display zones.
The layout was designed to keep the room open and connected. Guests can move between the bar, kitchen, table, pool area, and seating without the space feeling divided.
Good space planning is especially important in a lounge because the room has to feel comfortable whether there are a few people or a larger group.
3. New-Build Coordination
Because this was a new build, many decisions had to be coordinated early. Locations for plumbing, electrical, lighting, cabinetry, appliances, beams, finishes, and built-in features needed to be planned before the final design could come together.
This planning helped make the finished room feel intentional instead of assembled after the fact.
4. Cabinetry, Bar, and Kitchen Planning
The cabinetry and bar areas were major parts of the design. The goal was to create storage and function without losing the lounge atmosphere.
Cabinetry was planned around food prep, entertaining, serving, barware, appliances, and daily ranch use. The dark finish helped create a warm and substantial feeling, while the stone surfaces added contrast and durability.
5. Material Direction
The material direction focused on strength, warmth, and texture. Wood, stone, dark tile, metal accents, leather, hide seating, and warm lighting all work together to create the feel of a private hunting lodge.
The material palette needed to feel refined but not fragile. This is a ranch environment, so the space had to feel grounded and usable.
6. Lighting Design
Lighting was planned in layers. The room needed functional lighting for the kitchen and bar, accent lighting for shelving and displays, and ambient lighting for the lounge and game areas.
This layered lighting creates depth and helps the space shift from daytime use to evening entertaining.
7. Feature and Display Integration
The trophy mounts, ranch sign, antler chandeliers, and display moments were integrated into the overall design. This helped the room feel personal instead of generic.
The goal was not to make the space feel themed in a forced way. The goal was to let the ranch identity lead the design naturally.
8. Final Styling and Completion
The final stage brought together the furniture, seating, accessories, lighting, and decorative details. These finishing layers are what turn a well-built room into a complete experience.
The completed Crown Point Ranch lounge feels warm, dramatic, functional, and personal — exactly what a true hunting lounge should be.
Final Result
A Ranch Lounge Built for Gathering, Entertaining, and Memory
Crown Point Ranch is a new-build project that feels deeply connected to its purpose. The finished space is not just a kitchen, not just a bar, and not just a game room. It is a complete hunting lounge designed for the way the owners live and entertain.
The space feels masculine, warm, and elevated. It has the comfort of a private ranch retreat, the function of a true entertaining space, and the presence of a custom luxury build.
This project shows how powerful a room can become when it is designed with intention from the beginning.