
By Mariusz Kalinowski | May 14, 2026
The most luxurious primary bathrooms are not necessarily the most elaborate. They are calm, private, beautifully proportioned, and designed around the rituals that begin and end each day.
Plan the room around routines, not fixtures
A bathroom plan should begin with how two people use the space. Do they prepare at the same time? Is privacy important at the water closet? Is the shower used more often than the tub? Are grooming tools left on the counter because storage is inconvenient? These details should shape the layout before any tile is selected.
In a larger primary suite, more floor area does not automatically create more comfort. Long walking paths, oversized empty zones, poorly placed doors, and exposed sightlines can make the room feel less intimate. The plan should establish distinct but connected areas for bathing, dressing, grooming, and storage.
When the bathroom and closet are renovated together, the transition between them deserves special attention. Lighting, humidity, flooring, door swings, and daily circulation should be considered as one experience.
Create a sense of calm through material discipline
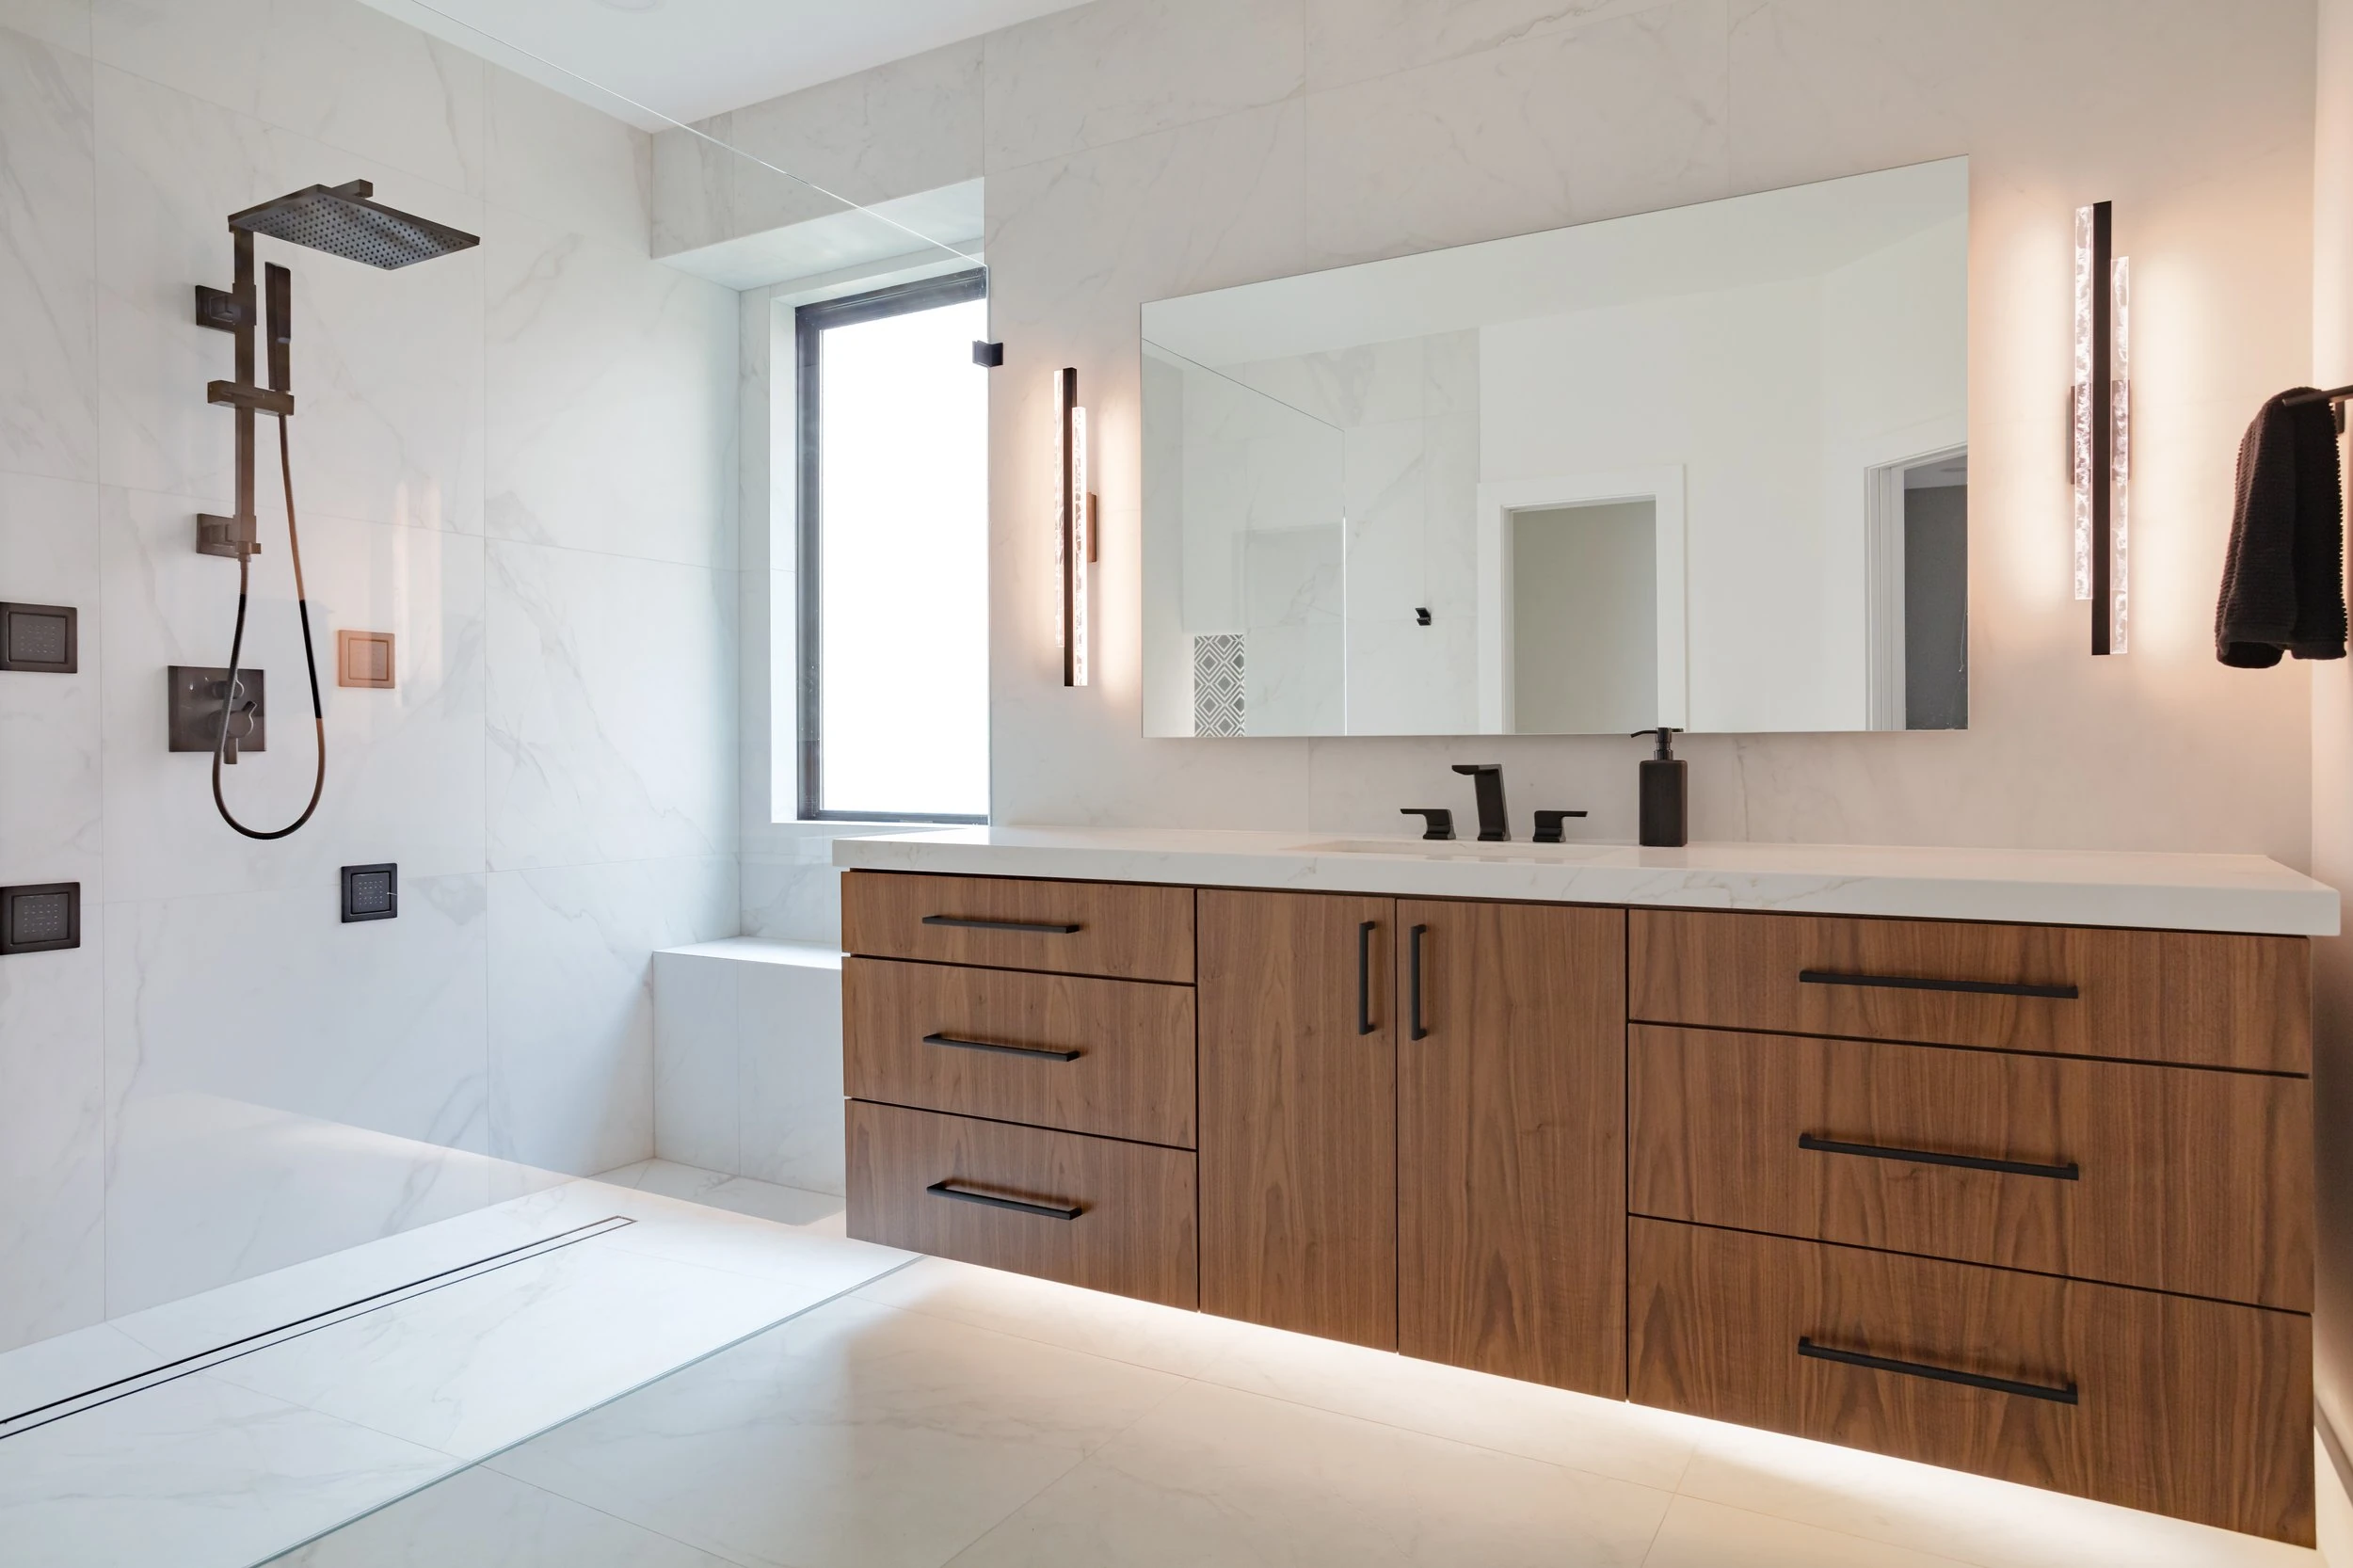
Quiet luxury comes from consistency, proportion, and the quality of the surfaces at close range. A restrained palette of natural stone, warm wood, plaster-like finishes, refined metal, and soft paint can feel more elevated than a room filled with competing patterns.
Large-format stone or porcelain can reduce visual interruption, but layout remains important. Vein direction, grout placement, niches, benches, curbs, drains, and transitions should be resolved before installation. Book-matched or feature slabs require careful templating and approval because the final composition depends on the exact cut.
The goal is not to remove every detail. It is to make each detail intentional. A beautifully profiled vanity edge, integrated backsplash, framed mirror, or precisely aligned wall light can provide character without making the room feel busy.
Treat lighting as part of personal comfort
Bathroom lighting must support both accurate grooming and a calmer evening atmosphere. Light at the face is usually more flattering and functional than strong light directly overhead. Decorative fixtures, integrated mirror lighting, recessed ceiling lights, shower-rated lighting, toe-kick illumination, and natural daylight can be layered to serve different moments.
Separate controls and dimming make the space more adaptable. Early-morning light can be soft and indirect, while grooming light can be brighter and more neutral. Night lighting should allow safe movement without fully waking the room.
Electrical locations should be coordinated with mirrors, medicine cabinets, cabinetry, and stone elevations. When those trades work from the same plan, outlets and switches feel deliberately placed rather than fitted into whatever space remains.
Invest in the work that cannot be seen
A bathroom is one of the most technically demanding rooms in the home. Waterproofing, shower slope, drainage, plumbing, ventilation, backing, electrical safety, and substrate preparation determine whether beautiful finishes will perform over time.
Existing conditions should be evaluated during planning and verified after demolition. Older framing may need correction before tile can be installed accurately. Plumbing locations may affect the feasibility of a curbless shower or freestanding tub. Exhaust performance and make-up air paths may need consideration in a tightly finished suite.
These items rarely appear in finished photographs, but they are fundamental to quality. A responsible remodeler should explain the planned system, coordinate required inspections, and document conditions before surfaces are closed.
Design storage that protects the visual calm
A serene bathroom is easier to maintain when everyday items have an assigned place. Vanity drawers should be planned around grooming tools, cosmetics, linens, medications, and charging needs. Interior outlets, drawer organizers, pullouts, and divided storage can keep counters clear without making items difficult to reach.
Recessed medicine cabinets can add convenient storage when wall depth and plumbing allow. Tall cabinetry may work well for towels and bulk items, while open display should be used selectively. The best storage plan balances concealment with speed of use.
Comfort also includes the small physical details: vanity height, mirror position, shower control placement, bench dimensions, grab-bar backing, floor warmth, towel access, and door hardware. Thoughtful planning allows the bathroom to age gracefully without feeling institutional.
Questions homeowners often ask
Is a freestanding tub necessary in a luxury bathroom?
No. It should be included when it will be used and the room can support it comfortably. A beautifully designed shower and stronger storage may provide more daily value for some households.
Can we create a curbless shower in an existing home?
Often, but feasibility depends on framing, floor depth, drainage, and the location of surrounding systems. It should be evaluated before the design is finalized.
What makes a bathroom feel timeless?
Clear proportions, a disciplined palette, quality materials, comfortable lighting, functional storage, and precise installation tend to outlast highly specific themes.
Lenore Luxe designs and builds primary bathrooms for homeowners throughout Southlake, Westlake, Colleyville, and DFW as private living spaces, balancing beauty with the technical work required for lasting performance. The result should feel calm on the first day and remain comfortable for years to come.
About the author
Mariusz Kalinowski is the owner of Lenore Luxe. A graduate of the Fashion Institute of Technology in New York with more than two decades of experience across New York and DFW, he leads luxury remodeling projects with a focus on design clarity, construction detail, and transparent communication.