
By Mariusz Kalinowski | June 11, 2026
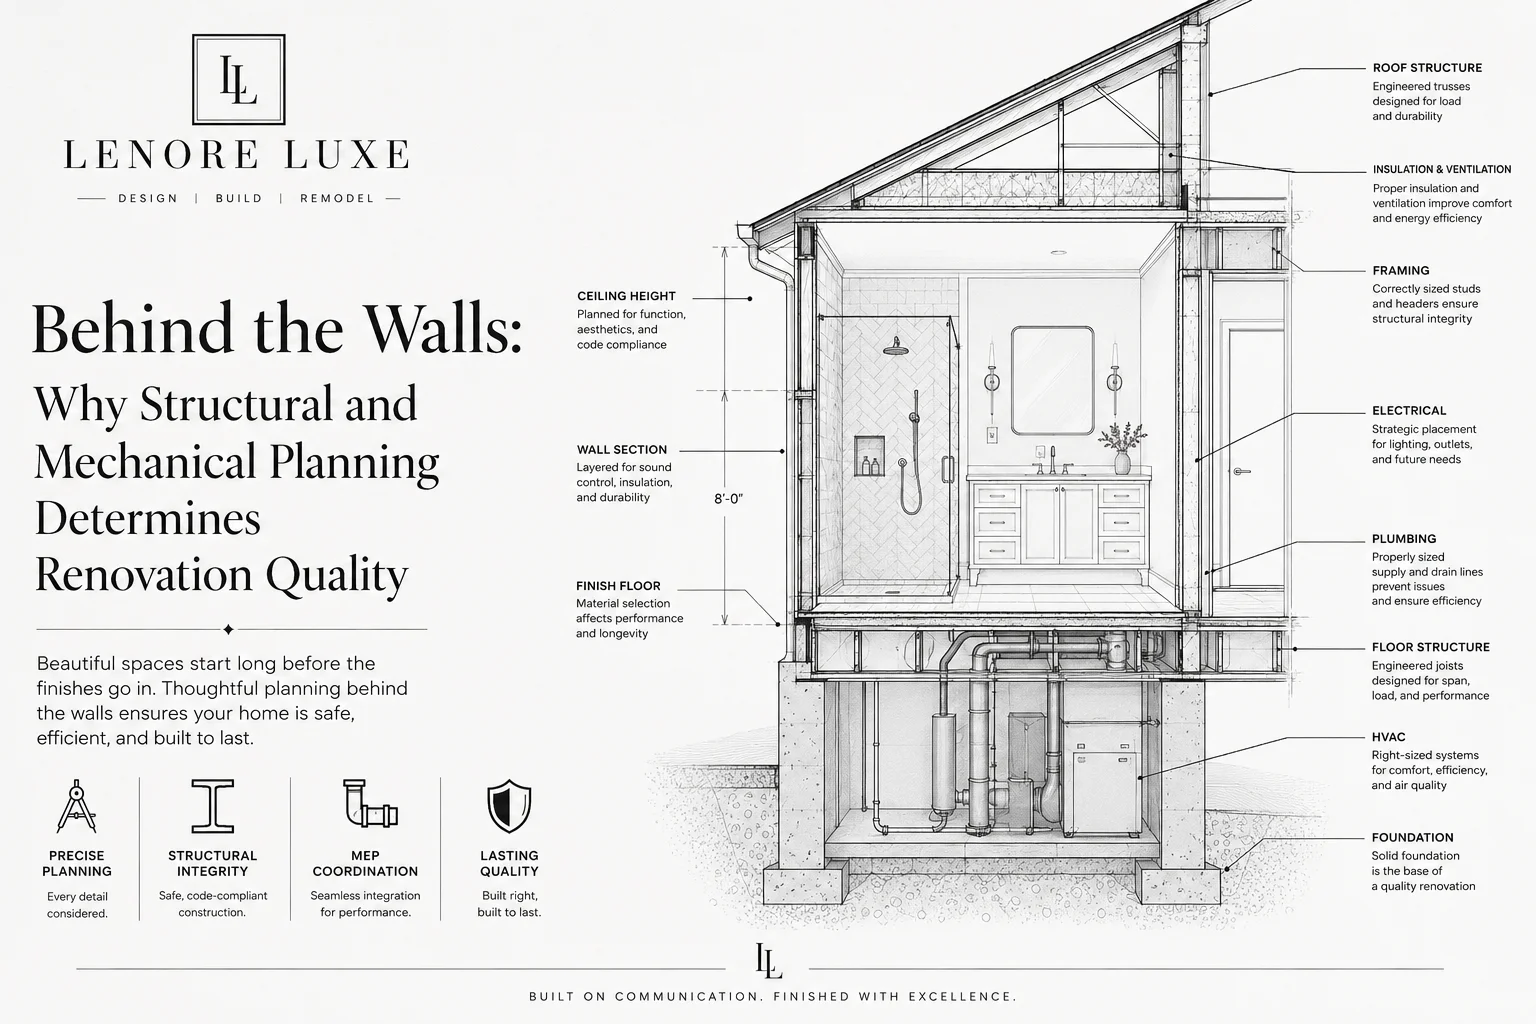
The finishes receive the attention, but the systems behind them determine whether a renovation performs. Structural framing, plumbing, electrical, HVAC, ventilation, insulation, and waterproofing must be coordinated before the walls are closed.
Design changes have structural consequences
Removing a wall can transform a kitchen or living area, but the visual idea is only the beginning. The wall may support roof or floor loads, carry plumbing or ductwork, contain electrical circuits, or provide bracing. The new opening may require an engineered beam, posts, footings, framing modifications, or a different ceiling strategy.
Structural planning should happen before final cabinetry, lighting, and finish drawings are approved. Beam depth can affect ceiling lines. Posts can influence island size and circulation. New loads may need to be transferred through lower floors or into the foundation. These conditions shape the design even when the structural work will eventually be concealed.
For significant changes, the appropriate engineer and local permitting authority should be involved. Field assumptions are not a substitute for verified load paths and documented details.
Plumbing decisions begin with more than fixture locations
Moving a sink, shower, tub, toilet, or laundry area affects supply lines, drains, venting, slope, access, and sometimes the foundation or floor framing. The desired fixture position must be reconciled with what the building can support and how future service will occur.
Luxury fixtures may also have specific flow, pressure, valve, hot-water, and rough-in requirements. Multiple shower outlets, body sprays, steam systems, pot fillers, specialty faucets, and secondary kitchens should be reviewed with the plumbing design and water-heating capacity.
Specifications should be available before rough-in. A rough valve is not interchangeable simply because two trim sets look similar. Late fixture changes can affect finished-wall dimensions, stone cuts, and inspection timing.
Electrical and lighting plans must be developed together
A lighting plan describes more than fixture locations. It must coordinate circuit capacity, switching, dimming, control systems, color temperature, cabinet integration, appliance loads, outlet placement, and code-required protection.
Existing homes often reveal junction boxes, modified circuits, undersized panels, or abandoned wiring that was not visible during design. These conditions should be corrected appropriately rather than concealed again. When walls and ceilings are already open, there is an opportunity to improve the system and document what has changed.
The architectural intent should guide the electrical work. Recessed lights should align with cabinetry and furnishings, not simply the framing bays. Pendants should center on the final island. Sconces should coordinate with mirrors and stone. Good field layout connects the drawing to the actual conditions.
Comfort depends on HVAC, ventilation, and insulation
A remodeled room can look beautiful and still feel uncomfortable if supply air, returns, exhaust, solar exposure, or insulation were not addressed. Removing walls changes how air moves. New cabinetry and ceiling details can conflict with registers. Larger windows or different room uses may alter heating and cooling loads.
Kitchen ventilation deserves particular attention. High-capacity cooking exhaust, duct routing, termination, and make-up air requirements must be coordinated with the appliance and local requirements. Bathroom exhaust should be correctly sized and routed to manage moisture without excessive noise.
Insulation and air sealing also influence comfort, sound, and energy performance. Work inside opened walls is an opportunity to correct gaps and improve assemblies before they disappear behind new finishes.
Inspections are milestones, not interruptions
Where permits are required, inspections confirm that critical stages can move forward. Underground or under-slab work, framing, rough plumbing, rough electrical, mechanical systems, insulation, and final installations may each have required checkpoints depending on the project and jurisdiction.
A disciplined schedule accounts for these milestones before drywall, tile, or cabinetry begins. Covering work prematurely can create delays and destructive reinspection. The project manager should coordinate trades so the site is ready and supporting documents are available.
Quality construction is the accumulation of work performed correctly at every layer. By the time the room is photographed, the most important decisions may no longer be visible, but their value will be felt every day.
Questions homeowners often ask
Do all wall removals require an engineer?
Not every wall is load-bearing, but structural conditions should be verified before demolition. Significant openings or changes to load paths may require engineered plans and local approval.
Why are fixture and appliance specifications needed so early?
They establish rough-in dimensions, utility requirements, clearances, ventilation needs, cabinetry details, and sometimes structural support.
What happens if hidden problems are found after demolition?
The team should document the condition, explain its effect on scope and schedule, develop the appropriate correction, and obtain written approval before proceeding when it changes the agreement.
Lenore Luxe gives the same attention to concealed construction that it gives to visible finishes. That discipline is essential when remodeling substantial homes and creating work intended to last.
About the author
Mariusz Kalinowski is the owner of Lenore Luxe. A graduate of the Fashion Institute of Technology in New York with more than two decades of experience across New York and DFW, he leads luxury remodeling projects with a focus on design clarity, construction detail, and transparent communication.