Project Information
Project Details
- Project Name:
- Carillion Lane
- Location:
- Southlake, Texas
- Project Type:
- Kitchen Remodel / Interior Home Remodel
- Primary Service Category:
- Kitchen Remodeling / Home Remodeling
- Main Areas Completed:
- Kitchen, coffee bar, game room dry bar
- Scope:
- Kitchen remodel within the existing layout, sink relocation from front island to second island near the range, new cabinetry, new countertops, wrought-iron-style cabinet doors, custom vent hood, decorative light fixtures, cabinet hardware, coffee bar, dry bar in the game room, plumbing coordination, finish coordination, and project management.
Project Overview
Elevating the Kitchen Without Changing the Entire Footprint
The Carillion Lane project was not about tearing apart the entire layout. Instead, the goal was to take an already impressive kitchen space and make it feel more functional, more refined, and more aligned with a luxury Southlake home.
The existing layout remained largely the same, but one important functional change made a major difference: the sink was moved from the front island to the second island closer to the range. This created a more practical relationship between the sink, cooking zone, and main prep area.
In a large kitchen with multiple islands, placement matters. A sink that is too far from the cooking area can interrupt the flow of daily use. By moving the sink closer to the range, the kitchen became easier to work in while still maintaining its open, elegant presence.
The remodel also focused heavily on visual refinement. New cabinetry, upgraded countertops, a custom vent hood, decorative lighting, cabinet hardware, and wrought-iron-style cabinet doors helped create a space that feels warm, elevated, and custom.
The Transformation
Before and After
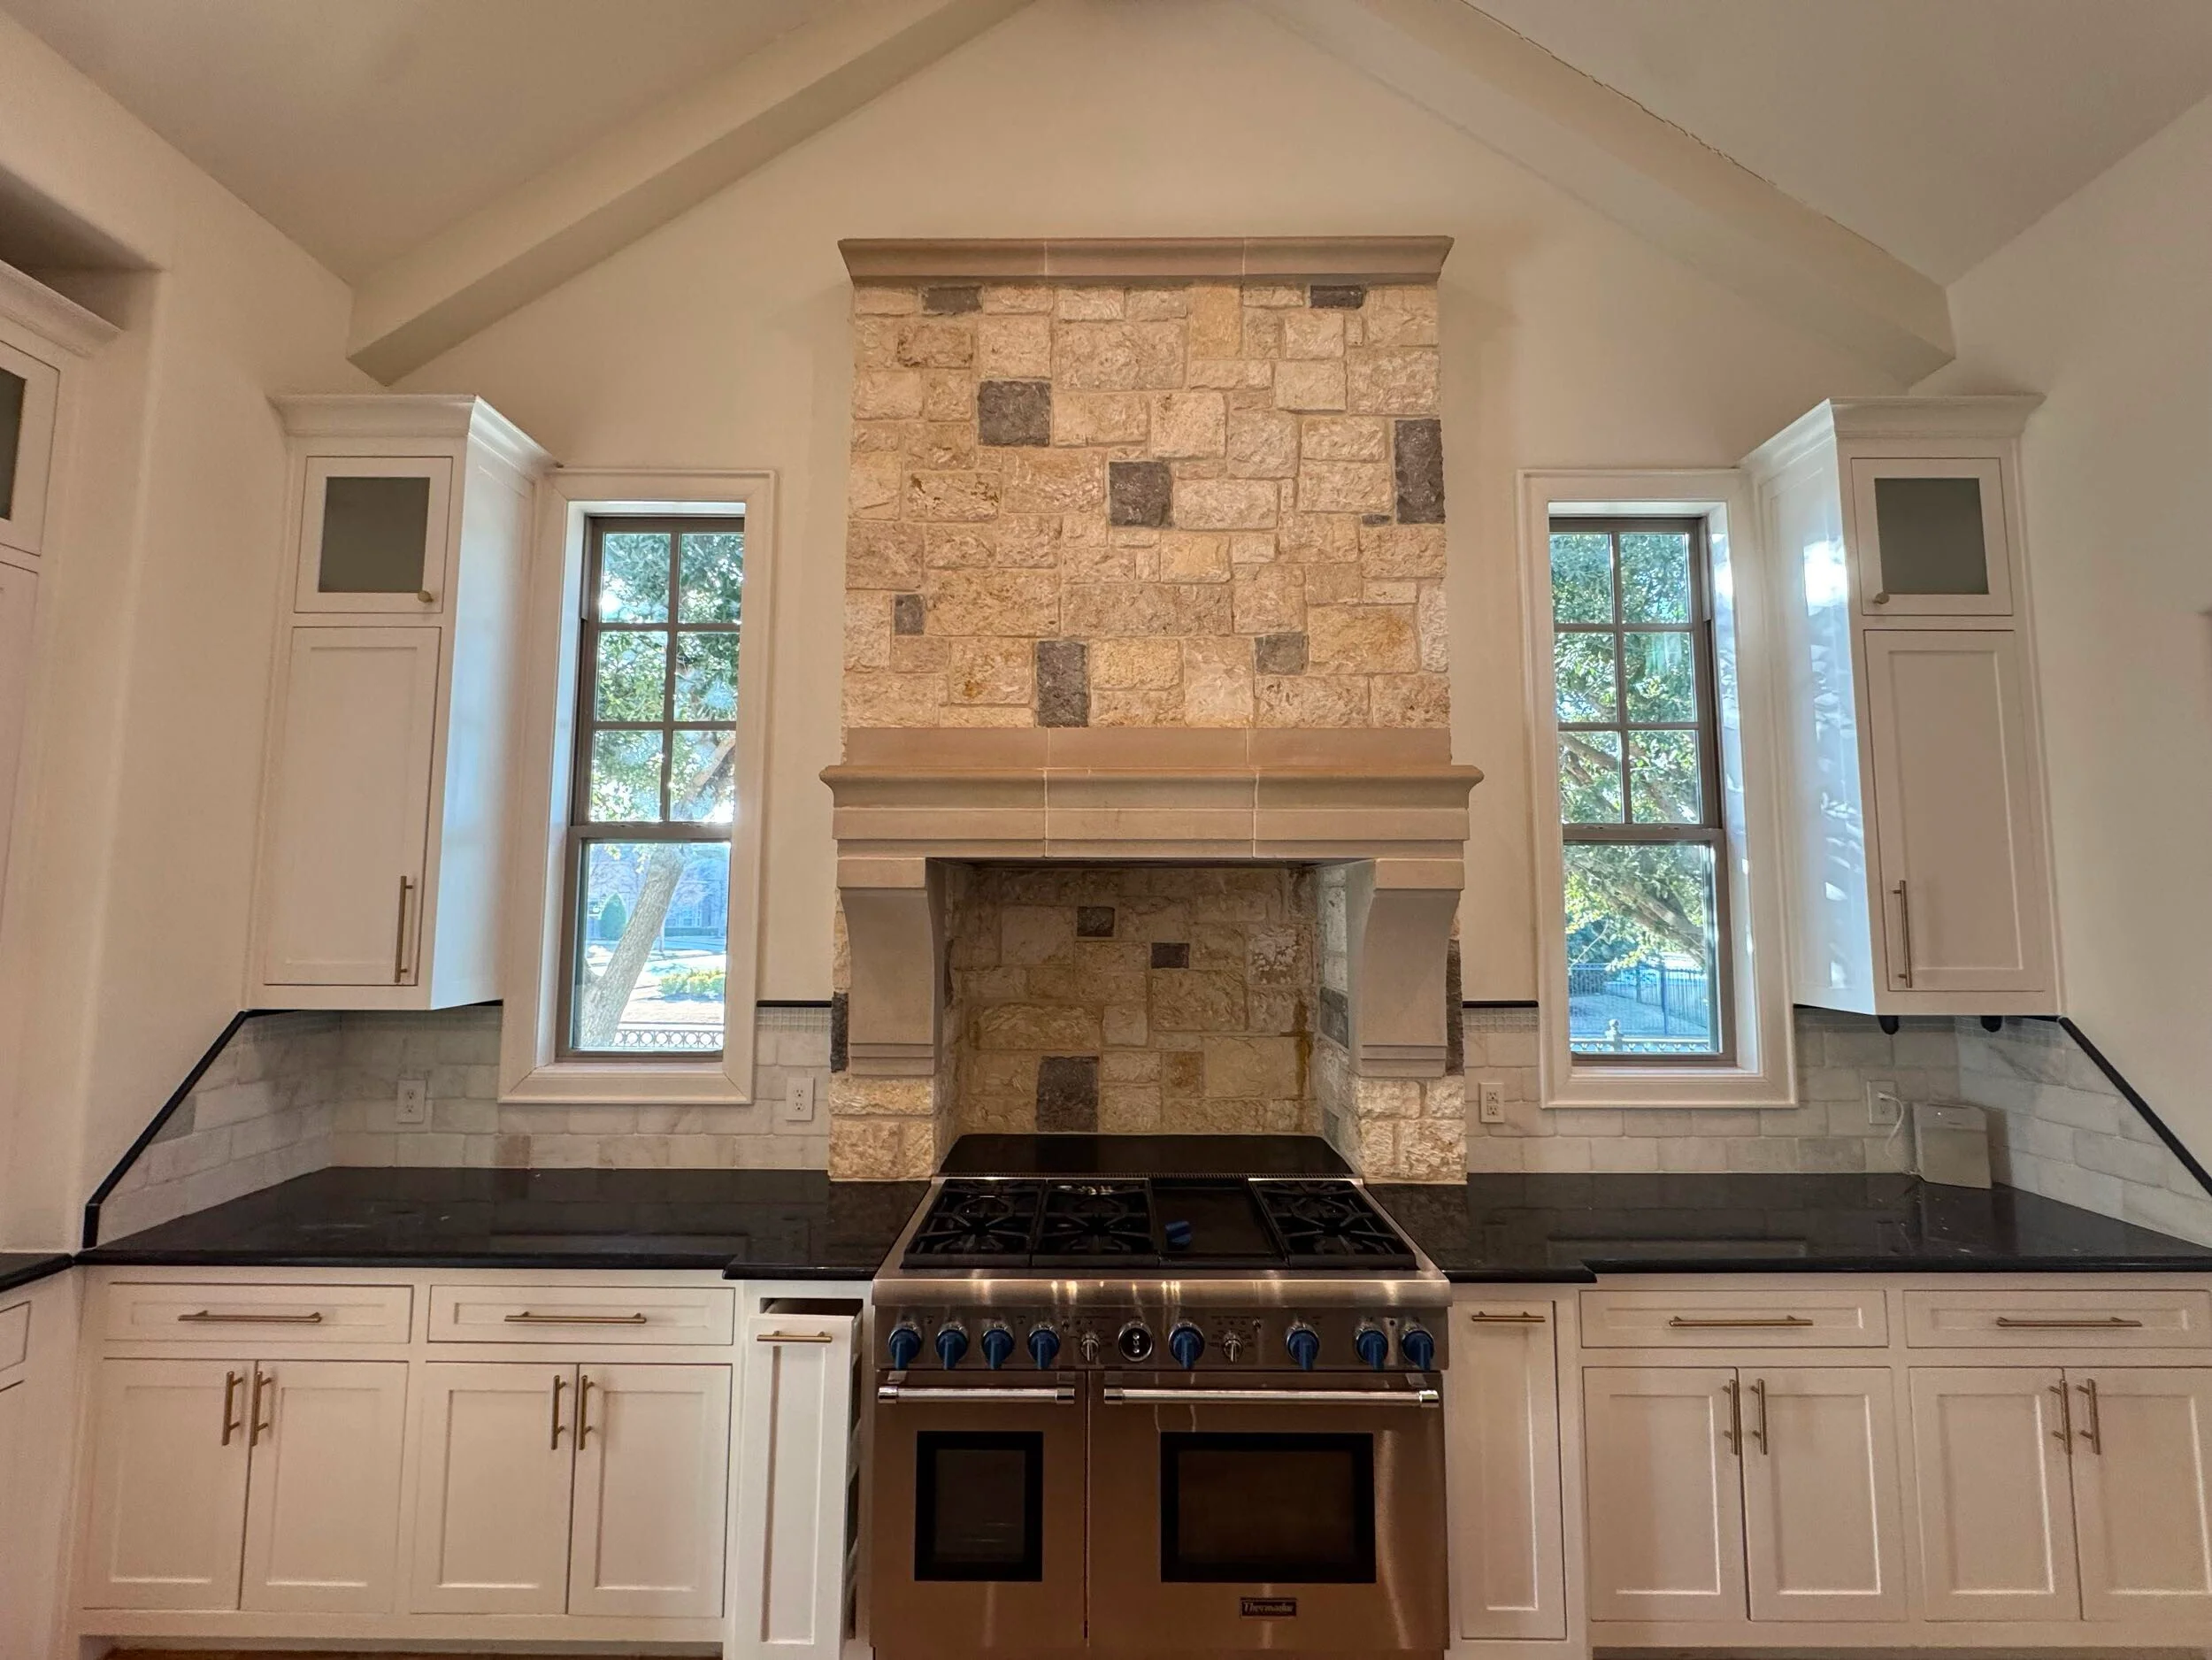
The Challenge
Keeping the Layout, But Making the Kitchen Feel Completely Renewed
The biggest challenge with Carillion Lane was improving the kitchen while keeping the overall layout the same. When the footprint remains mostly unchanged, every design decision has to work harder. The transformation has to come through function, proportion, cabinetry, surfaces, lighting, hardware, and finish coordination.
The sink relocation was one of the most important changes. Moving the sink from the front island to the second island closer to the range required careful coordination of plumbing, countertop layout, cabinet planning, island function, and visual balance. The change needed to feel natural, as if the kitchen had always been designed that way.
Another challenge was maintaining the elegance of the tall vaulted space. The range wall, custom vent hood, vertical cabinetry, statement chandelier, and marble-look stone all had to feel balanced under the high ceiling. The kitchen needed to feel grand, but not overwhelming.
The challenge was to make the kitchen feel more luxurious, more functional, and more intentional without making it look like the design was forced into the existing layout.
The Vision
A Bright, Warm, and Sophisticated Southlake Kitchen
The vision for Carillion Lane was to create a kitchen that felt timeless, warm, and refined. The homeowners wanted a space that could support everyday cooking and gathering while also feeling beautiful enough for entertaining.
The design focused on:
- A refined kitchen transformation within the existing layout
- A better sink location closer to the range
- New cabinetry with a custom feel
- Elegant countertops and backsplash surfaces
- A custom vent hood as the focal point
- Decorative light fixtures that matched the scale of the room
- Updated cabinet hardware
- Wrought-iron-style cabinet doors for added character
- A dedicated coffee bar
- A game room dry bar for entertaining
- A polished final result that felt cohesive and elevated
The goal was to create a kitchen that felt impressive, but still warm and livable.
Scope of Work
Kitchen Remodel Within the Existing Layout
The kitchen layout remained largely the same, but the space was completely elevated through improved function and finish selections.
Keeping the layout can be a smart approach when the overall room structure already works. In this project, Lenore Luxe focused on making the existing kitchen feel more custom, more polished, and more practical.
The remodel improved the kitchen through cabinetry, surfaces, plumbing relocation, lighting, hardware, and detailed finish coordination.
Sink Relocation
The sink was moved from the front island to the second island closer to the range.
This was one of the most important functional changes in the project. It improved the working relationship between the sink, cooking zone, and prep area. In a kitchen with multiple islands, that kind of adjustment can make the space feel much easier to use.
This change required careful planning because moving a sink affects plumbing, cabinetry, countertop fabrication, island function, and fixture placement. The result helped the kitchen function more naturally without disrupting the overall layout.
New Cabinetry
New cabinetry helped define the entire design direction of the kitchen.
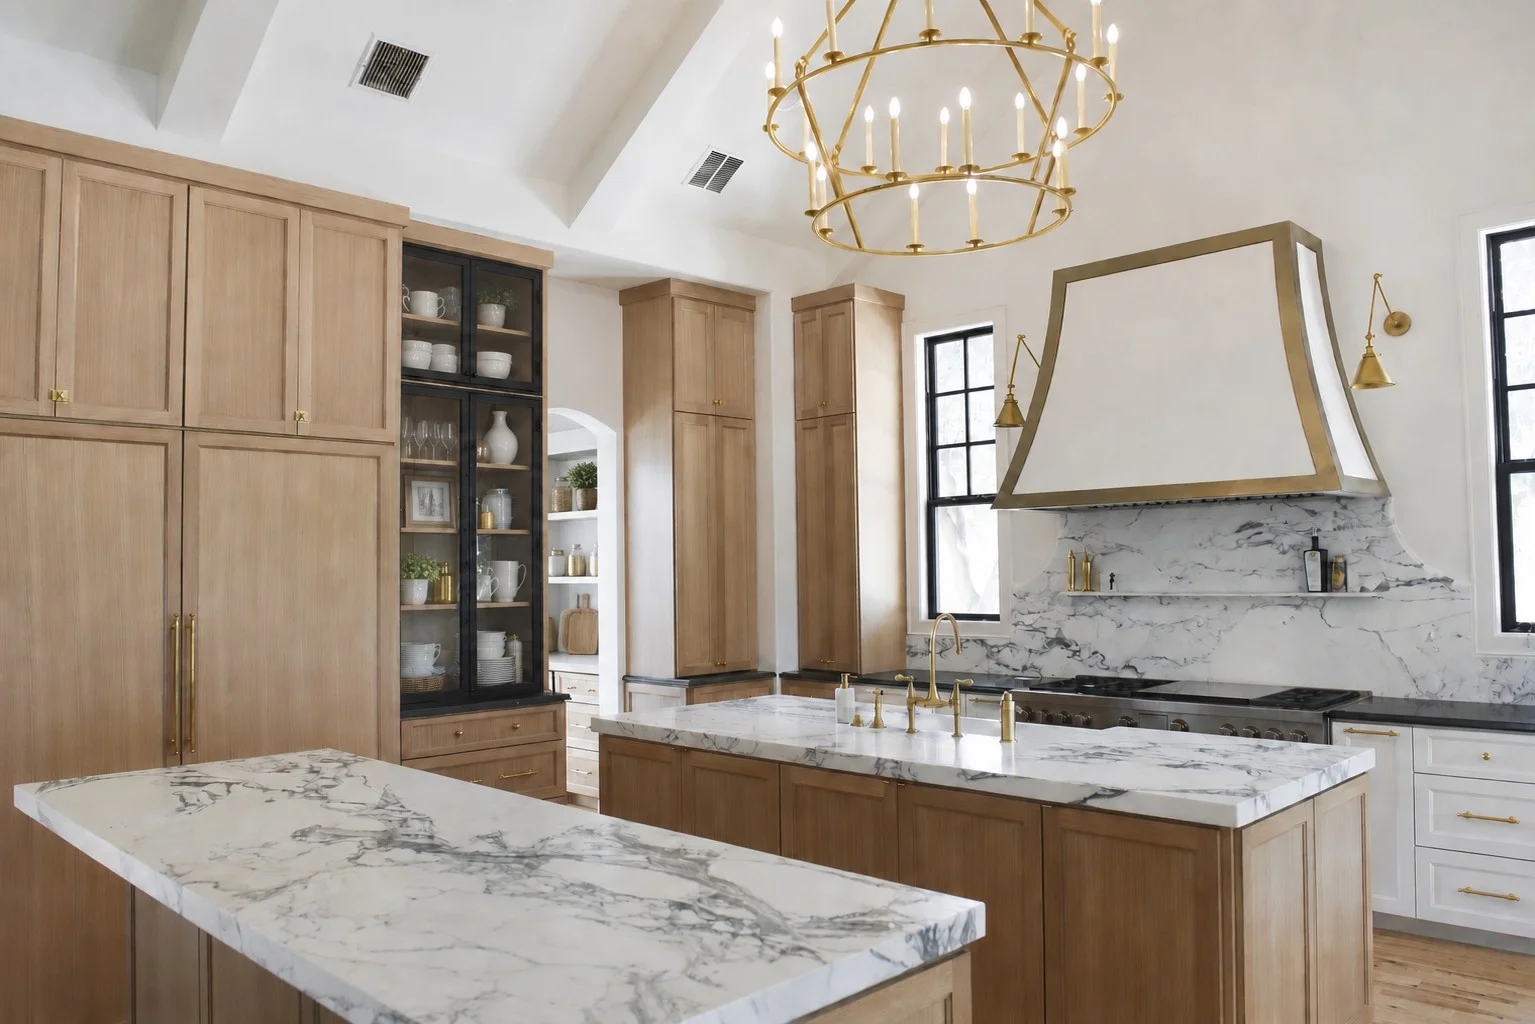
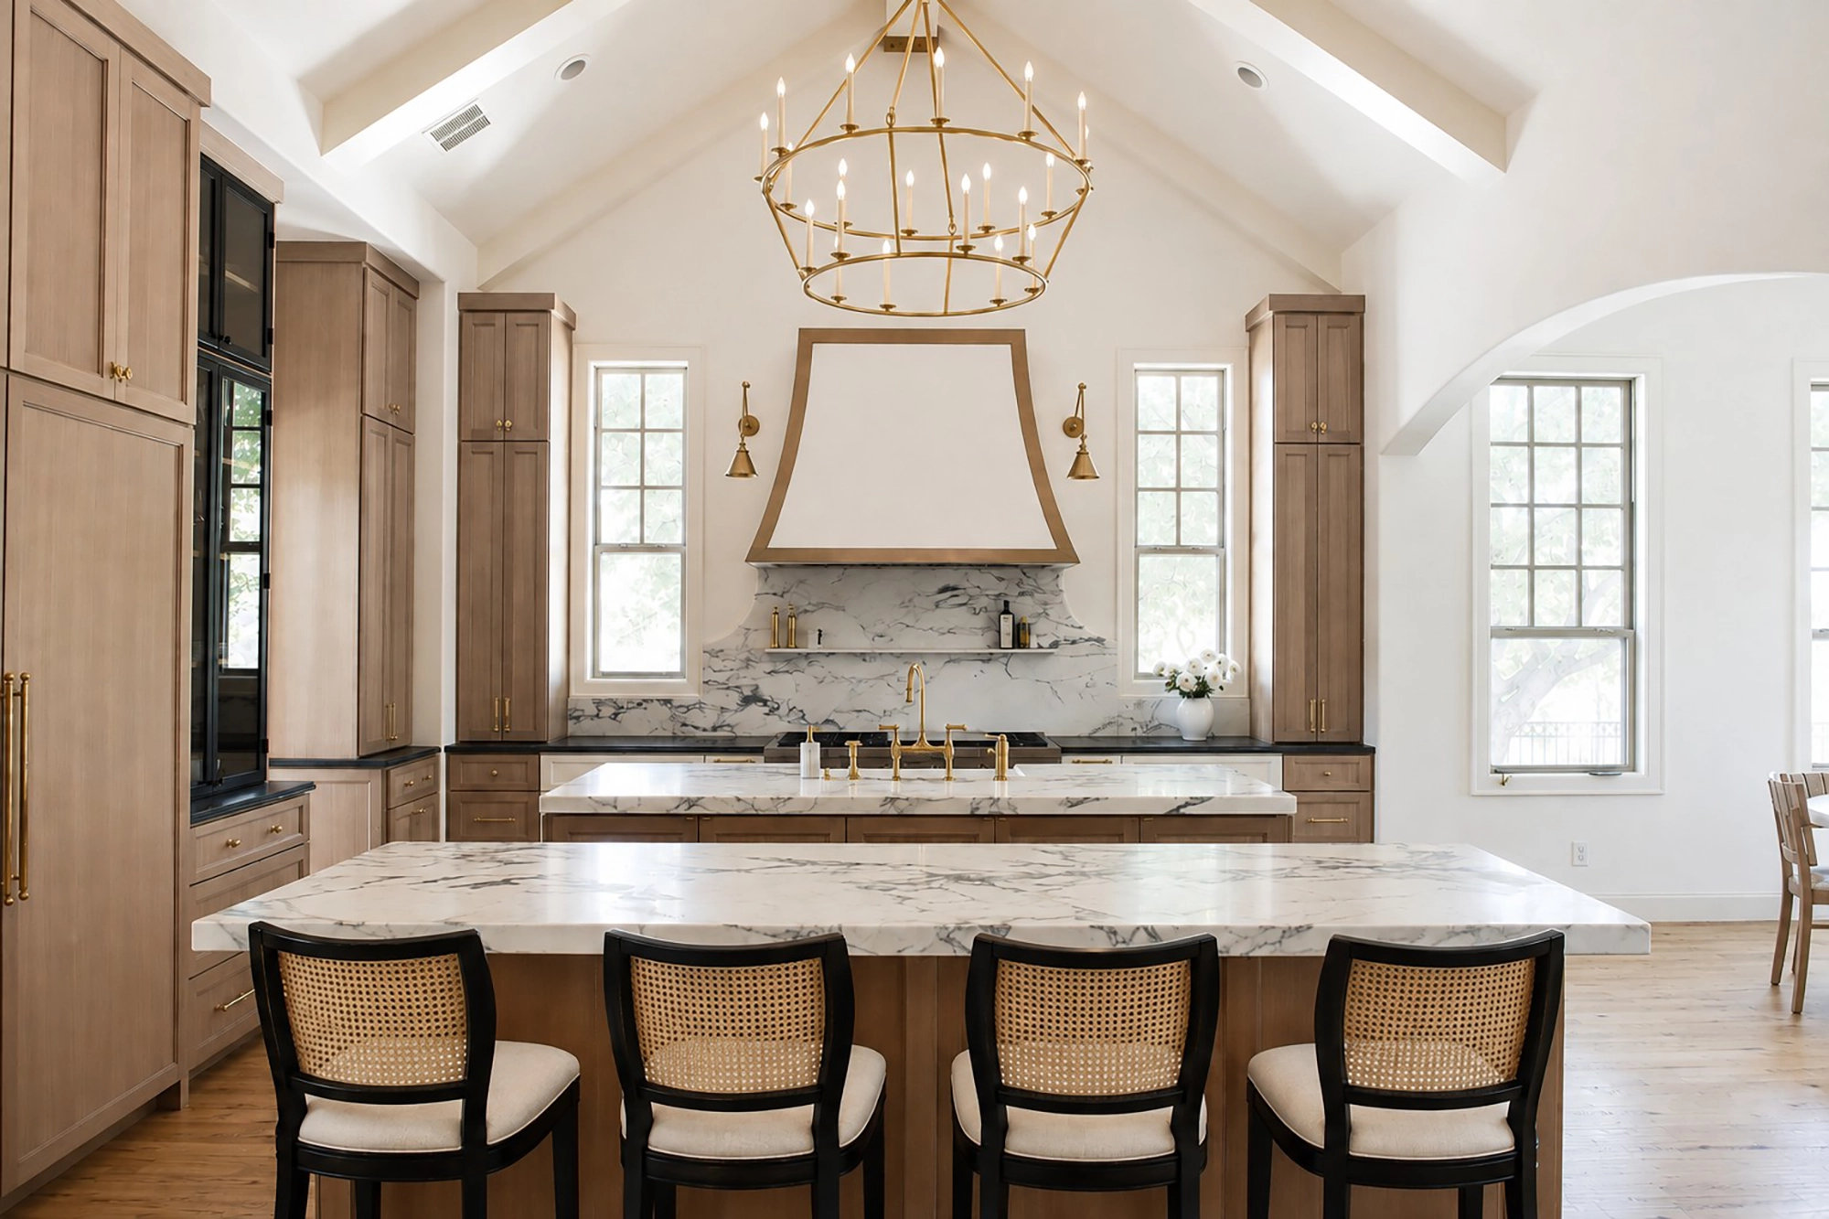
The warm wood cabinetry shown in the photo gives the space a refined, natural, and timeless feel. The tall cabinet elements help emphasize the height of the room, while the lower cabinets and island cabinetry create warmth and balance.
Cabinetry is one of the strongest features in a luxury kitchen. It affects storage, proportion, symmetry, appliance integration, and the overall feeling of craftsmanship.
New Countertops
The new countertops became a major visual element in the kitchen.
The marble-look stone shown in the photo creates a clean, elegant surface that feels both luxurious and timeless. The countertop material also connects beautifully with the backsplash and range wall, helping the kitchen feel cohesive from island to perimeter cabinetry.
In a kitchen this large, countertops have to be carefully selected because they influence the entire room. The surface needs to feel refined, durable, and visually balanced.
Custom Vent Hood
The custom vent hood became the focal point of the range wall.
In the photo, the hood is centered under the vaulted ceiling and framed by tall windows and cabinetry. This creates a dramatic and architectural moment. A custom hood can make a kitchen feel completely tailored when the scale, shape, finish, and surrounding materials are planned correctly.
For Carillion Lane, the custom vent hood helped give the kitchen a signature design feature.
Wrought-Iron-Style Cabinet Doors
The project included wrought-iron-style cabinet doors, adding contrast and character to the cabinetry design.
This type of detail can help break up a full wall of cabinetry and introduce a more custom, furniture-like element. It works especially well in a luxury kitchen when paired with warm wood, brass hardware, and refined stone surfaces.
The goal was to add detail without making the kitchen feel too busy.
Light Fixtures
The lighting was an important part of the final design.
The large chandelier shown in the photo works beautifully with the vaulted ceiling and gives the kitchen a strong focal point above the islands. The brass tone connects with the cabinet hardware and plumbing fixtures, creating a cohesive finish story.
Lighting in a kitchen like this needs to do more than provide brightness. It needs to support scale, warmth, mood, and architectural balance.
Cabinet Hardware
Updated cabinet hardware helped complete the kitchen design.
Hardware may be a smaller detail, but it has a major impact. The brass hardware shown in the photo adds warmth and a refined finish against the wood cabinetry. It also ties in with the light fixtures, faucet, and other metal accents.
In a luxury kitchen, hardware should feel intentional — not generic.
Coffee Bar
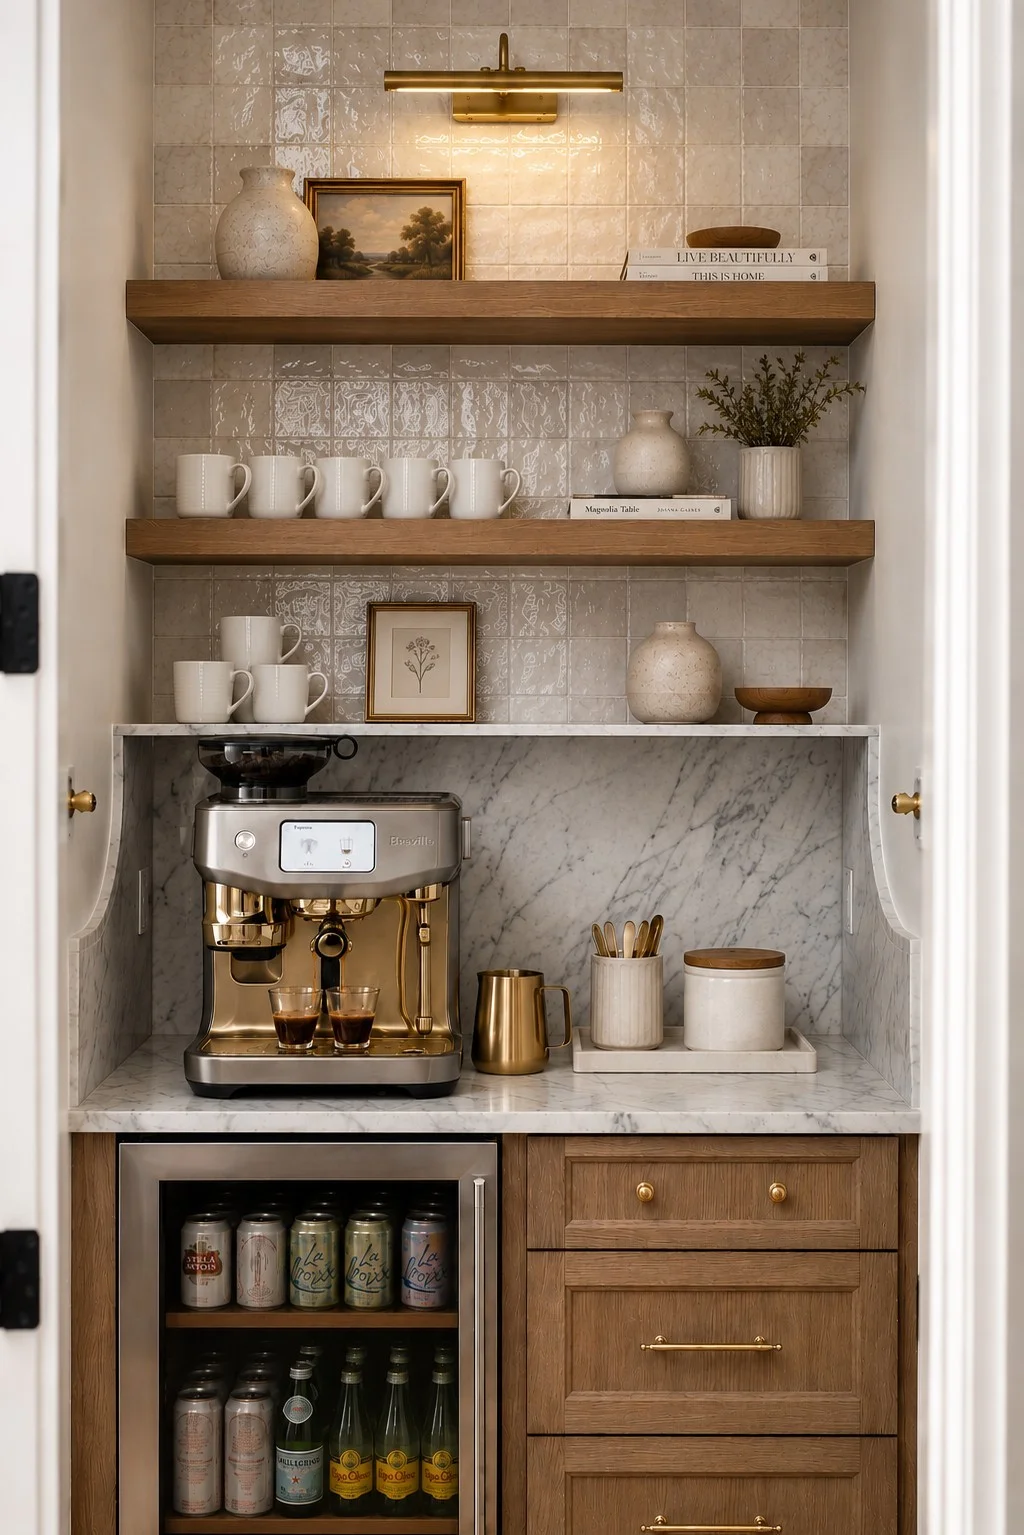
A coffee bar was added as part of the project.
A coffee bar creates a dedicated area for daily routines and keeps the main kitchen more organized. It can support morning coffee, small appliances, storage, mugs, and beverage accessories while adding another custom lifestyle feature to the home.
For Carillion Lane, the coffee bar extended the kitchen’s function beyond cooking and entertaining into everyday comfort.
Game Room Dry Bar
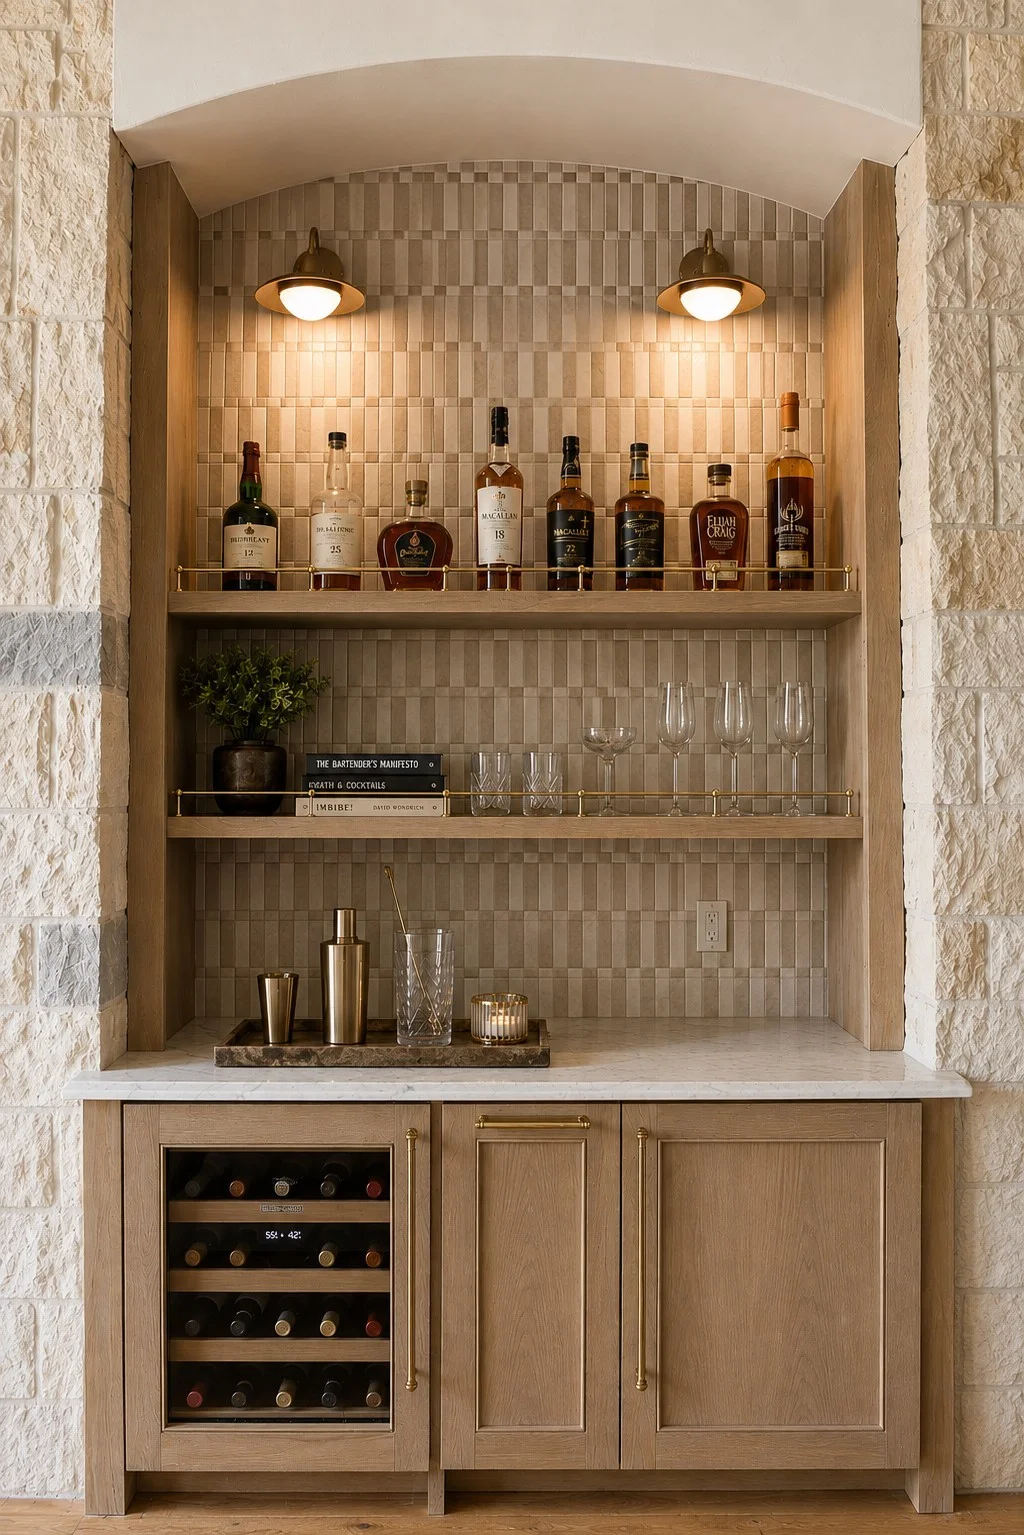
The project also included a dry bar in the game room.
A dry bar adds convenience and sophistication to an entertainment space. It gives the game room a dedicated area for serving, storage, drinks, glassware, and hosting guests without needing to return to the main kitchen.
This feature helped connect the home’s entertaining areas to the same elevated design standard as the kitchen.
Design Direction
Warm Luxury with Architectural Presence
The design direction for Carillion Lane can be described as warm, elegant, and architectural. The kitchen has strong traditional-luxury elements, but the clean cabinetry lines, dramatic stone, brass details, and large-scale lighting make the space feel updated and fresh.
The design is not cold or overly modern. It feels welcoming, bright, and high-end.
The overall direction can be described as:
- Warm
- Refined
- Timeless
- Elegant
- Architectural
- Bright
- Custom
- Entertaining-friendly
- Functional
- Luxury without feeling overdone
The vaulted ceiling, chandelier, custom hood, tall cabinetry, marble-look stone, and brass finishes all work together to create a kitchen that feels grand but still comfortable.
The Remodeling Process
The Process
1. Existing Kitchen Review
The process began by reviewing the existing kitchen layout and identifying what worked and what needed improvement.
Because the main layout was staying the same, the planning focused on improving function within the existing footprint. The sink location, island use, cabinetry, range wall, lighting, countertops, and surrounding lifestyle spaces were all reviewed together.
This helped define the project as a refined kitchen transformation rather than a full layout rebuild.
2. Functional Planning
The most important functional decision was relocating the sink from the front island to the second island closer to the range.
This improved the kitchen’s work zones and made the space easier to use. In a large kitchen, small layout adjustments can have a major impact on daily comfort and efficiency.
The sink relocation had to be coordinated with plumbing, cabinetry, countertop fabrication, and fixture placement.
3. Cabinetry and Finish Direction
Once the functional plan was clear, the cabinetry and finish direction were developed.
The kitchen needed cabinetry that felt warm, refined, and proportionate to the tall ceiling. The wood finish, cabinet style, wrought-iron-style cabinet doors, hardware, countertops, backsplash, and hood design all needed to work together.
This stage helped establish the final luxury character of the room.
4. Protection and Preparation
Before construction began, the work areas were protected and prepared.
Kitchen remodels affect high-use areas of the home, so protection and organization are important. Proper preparation helped keep the project controlled while the cabinetry, surfaces, plumbing, and finish work were completed.
5. Plumbing Relocation
The sink relocation required plumbing coordination.
Moving the sink from one island to another affects supply lines, drain routing, cabinet layout, countertop cutouts, faucet placement, and final finish sequencing. This work had to be completed before the new countertops and final cabinetry details could be finished.
This behind-the-scenes coordination helped make the new sink location feel natural in the finished kitchen.
6. Cabinet Installation
The new cabinetry was installed to define the updated kitchen.
Cabinet installation required attention to alignment, proportions, hardware placement, panel details, appliance openings, and the relationship between tall cabinets, island cabinets, and the range wall.
The cabinetry created the foundation for the entire kitchen design.
7. Countertop and Backsplash Installation
The countertops and backsplash brought a major layer of luxury into the project.
The stone surfaces needed to work across the islands and range wall, creating a cohesive look throughout the kitchen. Countertop installation also needed to coordinate with the relocated sink, faucet placement, cabinetry, and final finishing details.
8. Custom Vent Hood Installation
The custom vent hood was installed as the main focal point of the range wall.
This detail required careful placement and proportion. The hood needed to align properly with the range, backsplash, windows, wall sconces, and ceiling height. A feature like this has to feel centered and intentional.
The finished hood helped give the kitchen its custom architectural presence.
9. Lighting and Hardware Installation
The decorative light fixtures and cabinet hardware were installed to complete the look.
The chandelier gave the kitchen a dramatic ceiling feature, while the cabinet hardware added warmth and refinement throughout the cabinetry. These details helped tie the kitchen together visually.
10. Coffee Bar and Game Room Dry Bar Completion
The coffee bar and game room dry bar were completed as part of the larger home update.
These spaces extended the same level of finish and functionality beyond the kitchen. The coffee bar supported daily routines, while the dry bar supported entertaining and game room use.
11. Final Details and Walkthrough
The project finished with final adjustments, touch-ups, cleaning, and walkthrough.
Because the kitchen had strong focal points — custom hood, stone surfaces, brass fixtures, tall cabinetry, and statement lighting — the final details were especially important. Every transition, finish, and feature needed to feel polished and complete.
Final Result
A More Functional and Elevated Southlake Kitchen
The completed Carillion Lane project transformed the kitchen into a brighter, warmer, and more elegant space while preserving the overall layout.
The sink relocation improved function without disrupting the room’s structure. The new cabinetry brought warmth and craftsmanship. The countertops and backsplash elevated the room with beautiful stone movement. The custom vent hood created a strong focal point. The lighting and hardware added warmth and sophistication. The wrought-iron-style cabinet doors added custom character.
The coffee bar and game room dry bar completed the lifestyle side of the project, giving the home dedicated spaces for daily routines and entertaining.
The finished result is a Southlake kitchen that feels refined, functional, and beautifully tailored to the home.