Client Story 22
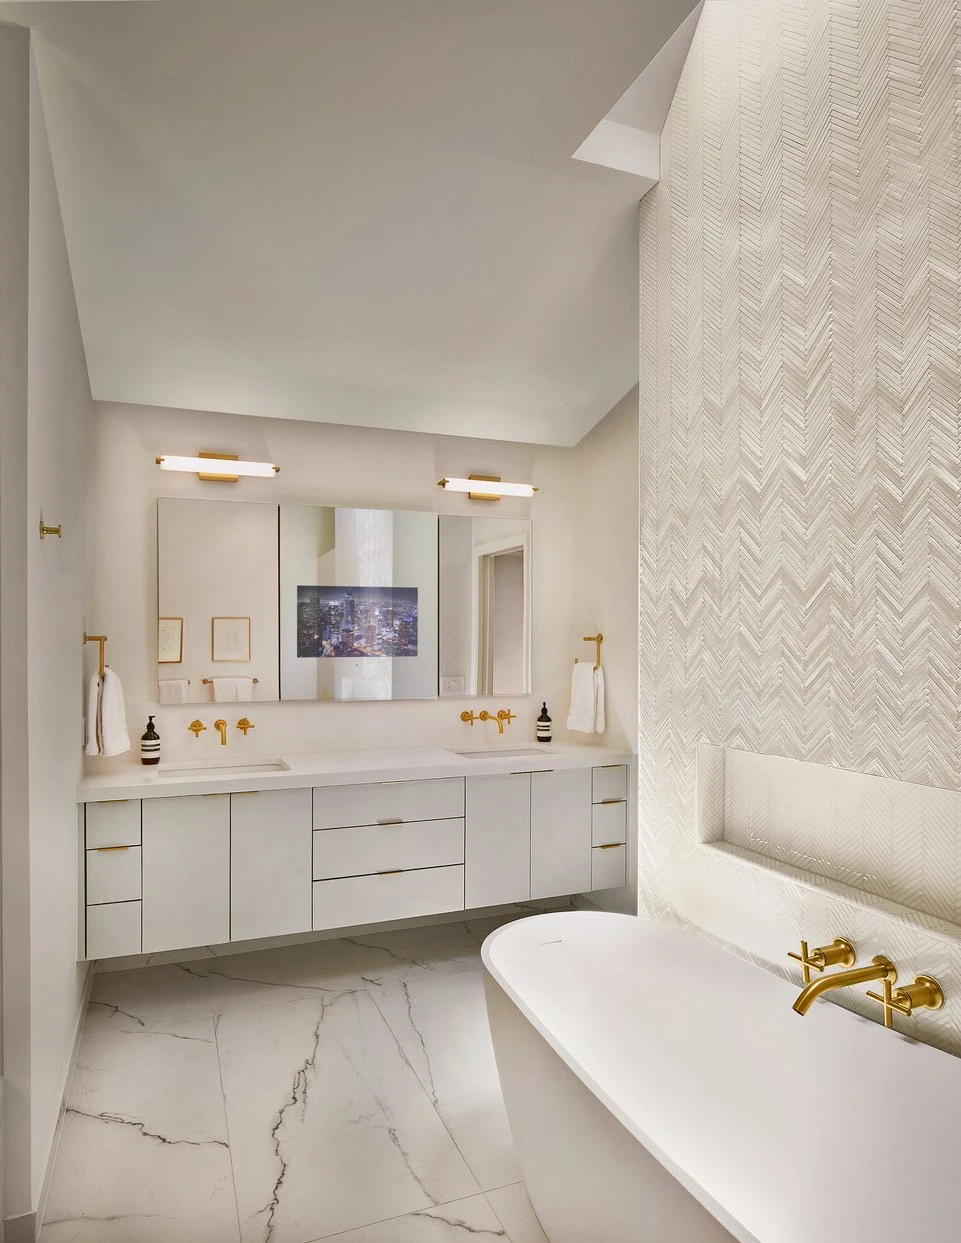
The Eudora project in Dallas, Texas was a detailed interior remodel focused on transforming two bathrooms, updating three bedrooms, and improving the home’s structure to support the new bathroom layout and features.
The scope included a complete remodel of two bathrooms — one Jack and Jill bathroom and one master bathroom— along with the remodel of three bedrooms, interior painting, and the installation of a skylight. Because the home is a pier-and-beam structure, the project also required reconfiguring structural floor joists to accommodate the added weight and layout requirements of the new tub and shower areas.
Project Information
Project Details
- Project Name:
- Eudora
- Location:
- Dallas, Texas
- Project Type:
- Bathroom Remodel / Bedroom Remodel / Structural Home Remodel
- Primary Service Category:
- Bathroom Remodeling / Home Remodeling
- Main Areas Completed:
- Jack and Jill bathroom, master bathroom, three bedrooms, painted interior areas
- Key Scope:
- Complete remodel of two bathrooms, skylight installation, structural floor joist reconfiguration in a pier-and-beam home, tub and shower support preparation, three bedroom remodels, painting, waterproofing, plumbing coordination, finish work, and project management.
Project Overview
Reworking Bathrooms, Bedrooms, and Structure Together
The Eudora project was more than a simple bathroom update. It involved remodeling two bathrooms, updating three bedrooms, adding natural light through a skylight, and completing structural floor work inside a pier-and-beam home.
The two bathrooms served different purposes. The Jack and Jill bathroom needed to function well as a shared space, while the master bathroom needed to feel more private, comfortable, and refined. Both bathrooms required careful planning around plumbing, waterproofing, finishes, tile work, fixture placement, and long-term durability.
Because the home is built on a pier-and-beam foundation, the bathroom remodel also required structural coordination below the finished floor. The floor joists had to be reconfigured to support the heavier tub and shower areas and to prepare the bathrooms properly for the new layout.
The three bedrooms were also remodeled and painted so the surrounding spaces would feel updated and connected to the new bathroom work.
The Transformation
Before & After
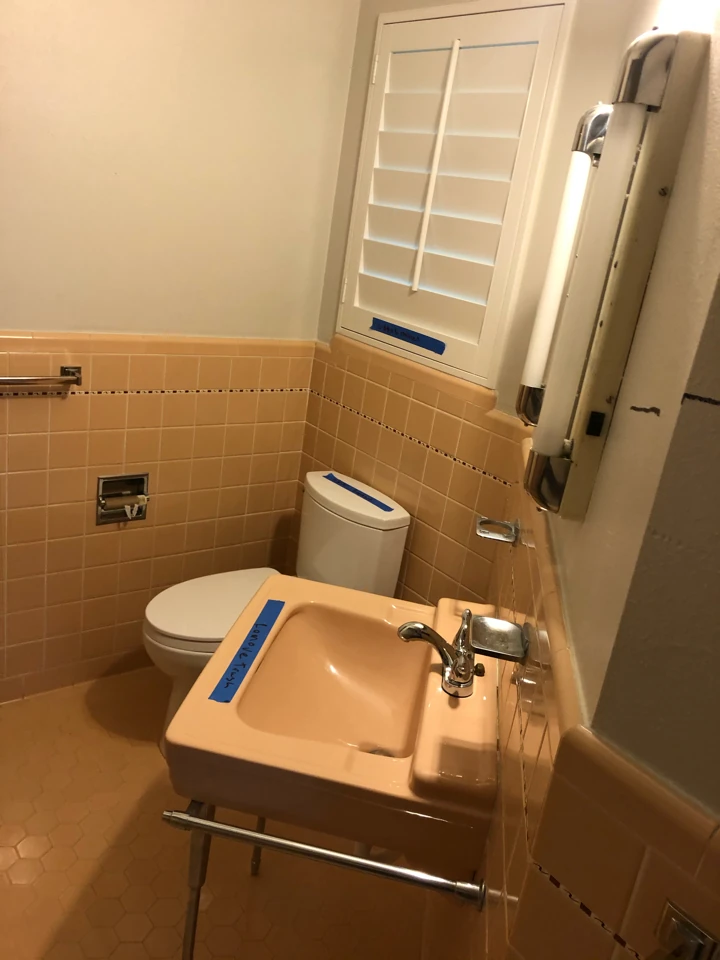
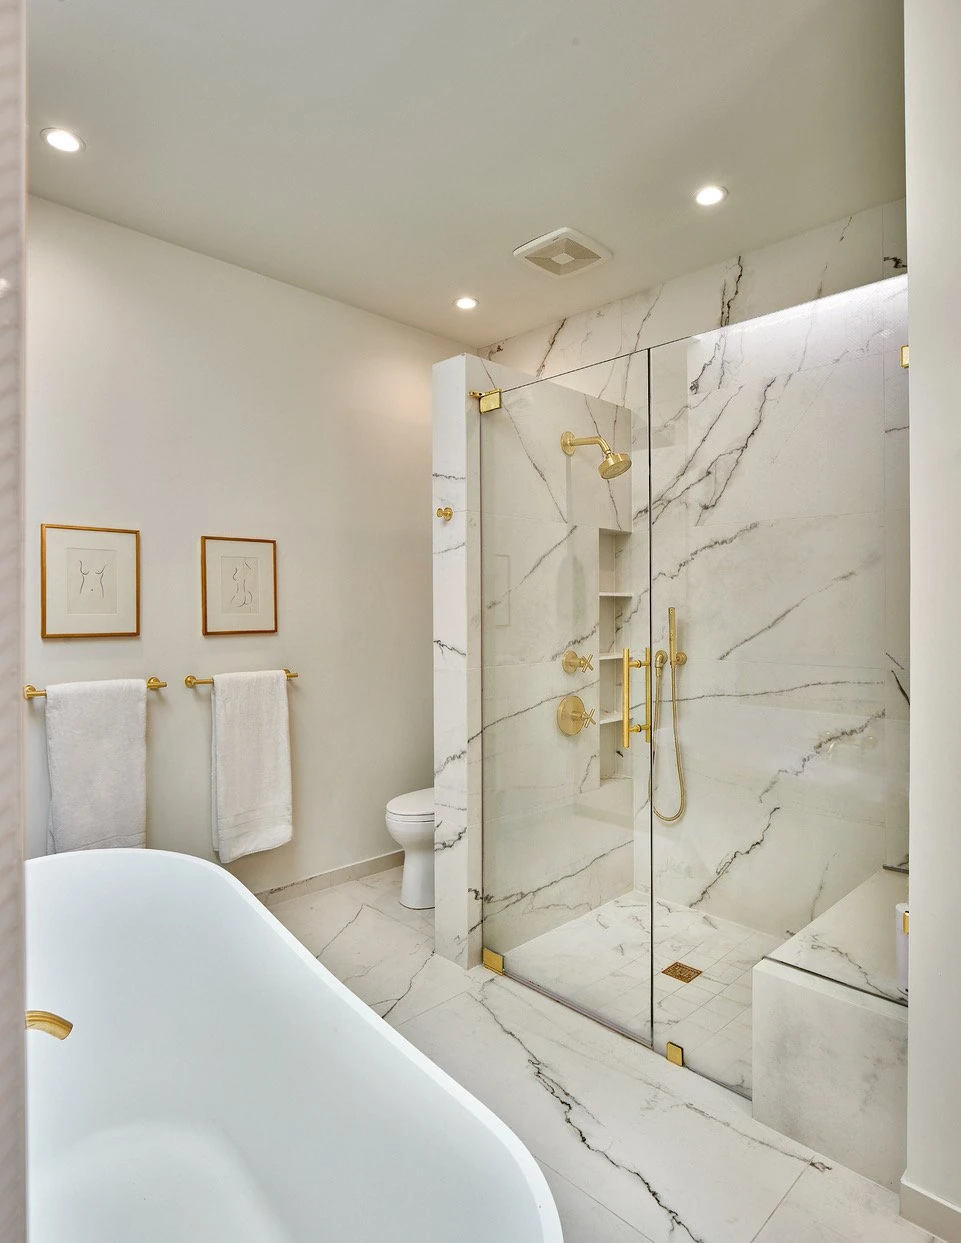
The Challenge
Remodeling Bathrooms in a Pier-and-Beam Home While Reworking the Floor Structure
The biggest challenge with the Eudora project was the structural preparation required below the bathrooms.
In a pier-and-beam home, the floor system is a major part of the remodel. When a project includes a heavier tub, a new shower, new plumbing, tile, waterproofing, and layout changes, the structure beneath the bathroom has to be reviewed and prepared properly.
For Eudora, the structural floor joists had to be reconfigured to accommodate the new tub and shower conditions. This was important because bathroom finishes are only as strong as the support beneath them.
The project also included a skylight installation, which added another layer of coordination. A skylight can bring beautiful natural light into a space, but it must be planned carefully around framing, roof conditions, waterproofing, flashing, ceiling details, and the finished interior look.
The challenge was bringing together structure, plumbing, waterproofing, tile, natural light, bedroom updates, and painting so the finished home felt clean, calm, and properly built.
The Vision
A More Comfortable and Updated Dallas Home
The vision for Eudora was to create a more functional, refined, and refreshed home by focusing on both the visible spaces and the structure behind them.
The project focused on:
- A complete Jack and Jill bathroom remodel
- A complete master bathroom remodel
- A skylight installation to bring in natural light
- Structural floor joist reconfiguration in a pier-and-beam home
- Improved support for the tub and shower areas
- Three bedroom remodels
- Interior painting
- Better comfort, function, and finish quality
- A cleaner and more cohesive interior feel
The goal was not only to make the bathrooms look better. The goal was to make sure they were properly supported, properly planned, and built for long-term daily use.
Scope of Work
Scope of Work
Jack and Jill Bathroom Remodel
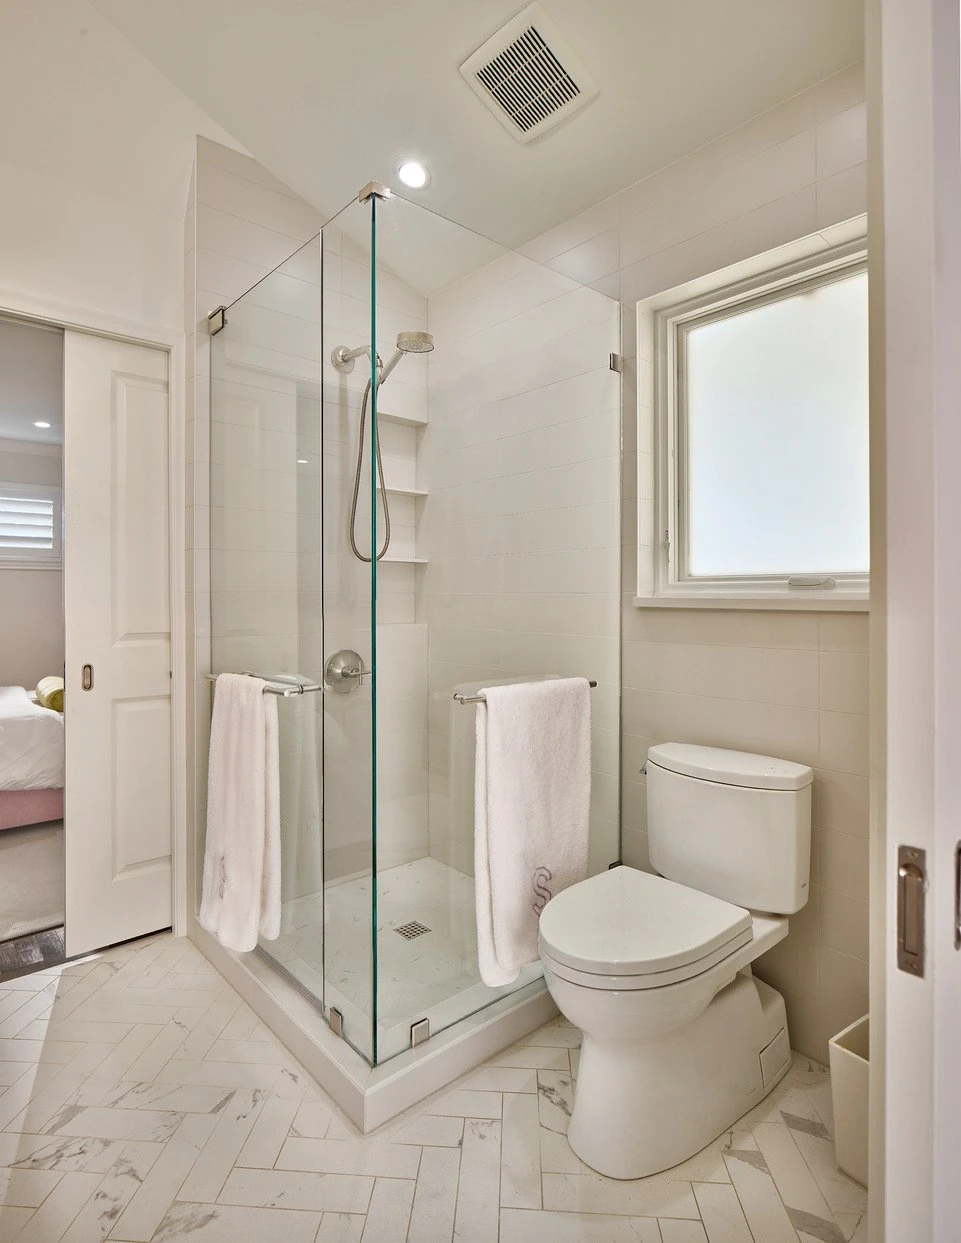
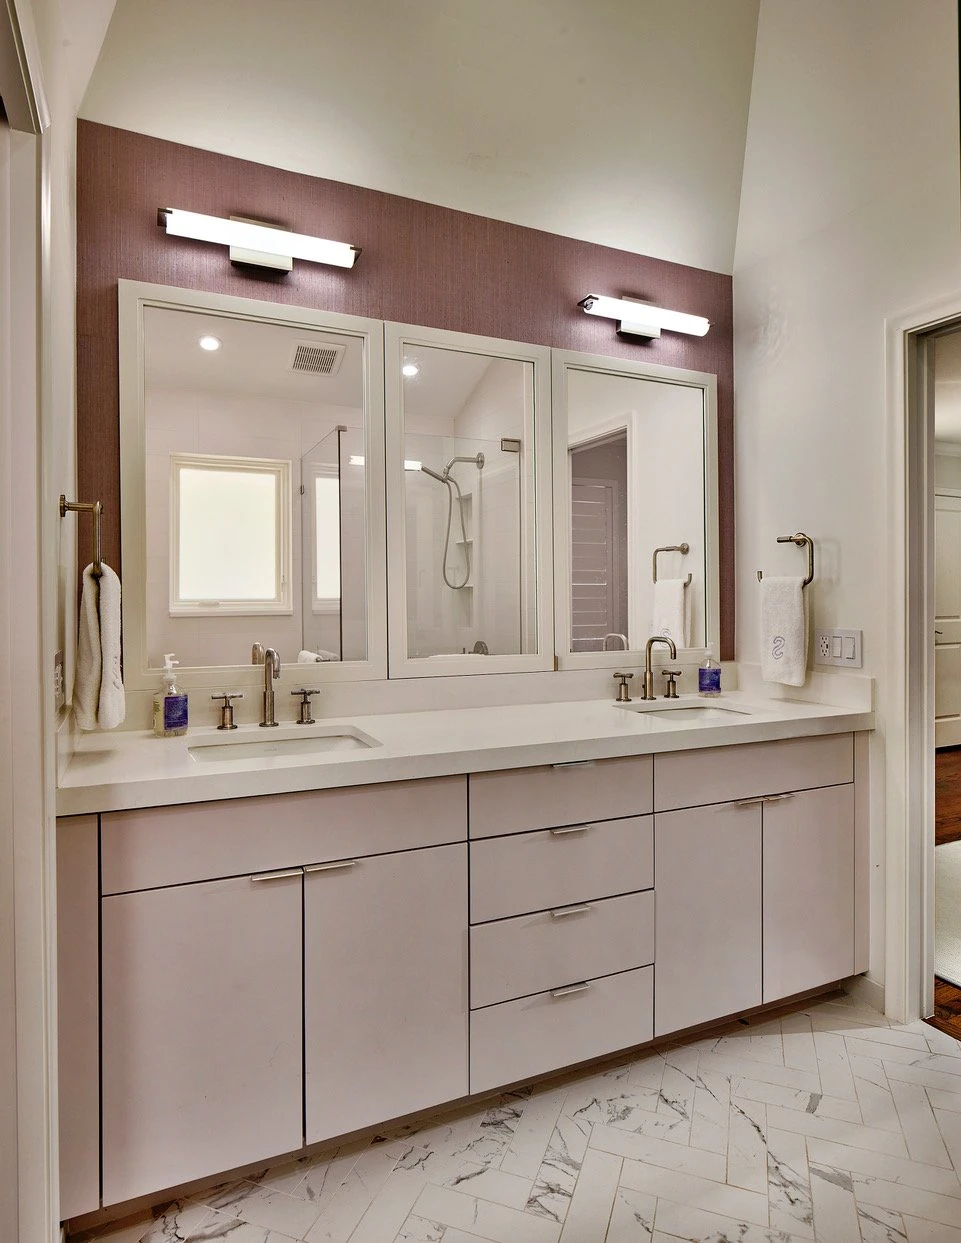
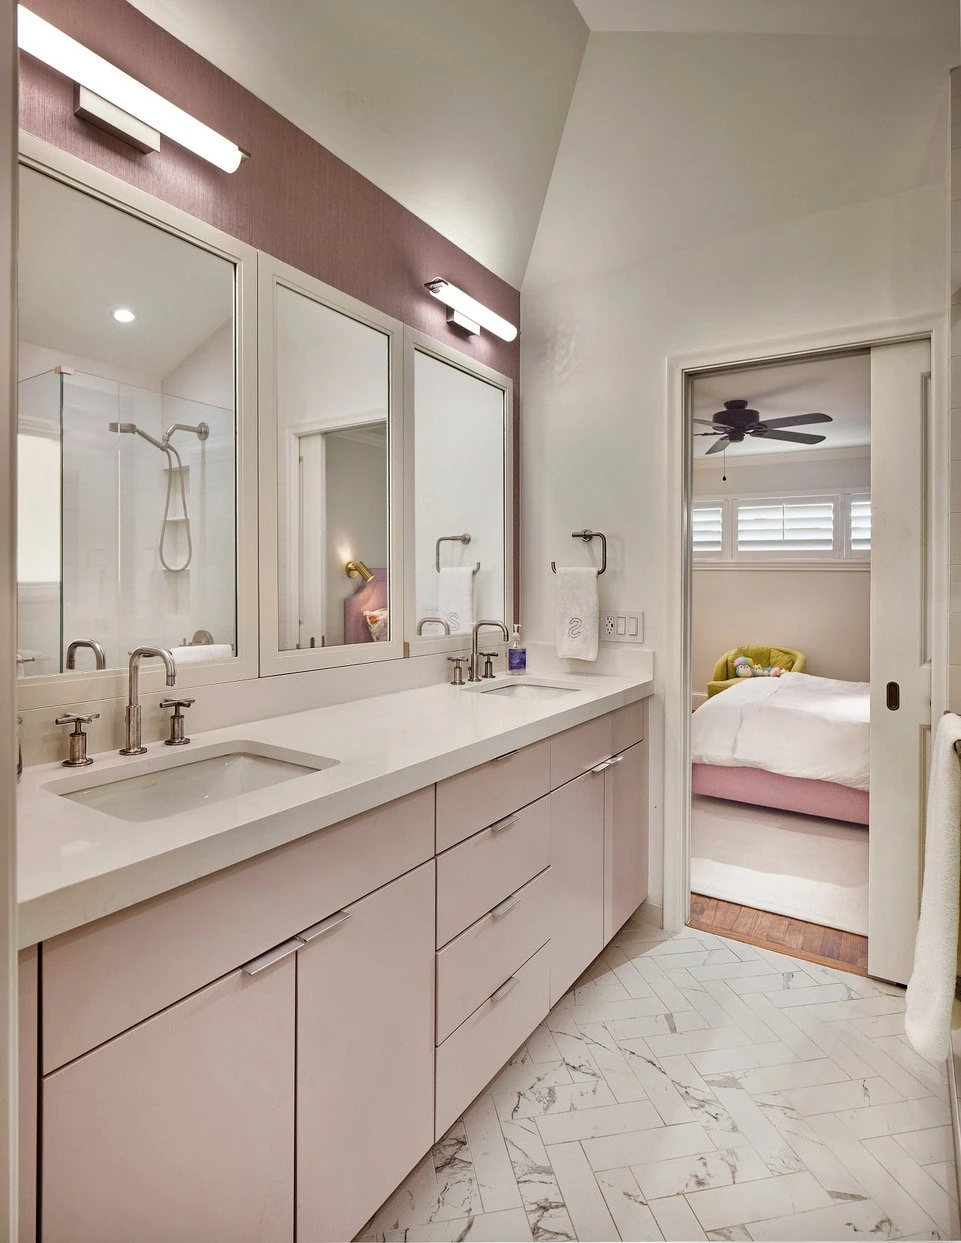
The Jack and Jill bathroom was completely remodeled to create a more functional and updated shared bathroom.
A Jack and Jill bathroom has to work for more than one person. Storage, privacy, durability, lighting, fixtures, and flow all matter. The bathroom needs to feel clean and polished, but it also has to support daily use from both connected spaces.
For Eudora, the Jack and Jill bathroom remodel improved the function and appearance of the shared bathroom while helping it feel connected to the surrounding bedroom updates.
Master Bathroom Remodel
The master bathroom was also completely remodeled.
A master bathroom should feel more personal and comfortable than a standard bathroom. It should support the homeowner’s daily routine while also offering a calm, private retreat feeling.
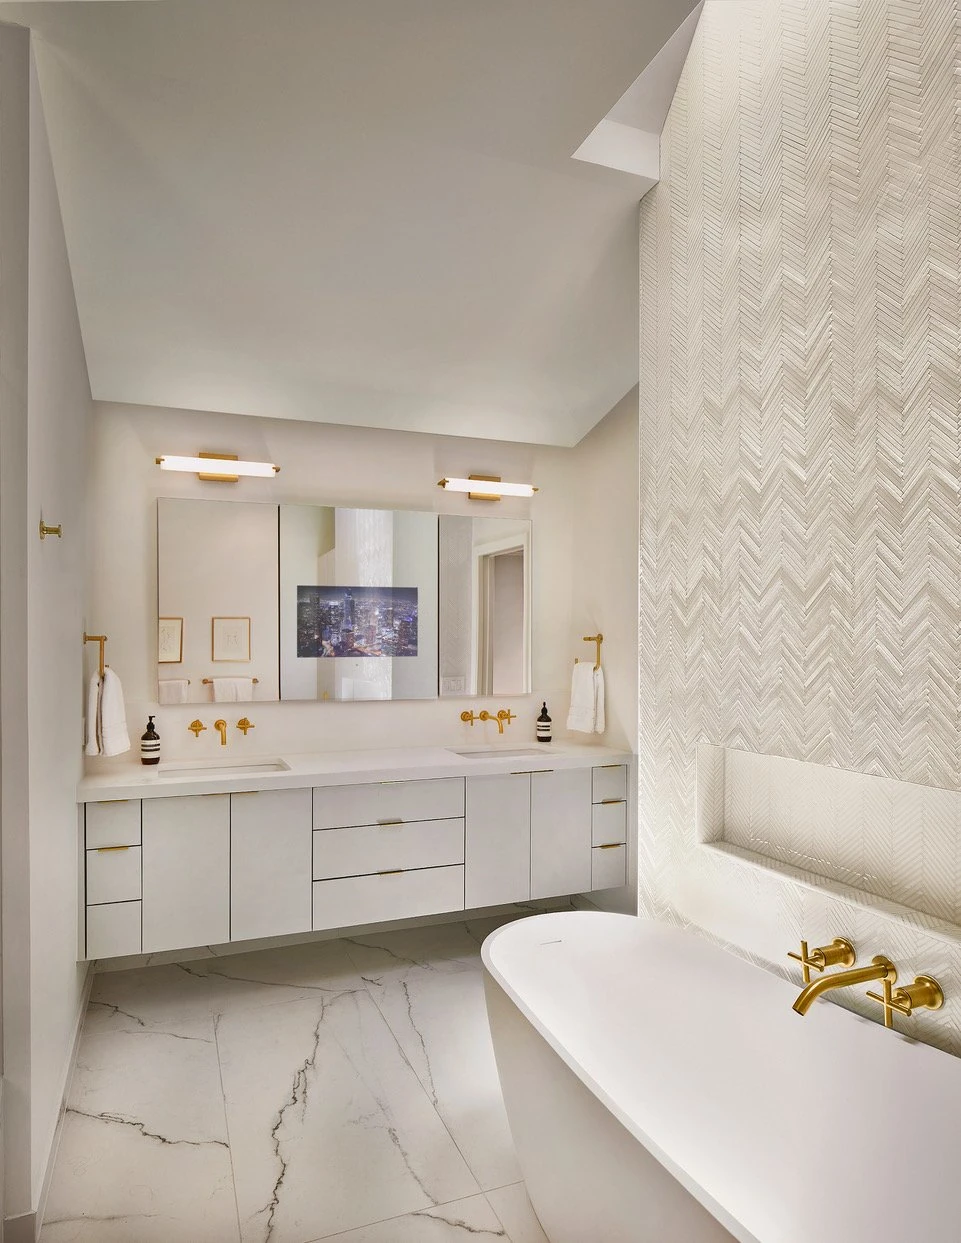
For this Dallas project, the master bathroom remodel required careful planning around the tub and shower areas, especially because the structure below the bathroom had to be reconfigured to accommodate the new weight and layout needs.
The finished goal was a bathroom that felt more refined, comfortable, and properly built from below the floor to the final finishes.
Skylight Installation
The project included the installation of a skylight to bring natural light into the remodeled space.
A skylight can completely change the feeling of a room. Natural light makes a bathroom or interior space feel brighter, more open, and more elevated. But skylight installation must be handled carefully because it involves both exterior and interior construction details.
The work may require coordination around roof framing, ceiling framing, waterproofing, flashing, drywall, paint, and interior finish transitions.
For Eudora, the skylight helped add a special architectural feature and brought a more natural, uplifting feeling into the remodel.
Pier-and-Beam Structural Floor Joist Reconfiguration
One of the most important parts of the Eudora project was the structural work below the bathroom floors.
Because the house is pier and beam, the floor framing had to be reviewed and reconfigured to accommodate the heavier tub and shower areas. This type of work is essential when bathroom elements add weight or when the layout changes require new support.
Structural floor joist work may affect:
- Floor strength
- Tub support
- Shower support
- Plumbing access
- Tile preparation
- Floor leveling
- Subfloor installation
- Waterproofing preparation
- Long-term bathroom durability
This behind-the-scenes work is not always visible in the final photos, but it is one of the most important parts of the project.
Tub and Shower Support Preparation
The tub and shower areas required special preparation because they carry more weight than many standard bathroom finishes.
A tub can become very heavy once filled with water, and a shower with tile, waterproofing, mortar, glass, and fixtures adds its own load to the floor system. In a pier-and-beam home, this must be planned carefully.
For Eudora, the floor joist reconfiguration helped create the proper support for the remodeled bathroom design.
Three Bedroom Remodels
The project also included remodeling three bedrooms.
Including the bedrooms was important because the bathrooms were connected to the way the home functioned overall. When bathrooms are remodeled but the surrounding bedrooms are left untouched, the finished result can sometimes feel disconnected.
For Eudora, the bedroom remodels helped bring the private areas of the home into one updated direction. The bedrooms became cleaner, fresher, and more aligned with the newly remodeled bathrooms.
Interior Painting
Painting was included as part of the project to refresh the remodeled spaces and create a more complete finish.
Paint helps unify a remodel. It brings together bedrooms, bathrooms, trim, ceilings, doors, skylight openings, and repaired areas. In a project involving bathroom remodels, bedroom updates, and structural preparation, painting helps make the finished spaces feel clean and connected.
For Eudora, the painting helped complete the transformation and gave the home a fresh, polished feel.
Design Direction
Clean, Practical, Refined, and Built Correctly
The design direction for Eudora was centered on creating updated bathrooms and bedrooms that felt clean, comfortable, and thoughtfully finished.
This project was not about adding unnecessary decoration. It was about improving important personal spaces and making sure the hidden structure supported the final design.
The overall direction can be described as:
- Clean
- Fresh
- Functional
- Comfortable
- Refined
- Light-filled
- Durable
- Properly supported
- Designed for everyday use
The skylight added natural brightness, the bathroom remodels improved function, the bedroom updates brought the private spaces together, and the structural joist work made the project stronger behind the scenes.
The Remodeling Process
The Remodeling Process
1. Existing Home Review
The process began by reviewing the existing bathrooms, bedrooms, and floor structure.
Because this was a pier-and-beam home, Lenore Luxe had to consider more than the visible bathroom layout. The team needed to understand how the existing floor system would support the new tub and shower areas.
The initial review helped identify the need for structural floor joist reconfiguration before the final bathroom finishes could be installed.
2. Bathroom Planning
The Jack and Jill bathroom and master bathroom were planned as complete remodels.
Each bathroom had a different purpose, so each space needed its own approach. The Jack and Jill bathroom needed to work as a shared space, while the master bathroom needed to feel more private and elevated.
Planning included the tub, shower, tile, plumbing, waterproofing, lighting, skylight location, and the relationship between the bathrooms and the surrounding bedrooms.
3. Structural Planning for the Pier-and-Beam Floor System
Before the bathroom build-out could move forward, the structural floor system had to be planned.
The floor joists needed to be reconfigured to accommodate the heavier tub and shower areas. This stage was critical because the finished bathroom depends on what happens below the floor.
Proper planning helped make sure the new bathrooms would be supported correctly before tile, waterproofing, fixtures, and finishes were installed.
4. Protection and Demolition
Before construction began, the work areas were protected and prepared.
The existing bathroom materials and bedroom finishes were removed or prepared for remodeling. Demolition also allowed access to the areas that needed plumbing, framing, floor preparation, and structural work.
In a project involving bathroom and structural work, controlled demolition is important so the remodel stays organized.
5. Floor Joist Reconfiguration
The structural floor joists were reconfigured to support the new bathroom layout and heavier tub and shower areas.
This phase created the foundation for the bathroom work. Once the floor system was properly prepared, the bathrooms could move forward with more confidence.
This is the kind of work that clients may not see after the remodel is complete, but it is what helps the finished space perform properly over time.
6. Plumbing and Rough-In Coordination
Plumbing was coordinated for the remodeled bathrooms.
Bathroom remodeling requires accurate placement of drains, water lines, fixtures, shower valves, tub connections, and other plumbing details. In a pier-and-beam home, plumbing coordination also has to work with the floor structure below.
This phase helped prepare the Jack and Jill bathroom and master bathroom for the new finishes.
7. Skylight Installation and Interior Integration
The skylight was installed and integrated into the remodeled space.
This required coordination between the exterior roof condition and the finished interior. The skylight needed to be properly placed, properly sealed, and finished cleanly inside the room.
The goal was for the skylight to feel intentional, bringing natural light into the space without looking like an afterthought.
8. Shower and Tub Preparation
The tub and shower areas were prepared after the structural and plumbing work.
This included subfloor preparation, waterproofing planning, shower construction, tub support, and tile preparation. Because these areas carry added weight and moisture exposure, proper preparation was one of the most important steps.
A bathroom can look beautiful on the surface, but it must be built correctly underneath.
9. Waterproofing and Tile Work
Waterproofing and tile work were completed in the bathrooms.
Waterproofing protects the home behind the finished surfaces, especially around showers and wet areas. Tile work then brought the design to life, adding durability, texture, and finish quality.
Clean tile layout, proper transitions, and well-executed details helped create a polished bathroom result.
10. Bedroom Remodels
The three bedrooms were remodeled to bring the private areas of the home into the updated design direction.
The bedroom work helped create a more complete transformation. Instead of remodeling only the bathrooms, the surrounding rooms were refreshed so the entire private area of the home felt more connected and finished.
11. Painting and Final Finish Work
Painting helped bring the bathrooms, bedrooms, skylight details, and remodeled areas together.
This phase included final surface preparation, painting, touch-ups, and finish details. Paint helped create a clean and cohesive result across the remodeled spaces.
12. Final Details and Walkthrough
The project finished with detail review, cleanup, touch-ups, and walkthrough.
Because Eudora included bathrooms, bedrooms, skylight work, painting, and structural floor joist reconfiguration, the final review was important. Every visible and hidden detail needed to support the finished result.
Final Result
A Stronger, Brighter, and More Comfortable Dallas Home
The completed Eudora project transformed two bathrooms and three bedrooms while also addressing the structural needs of the home.
The Jack and Jill bathroom became more functional and updated. The master bathroom became more comfortable and refined. The skylight added natural light and architectural interest. The reconfigured floor joists helped support the heavier tub and shower areas in the pier-and-beam structure. The bedroom remodels and painting brought the private spaces together with a cleaner, fresher finish.
The finished result is a home that feels more polished, more comfortable, and better built from the structure below the floor to the final painted surfaces.