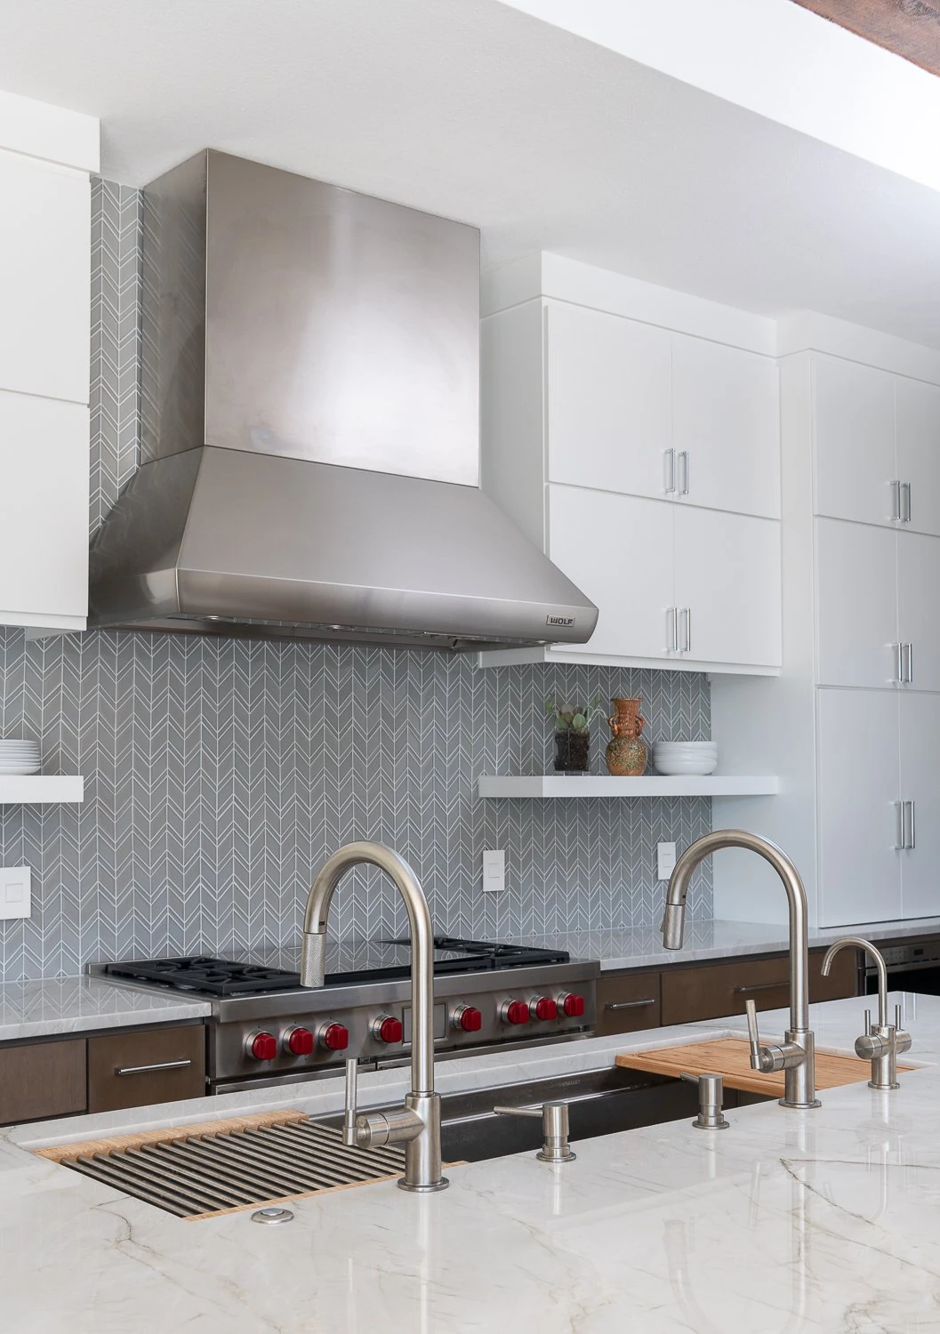
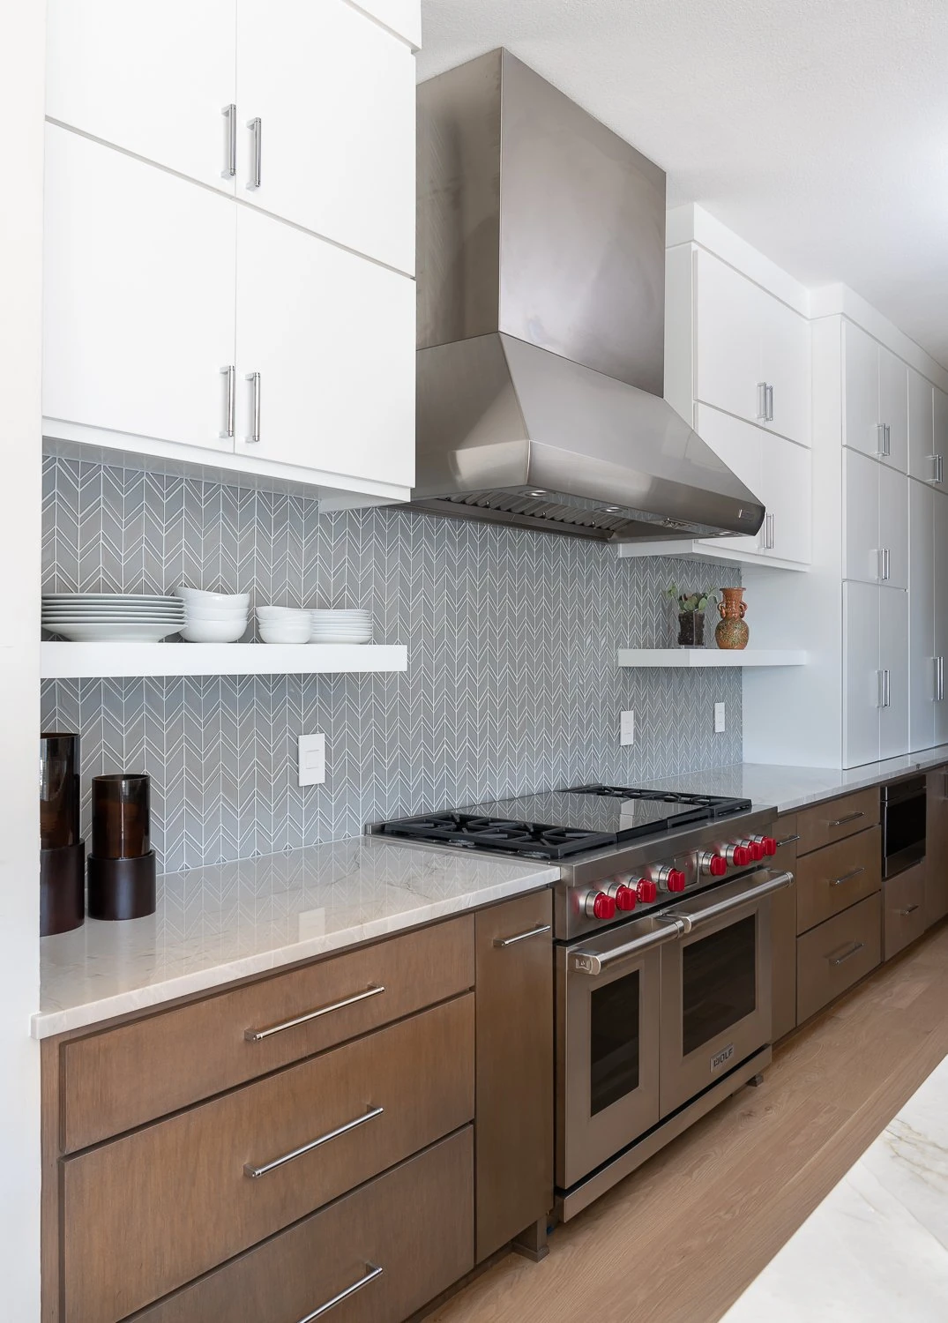
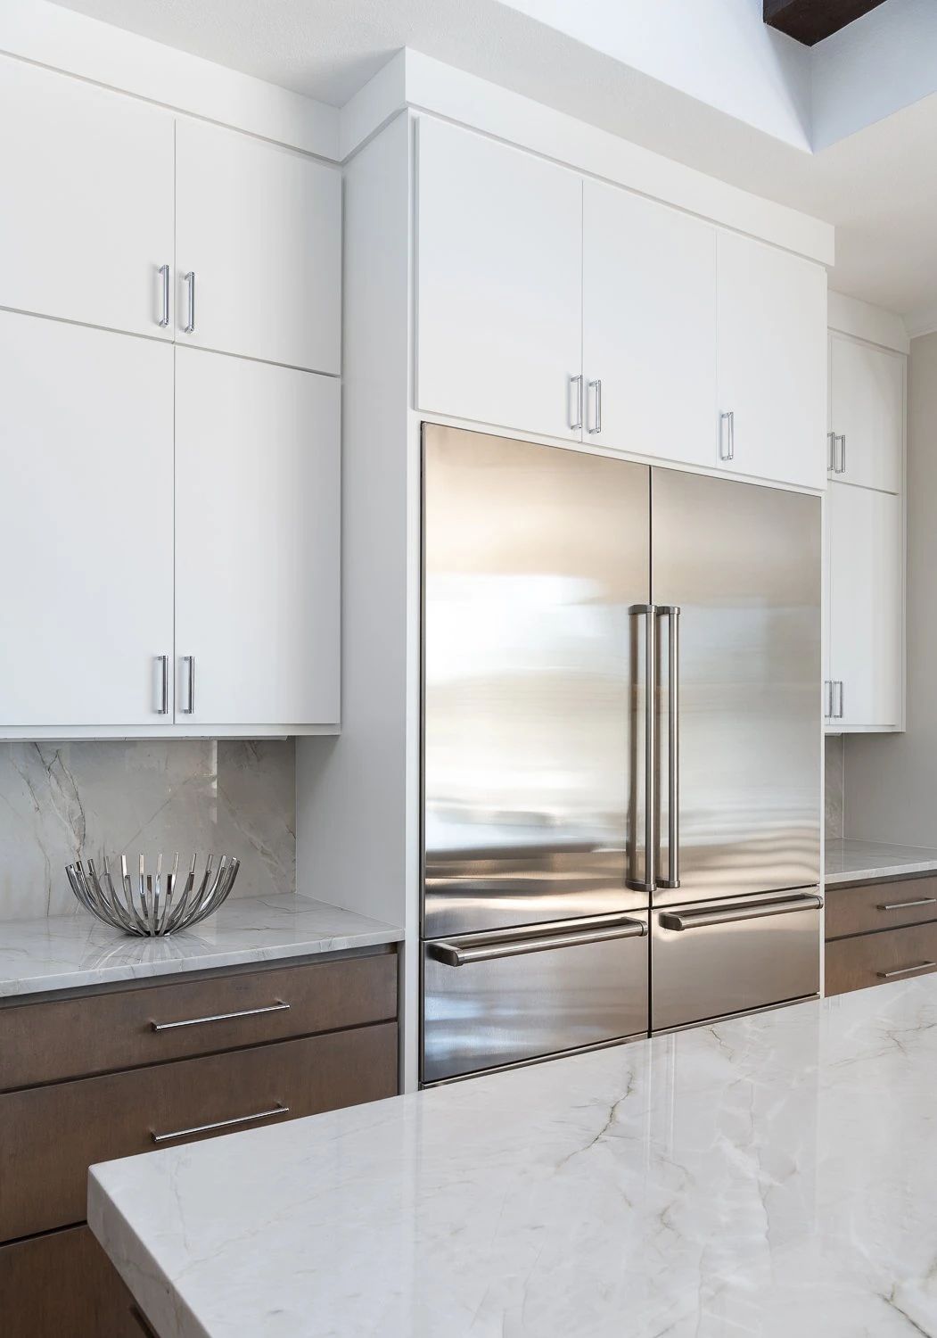
Client Story 21
The Harbor Town I project in Dallas, Texas was a connected interior remodel focused on improving the main living and working areas of the home. The project included a complete kitchen remodel, laundry room remodel, bar area, office, dining room, and living room, along with selected structural work to support the new layout and overall transformation.
This was not a one-room update. Harbor Town I required careful planning because each space connected to the next. The kitchen needed to function as the center of the home. The bar area needed to support entertaining. The laundry room needed to be practical and polished. The office needed to feel intentional. The dining room and living room needed to feel connected, comfortable, and aligned with the rest of the remodel.
Project Information
Project Details
- Project Name:
- Harbor Town I
- Location:
- Dallas, Texas
- Project Type:
- Interior Home Remodel / Kitchen and Main Living Remodel
- Primary Service Category:
- Kitchen Remodeling / Home Remodeling
- Main Areas Completed:
- Kitchen, laundry room, bar area, office, dining room, living room
- Scope:
- Complete kitchen remodel, laundry remodel, bar area update, office update, dining room remodel, living room remodel, selected structural work, framing coordination, finish transitions, and project management.
Project Overview
A More Connected Dallas Home
The Harbor Town I project was designed to improve the way the home looked, felt, and functioned across several important areas. Instead of remodeling only the kitchen and leaving the surrounding rooms untouched, Lenore Luxe approached the project as a connected transformation.
The kitchen, laundry, bar area, office, dining room, and living room all needed to work together visually and practically. When several spaces are remodeled at the same time, the design has to feel cohesive. Flooring, cabinetry, paint, trim, lighting, built-ins, surfaces, and transitions all have to be considered as one complete plan.
The project also included selected structural work, which helped support the new layout and prepare the home for the updated design direction. Structural work can affect wall openings, ceiling lines, framing, electrical routes, HVAC coordination, flooring transitions, and finish details, so it had to be handled carefully before the final finishes could come together.
The finished goal was a home that felt more open, refined, functional, and intentionally designed.
The Transformation
Before & After
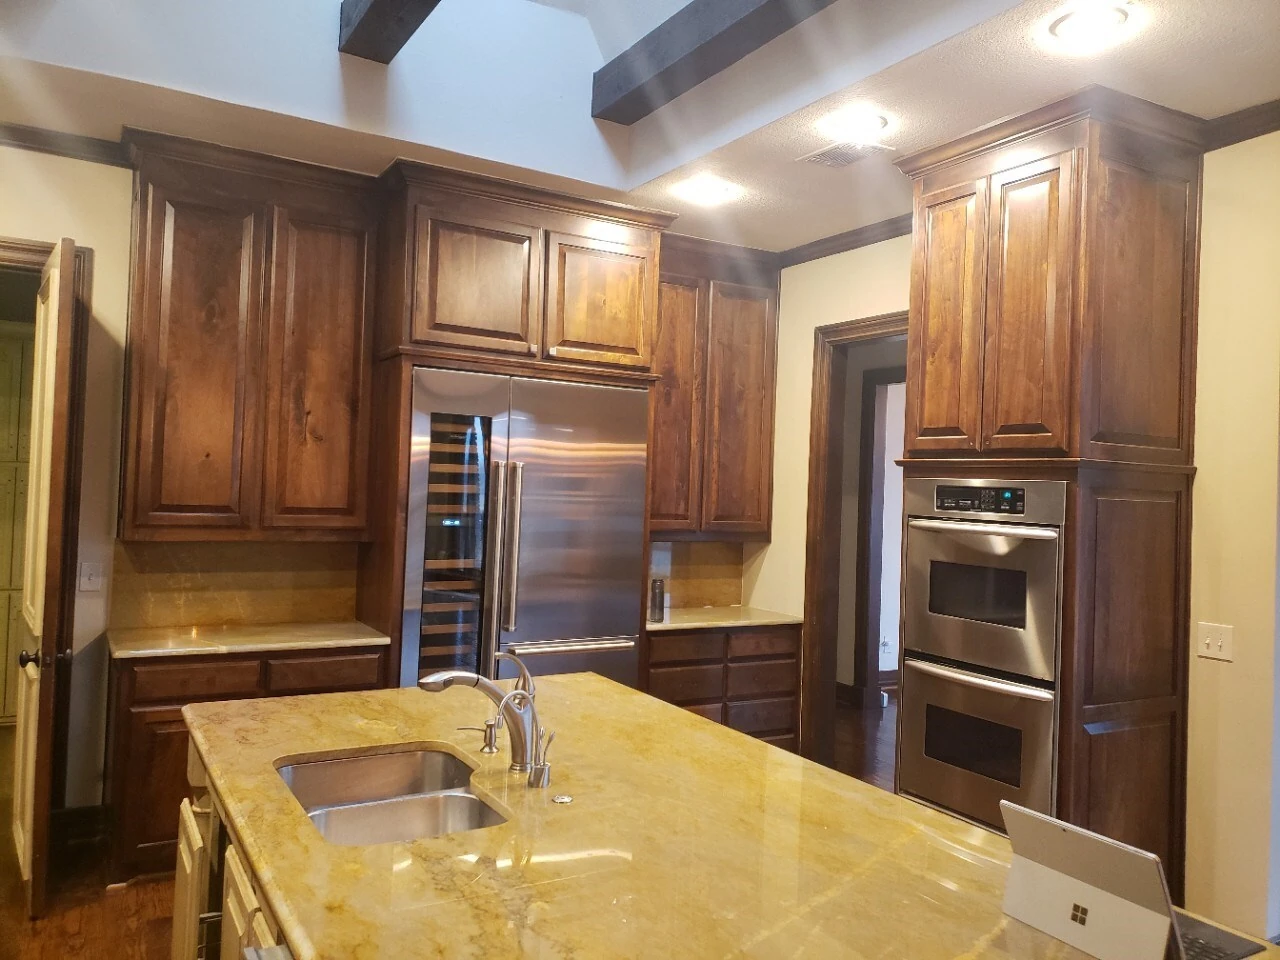
The Challenge
Connecting Multiple Spaces Without Making the Remodel Feel Pieced Together
The biggest challenge with Harbor Town I was coordinating several different rooms so the finished home felt unified.
The kitchen, laundry room, bar area, office, dining room, and living room each had their own purpose, but they also needed to feel like part of the same home. A remodel can easily feel disconnected when one room is updated more than the others. For Harbor Town I, the goal was to avoid that problem by creating a consistent design direction throughout the remodeled areas.
The selected structural work added another layer of complexity. Any time framing, walls, openings, or structural elements are involved, the work must be planned before cabinetry, drywall, electrical, lighting, flooring, and finishes are completed.
The challenge was bringing together structure, function, and finish quality so the final remodel felt seamless and natural.
The Vision
A Home Designed for Cooking, Gathering, Working, and Entertaining
The vision for Harbor Town I was to create a home that supported several parts of daily life.
The homeowners needed a kitchen that felt updated and functional. They needed a laundry room that worked better for everyday routines. They wanted a bar area that made entertaining easier and more refined. The office needed to feel purposeful. The dining room and living room needed to feel more connected and polished.
The project focused on:
- A complete kitchen transformation
- A more functional laundry room
- A refined bar area for entertaining
- An intentional office space
- A dining room that felt connected to the home
- A living room designed for comfort and gathering
- Selected structural work to support the new plan
- Better flow between rooms
- Cohesive finishes throughout the remodeled areas
- A more elevated and complete interior experience
The goal was not only to update finishes. The goal was to improve how the home lives.
Scope of Work
Scope of Work
Complete Kitchen Remodel
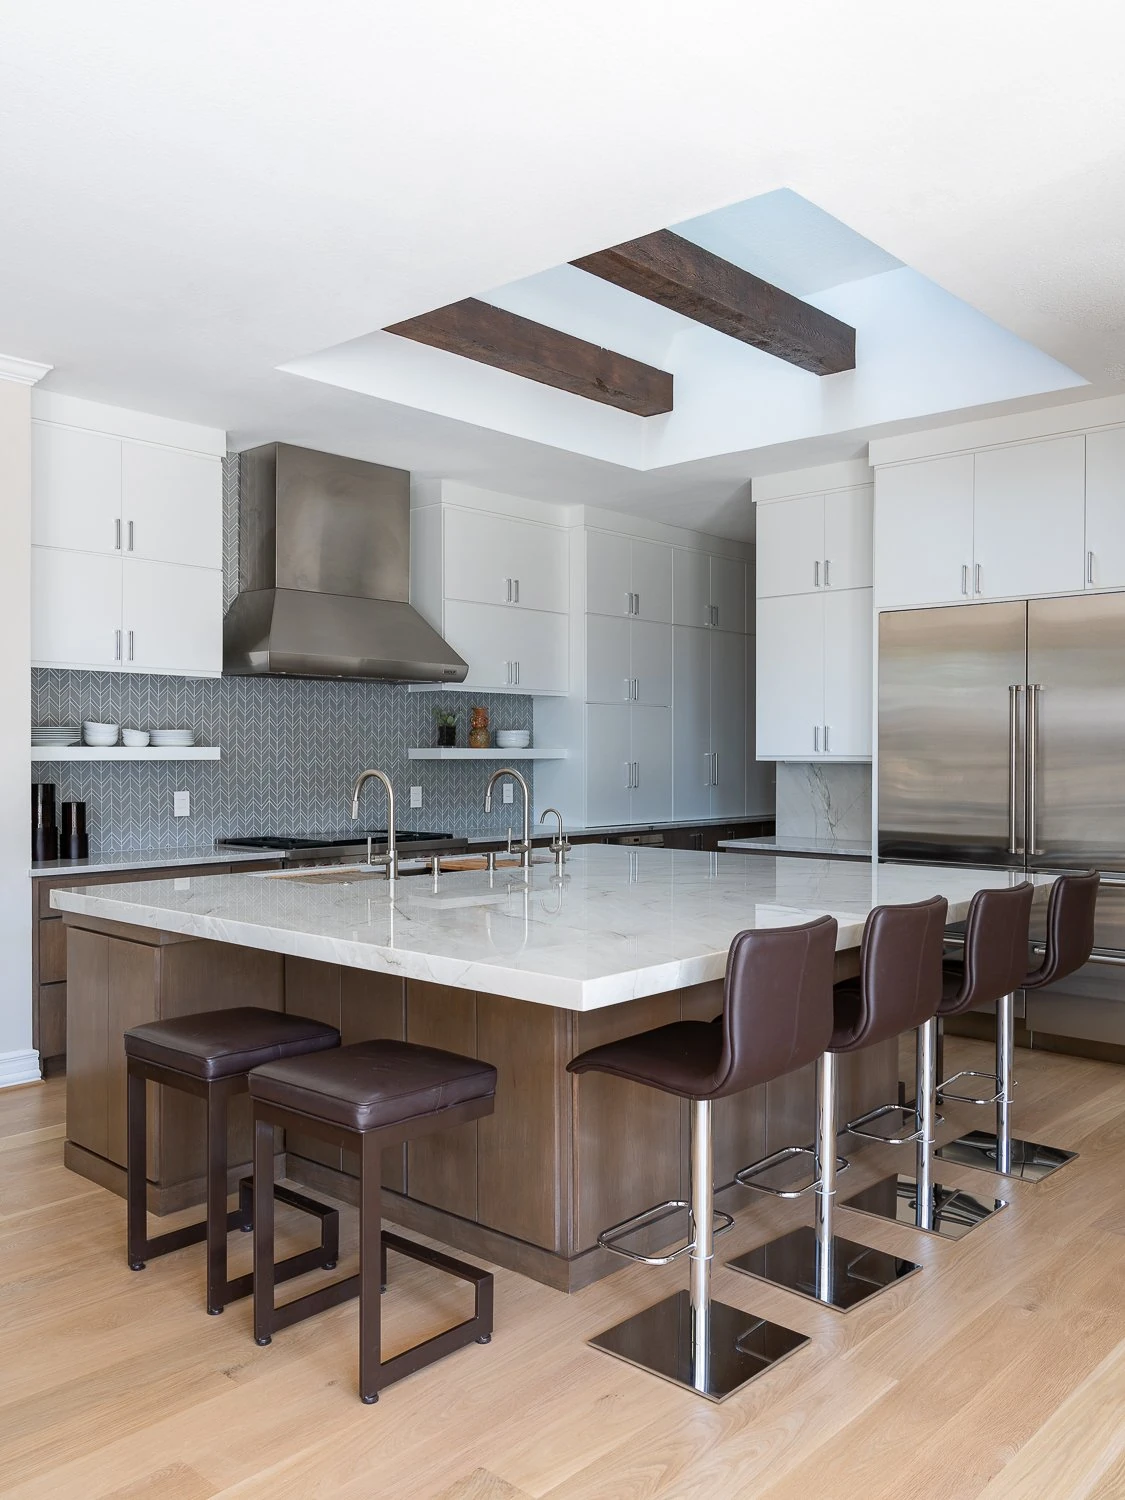
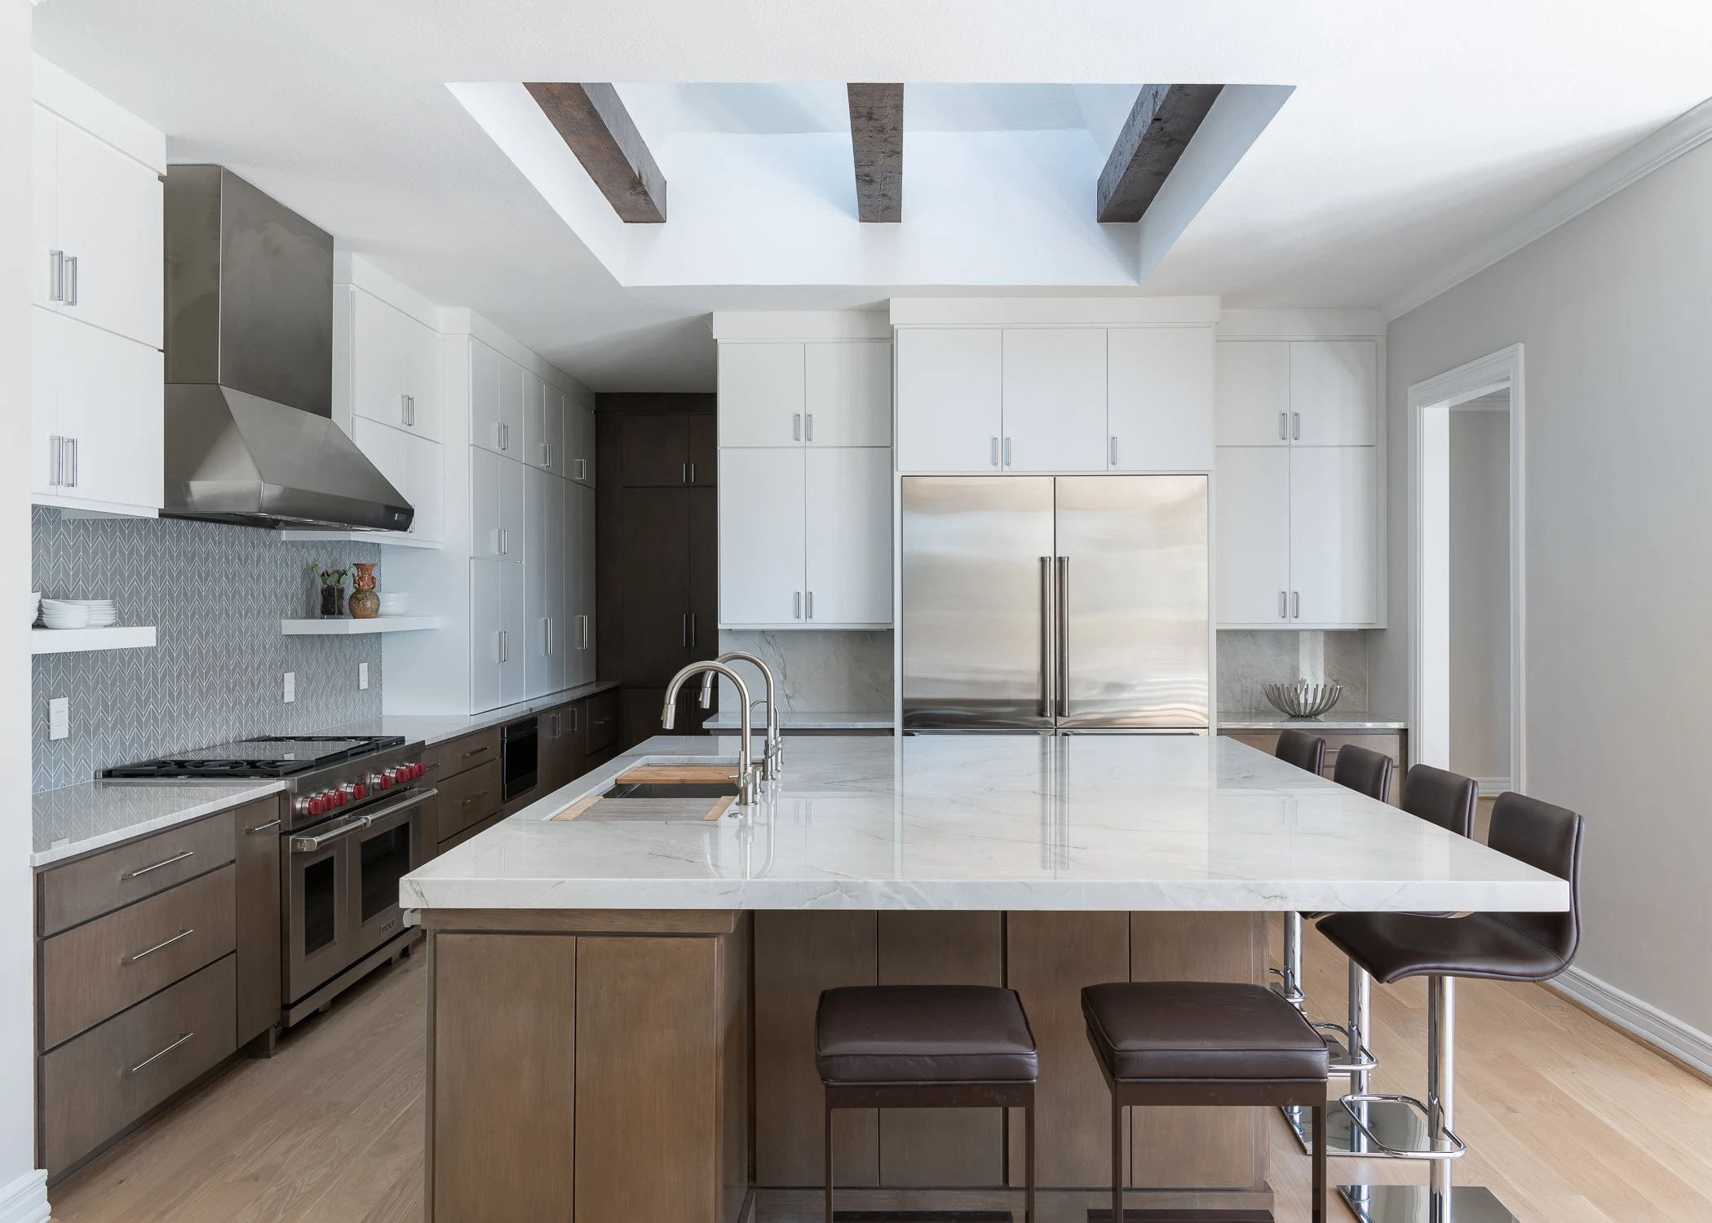
The kitchen was one of the main anchors of the Harbor Town I project.
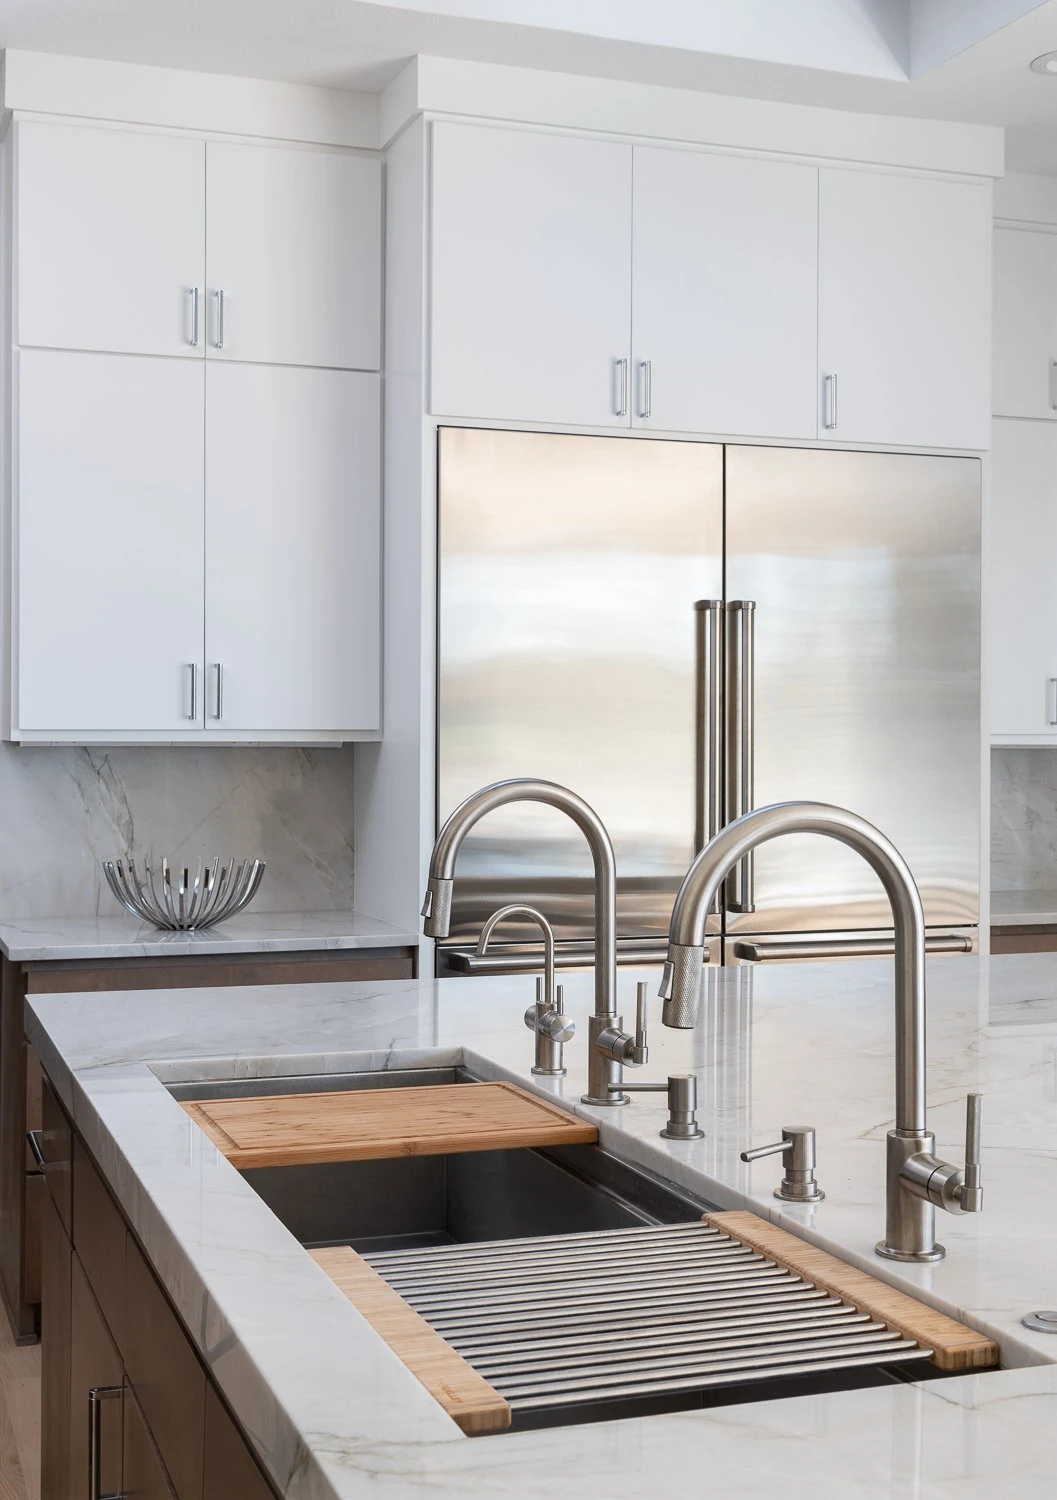
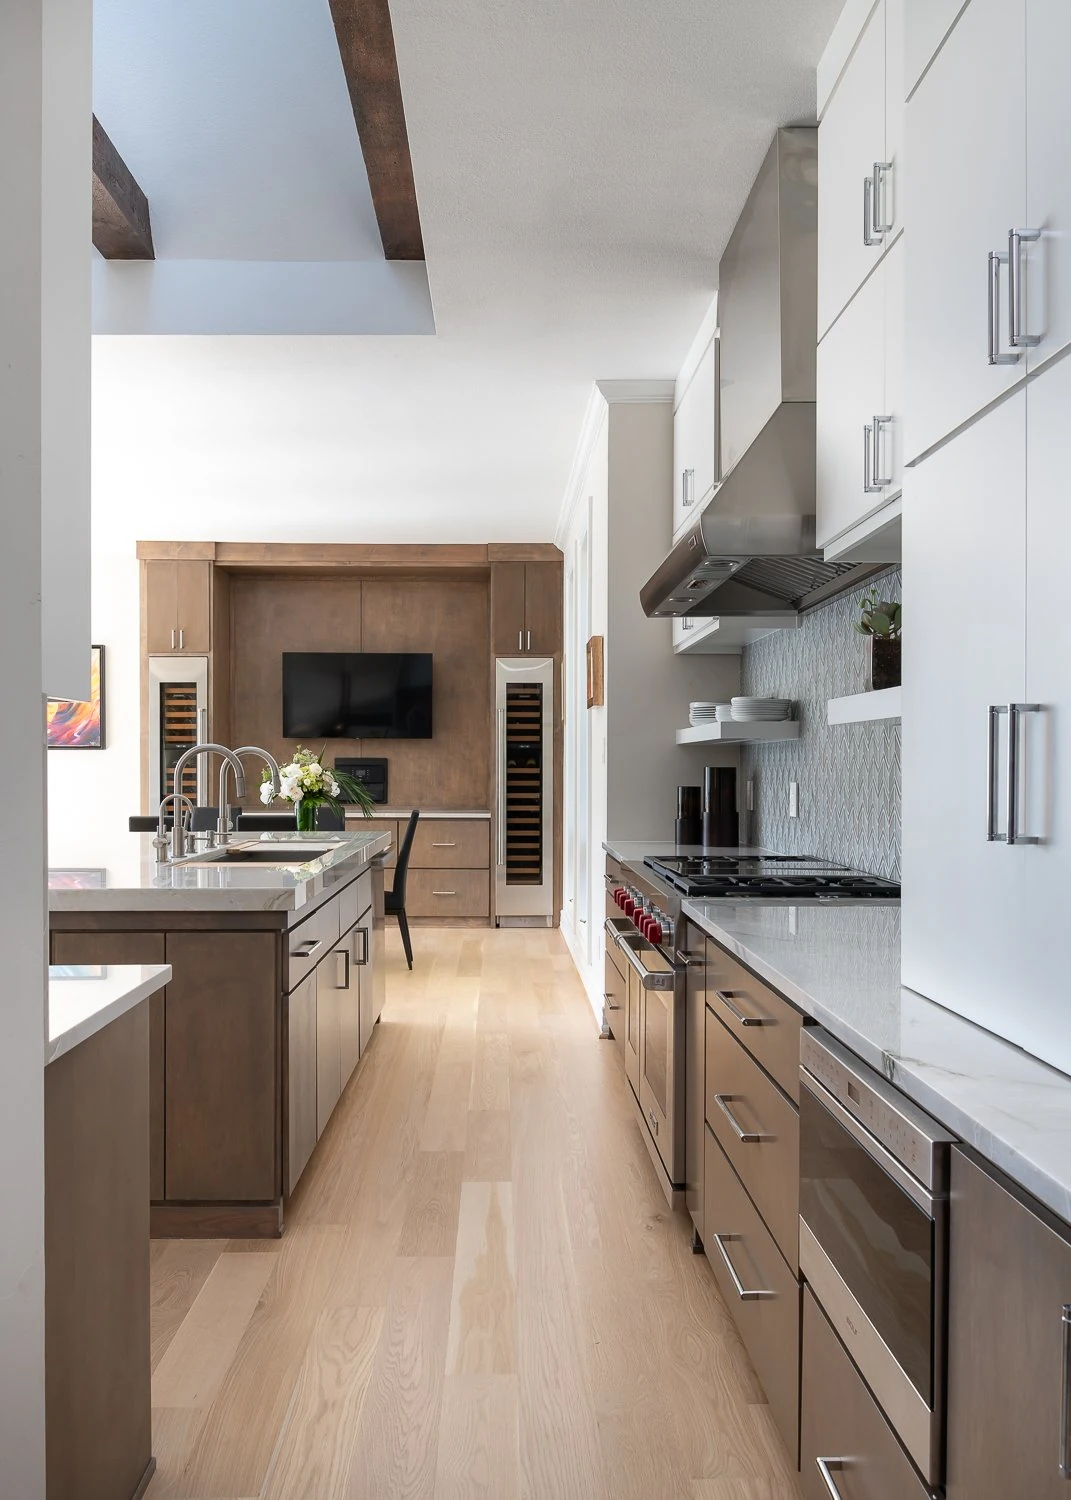
A complete kitchen remodel affects how the home functions every day. It influences cooking, gathering, storage, appliance use, lighting, movement, and the connection to nearby rooms. For this Dallas project, the kitchen needed to feel both beautiful and practical.
The remodel created an opportunity to rethink the kitchen as part of the larger home. Cabinetry, countertops, backsplash, lighting, fixtures, appliances, and surrounding finishes all needed to work together with the dining room, living room, bar area, and laundry.
The kitchen became the central feature of the transformation.
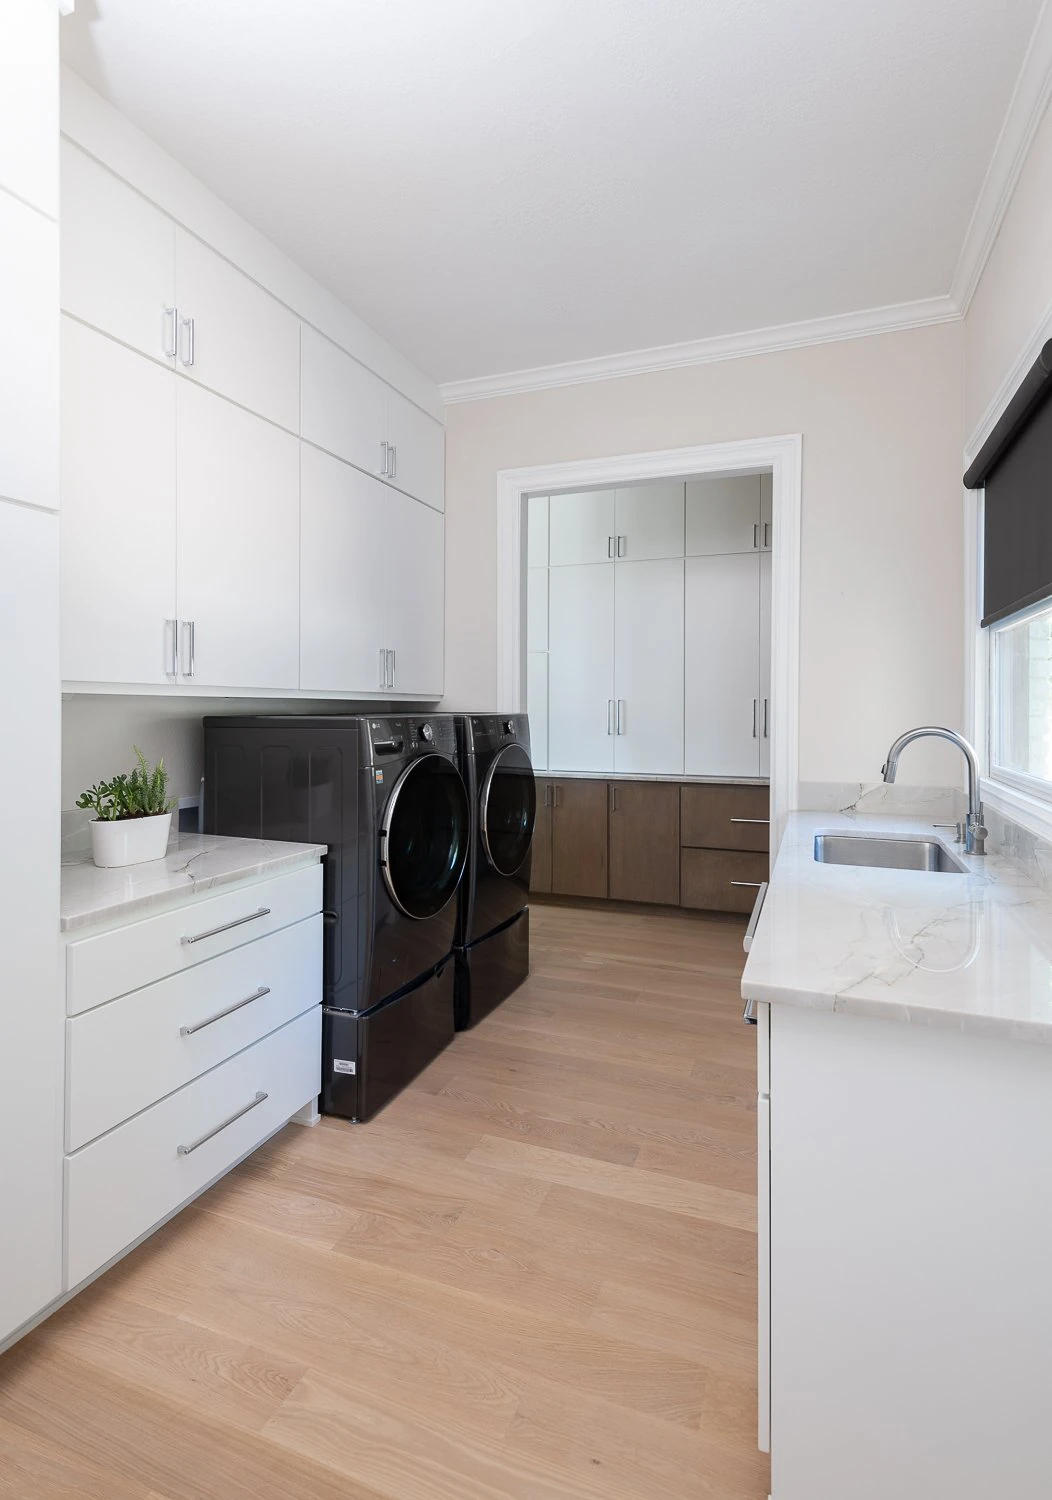
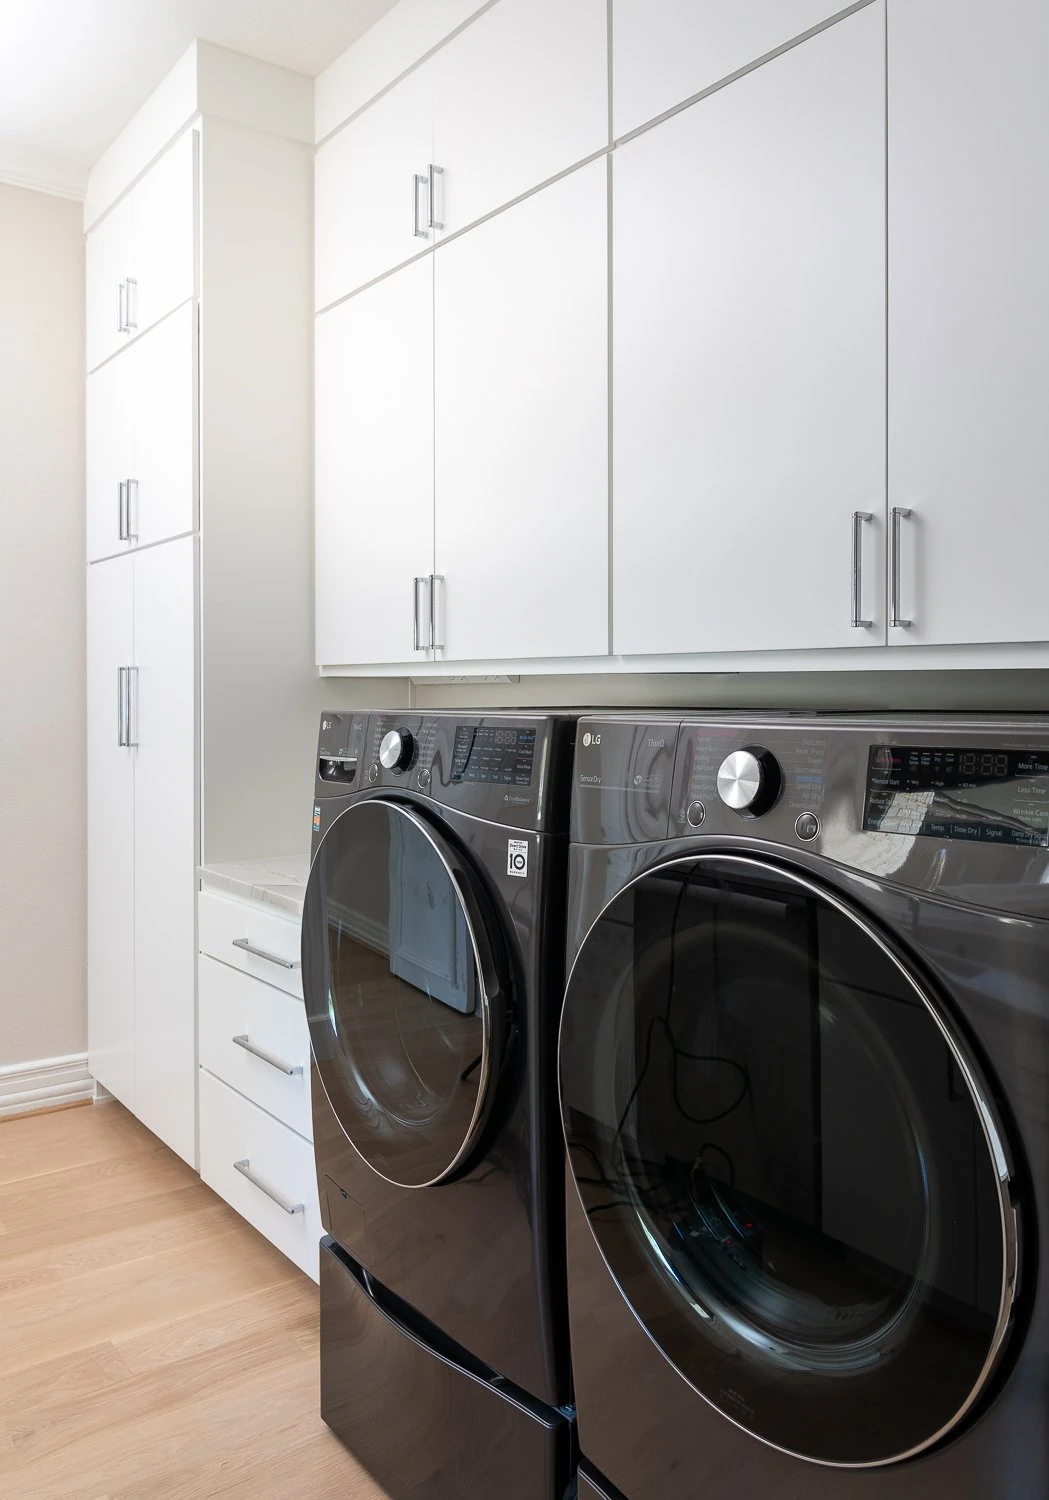
Laundry Room Remodel
The laundry room was remodeled to improve daily function and finish quality.
Laundry rooms are practical spaces, but they still deserve thoughtful design. A well-designed laundry room can improve organization, storage, cleaning routines, and the overall experience of the home.
For Harbor Town I, the laundry room was treated as part of the full remodel rather than an afterthought. The goal was to make it useful, clean, and consistent with the elevated direction of the surrounding spaces.
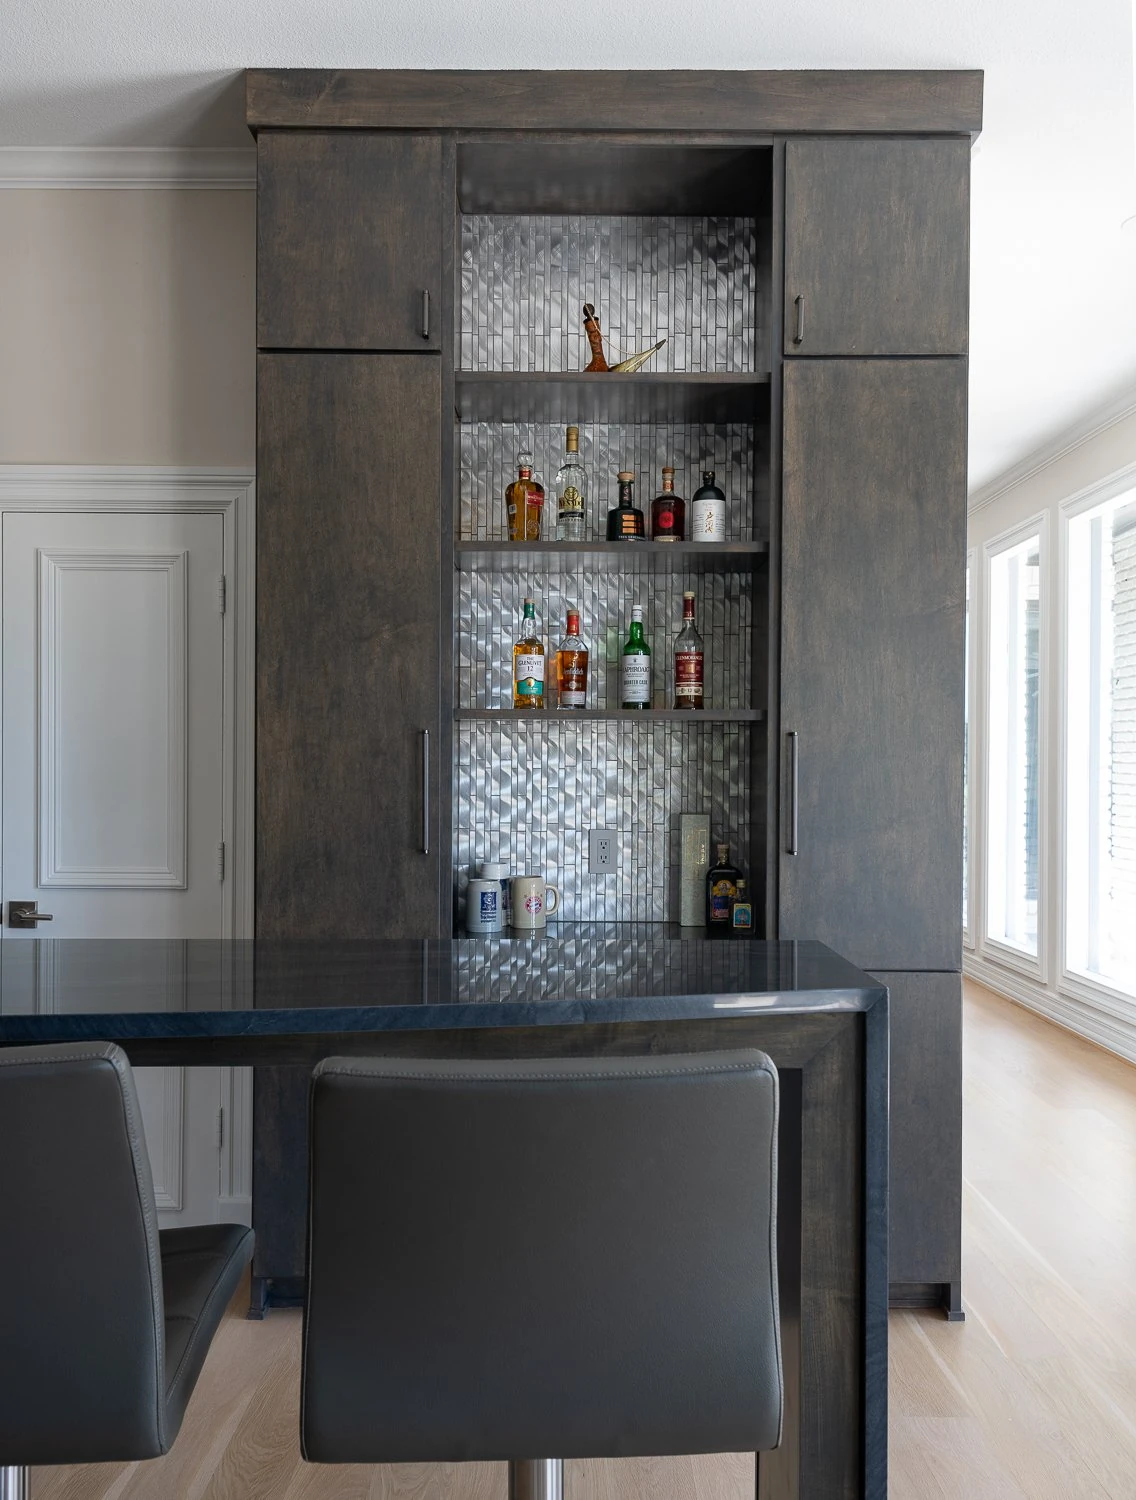
Bar Area
The bar area was included to support entertaining and lifestyle function.
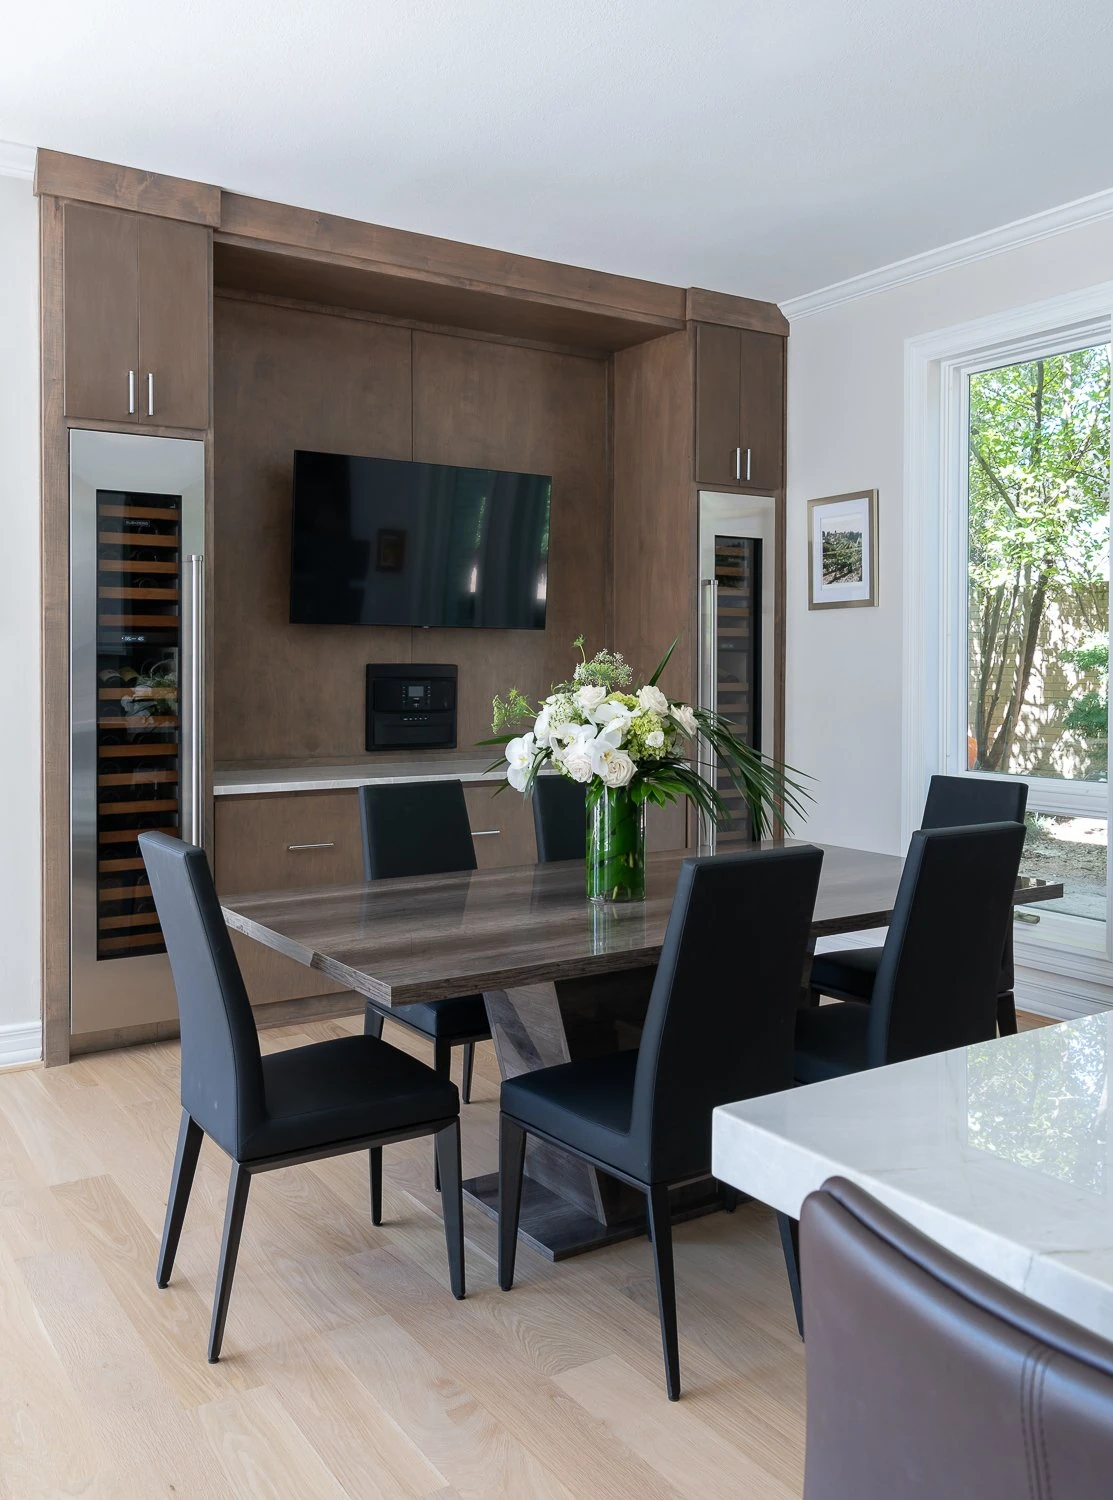
A bar area can make a home feel more complete when it is designed with purpose. It gives homeowners a dedicated place for serving, storage, drinks, glassware, and gathering. In a connected remodel, the bar should not feel like extra cabinets placed into a corner. It should feel planned.
For Harbor Town I, the bar area helped add a custom entertaining feature to the home while supporting the flow between the kitchen, dining room, and living areas.
Office
The office was updated as part of the project so the home could better support work, planning, and daily organization.
A home office should feel focused, comfortable, and visually connected to the rest of the home. It should not feel like a leftover room. Whether used for business, household management, reading, or private work, the office needed to feel intentional.
Including the office in the remodel helped make the home feel more complete and better suited for modern living.
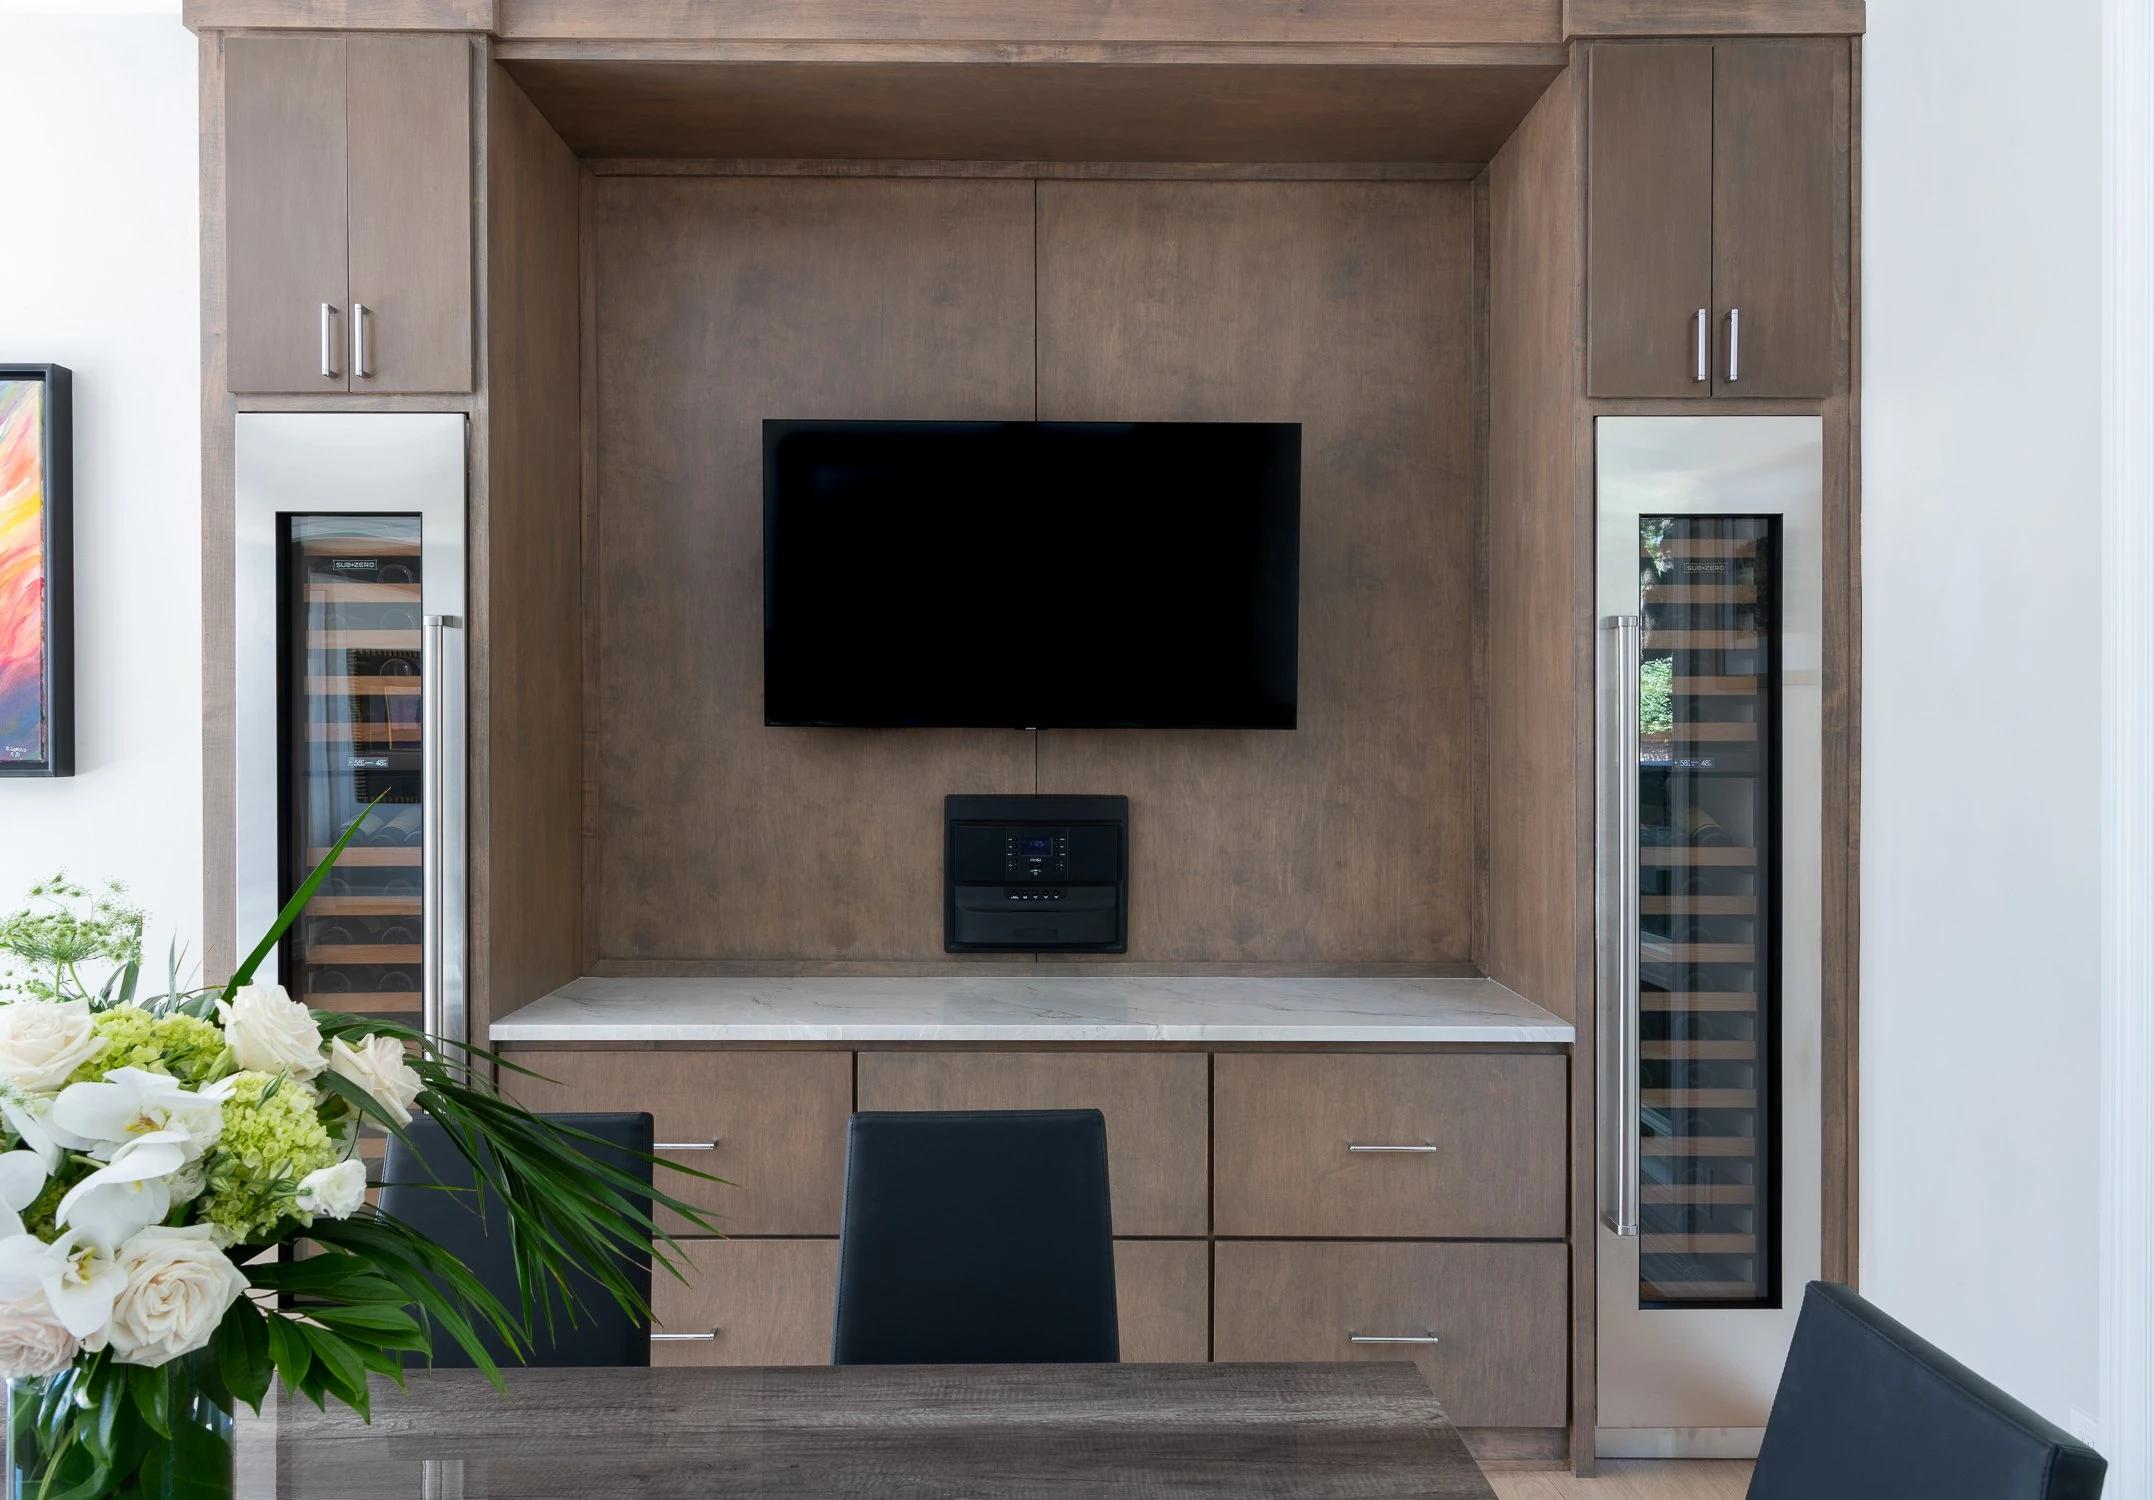
Dining Room
The dining room was remodeled to feel more connected to the kitchen and surrounding spaces.
Dining rooms play an important role in both everyday living and entertaining. They need to feel polished, but they also need to flow naturally with the kitchen and living room. For Harbor Town I, the dining room became part of the larger design story, helping the home feel more cohesive from one space to the next.
The finishes, lighting, paint, trim, and transitions all needed to support the overall remodel.
Living Room
The living room was updated to create a more refined and comfortable gathering space.
Because the living room often connects visually to the kitchen, dining room, and bar area, it needed to feel aligned with the new design direction. The living room remodel helped create a stronger everyday living experience and made the home feel more complete.
The goal was to create a living room that felt comfortable, updated, and connected without feeling overdone.
Selected Structural Work
The project included selected structural work to support the remodeled layout and updated spaces.
For website wording, the best phrasing is:
Selected structural and framing work was completed to support the new layout, improve room connections, and prepare the home for the updated design.
This keeps the language professional without overstating details that should only be confirmed from drawings or field records.
Structural work may affect wall openings, framing, ceiling transitions, electrical routing, HVAC coordination, drywall repairs, trim alignment, and flooring transitions. For Harbor Town I, this behind-the-scenes work helped make the finished remodel feel seamless.
Design Direction
Refined, Functional, and Connected
The design direction for Harbor Town I focused on creating a home that felt more connected and more elevated across multiple spaces.
The kitchen needed to feel like the heart of the home. The bar area needed to add lifestyle value. The laundry room needed better daily function. The office needed purpose. The dining room and living room needed to feel polished and comfortable.
The overall design direction can be described as:
- Refined
- Warm
- Functional
- Connected
- Timeless
- Practical
- Entertaining-friendly
- Comfortable
- Cohesive
- Elevated but livable
The goal was to create a home that looked better, worked better, and felt better every day.
The Remodeling Process
The Remodeling Process
1. Existing Home Review
The process began with reviewing the existing layout and understanding how the kitchen, laundry room, bar area, office, dining room, and living room worked together.
Lenore Luxe looked at what felt disconnected, what needed better function, and where selected structural work could improve the overall plan. This early review helped define the project as a connected home remodel rather than separate room updates.
2. Layout and Structural Planning
Because the project included some structural work, the layout needed to be planned carefully.
Before finish work could begin, the team needed to understand how the structure affected the kitchen, dining room, living room, office, laundry, and bar area. Structural or framing changes can influence cabinetry, lighting, ceiling lines, drywall, flooring, and the way rooms connect.
This phase helped create a clear plan for the remodeled areas.
3. Design and Finish Coordination
The next step was coordinating the design direction across all affected spaces.
The kitchen, laundry, bar, office, dining room, and living room all needed to feel connected. This meant planning finishes, colors, surfaces, cabinetry, lighting, paint, trim, and transitions together.
A multi-room remodel works best when the major design decisions are made as one complete plan.
4. Protection and Demolition
Before construction began, the work areas were protected and prepared.
Demolition included removing existing finishes and opening areas affected by the remodel and structural work. This phase helped prepare the home for framing, rough-ins, cabinetry, surfaces, flooring, paint, and finish details.
In a remodel involving multiple rooms, protection and organization are especially important.
5. Structural and Framing Work
Selected structural and framing work was completed to support the new layout and room connections.
This phase created the foundation for the remodel. Once the framing and structural work were addressed, the visible design elements could be installed with cleaner transitions and better alignment.
This behind-the-scenes work helped the final result feel intentional rather than patched together.
6. Rough-In Coordination
Electrical, lighting, plumbing, and mechanical needs were coordinated before the finished materials were installed.
The kitchen, bar area, laundry room, office, dining room, and living room each had different functional needs. Rough-in coordination helped support appliances, fixtures, lighting, outlets, cabinetry, bar features, laundry needs, and room-specific details.
This stage was important because the final function of the home depends on proper planning behind the walls.
7. Kitchen Build-Out
The kitchen was rebuilt as one of the main features of the remodel.
Cabinetry, countertops, backsplash, lighting, fixtures, appliances, and finish details were coordinated to create a kitchen that felt polished and functional. The kitchen needed to stand on its own while also connecting naturally to the dining room, bar area, and living room.
8. Laundry and Bar Area Build-Out
The laundry room and bar area were built out with function and finish quality in mind.
The laundry room was improved for daily use, while the bar area was designed to support entertaining. Both spaces needed to feel intentional and aligned with the kitchen and surrounding rooms.
9. Office, Dining Room, and Living Room Updates
The office, dining room, and living room were updated to complete the connected interior transformation.
These spaces helped carry the remodel beyond the kitchen. The office added function, the dining room supported gathering, and the living room created a more comfortable main living experience.
Each room needed to feel updated while still supporting the same overall design direction.
10. Finish Work and Transitions
The finish phase brought the project together.
Drywall, trim, paint, flooring transitions, cabinetry details, lighting, hardware, surfaces, and final touch-ups all needed to feel clean and consistent. In a multi-room remodel, transitions are extremely important because they determine whether the project feels complete.
The goal was for each space to feel connected but still purposeful.
11. Final Walkthrough
The project finished with final review, cleaning, touch-ups, and walkthrough.
Because Harbor Town I included several rooms and selected structural work, the final details were especially important. Every transition, finish, and room connection needed to feel polished and complete.
The finished result reflects the Lenore Luxe approach: thoughtful planning, clear communication, and careful execution.
Final Result
A More Functional and Refined Dallas Home
The completed Harbor Town I project transformed the home’s main living and working areas into a more cohesive and elevated environment.
The kitchen became the center of the remodel. The laundry room became more practical. The bar area added entertaining value. The office became more intentional. The dining room and living room felt more connected and polished. The selected structural work helped support the new layout and made the finished spaces feel more natural.
This project is a strong example of how a multi-room remodel can improve the way a home functions while also creating a more refined interior experience.