Client Story 20
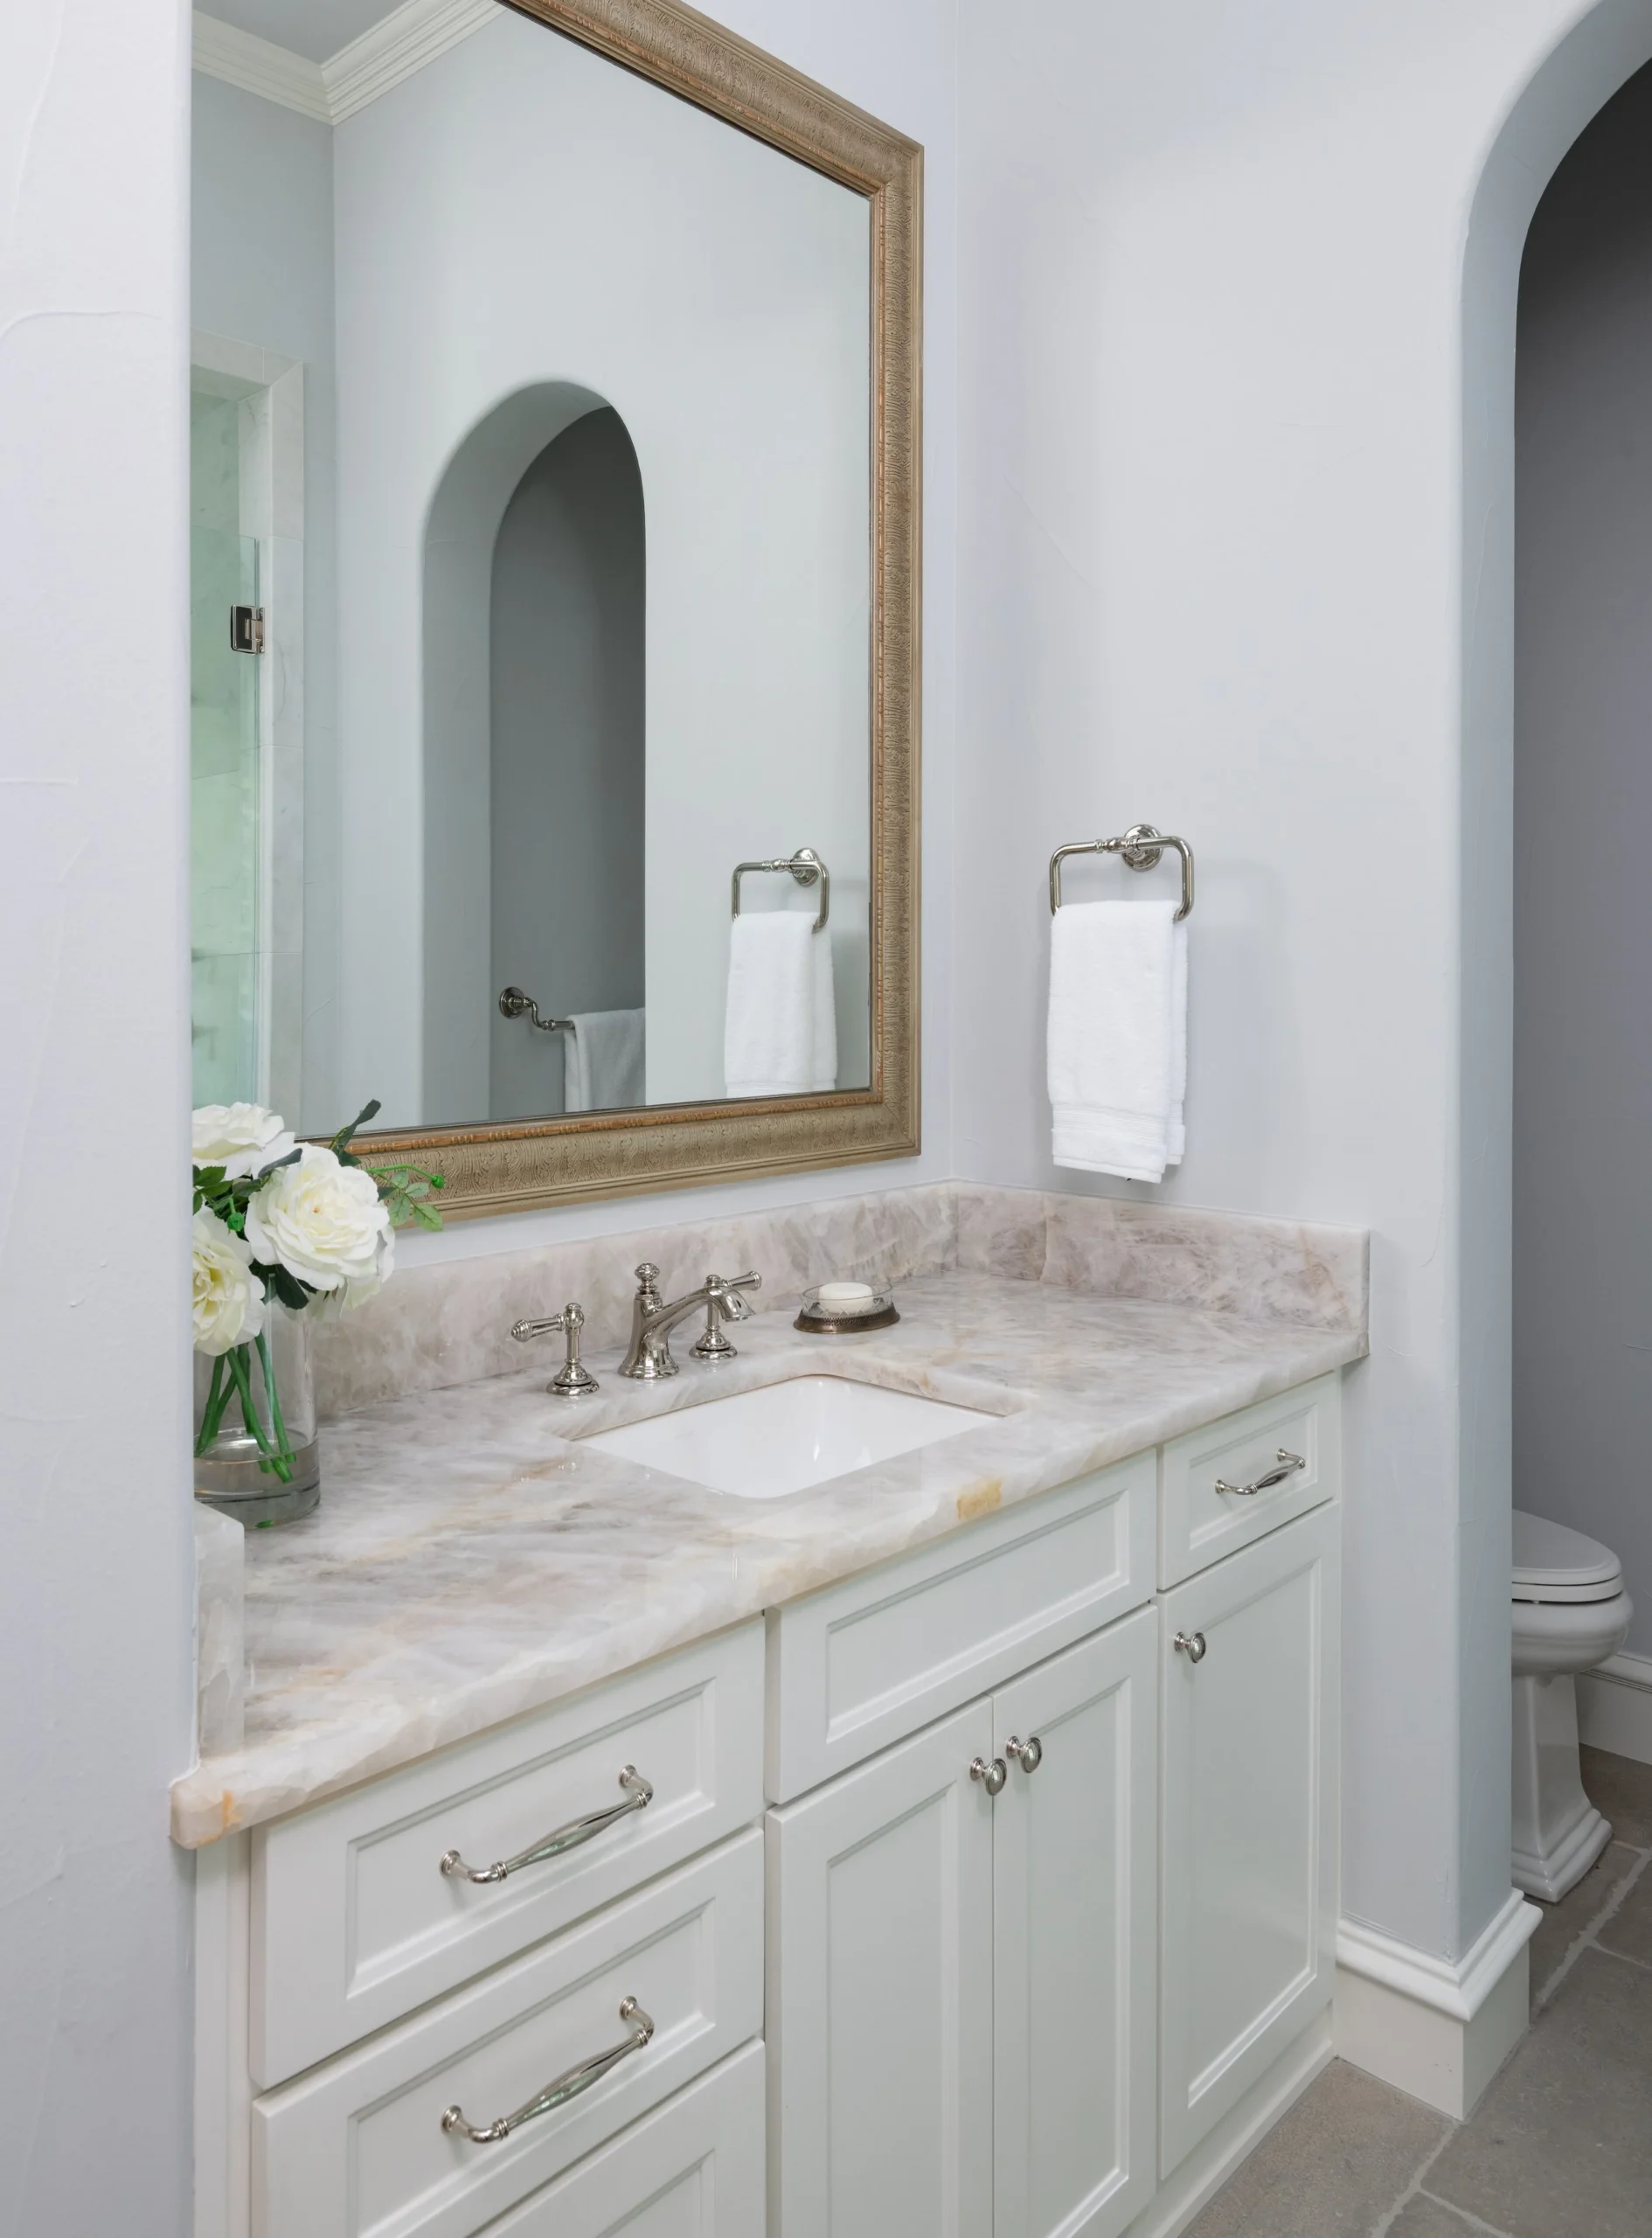
The Forest Glen I project in Dallas, Texas was a complete master bathroom remodel designed to create a more comfortable, refined, and spa-inspired private retreat. The scope included a full bathroom transformation, installation of a freestanding tub, heated flooring throughout the bathroom including inside the shower, a floating sitting bench in the shower, new shower construction, tile work, plumbing coordination, waterproofing, and finish detailing.
This project was more than a standard bathroom update. It required careful planning around comfort, waterproofing, heated flooring, shower function, tile layout, plumbing, and long-term durability. The goal was to create a master bathroom that felt warm, luxurious, practical, and beautifully finished.
Project Information
Project Details
- Project Name:
- Forest Glen I
- Location:
- Dallas, Texas
- Project Type:
- Complete Master Bathroom Remodel
- Primary Service Category:
- Bathroom Remodeling
- Main Area Completed:
- Master bathroom
- Scope:
- Complete master bath remodel, freestanding tub installation, heated flooring throughout the bathroom, heated flooring inside the shower, floating sitting bench in the shower, shower remodel, tile work, plumbing coordination, waterproofing, flooring preparation, finish installation, and project management.
Project Overview
A Master Bathroom Designed Around Comfort and Everyday Luxury
The Forest Glen I project was created to transform the master bathroom into a space that felt more peaceful, more functional, and more elevated for daily use.
A master bathroom is one of the most personal spaces in the home. It is where the day begins, where routines happen, and where the homeowner should be able to slow down and feel comfortable. For this Dallas project, Lenore Luxe focused on creating a bathroom that was not only beautiful, but also built around warmth, comfort, and long-term quality.
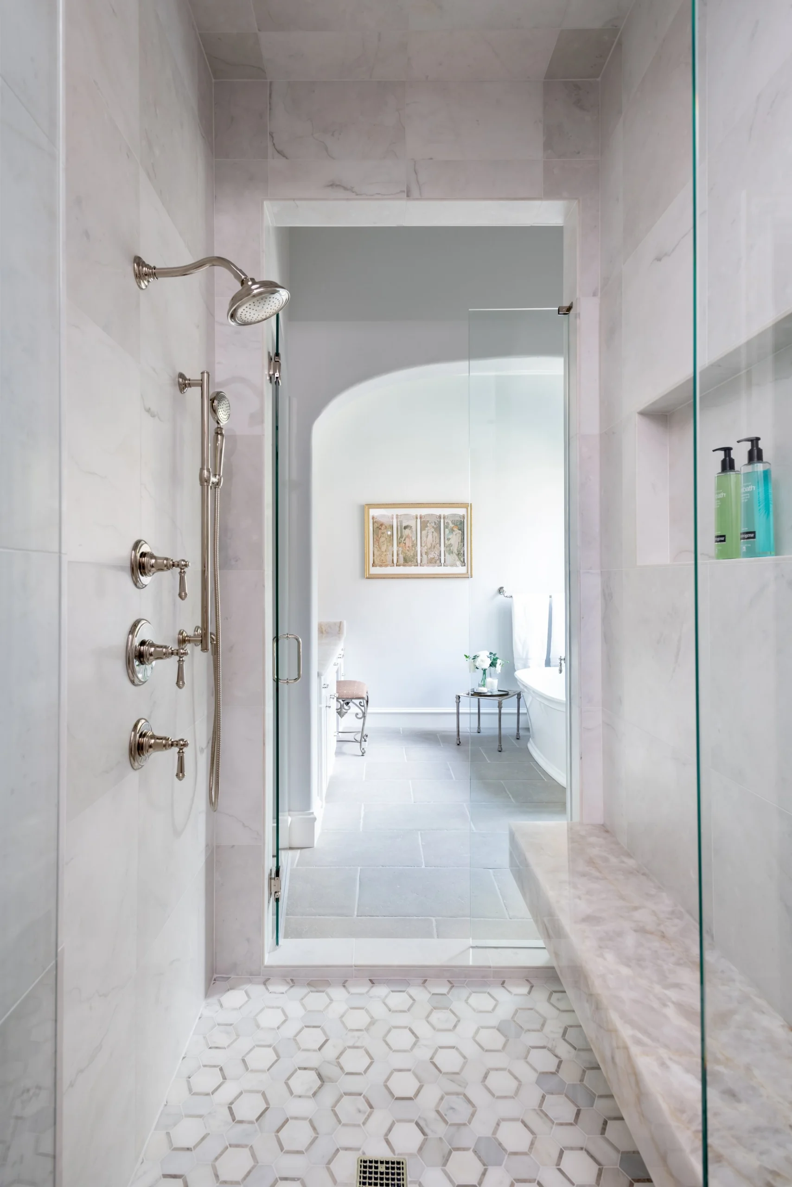
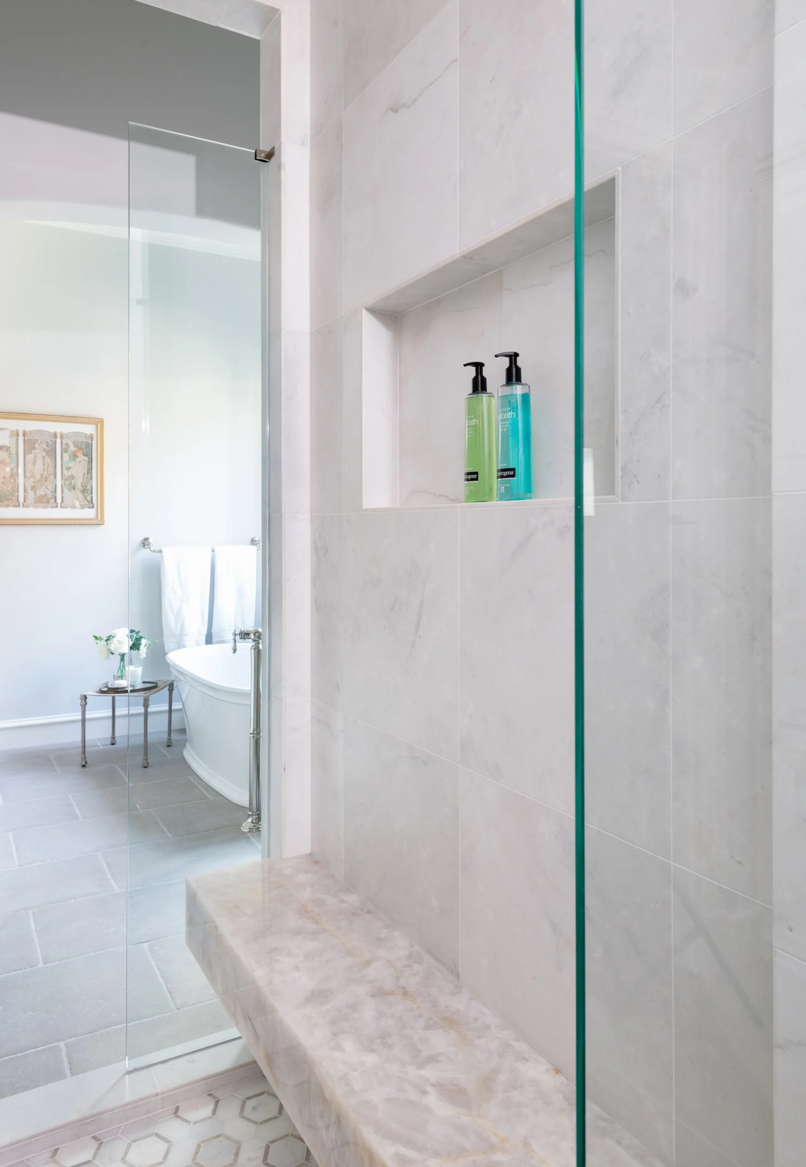
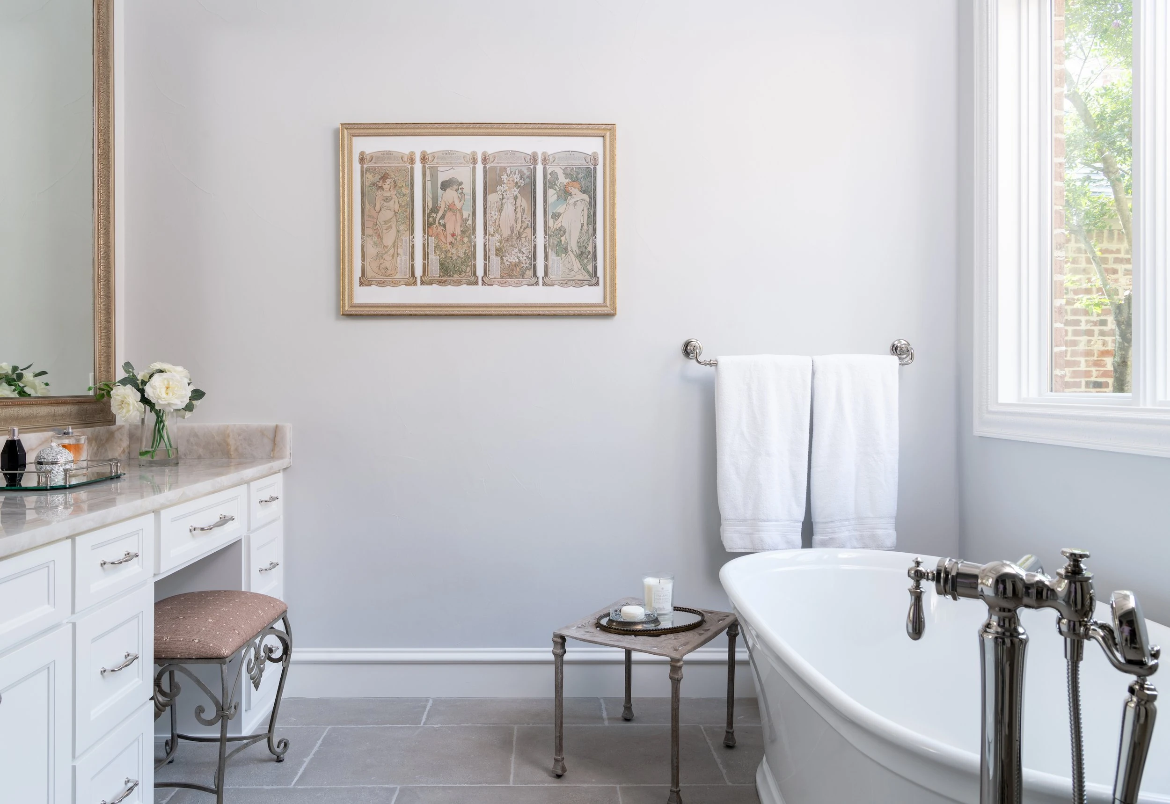
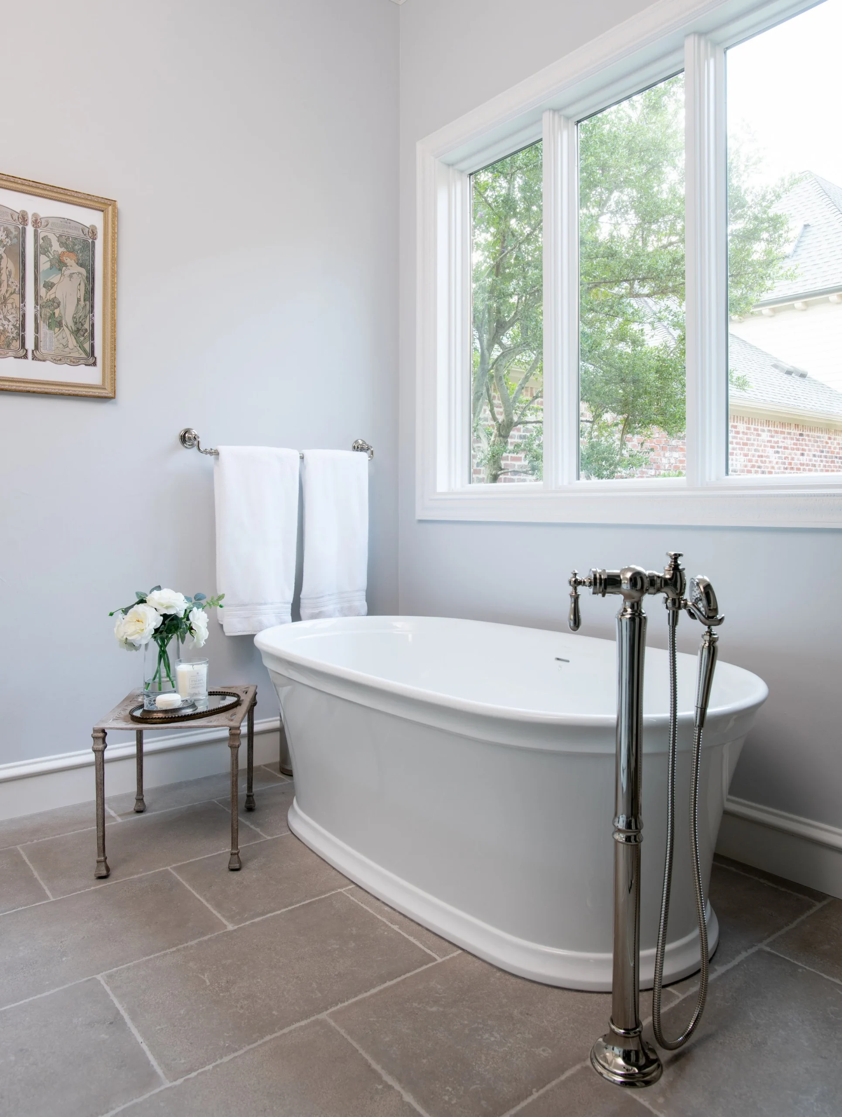
The freestanding tub became a major visual feature, giving the bathroom a softer and more refined focal point. The heated flooring added comfort throughout the space, including inside the shower. The floating sitting bench in the shower added another layer of function and luxury, creating a place to sit, relax, or use the shower more comfortably.
Together, these features turned the bathroom into a private retreat.
The Transformation
Before & After
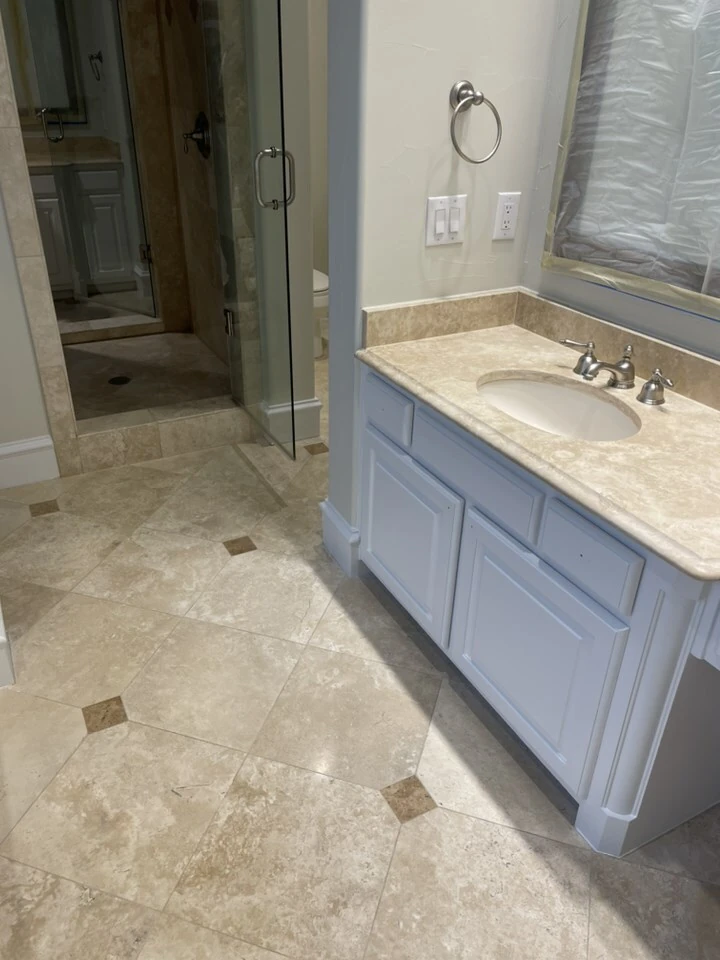
The Challenge
Building a Luxury Bathroom Where Comfort and Technical Detail Had to Work Together
The main challenge with Forest Glen I was making the bathroom feel calm and effortless while coordinating several technical details behind the finished design.
Heated floors require planning before flooring and tile are installed. Extending heated flooring into the shower requires careful coordination with shower waterproofing, slope, drain placement, and tile installation. The floating sitting bench also required proper support, waterproofing, and clean tile transitions so it would feel integrated into the shower instead of added later.
The freestanding tub needed to be placed in a way that felt balanced and intentional. The shower needed to feel comfortable, functional, and refined. The tile work needed to tie everything together.
The biggest challenge was creating a bathroom that looked simple and elegant on the surface while being carefully built behind the walls, under the tile, and inside the shower system.
The Vision
A Warm, Spa-Inspired Bathroom with Refined Details
The vision for Forest Glen I was to create a master bathroom that felt comfortable, elegant, and thoughtfully built. The homeowners wanted a space that felt more like a private spa than a standard bathroom.
The design focused on:
- A complete master bathroom transformation
- A freestanding tub as a refined focal point
- Heated floors throughout the bathroom
- Heated flooring inside the shower
- A floating sitting bench in the shower
- Beautiful tile work
- A more comfortable shower experience
- A clean and peaceful design direction
- A bathroom that felt warm, functional, and high-end
The goal was to create a bathroom that could be enjoyed every day, not only admired in photos.
Scope of Work
Scope of Work
Complete Master Bathroom Remodel
The entire master bathroom was remodeled to create a more refined and comfortable space.
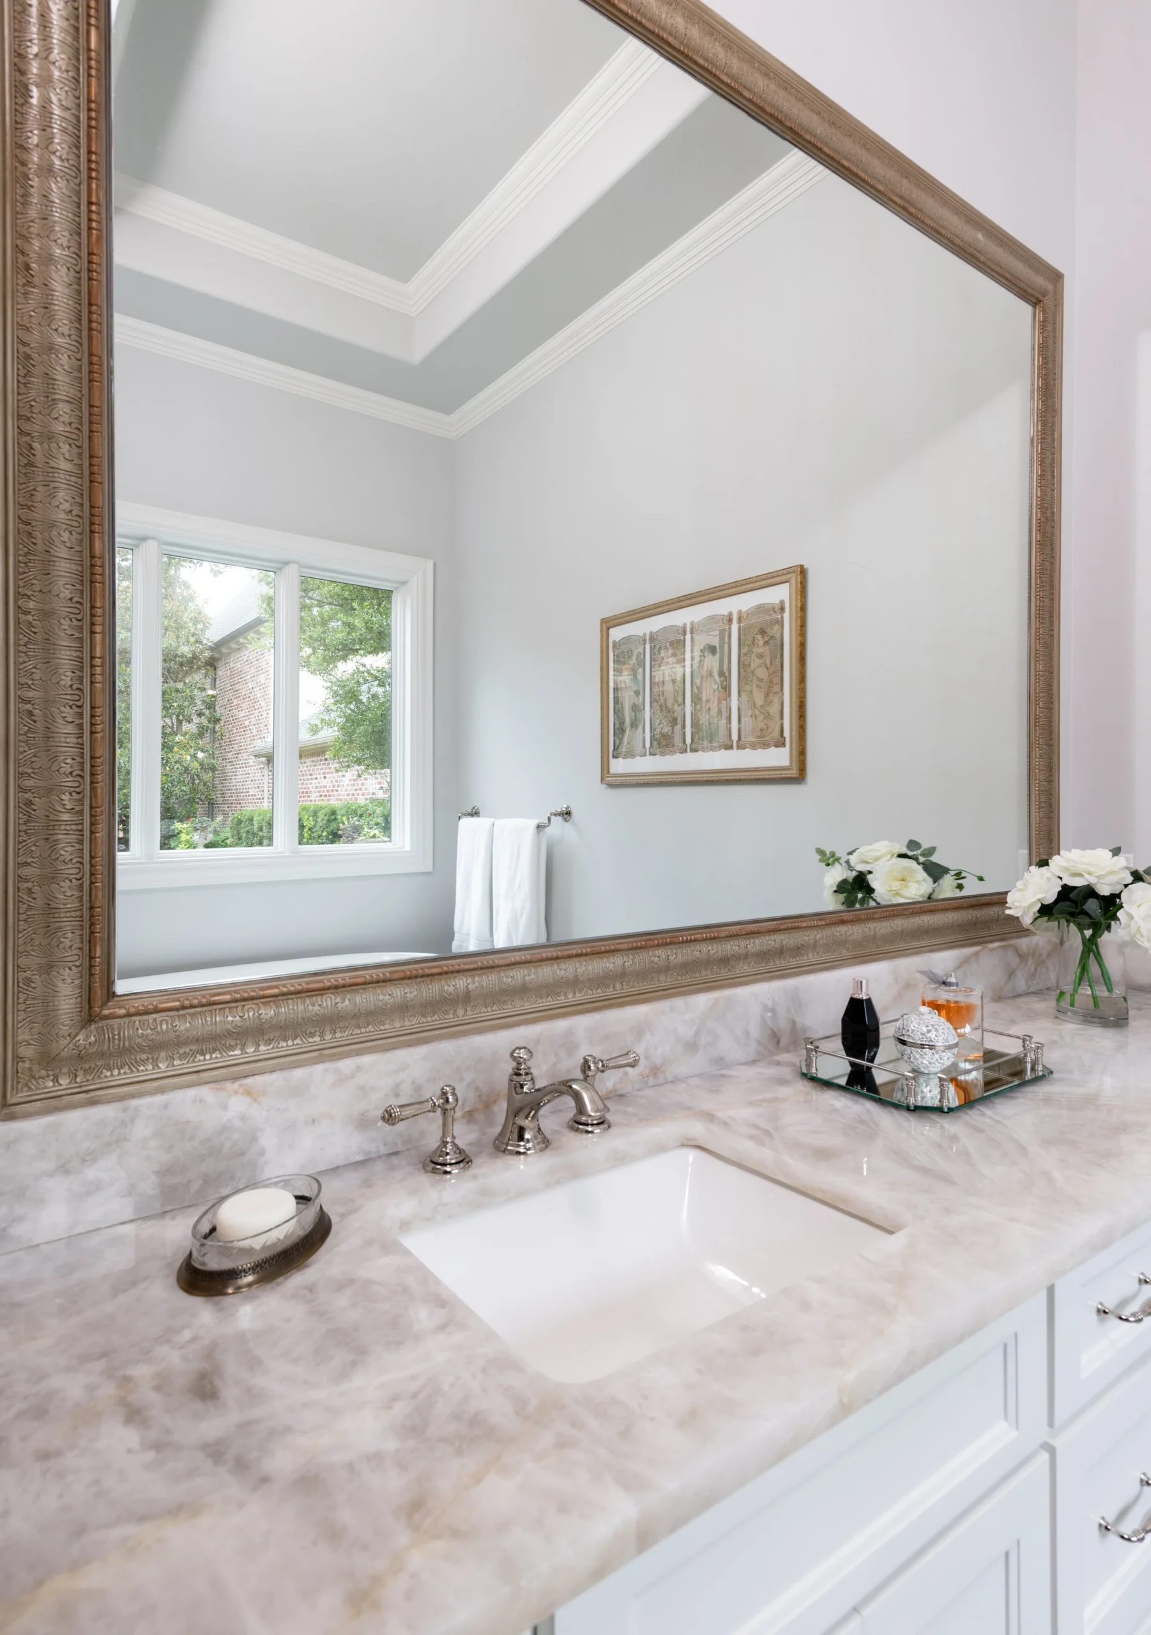
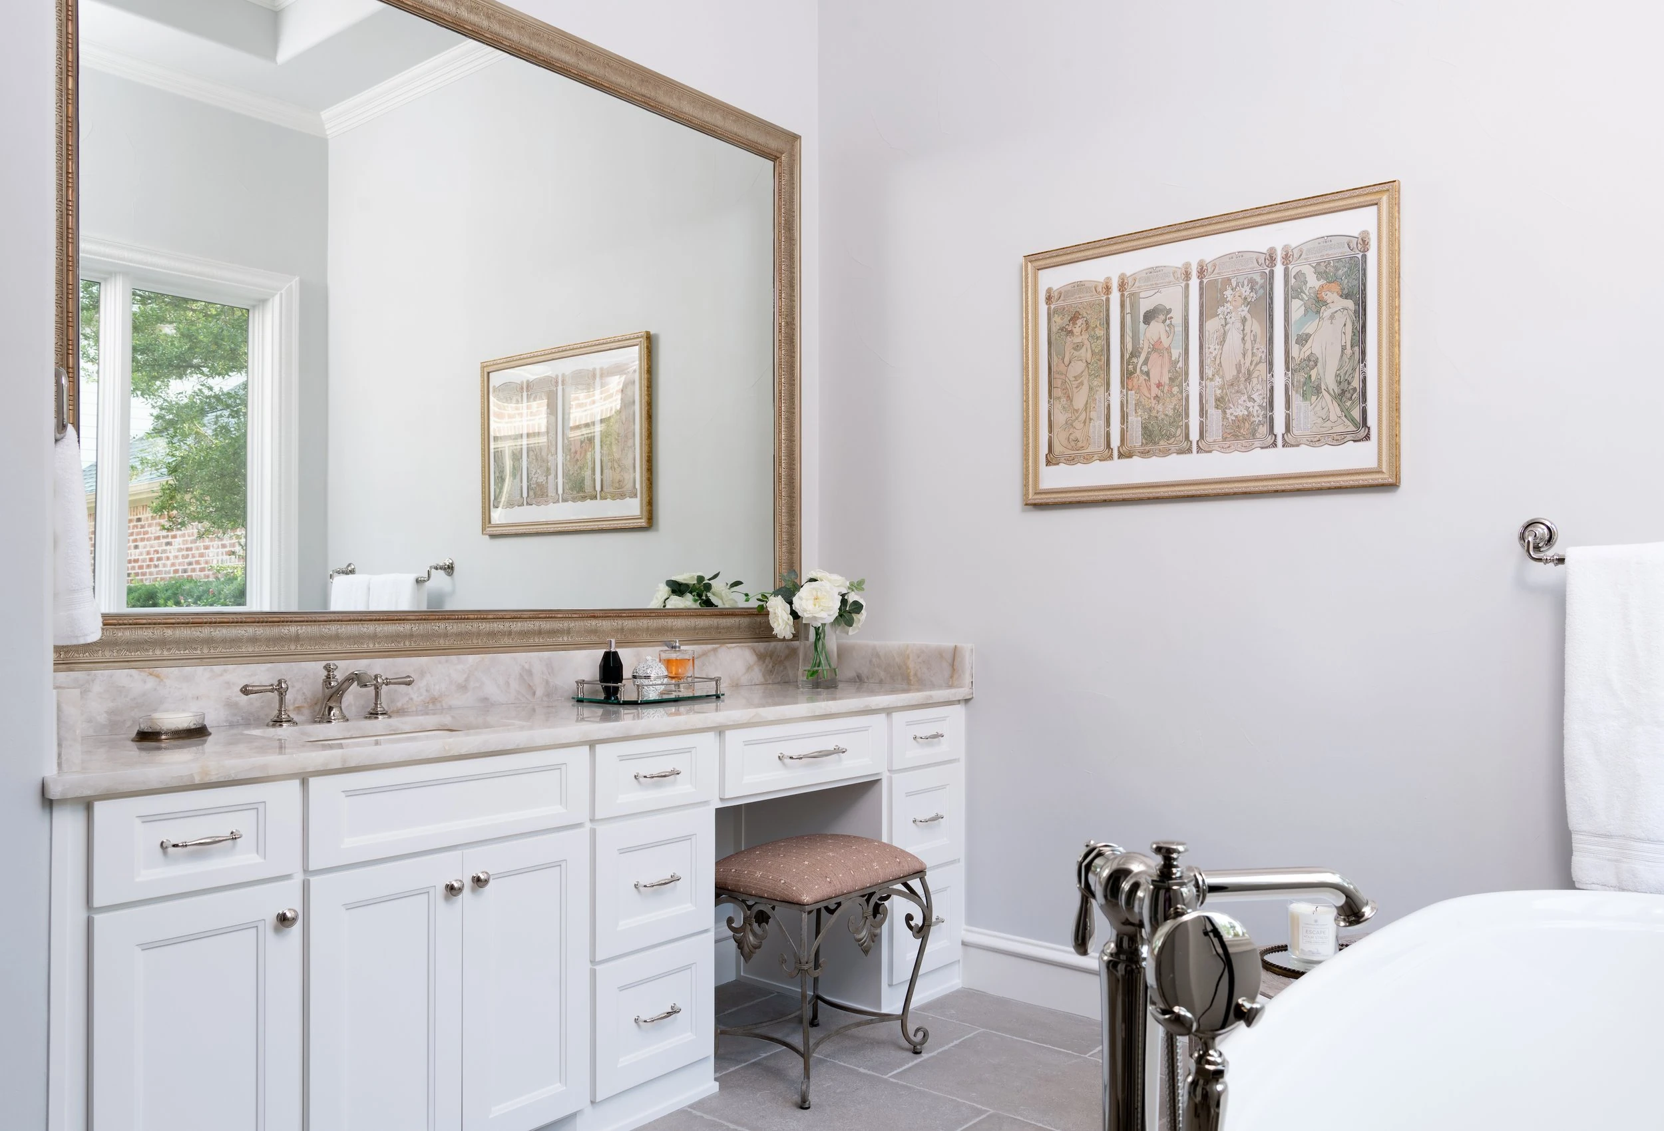
A complete bathroom remodel allows every detail to be addressed together: flooring, shower, tub, plumbing, tile, lighting, fixtures, waterproofing, layout, and finishes. For Forest Glen I, this gave Lenore Luxe the opportunity to create a bathroom that felt cohesive from one side of the room to the other.
The project was planned as a full transformation, not a partial refresh.
Freestanding Tub Installation
A freestanding tub was installed to create a strong focal point within the bathroom.
Freestanding tubs bring a sculptural, spa-like feeling to a bathroom. They can make the space feel softer, more open, and more luxurious when placed correctly. The placement of the tub had to feel balanced with the shower, flooring, tile, and surrounding fixtures.
In Forest Glen I, the freestanding tub helped define the room’s private retreat feeling.
Heated Flooring Throughout the Bathroom
Heated flooring was installed throughout the bathroom to add everyday comfort.
This is one of those details that makes a bathroom feel truly elevated. Heated floors are not only visual; they are experienced every day. They make the room feel warmer, more comfortable, and more complete.
The heated floor system had to be coordinated before final flooring installation, making preparation and sequencing very important.
Heated Flooring Inside the Shower
One of the special details of this project was extending the heated flooring into the shower.
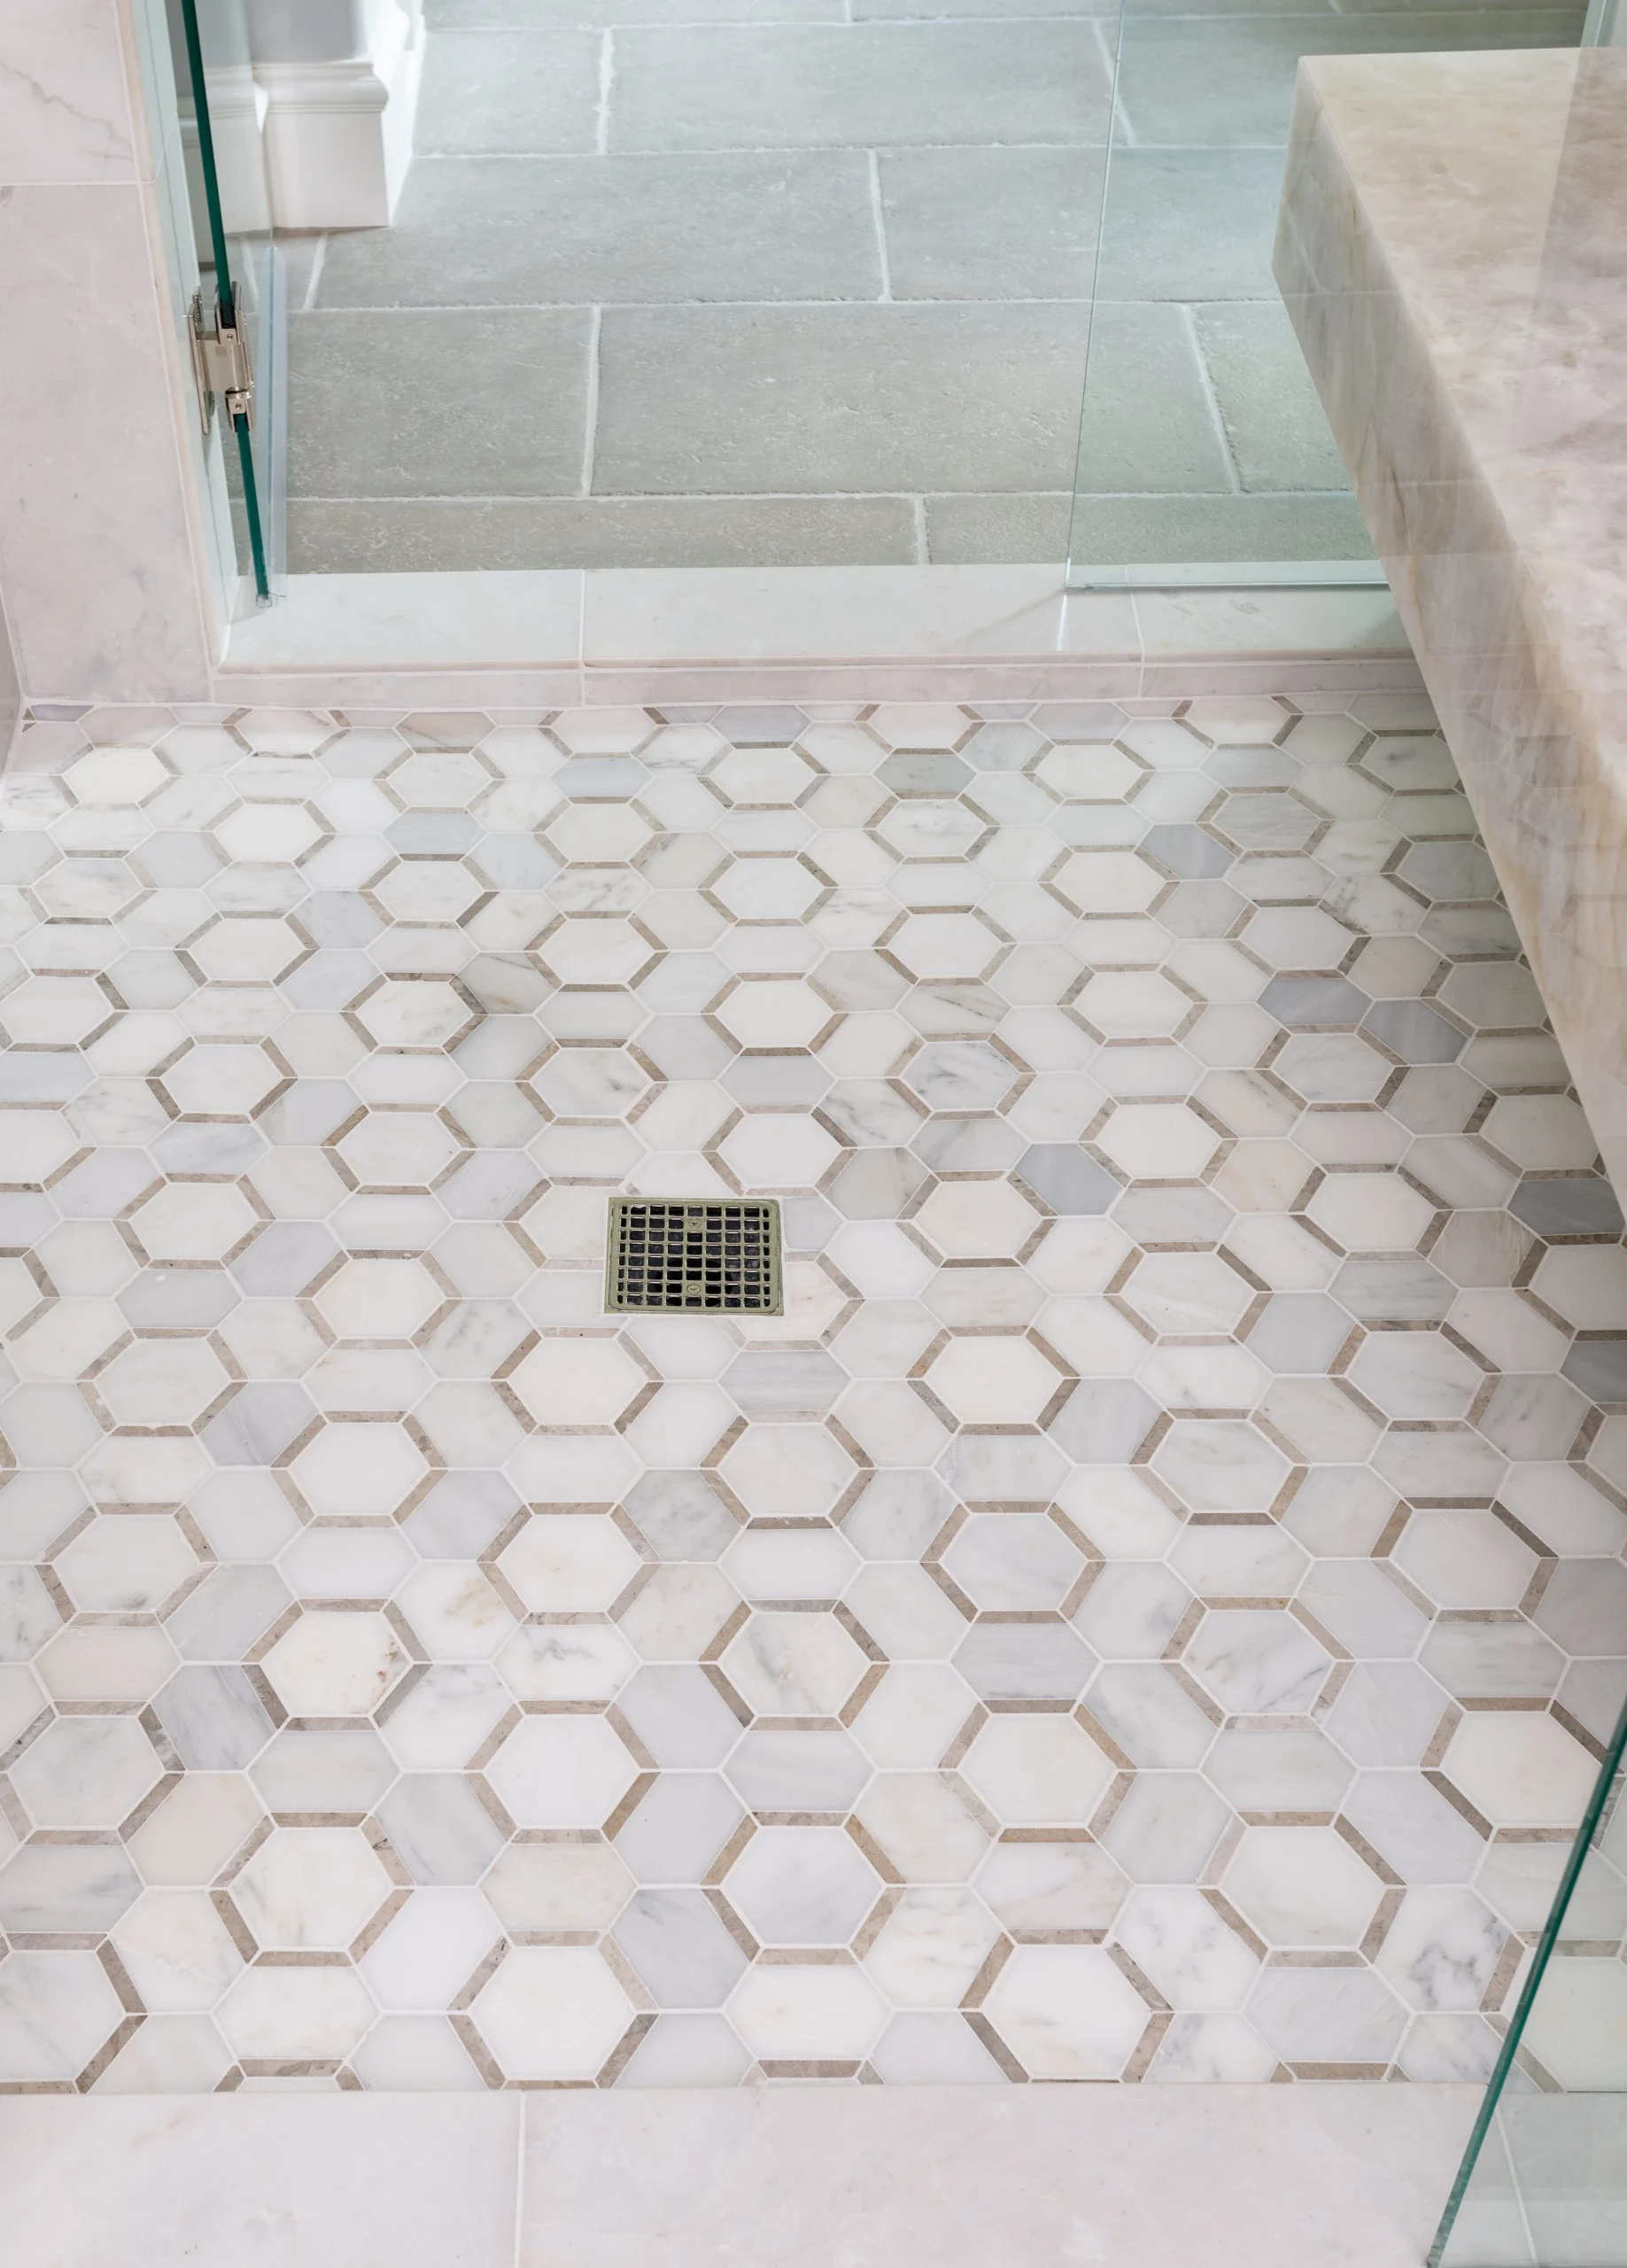
This created a more comfortable shower experience and added a higher level of luxury to the space. Heating inside the shower must be planned carefully because the shower floor also needs proper slope, waterproofing, drain coordination, and tile installation.
This feature required thoughtful execution so comfort and performance could work together.
Floating Sitting Bench in the Shower
The shower included a floating sitting bench, adding both function and architectural interest.
A floating shower bench creates a clean, modern look because it provides seating without making the shower feel heavy or crowded. It gives the homeowner a place to sit, relax, or use the shower more comfortably, while keeping the design open and refined.
This detail required proper support, waterproofing, and tile coordination. A floating bench must feel secure, visually clean, and fully integrated into the shower design.
For the website, I would call this feature:
- Floating Shower Bench
- or
- Floating Sitting Bench in the Shower
The most refined wording is:
- Floating Shower Bench
- Shower Remodel
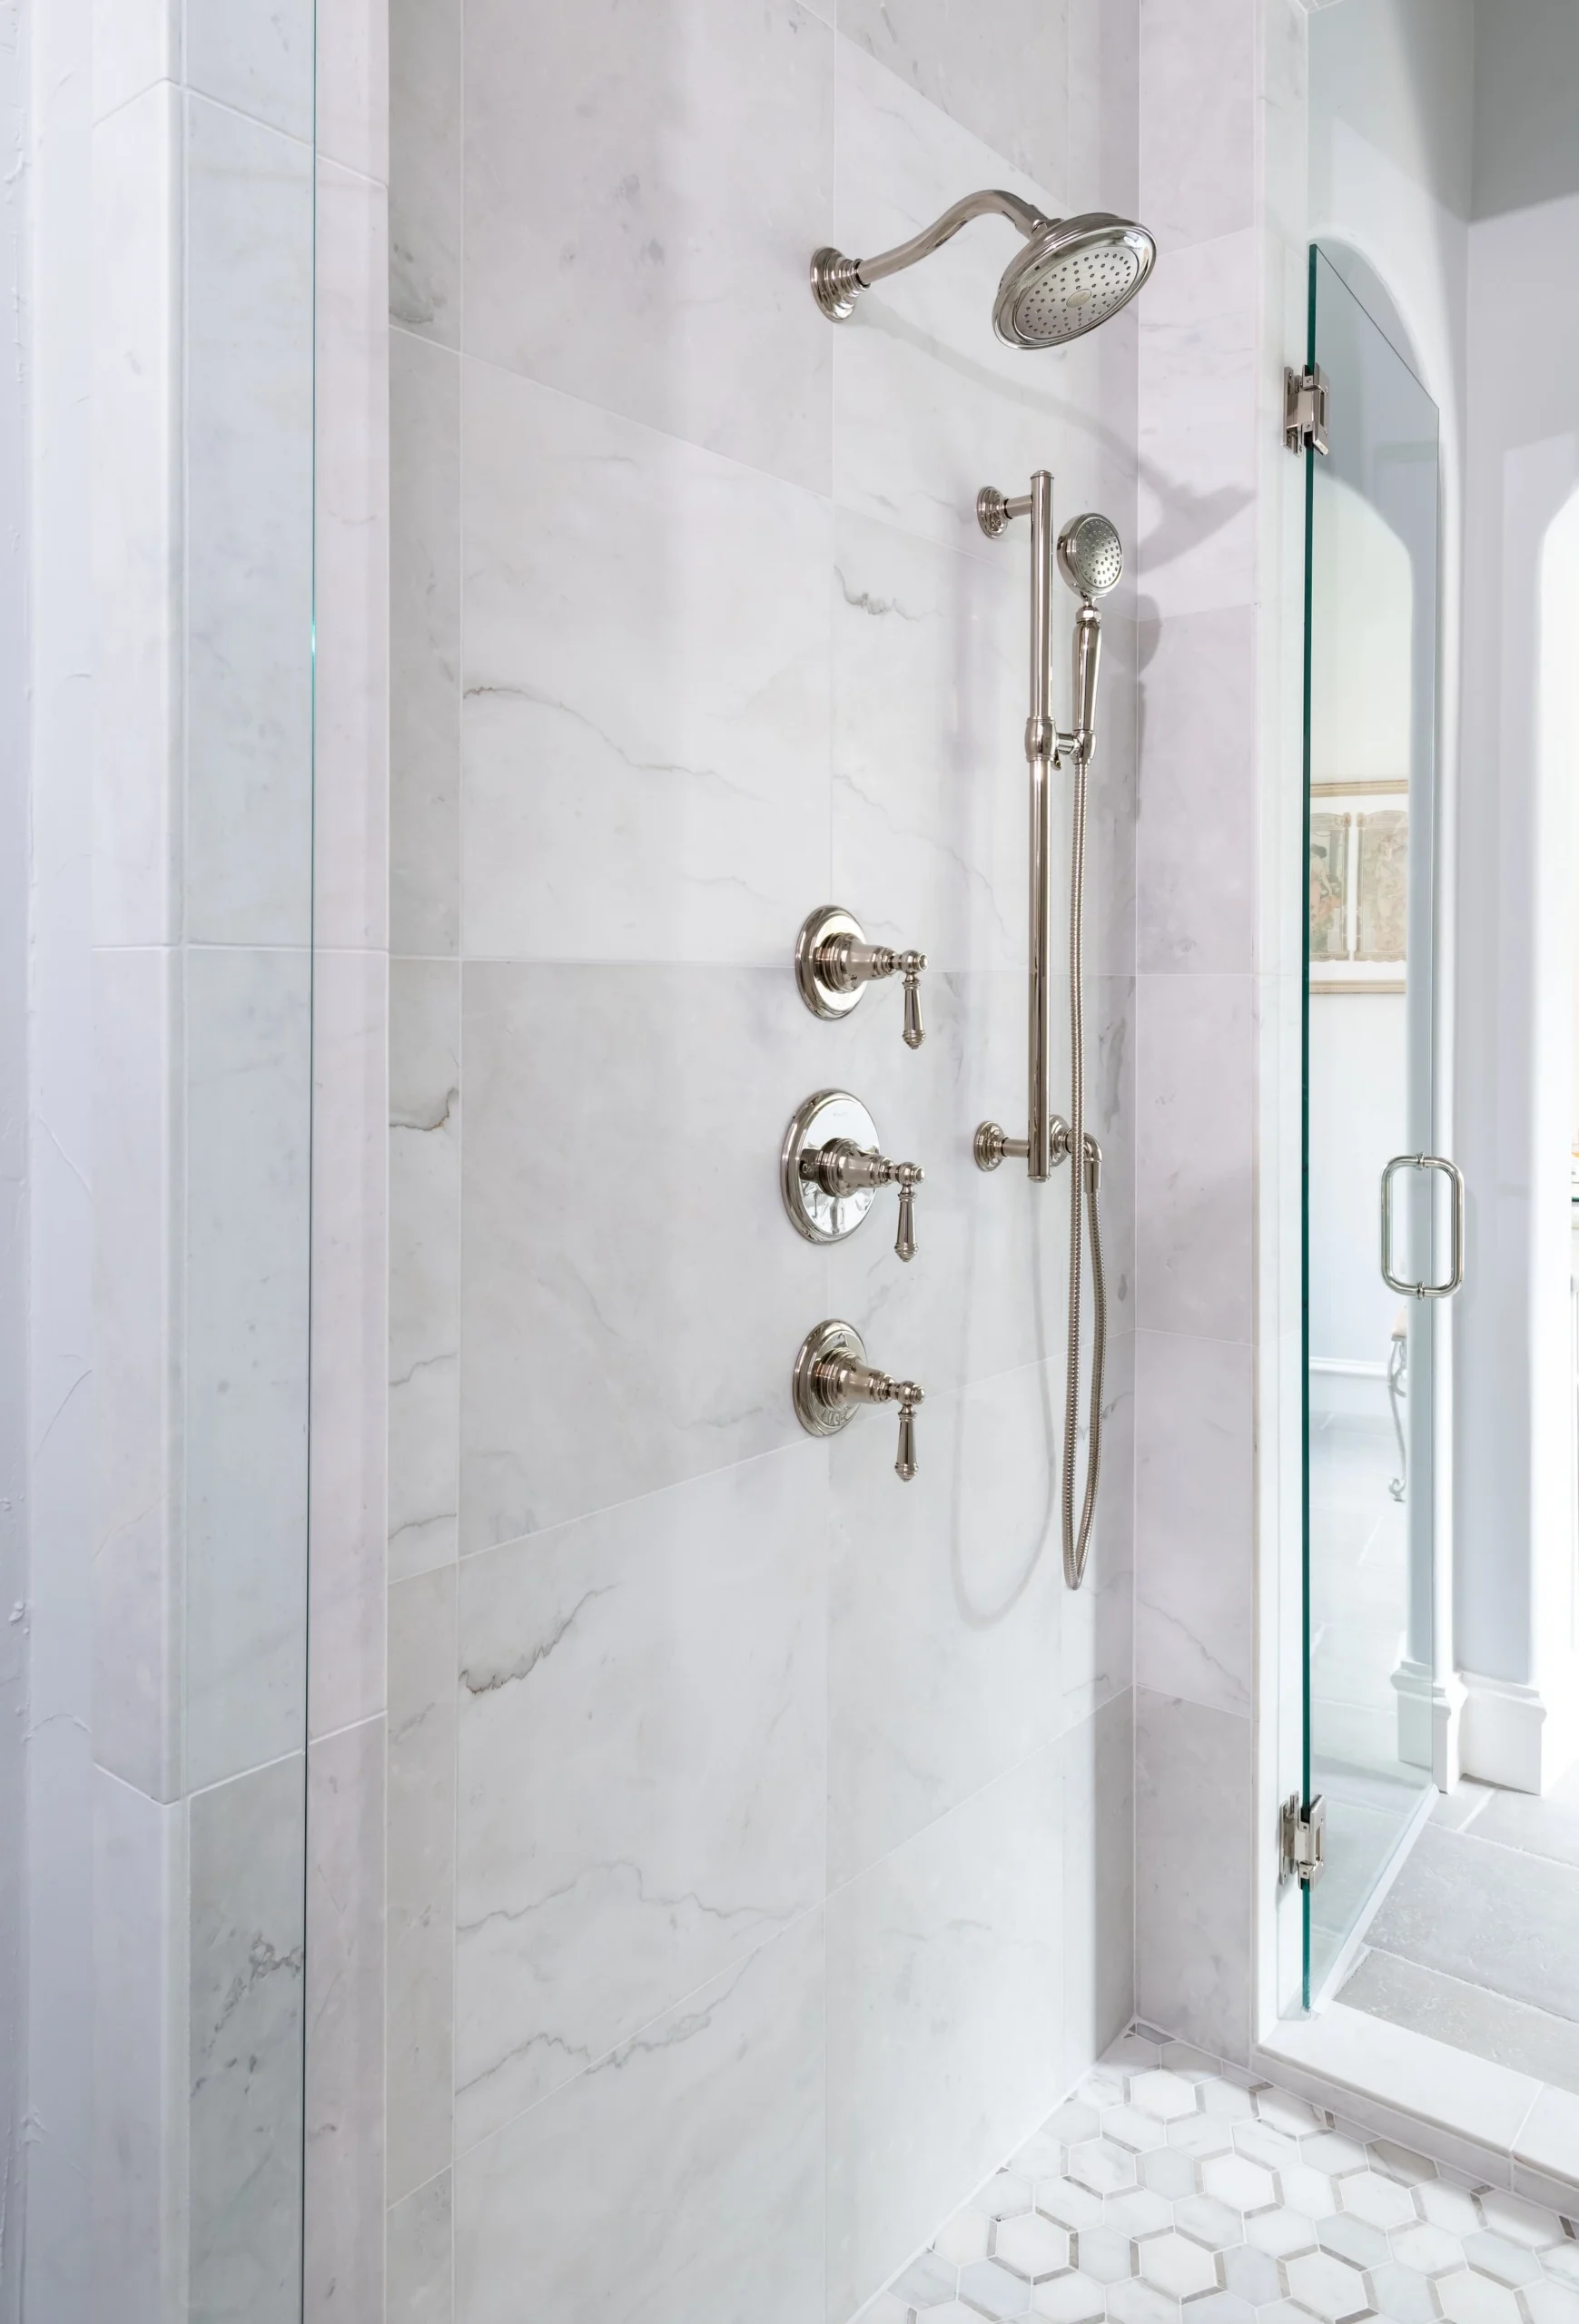
The shower was remodeled as one of the most important features of the bathroom.
A luxury shower should feel spacious, comfortable, and built correctly. The heated shower floor and floating bench made this shower more custom and more functional. Waterproofing, slope, tile layout, glass, fixtures, bench placement, and finish transitions all had to be coordinated carefully.
The goal was to create a shower that felt beautiful, but also comfortable to use every day.
Tile Work
Tile work was a major part of the Forest Glen I remodel.
In a bathroom, tile affects nearly everything: style, texture, durability, scale, and the feeling of craftsmanship. Tile installation around heated flooring, a shower bench, shower walls, and bathroom floors requires precision.
The tile work needed to support the spa-like design while also working with the technical details behind the scenes.
Plumbing and Waterproofing Coordination
The project required careful plumbing and waterproofing coordination.
A bathroom remodel must be built properly behind the finished surfaces. The freestanding tub, shower, heated flooring, floating bench, and tile work all depended on correct preparation. Waterproofing was especially important inside the shower, where heated flooring and the bench had to be integrated properly.
This behind-the-scenes work is what allows the finished bathroom to feel luxurious and perform well over time.
Design Direction
Calm, Comfortable, and Purposefully Built
The design direction for Forest Glen I was centered on comfort and quiet luxury. The bathroom needed to feel elegant, but not overdone. Warmth, clean lines, and practical comfort were more important than unnecessary decoration.
The heated floors made the space feel better physically. The freestanding tub made the room feel more refined visually. The floating shower bench added a custom detail that improved everyday use. The tile work brought the whole design together.
The final direction can be described as:
- Warm
- Spa-inspired
- Comfort-focused
- Refined
- Clean
- Timeless
- Functional
- Personal
- Quiet luxury
The Remodeling Process
The Remodeling Process
1. Existing Bathroom Review
The process began by reviewing the existing master bathroom and identifying what needed to change.
Lenore Luxe studied the bathroom layout, shower area, tub placement, flooring, tile, plumbing needs, and comfort goals. Because the project included heated floors and a floating shower bench, the bathroom had to be planned carefully before construction began.
2. Design and Comfort Planning
The next step was developing a design direction centered around comfort and luxury.
The team planned the freestanding tub, shower layout, heated flooring locations, floating bench placement, tile direction, and finish details together. This helped make sure the bathroom would feel cohesive rather than like a collection of separate features.
3. Protection and Demolition
Before the remodel began, surrounding areas were protected and the existing bathroom materials were removed.
Demolition prepared the space for new plumbing, flooring preparation, shower construction, heated floor installation, waterproofing, and tile work. This phase also allowed the team to inspect the conditions behind the existing finishes.
4. Plumbing and Rough-In Coordination
The plumbing was coordinated to support the new bathroom layout and fixtures.
The freestanding tub and shower required accurate plumbing placement. This stage was important because plumbing locations affect tub placement, shower function, drain locations, tile layout, and final fixture installation.
5. Shower Framing and Bench Preparation
The shower was prepared for the floating sitting bench and new shower design.
The bench required proper support and framing coordination so it would feel secure and integrated. A floating bench needs to be planned before tile and waterproofing are completed. The goal was to make it look clean and modern while making sure it was built correctly.
6. Heated Floor Preparation
The heated floor system was prepared for both the bathroom floor and shower area.
This required careful sequencing before final tile installation. Heated flooring inside a shower must work with waterproofing, slope, and drain planning. This stage helped create the comfort-focused foundation of the remodel.
7. Waterproofing
Waterproofing was one of the most important parts of the project.
The shower area, heated shower floor, and floating bench all needed proper waterproofing before tile installation. This step is not always visible in finished photos, but it is critical to the long-term success of a bathroom remodel.
A luxury bathroom should be beautiful on the surface and properly built underneath.
8. Tile Installation
Tile was installed throughout the bathroom and shower.
The tile installation had to coordinate with the heated floor system, floating bench, shower slope, walls, edges, and transitions. Clean tile lines and proper layout helped create the polished finished look.
This phase brought the design to life.
9. Freestanding Tub Installation
The freestanding tub was installed as one of the final major features.
Its placement helped define the bathroom’s focal point and gave the space a more peaceful, spa-like presence. The tub needed to feel balanced with the shower, tile, and overall room layout.
10. Fixture and Finish Installation
The final fixtures and finishes were installed to complete the bathroom.
This included plumbing fixtures, hardware, lighting coordination, final touch-ups, and detail work. The goal was to make every visible element feel intentional and complete.
11. Final Review and Walkthrough
The project was completed with final review and walkthrough.
Because the bathroom included heated floors, heated flooring inside the shower, a floating bench, freestanding tub, and detailed tile work, the final review was important. Every feature needed to feel polished, functional, and aligned with the Lenore Luxe standard.
Final Result
A Dallas Master Bathroom Built for Warmth, Comfort, and Relaxation
The completed Forest Glen I bathroom remodel created a more comfortable and refined master bathroom experience.
The freestanding tub gave the room a beautiful focal point. The heated floors added comfort throughout the bathroom. Extending the heated flooring into the shower made the space feel even more luxurious. The floating sitting bench added function and a clean architectural detail inside the shower. The tile work brought the bathroom together with a polished, spa-inspired finish.
The final result is a bathroom that feels calm, warm, and thoughtfully built — a private retreat designed for everyday comfort.