Client Story 13
The Park Place I project in Southlake, Texas was a complete main floor remodel focused on transforming the most-used areas of the home into a more refined, updated, and cohesive living environment. The project included the living room, kitchen, dining room, laundry room, bedroom, bathroom, and a study under the staircase.
One of the biggest challenges was working with the existing red oak flooring and making sure the finished floors did notread red. The home also had dated brick-look tile flooring in the kitchen, which made the kitchen feel older and visually disconnected from the rest of the main floor. The remodel gave the home a cleaner, more timeless direction while improving the flow and feeling of the entire first level.
Project Information
Project Details
- Project Name:
- Park Place I
- Location:
- Southlake, Texas
- Project Type:
- Complete Main Floor Remodel
- Primary Service Category:
- Home Remodeling / Kitchen Remodeling
- Main Areas Completed:
- Kitchen, living room, dining room, laundry room, bedroom, bathroom, study under the staircase, and main floor finishes
- Key Scope:
- Main floor remodel, kitchen remodel, living room remodel, dining room update, laundry remodel, bedroom update, bathroom remodel, study under staircase, flooring transformation, removal or replacement of dated brick-look kitchen tile, red oak floor color correction, finish coordination, and project management.
Project Overview
Reimagining the Main Floor of a Southlake Home
The Park Place I project was designed to bring the main floor of the home into a more updated, elegant, and connected design direction. Because the remodel touched several major areas, the goal was not to make each room feel separately updated. The goal was to make the entire main level feel like one cohesive home.
The kitchen, living room, dining room, laundry room, bedroom, bathroom, and study under the staircase all needed to work together visually. Flooring, paint, cabinetry, trim, lighting, and finish transitions had to be considered as part of one complete design story.
A major part of the transformation involved correcting the visual tone of the existing red oak flooring. Red oak can naturally pull warm, red, or orange tones if it is not handled carefully. For this project, the challenge was to create a floor finish that felt more current, calm, and refined while avoiding the red tone that the homeowners did not want.
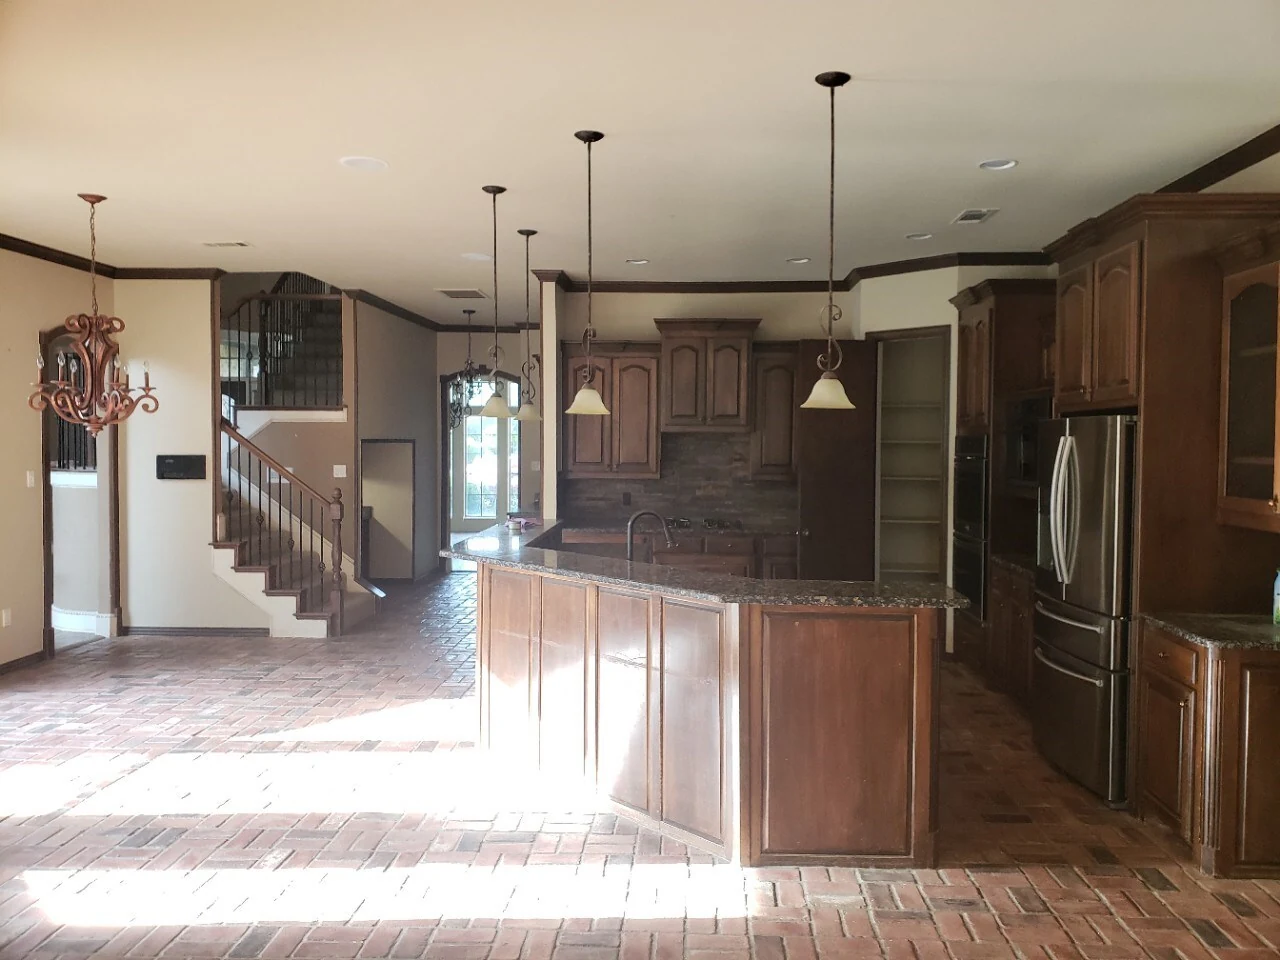
The kitchen also had dated brick-look tile flooring that no longer matched the direction of the home. Updating that flooring helped remove one of the most dated elements and allowed the kitchen to feel more connected to the rest of the main floor.
The Challenge
Making Red Oak Floors Feel Timeless — Not Red
The biggest challenge with Park Place I was the flooring. The home had red oak floors, and the goal was to make them feel updated without allowing the natural red undertones to dominate the finished look.
This kind of flooring challenge requires careful color direction. Red oak is a beautiful material, but it can become difficult when the homeowner wants a softer, more neutral, more modern finish. If the stain or finish is not selected carefully, the floor can appear too red, too orange, or too dated.
The challenge was to reduce the red appearance while still allowing the wood to feel natural, elegant, and appropriate for the home.
Another major challenge was the dated brick-look tile in the kitchen. That flooring created a visual break from the rest of the home and made the kitchen feel older than the surrounding spaces. Updating the kitchen floor was important because the kitchen needed to become part of the main floor transformation, not a separate dated area.
The overall challenge was coordinating many spaces at once while making the finished main floor feel calm, cohesive, and intentionally updated.
The Transformation
Before & After
The Vision
A More Cohesive and Refined Main Floor
The vision for Park Place I was to create a main floor that felt more polished, comfortable, and connected from room to room. The homeowners wanted the home to feel updated without losing warmth.
The project focused on:
- A complete main floor transformation
- A remodeled kitchen with a more current finish direction
- Removal of the dated brick-look kitchen floor
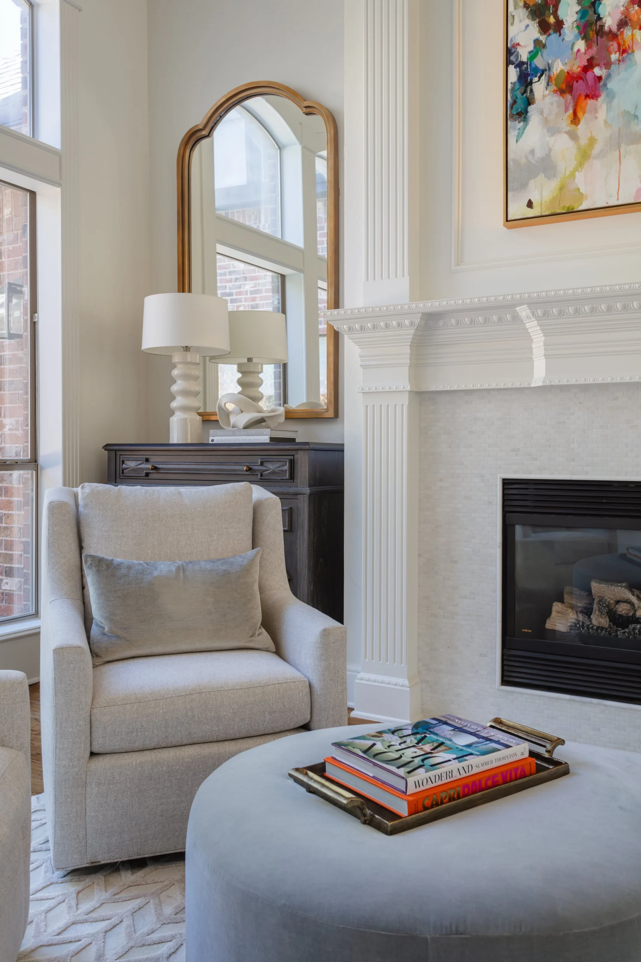
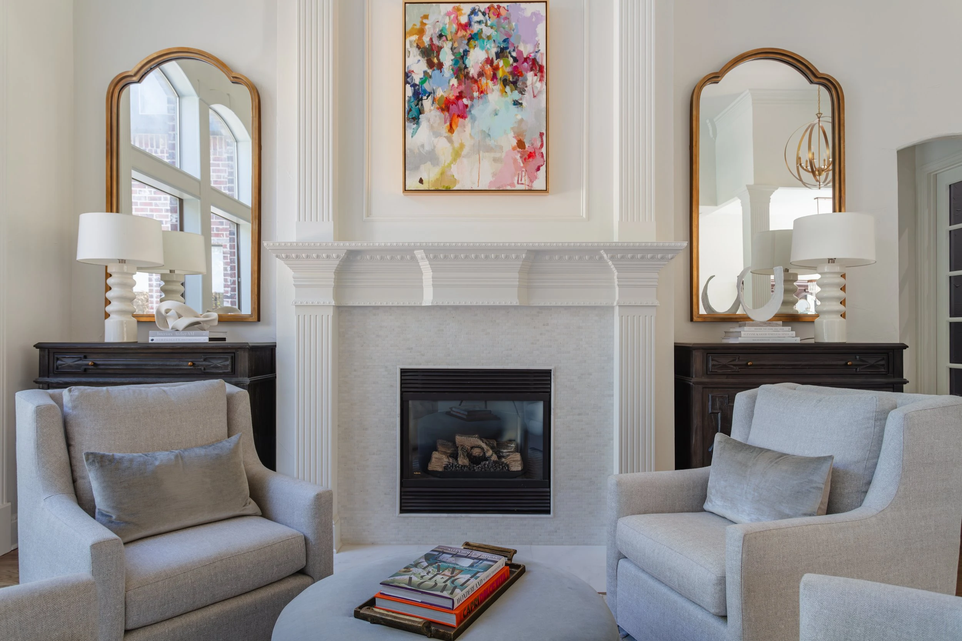
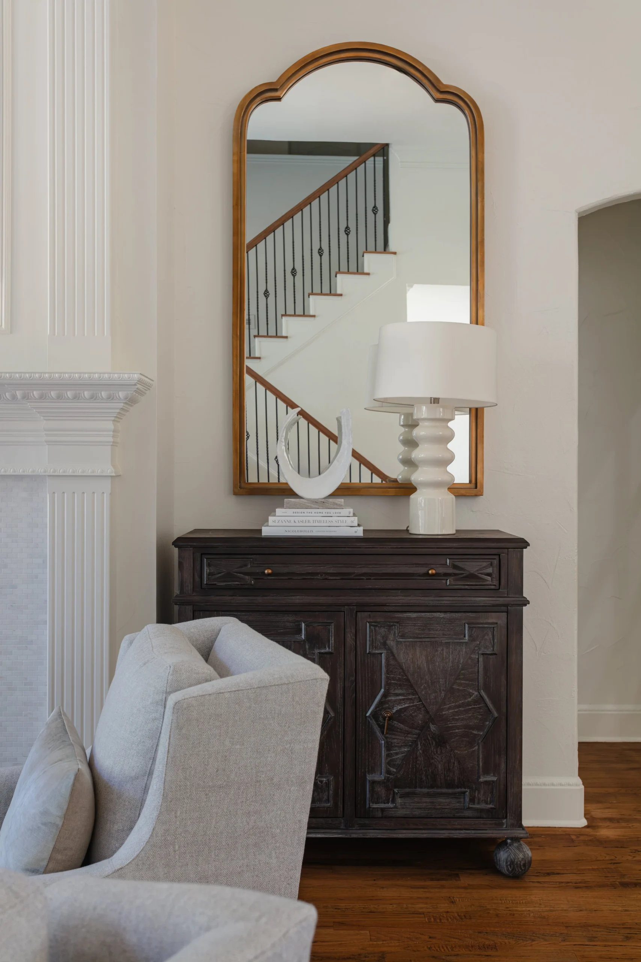
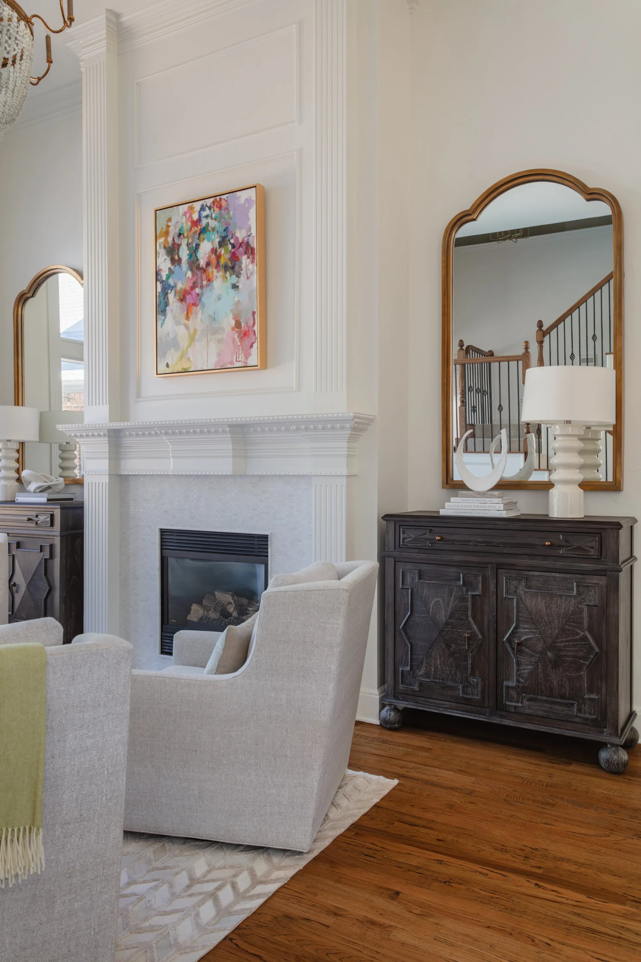
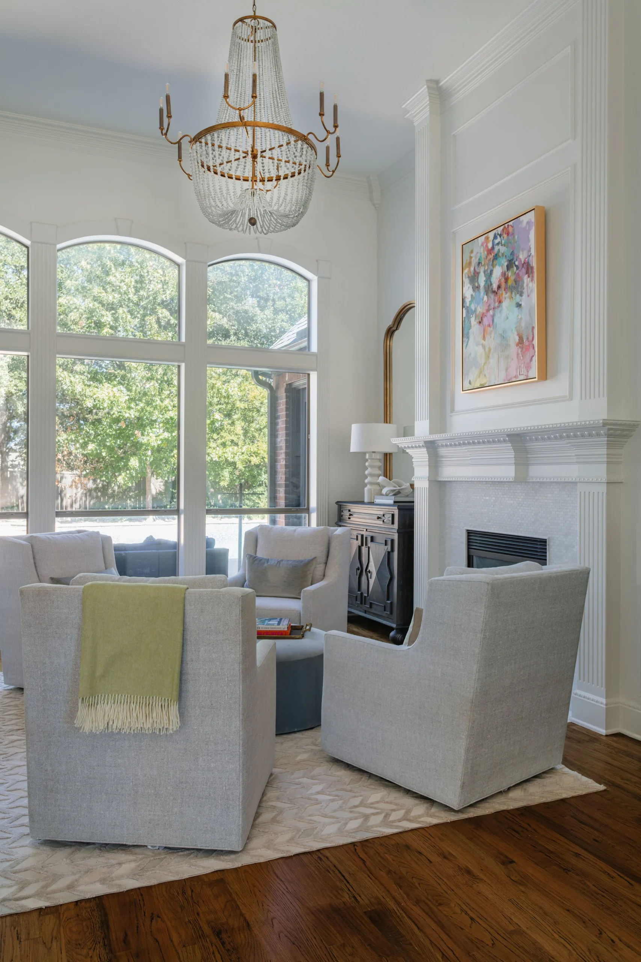
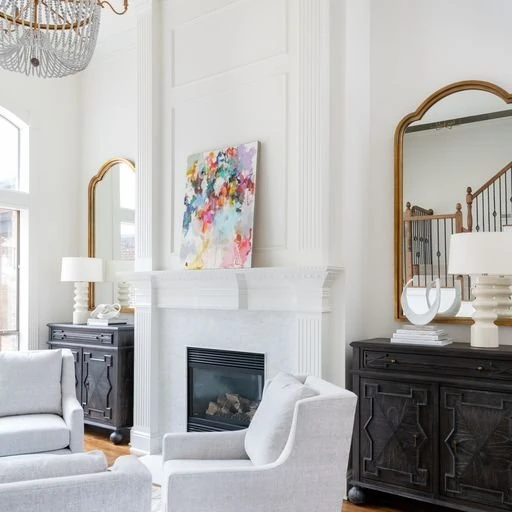
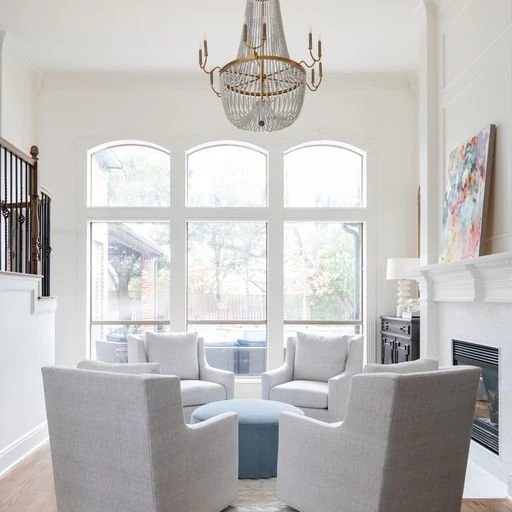
- A living room that felt more refined and connected
- An updated dining room
- A more functional laundry room
- A refreshed bedroom
- An updated bathroom
- A study under the staircase
- A better flooring tone throughout the main level
- A more timeless look for the red oak floors
- Cleaner transitions between rooms
- A finished result that felt elegant, comfortable, and natural to the home
The goal was not to make the house feel overly trendy. The goal was to make the home feel more timeless, more intentional, and better suited for daily living.
Scope of Work
Scope of Work
Complete Main Floor Remodel
The main floor was remodeled as one connected project. This allowed Lenore Luxe to coordinate the design direction across the kitchen, living room, dining room, laundry, bedroom, bathroom, and study area.
When several spaces are remodeled together, the details matter even more. Flooring transitions, paint colors, trim, lighting, cabinetry, and room-to-room flow all affect how the home feels.
For Park Place I, the main floor remodel helped bring the home into one cohesive design language.
Kitchen Remodel
The kitchen was one of the most important areas of the project. The existing brick-look tile flooring made the space feel dated and separated from the rest of the home.
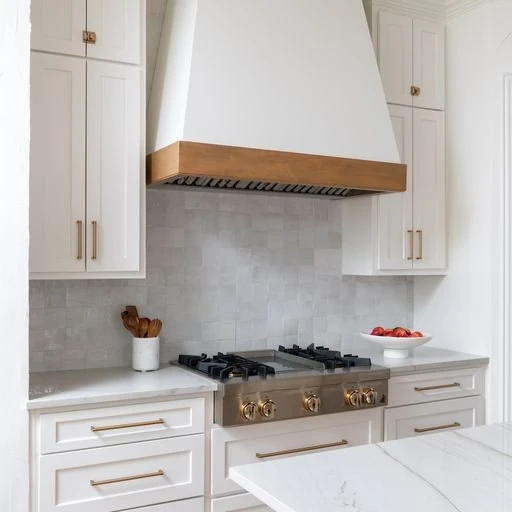
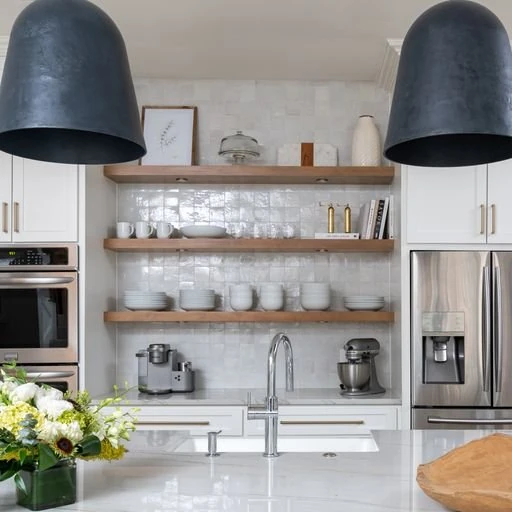
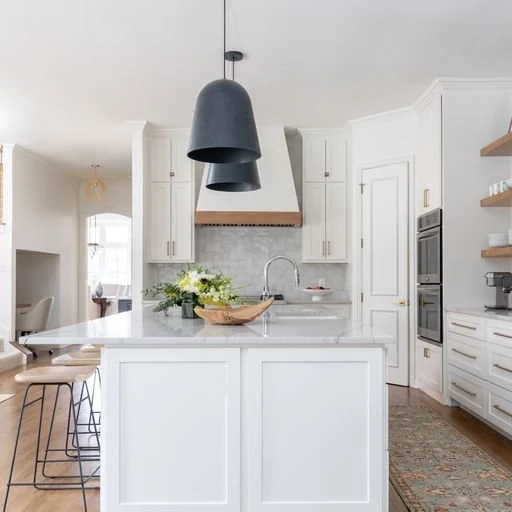
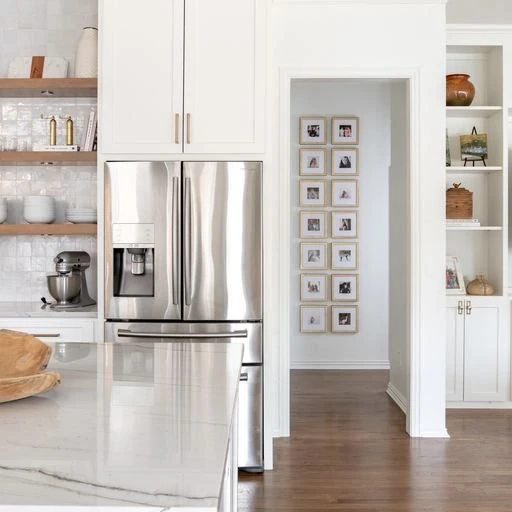
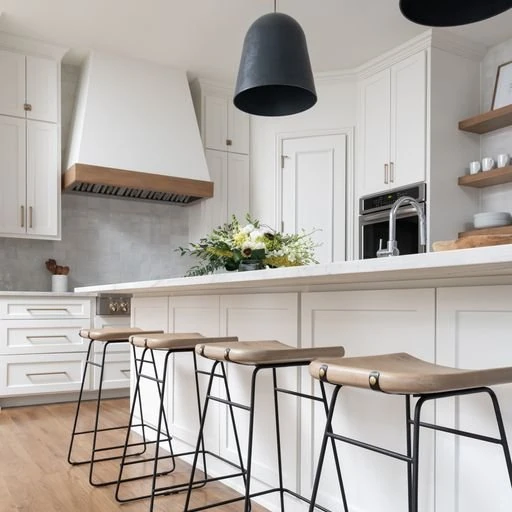
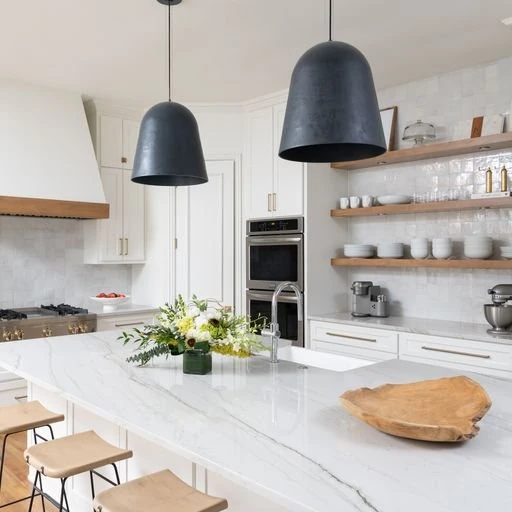
The kitchen remodel gave the room a more updated and refined feel. By addressing the flooring, finishes, and overall design direction, the kitchen could become part of the larger main floor transformation.
A kitchen should feel connected to the dining and living areas, especially on a main floor remodel. For Park Place I, the kitchen was redesigned to feel cleaner, more current, and better aligned with the rest of the home.
Red Oak Flooring Transformation
The flooring was one of the defining parts of the project.
The goal was to make the red oak flooring feel more neutral and timeless. This required careful attention to finish direction so the floors would not appear red or overly warm.
Floor color can change the entire feeling of a home. When done correctly, it creates a calm foundation that supports the rest of the design. For Park Place I, the flooring transformation helped make the main floor feel more sophisticated and cohesive.
Dated Brick-Look Kitchen Tile Update
The kitchen had brick-look tile flooring that felt outdated and visually heavy.
Removing or replacing that dated flooring helped modernize the kitchen immediately. It also helped the kitchen feel more connected to the surrounding spaces.
This was an important part of the project because flooring can either support the overall design or interrupt it. In Park Place I, updating the kitchen flooring helped create a cleaner and more unified main floor.
Living Room Remodel
The living room was remodeled as part of the main floor transformation.
Because the living room connects to the kitchen and dining areas, it needed to feel consistent with the updated finishes. The goal was to make the living room feel more refined, comfortable, and visually connected to the rest of the home.
A living room remodel is not only about furniture or paint. It is about how the room feels within the larger layout of the home.
Dining Room Update
The dining room was included so the main floor would feel complete.
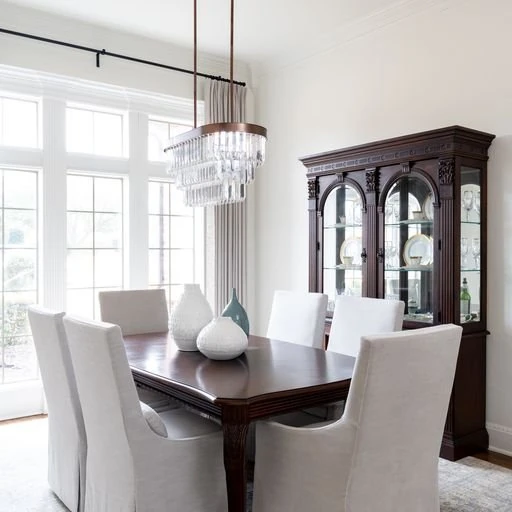
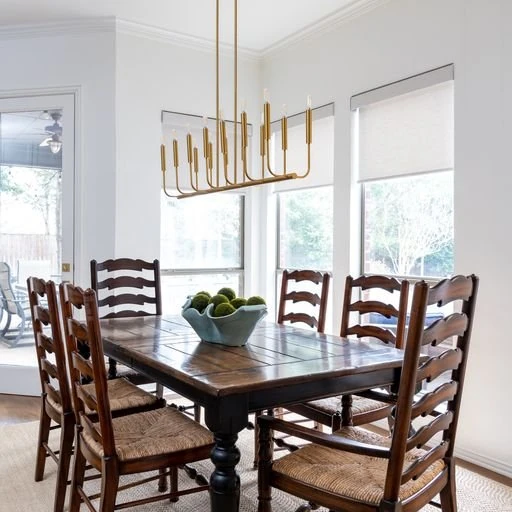
Dining rooms often sit between the kitchen and living areas, so the design needs to feel connected. For Park Place I, the dining room update helped support the new main floor direction and made the home feel more polished from one room to the next.
Laundry Room Remodel
The laundry room was remodeled to improve function and finish quality.
Laundry rooms are practical spaces, but they still matter. A well-finished laundry room makes daily routines easier and helps the home feel more complete.
For this project, the laundry room was updated as part of the overall main floor remodel so it did not feel disconnected from the rest of the home.
Bedroom Update
The main floor bedroom was updated to match the rest of the remodel.
In a complete main floor project, bedrooms should not feel left behind. Flooring, paint, trim, lighting, and finish details help the bedroom feel consistent with the rest of the updated spaces.
For Park Place I, the bedroom became part of the complete transformation rather than a separate untouched room.
Bathroom Remodel
The bathroom was remodeled to improve comfort, appearance, and everyday function.
Bathroom updates require attention to surfaces, fixtures, lighting, tile or flooring, storage, and finish details. Even a smaller bathroom can make a strong impression when it is designed and finished properly.
For Park Place I, the bathroom update helped bring the same level of care and polish into the private spaces of the main floor.
Study Under the Staircase
One of the unique parts of the Park Place I project was the creation or update of a study under the staircase.
This type of space is valuable because it uses an area of the home that can easily be overlooked. A staircase area can become dead space, but with the right planning, it can become a useful and beautiful study nook.
The study under the staircase added function, character, and a custom feeling to the main floor. It helped make the home feel more thoughtful and personalized.
Design Direction
Warm, Clean, and Timeless
The design direction for Park Place I focused on creating a warmer but more updated main floor. The home needed to feel refined, but not cold. Updated, but not trendy. Comfortable, but still polished.
The key design goals were:
- Soften the red tones in the red oak flooring
- Remove the dated look of the brick-style kitchen tile
- Create better continuity between kitchen, living, and dining areas
- Make the laundry, bedroom, bathroom, and study feel connected
- Use finishes that feel timeless and elegant
- Bring the main floor into one complete design direction
The finished home needed to feel like every space belonged together.
The Remodeling Process
The Remodeling Process
1. Existing Main Floor Review
The process began by reviewing the existing main floor and identifying what made the spaces feel dated or disconnected.
The red oak flooring, brick-look kitchen tile, kitchen finishes, living room, dining room, laundry, bedroom, bathroom, and staircase area were all reviewed together.
This helped define the remodel as a full main floor transformation rather than a single-room update.
2. Flooring Strategy
The flooring strategy was one of the most important parts of the project.
Because the red oak floors naturally carried red undertones, the finish direction had to be selected carefully. The goal was to create a more neutral and refined look while still respecting the natural character of the wood.
The kitchen flooring also needed to be addressed because the dated brick-look tile did not support the new design direction.
This stage helped set the foundation for the entire remodel.
3. Design and Finish Coordination
After the flooring direction was established, the finishes for the kitchen, living room, dining room, laundry, bedroom, bathroom, and study were coordinated.
In a main floor remodel, the finishes must work together. Paint colors, cabinetry, flooring, lighting, tile, trim, and hardware should feel connected from room to room.
This planning helped avoid a pieced-together result.
4. Protection and Preparation
Before construction began, the home was protected and prepared for work.
A main floor remodel affects high-traffic areas, so protection and organization are important. Floors, adjacent rooms, and work paths need to be managed carefully throughout the project.
This step helped keep the remodel controlled and professional.
5. Demolition and Removal
The dated kitchen flooring and other existing finishes were removed or prepared for replacement.
This phase helped clear the way for the new kitchen direction, flooring updates, and room-by-room improvements. It also allowed the team to address transitions between the kitchen and surrounding spaces.
6. Kitchen Remodel
The kitchen remodel was completed as one of the main anchors of the project.
The kitchen needed to feel updated and connected to the rest of the main floor. Removing the dated brick-look tile and coordinating the kitchen finishes helped create a cleaner and more timeless space.
7. Flooring Work and Finish Control
The red oak flooring work required careful attention.
The goal was to create a finish that avoided the red appearance while still feeling natural and high-end. This part of the project was especially important because flooring sets the tone for the entire main floor.
The finished flooring helped soften the home and gave the remodel a more refined foundation.
8. Living and Dining Room Updates
The living room and dining room were updated to support the new open and cohesive feel of the main floor.
These rooms needed to connect visually to the kitchen and flooring direction. The finish work helped the main living spaces feel more balanced and polished.
9. Laundry, Bedroom, and Bathroom Updates
The laundry room, bedroom, and bathroom were updated to complete the main floor transformation.
These spaces may not always be the first areas guests notice, but they have a major impact on daily life. Updating them helped make the home feel fully finished, not partially remodeled.
10. Study Under the Staircase
The study under the staircase was completed as a custom feature within the remodel.
This helped turn an underused area into a practical and attractive space. It added personality and function while supporting the overall design direction.
11. Final Details and Walkthrough
The project finished with final details, cleaning, touch-ups, and walkthrough.
Because the remodel involved so many connected spaces, the final review was important. Flooring tone, kitchen finishes, room transitions, paint, trim, bathroom details, laundry finishes, and the staircase study all needed to feel cohesive.
The finished result reflects Lenore Luxe’s approach: thoughtful planning, communication, craftsmanship, and attention to the details that make a home feel complete. The website footer line already captures this direction well: “Built on Communication. Finished with Excellence.”
Final Result
A Complete Main Floor Transformation in Southlake
The completed Park Place I project transformed the main floor into a more elegant, cohesive, and livable space.
The red oak flooring no longer felt red or dated. The brick-look kitchen tile was removed from the design story and replaced with a more current direction. The kitchen, living room, dining room, laundry room, bedroom, bathroom, and study under the staircase all became part of one connected remodel.
The finished home feels warmer, cleaner, more refined, and more intentional.
This project is a strong example of how flooring, finish coordination, and multi-room remodeling can completely change the character of a home.