Client Story 10
Structural Kitchen, Dining, Window, Electrical, Cabinetry, and Staircase Remodel in Colleyville, Texas
The Frontier Project in Colleyville, Texas was a major home remodeling project focused on opening the main living area, improving the connection from the dining room, updating the kitchen layout, replacing windows, restructuring the staircase, and completing a full electrical update, including the main electrical panel.
This project was more than a finish refresh. It required structural planning, wall removal, electrical coordination, cabinetry layout changes, window installation, and careful integration of the staircase into the new design. The goal was to create a more open, functional, updated, and better-connected home while improving the systems behind the finished spaces.
Because the project included structural wall removals and a complete electrical update, the work required thoughtful sequencing. The visible transformation is important, but the behind-the-walls planning is what allowed the finished result to feel clean, safe, and intentional.
Project Information
Project Details
- Project Name:
- Frontier Project
- Location:
- Colleyville, Texas
- Project Type:
- Structural Home Remodel
- Primary Service Category:
- Home Remodeling / Kitchen Remodeling
- Main Areas Completed:
- Kitchen, dining connection, windows, staircase, electrical system, cabinetry layout
- Scope:
- New windows, structural wall removals, opening the space from the dining room, removal of the old wood range feature, complete electrical update including main panel, new cabinet layout, staircase restructure, framing coordination, finish transitions, and project management.
Project Overview
Opening the Home and Rebuilding the Function
The Frontier Project was designed to make the home feel more open, more practical, and more aligned with the way the homeowners wanted to live. The existing layout limited the connection between the dining room and surrounding spaces. Structural walls created separation, the kitchen layout needed to be improved, and the staircase required restructuring to better support the updated design.
Lenore Luxe approached the remodel as a connected transformation. Instead of looking at the kitchen, dining room, windows, staircase, and electrical system as separate pieces, the project was planned as one larger improvement to the home.
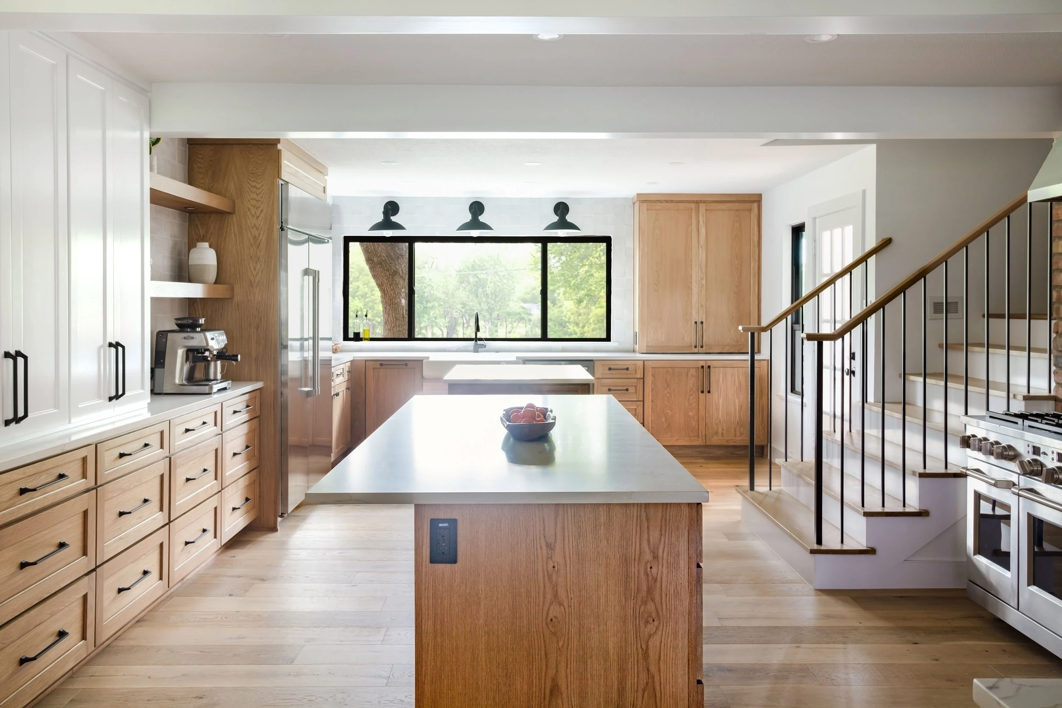
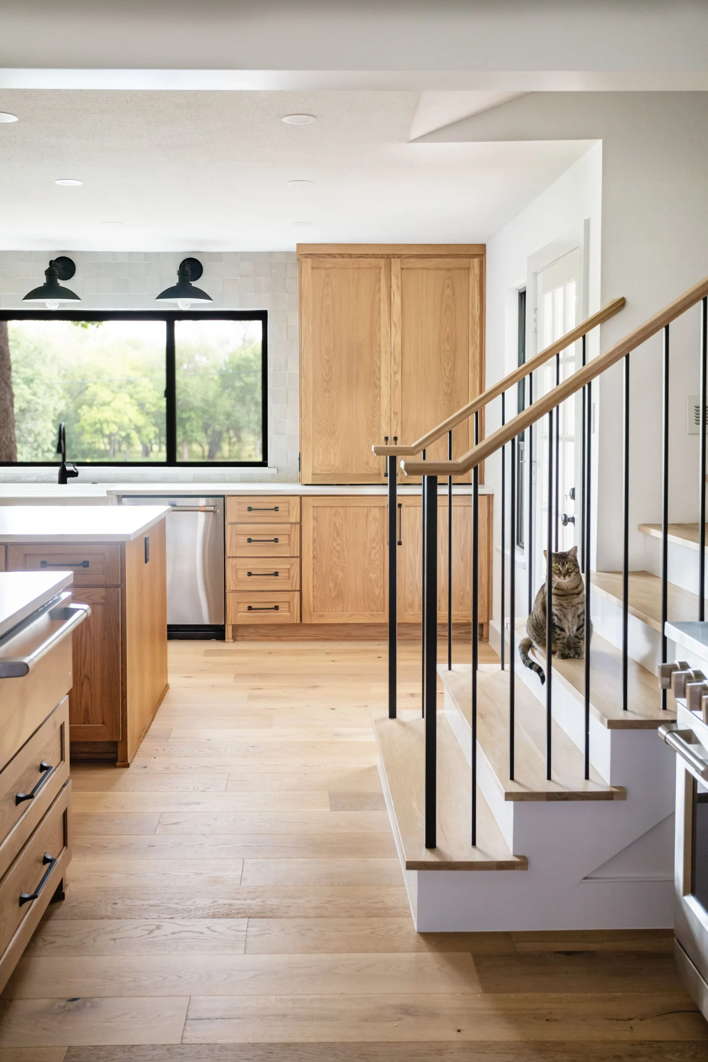
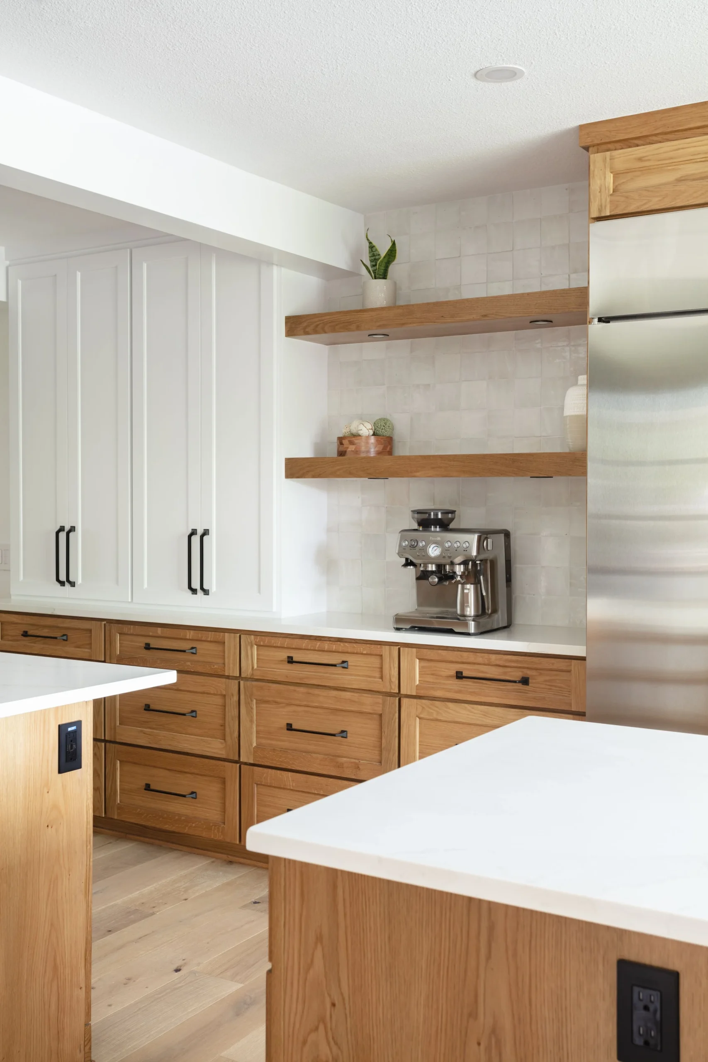
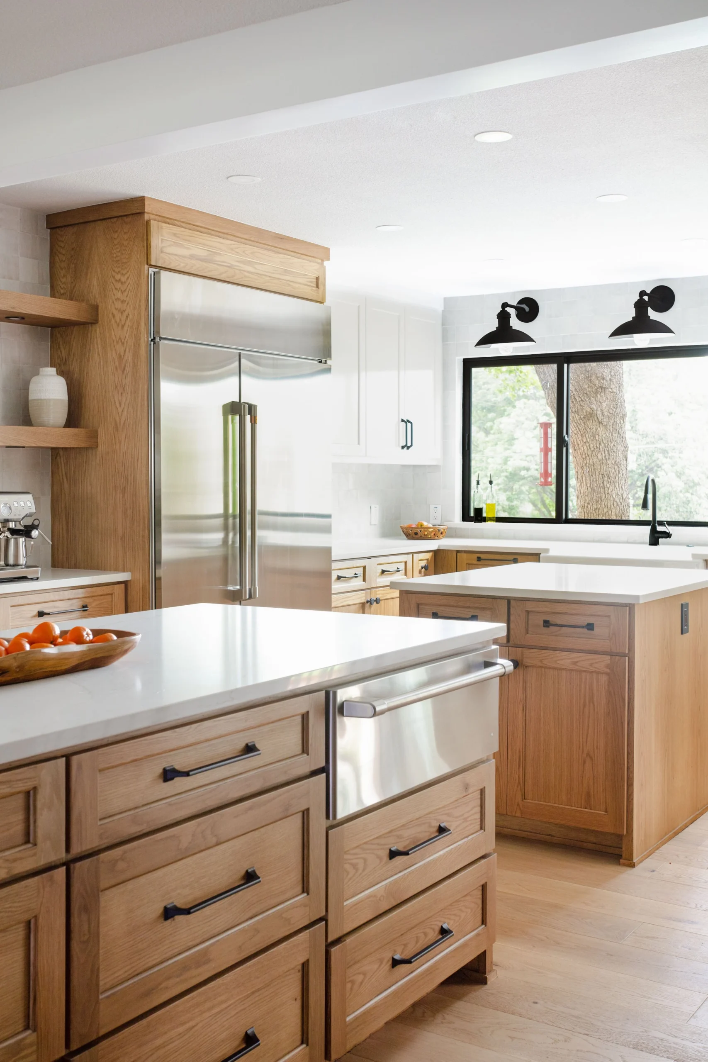
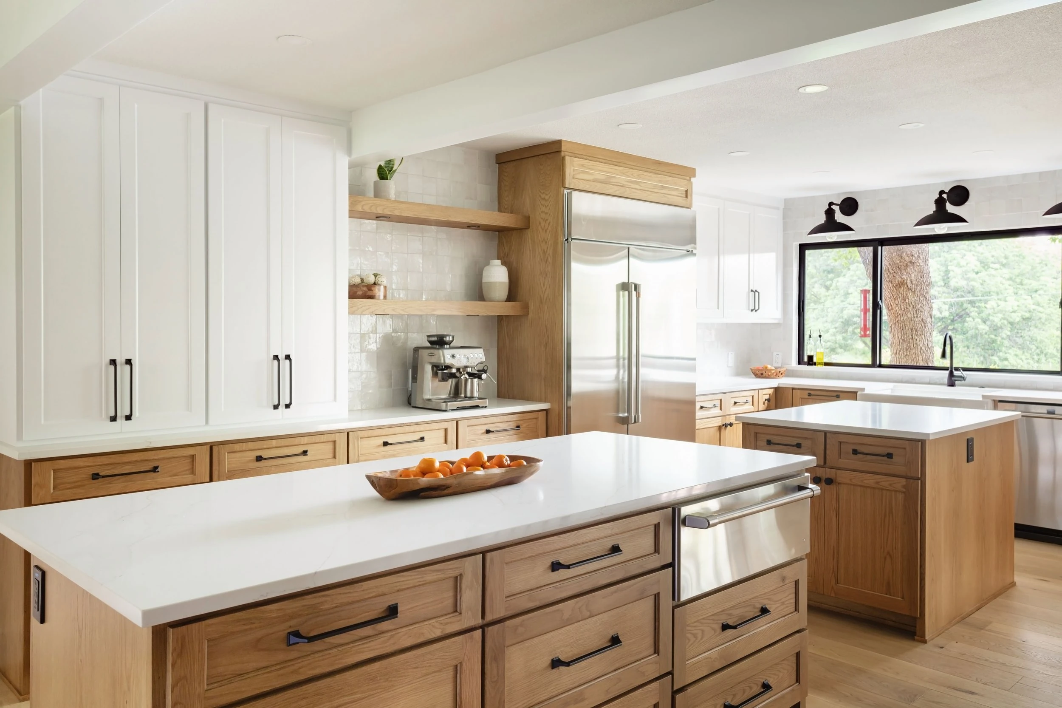
The remodel included new windows to improve the look and feel of the home, structural wall removals to open the dining connection, removal of the old wood range feature, a new cabinet layout, a complete electrical update including the main panel, and staircase restructuring.
The finished direction was intended to make the home feel lighter, more open, more functional, and more refined.
The Transformation
Completed Transformation
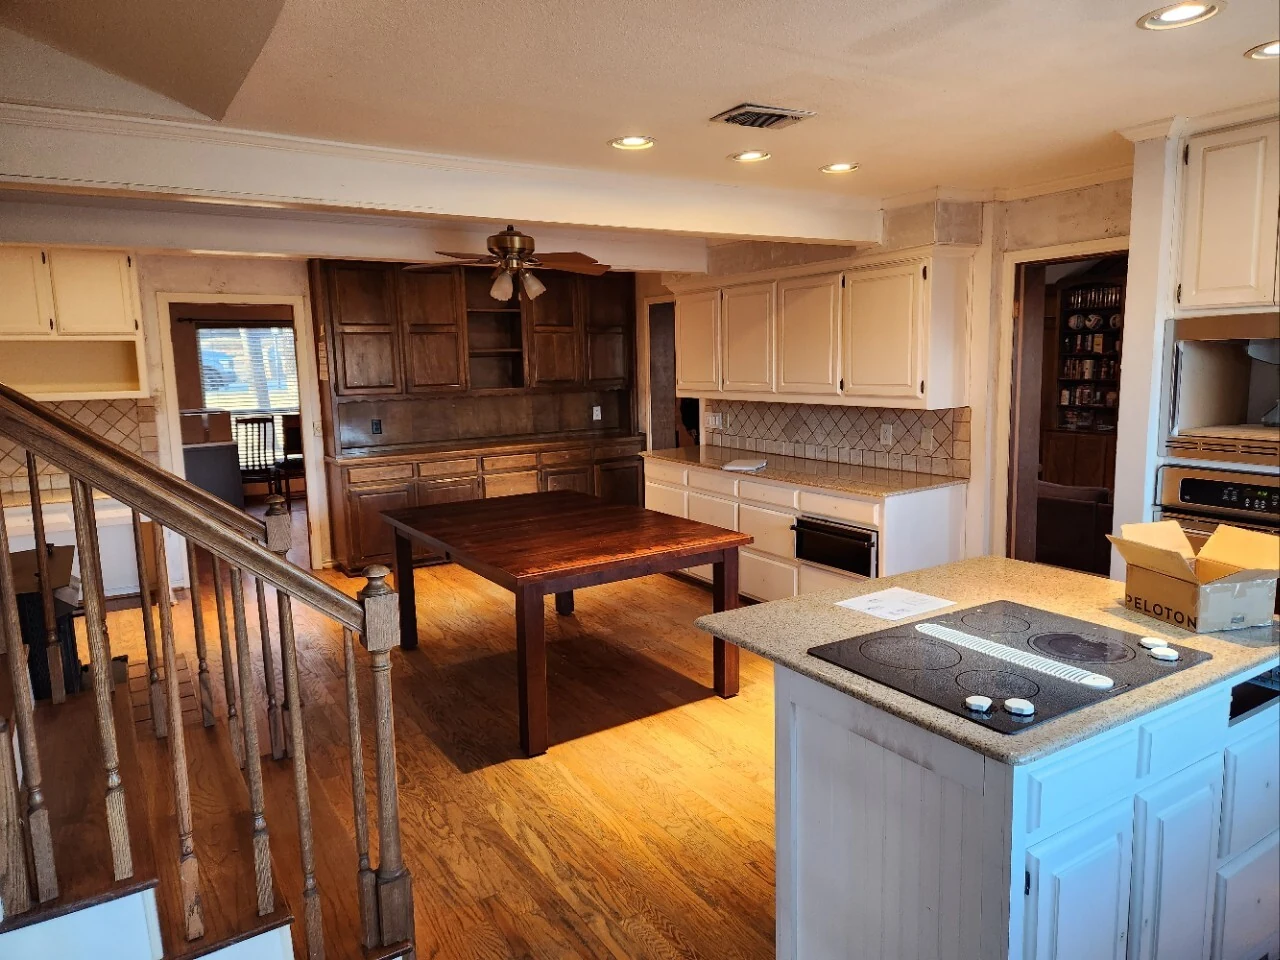
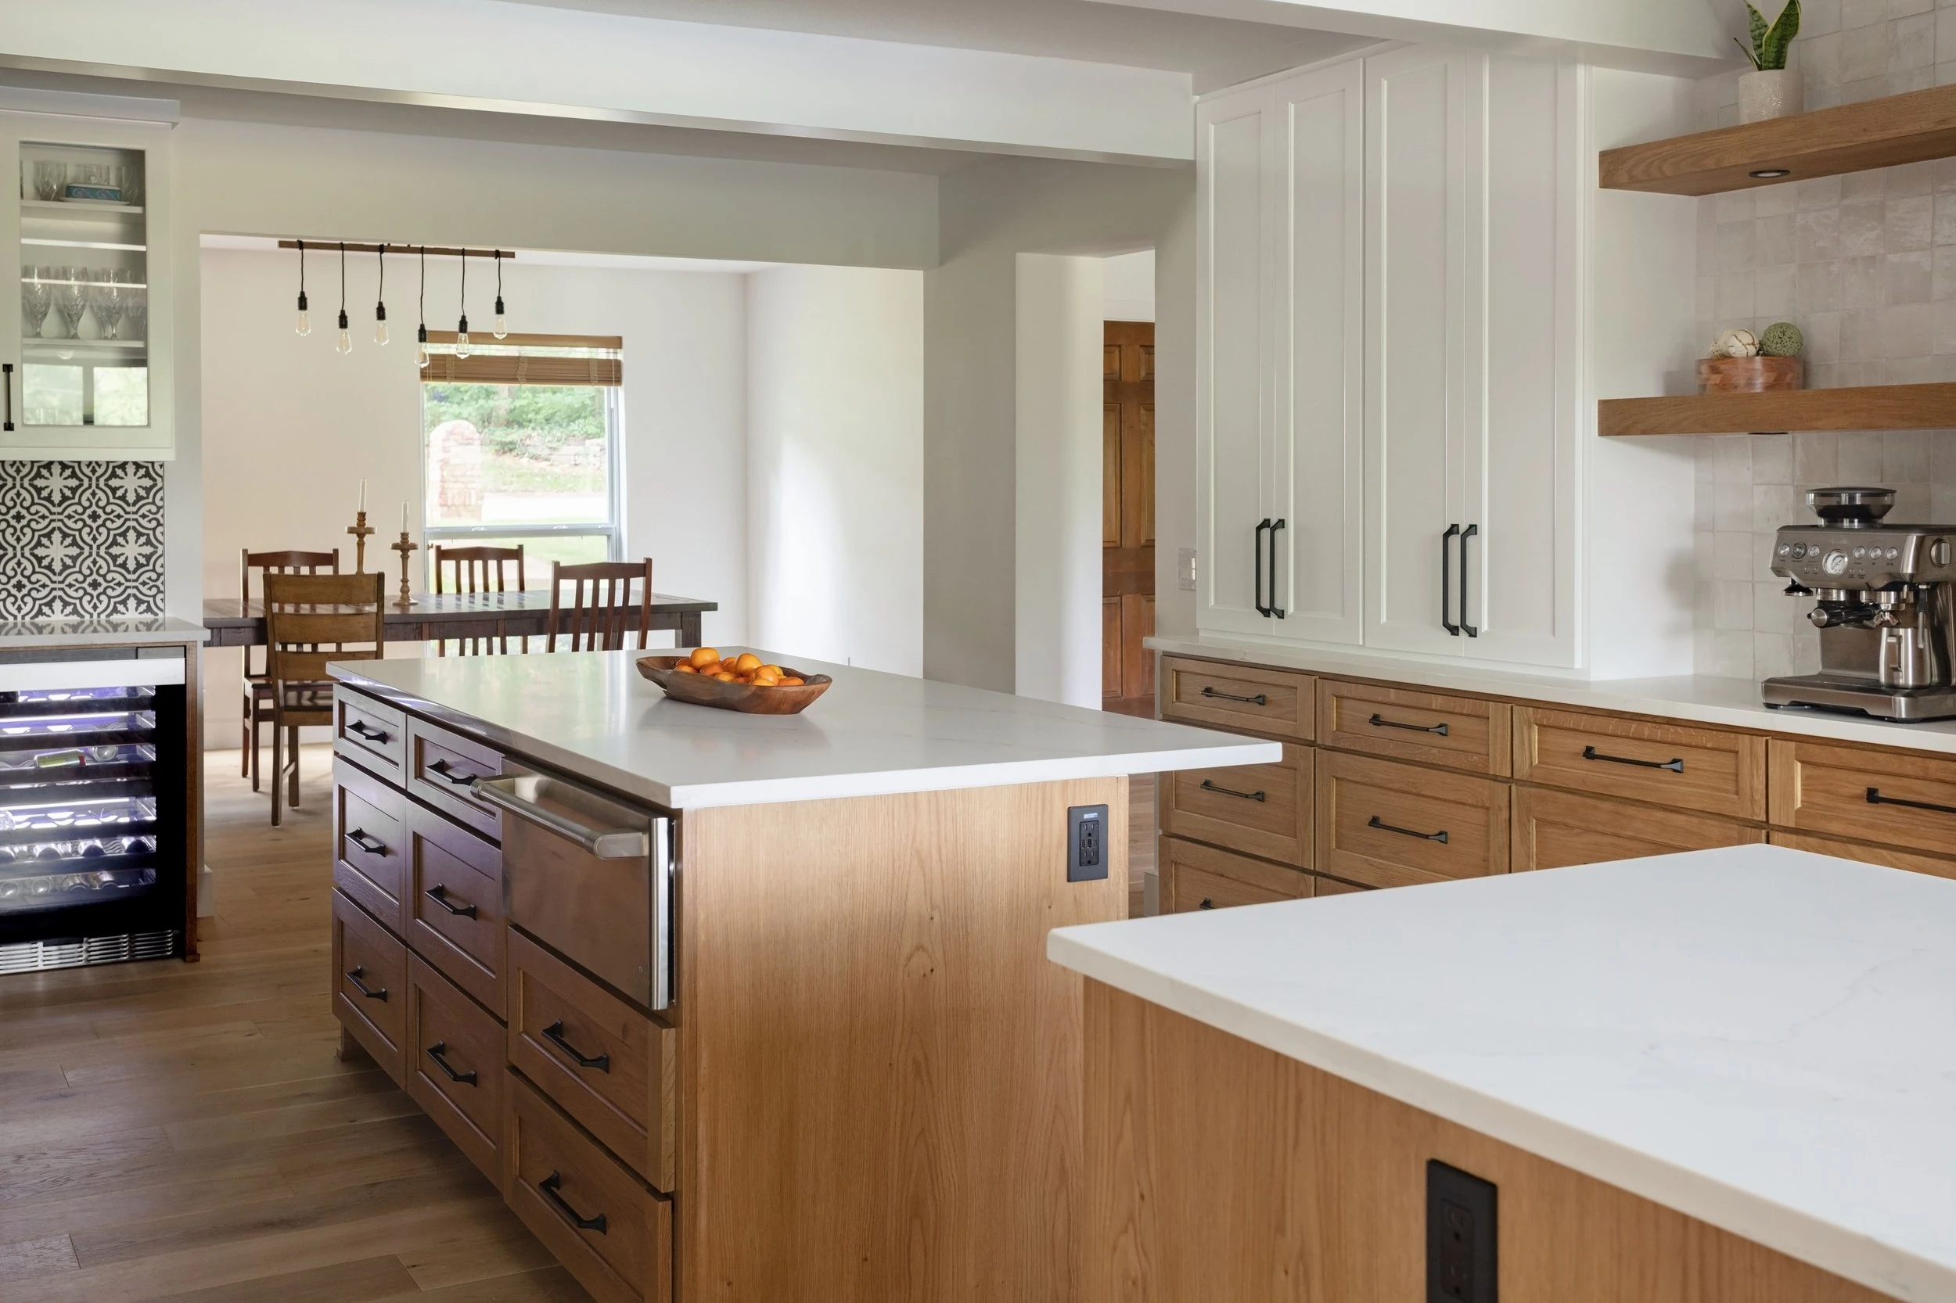
The Vision
A More Open and Updated Colleyville Home
The goal of the Frontier Project was to create a stronger main-level experience. The homeowners wanted the home to feel less divided and more connected, especially around the dining and kitchen areas.
The vision included:
- A more open connection from the dining room
- Removal of structural walls where needed
- A refreshed kitchen direction with a new cabinet layout
- Removal of the old wood range feature
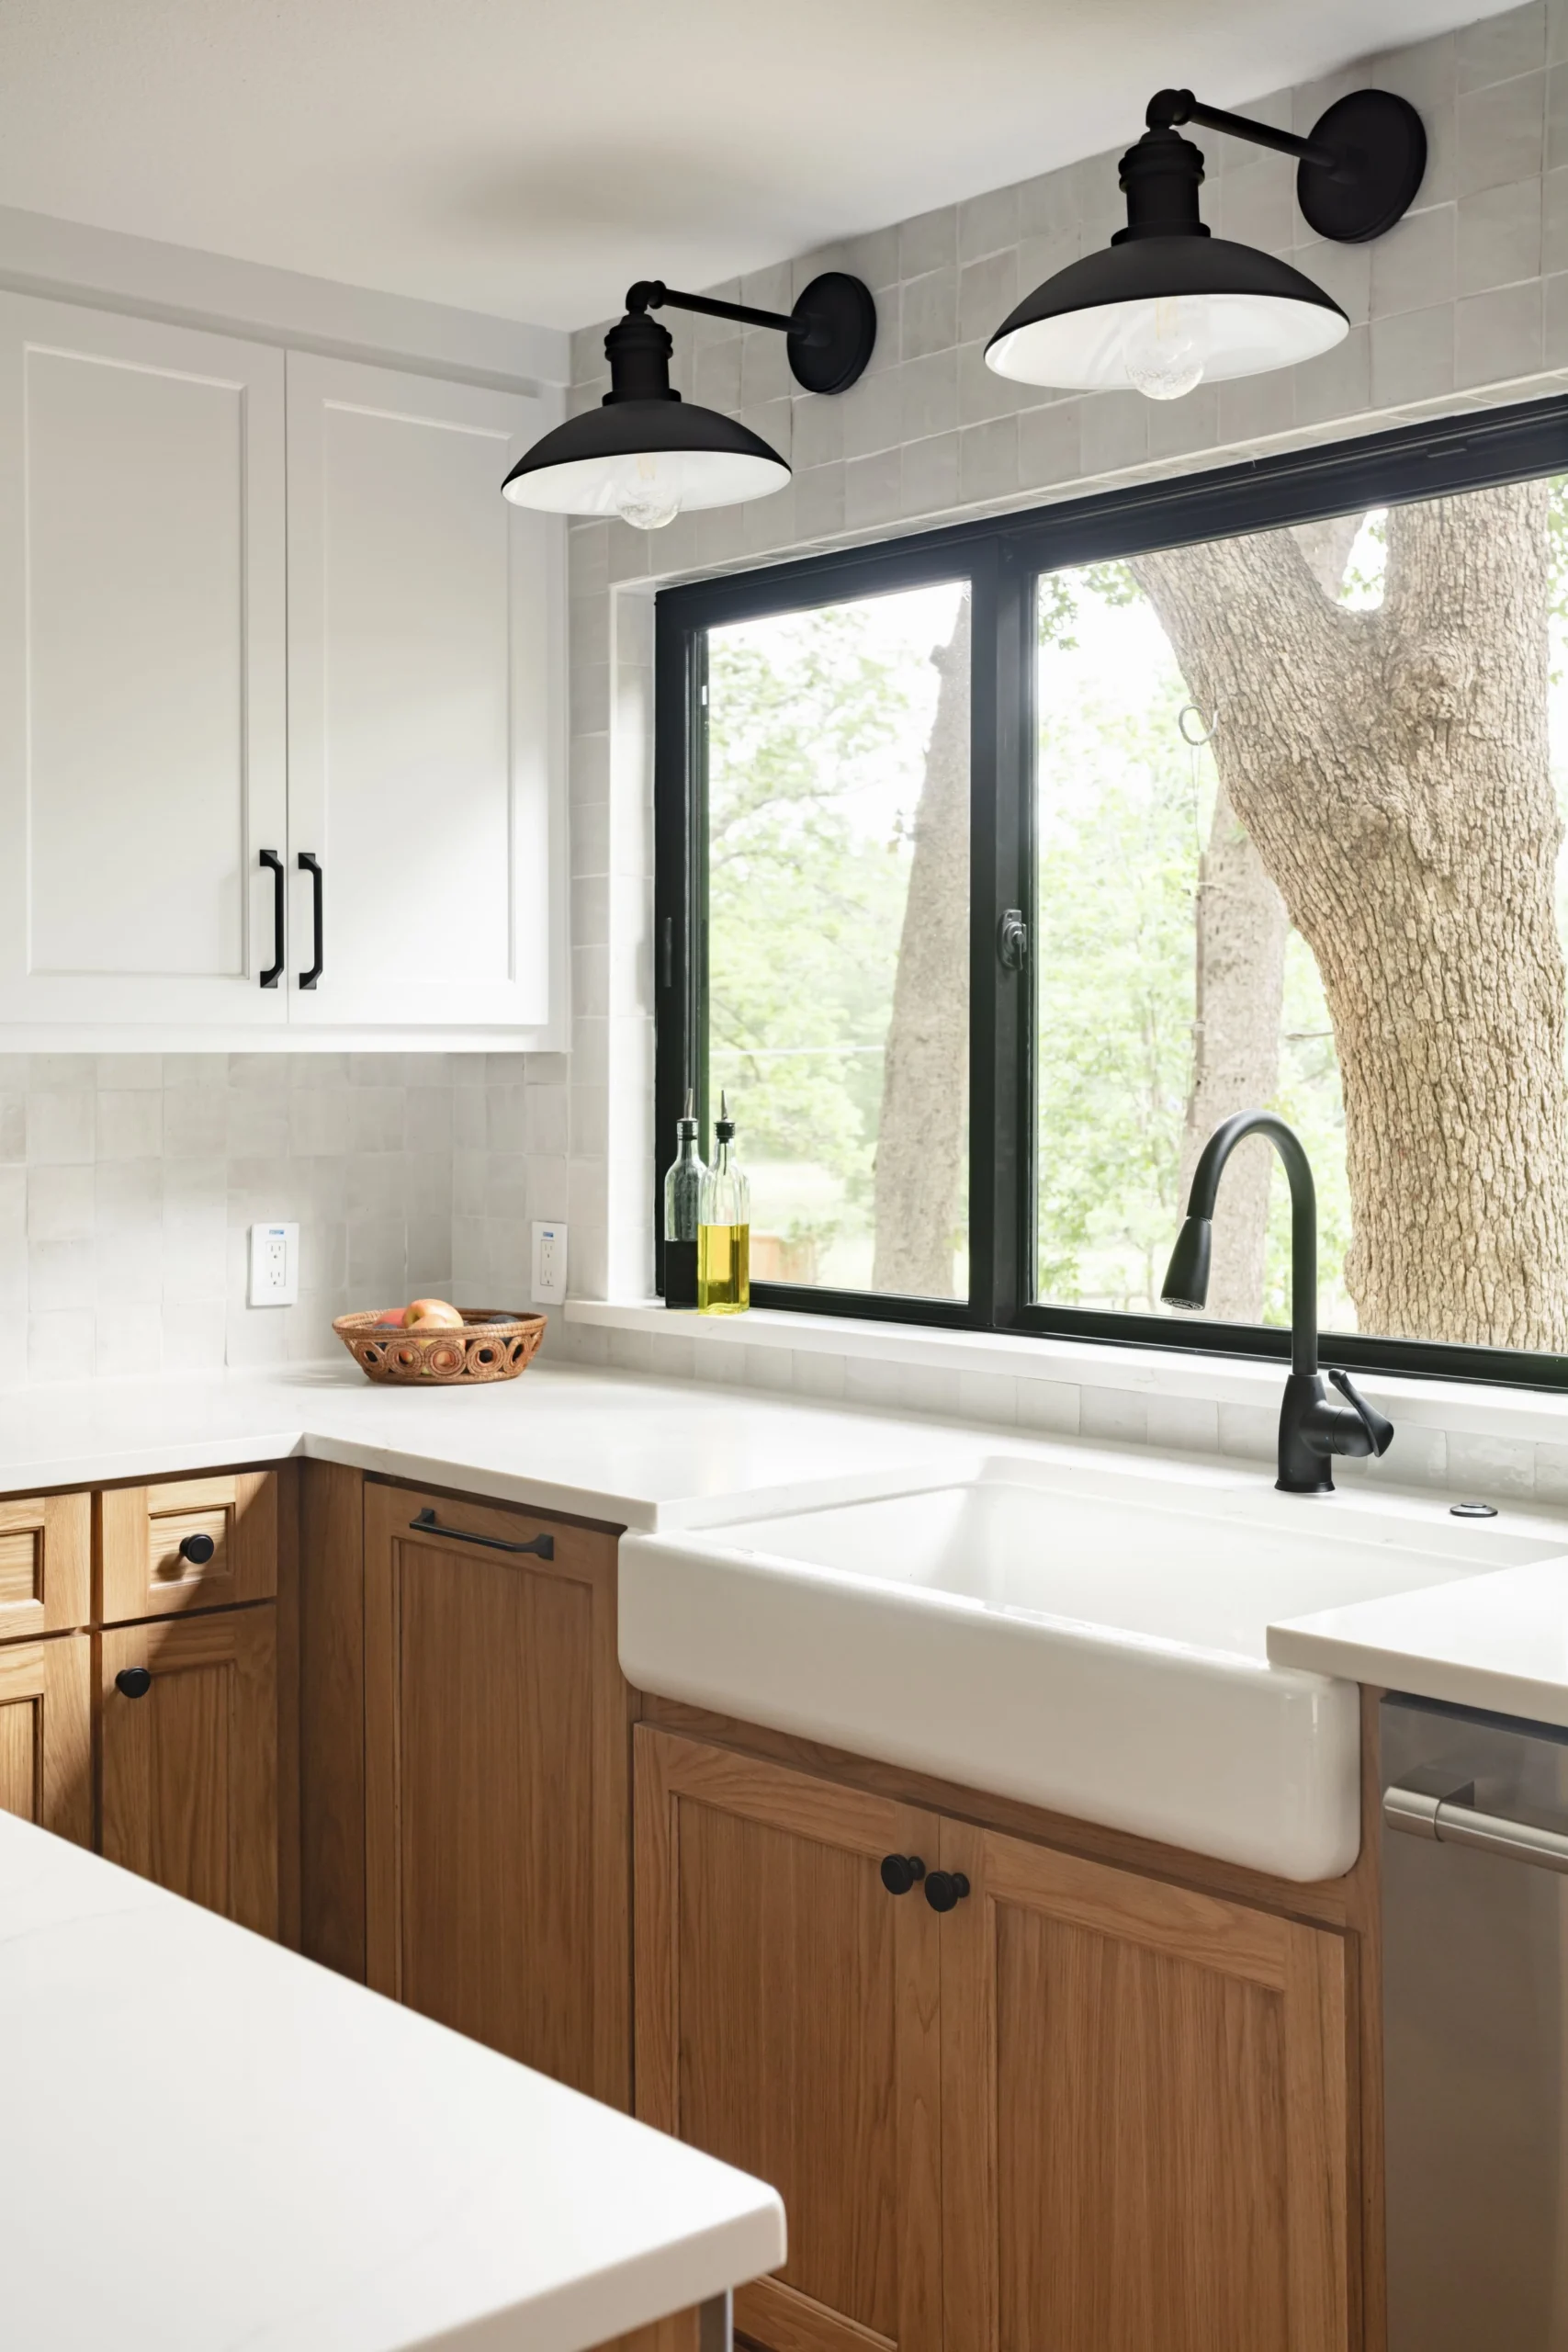
- New windows for a cleaner, updated feel
- A complete electrical update, including the main panel
- A restructured staircase that worked better with the new layout
- Cleaner finish transitions throughout the remodeled areas
- A finished result that felt intentional, updated, and professionally built
The project required both design thinking and construction planning. The goal was not only to make the home look better, but to improve the way it works.
Structural Work
Removing Walls to Create a More Open Dining Connection
One of the most important parts of the Frontier Project was the removal of structural walls to accommodate a more open space from the dining room.
Wall removal can dramatically change the feeling of a home. It can improve sightlines, natural light, traffic flow, and the relationship between rooms. But when walls are structural, they cannot simply be removed without proper planning.
For this project, structural wall removals had to be coordinated carefully so the home could maintain proper support while gaining the open layout the homeowners wanted. This type of work may involve temporary support, framing adjustments, headers or beam coordination, ceiling transitions, drywall repair, electrical rerouting, HVAC considerations, and finish work.
The goal was to make the new opening feel like it had always belonged in the home.
Staircase Restructure
Reworking a Major Architectural Element
The staircase restructure was another important part of the Frontier Project.
A staircase is not only a functional element. It is also a major architectural feature. When a remodel changes the flow of the home, the staircase often needs to be reconsidered so it works with the new layout instead of fighting against it.
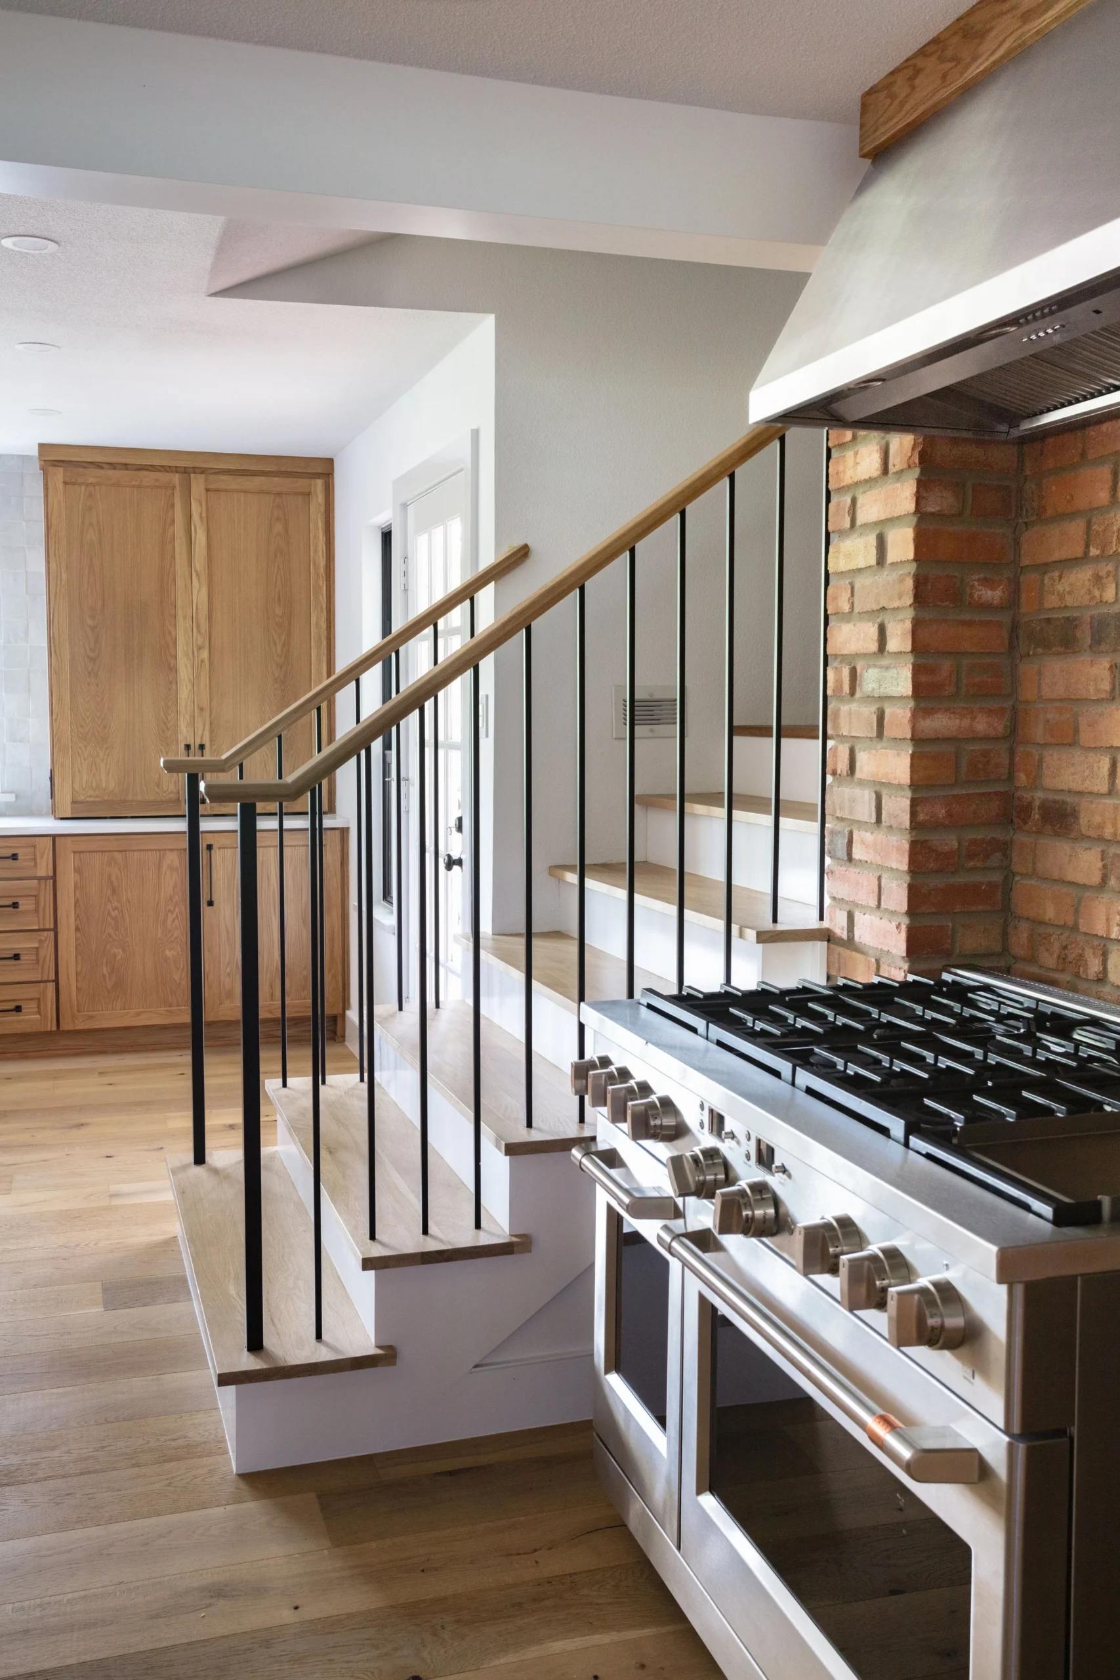
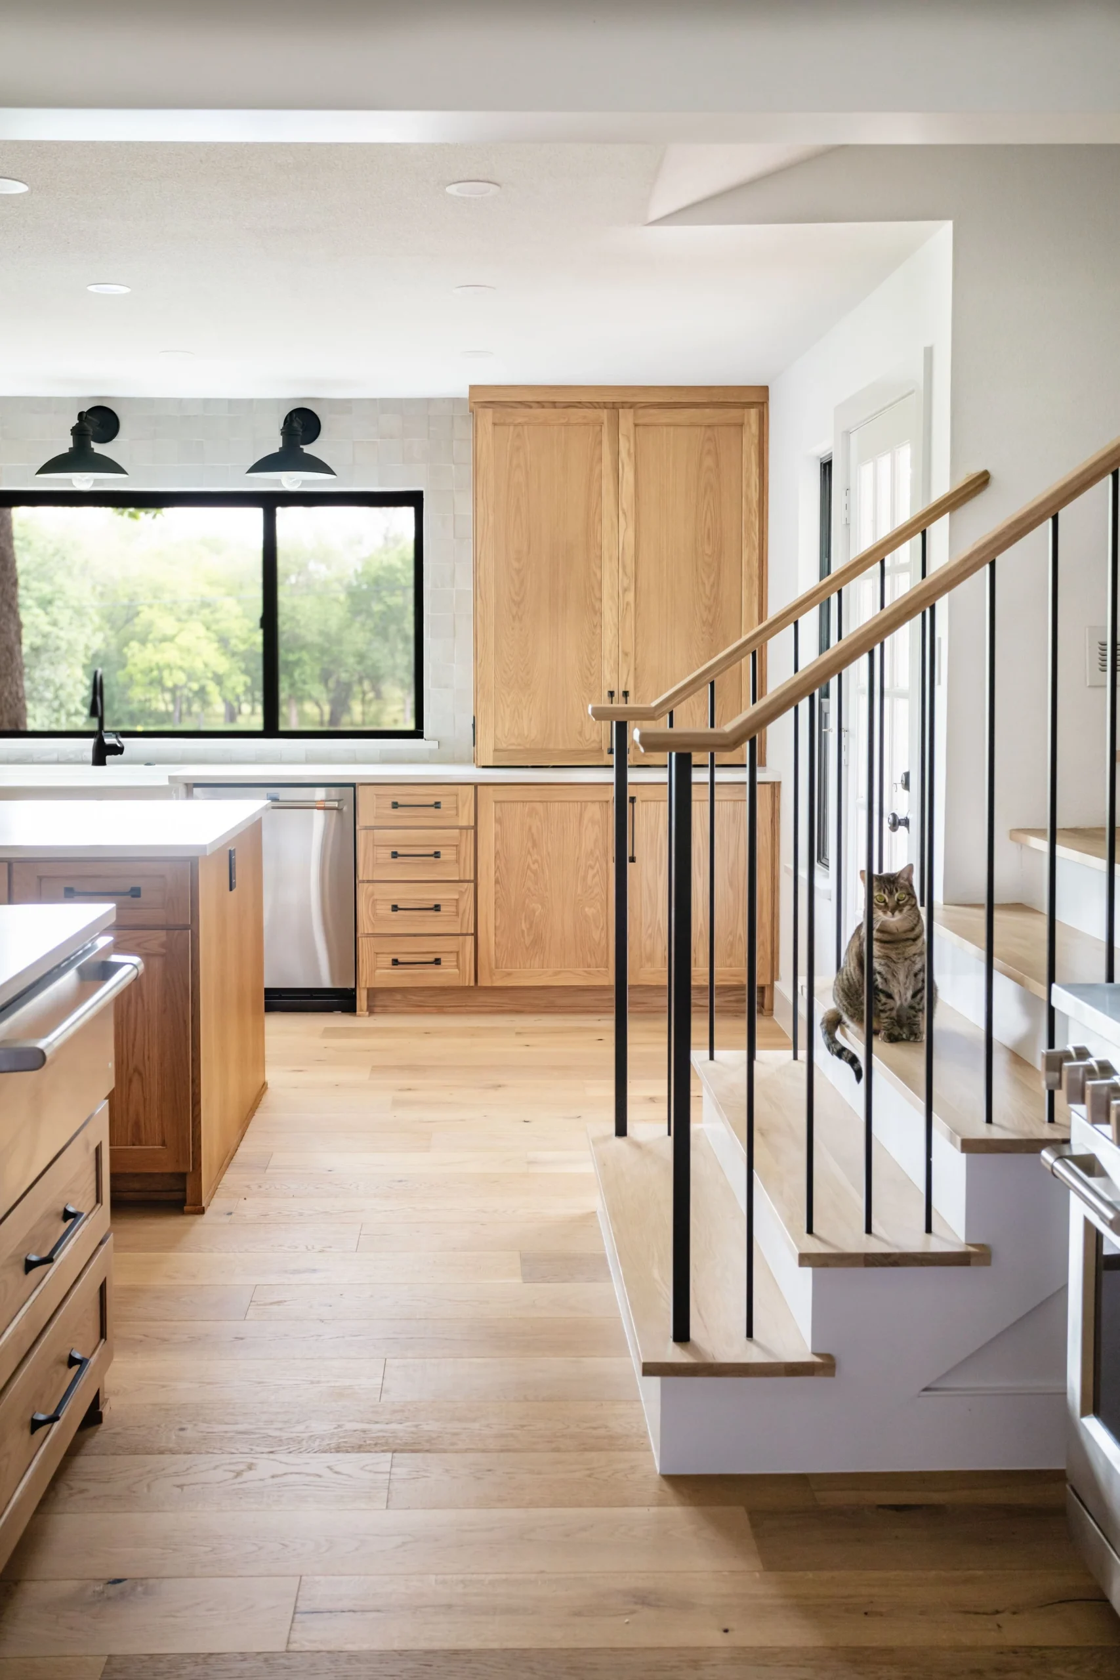
For this project, the staircase was restructured to better support the remodeled space. This required careful planning because stair work can affect framing, railings, openings, flooring transitions, safety, trim details, and the way the main level feels visually.
A well-integrated staircase can make a remodel feel more complete. Instead of appearing disconnected from the new design, the staircase becomes part of the home’s updated architecture.
Electrical Work
Complete Electrical Update Including Main Panel
The Frontier Project also included a complete electrical update, including the main panel.
This was an important part of the remodel because updated layouts often require updated electrical planning. When walls are removed, cabinets are redesigned, windows are replaced, and the staircase is reworked, the electrical system must be reviewed and coordinated with the new plan.
The electrical scope helped support:
- New kitchen and cabinet layout
- Updated lighting locations
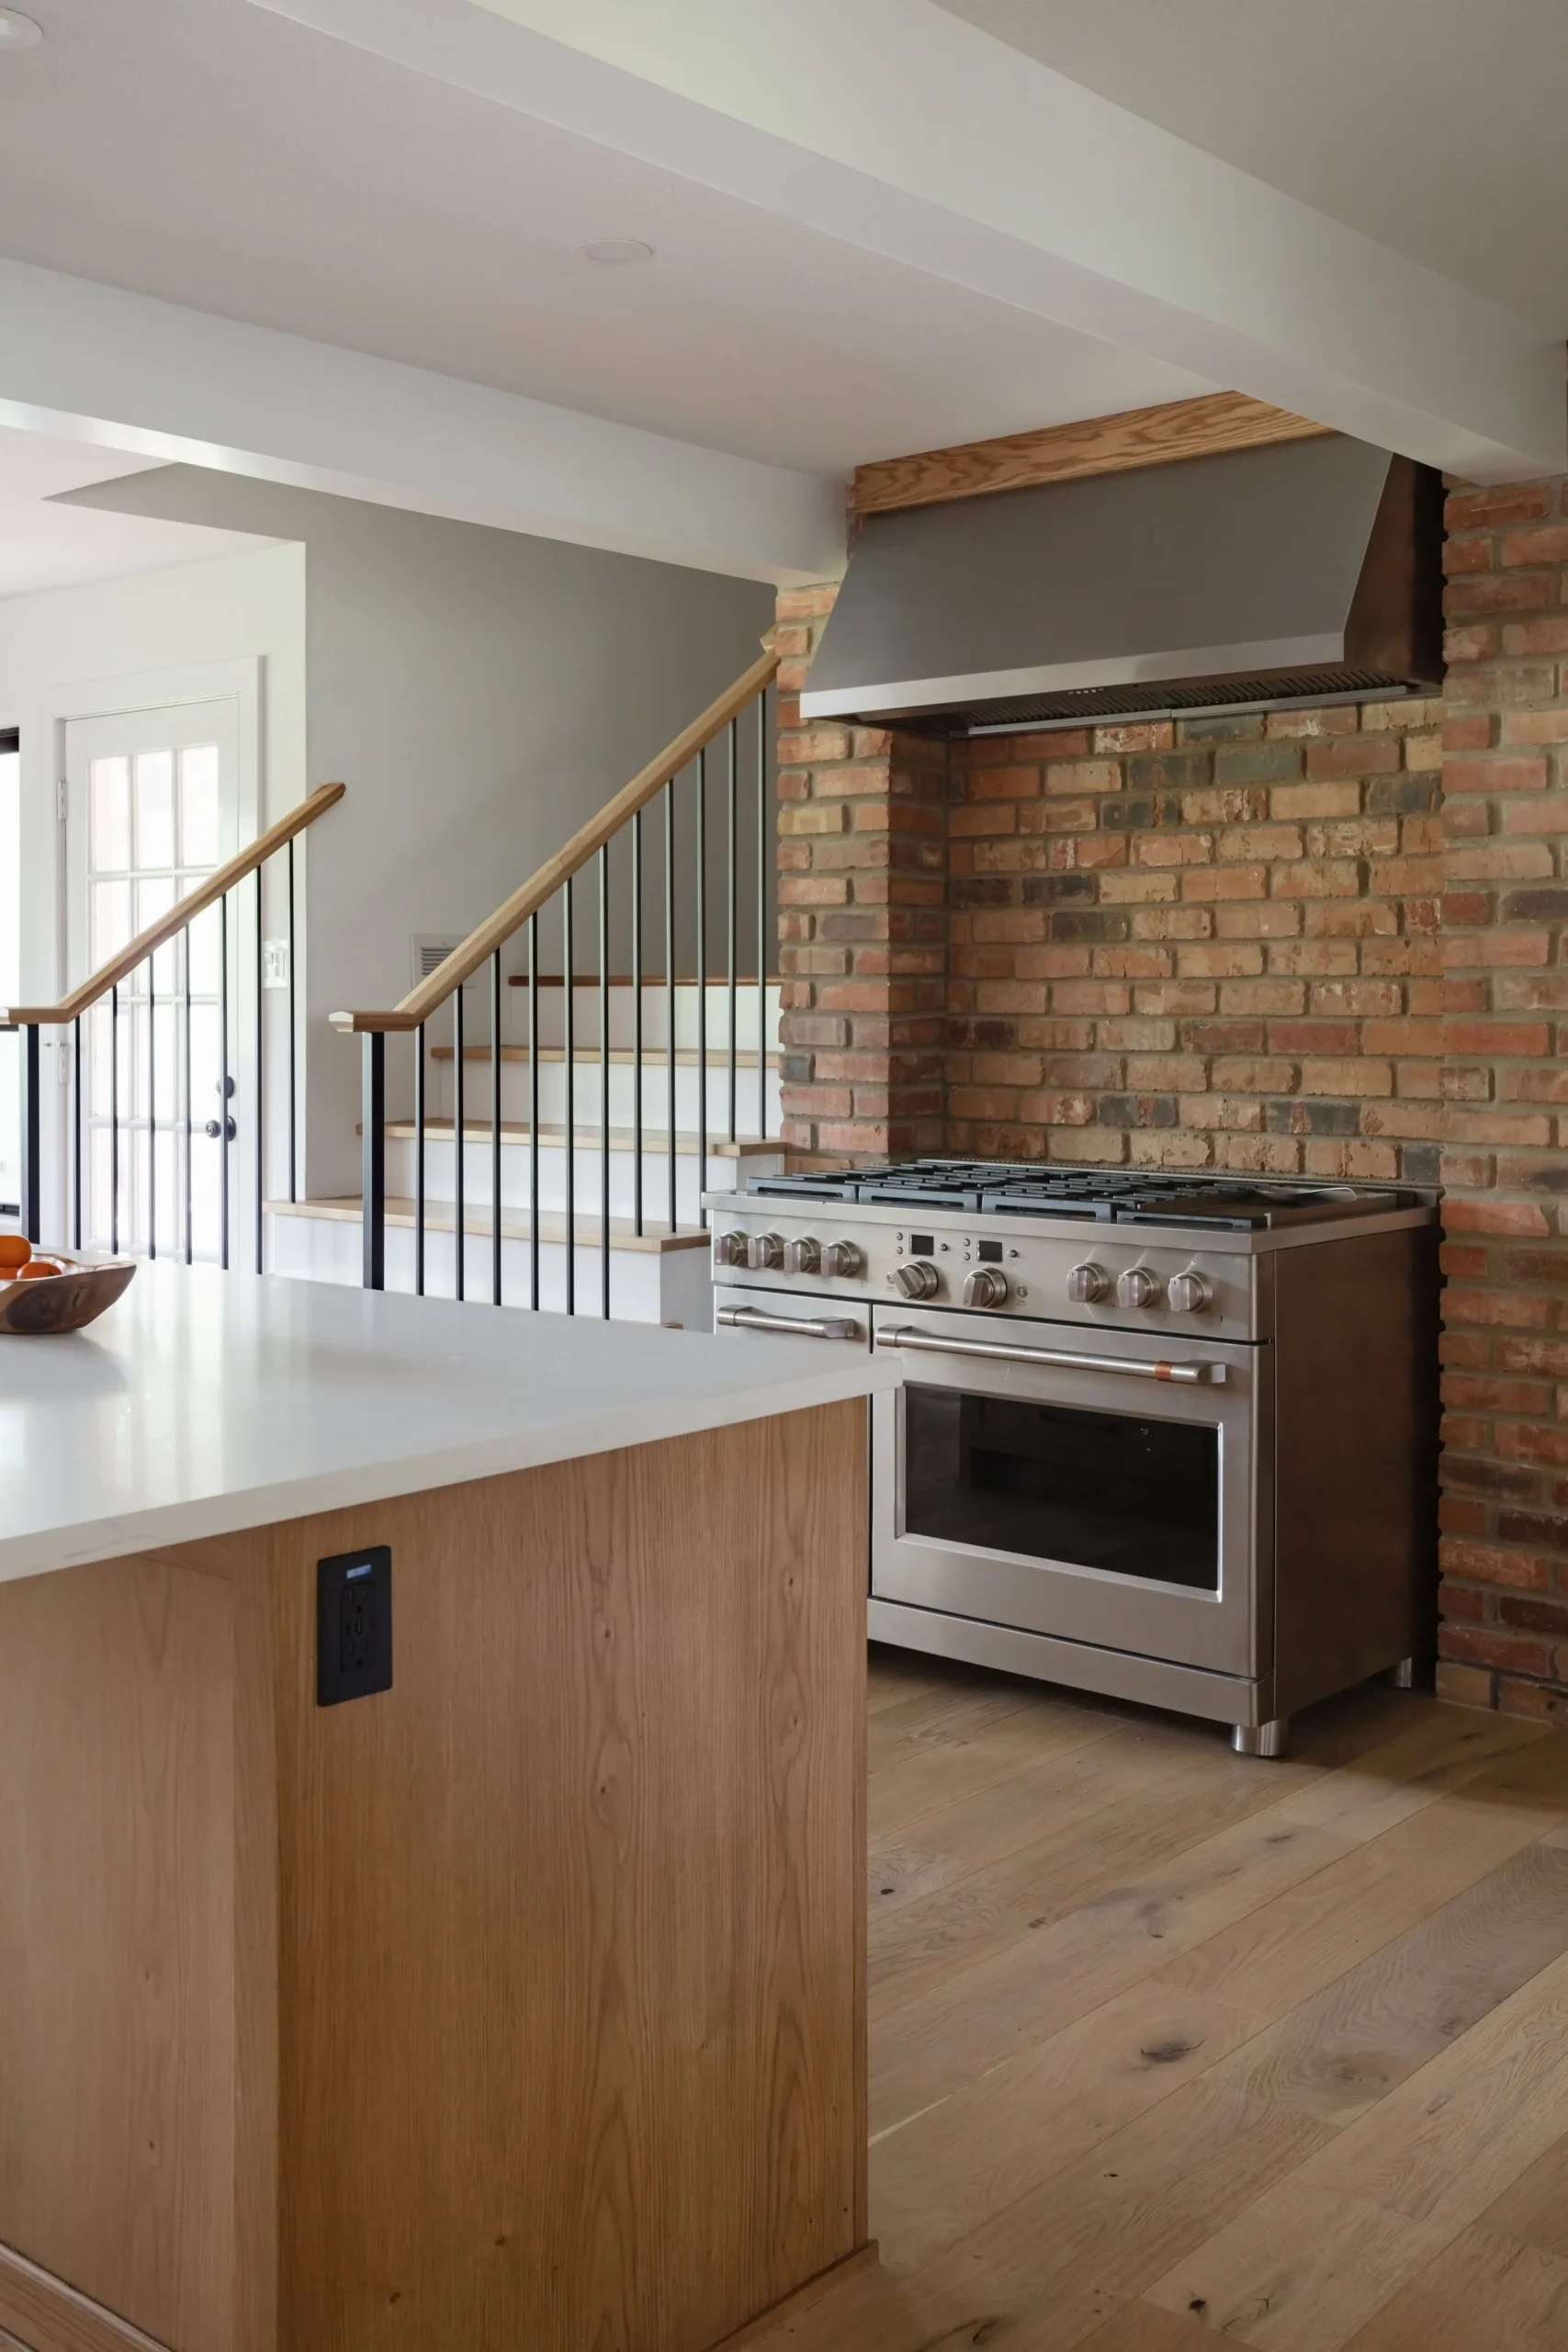
- Electrical needs around the range area
- Dining room connection
- Staircase-related lighting or wiring adjustments
- Code-related electrical improvements where required
- Main panel update
- Improved safety and function throughout the remodeled areas
Electrical work is one of those details clients may not always see in the finished photos, but it has a major impact on how the home functions every day. For this project, the complete electrical update helped bring the home forward and support the larger transformation.
Window Updates
New Windows for a Cleaner and More Updated Feel
New windows were added as part of the Frontier Project to improve the home’s appearance, comfort, and overall finish direction.
Windows affect more than the exterior look of a home. They influence natural light, interior atmosphere, energy performance, sightlines, and the way each room feels during the day. In a remodel that already included wall removal and layout changes, new windows helped support the goal of making the home feel brighter and more open.
Window replacement also requires careful coordination with surrounding trim, drywall, paint, exterior details, and interior finishes so the result feels clean and complete.
Kitchen and Cabinetry Work
New Cabinet Layout
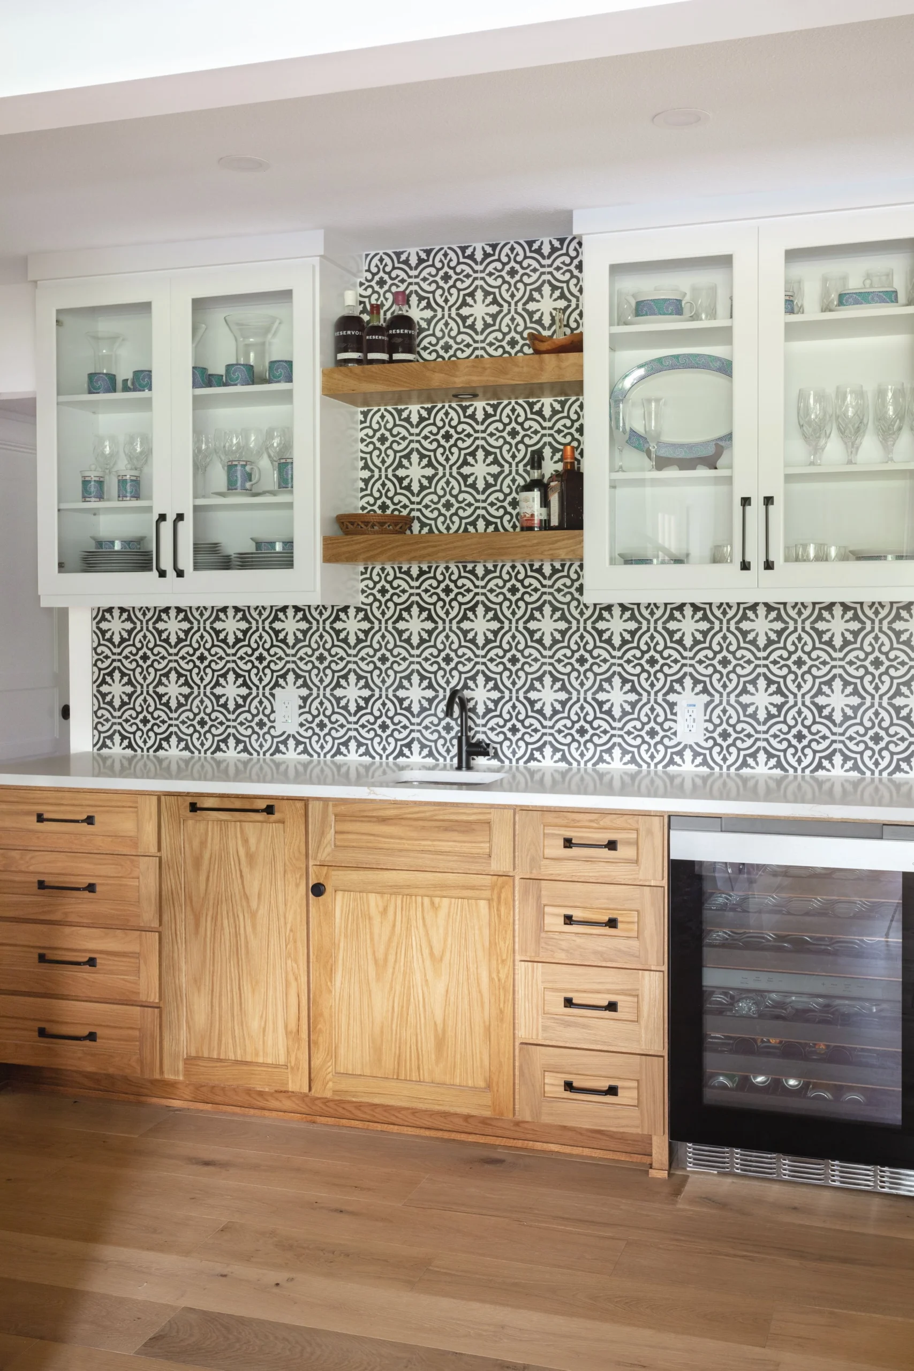
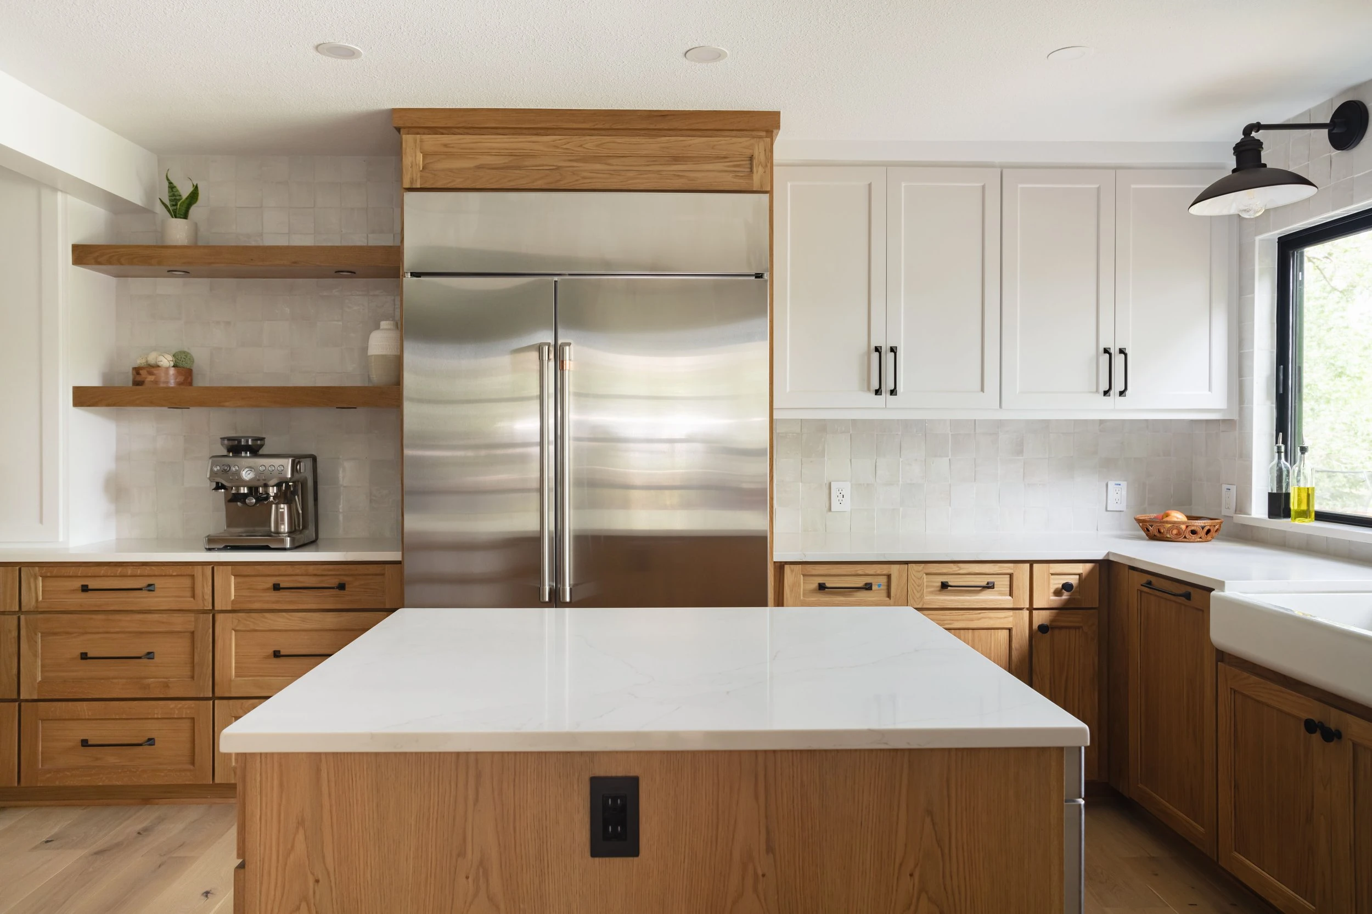
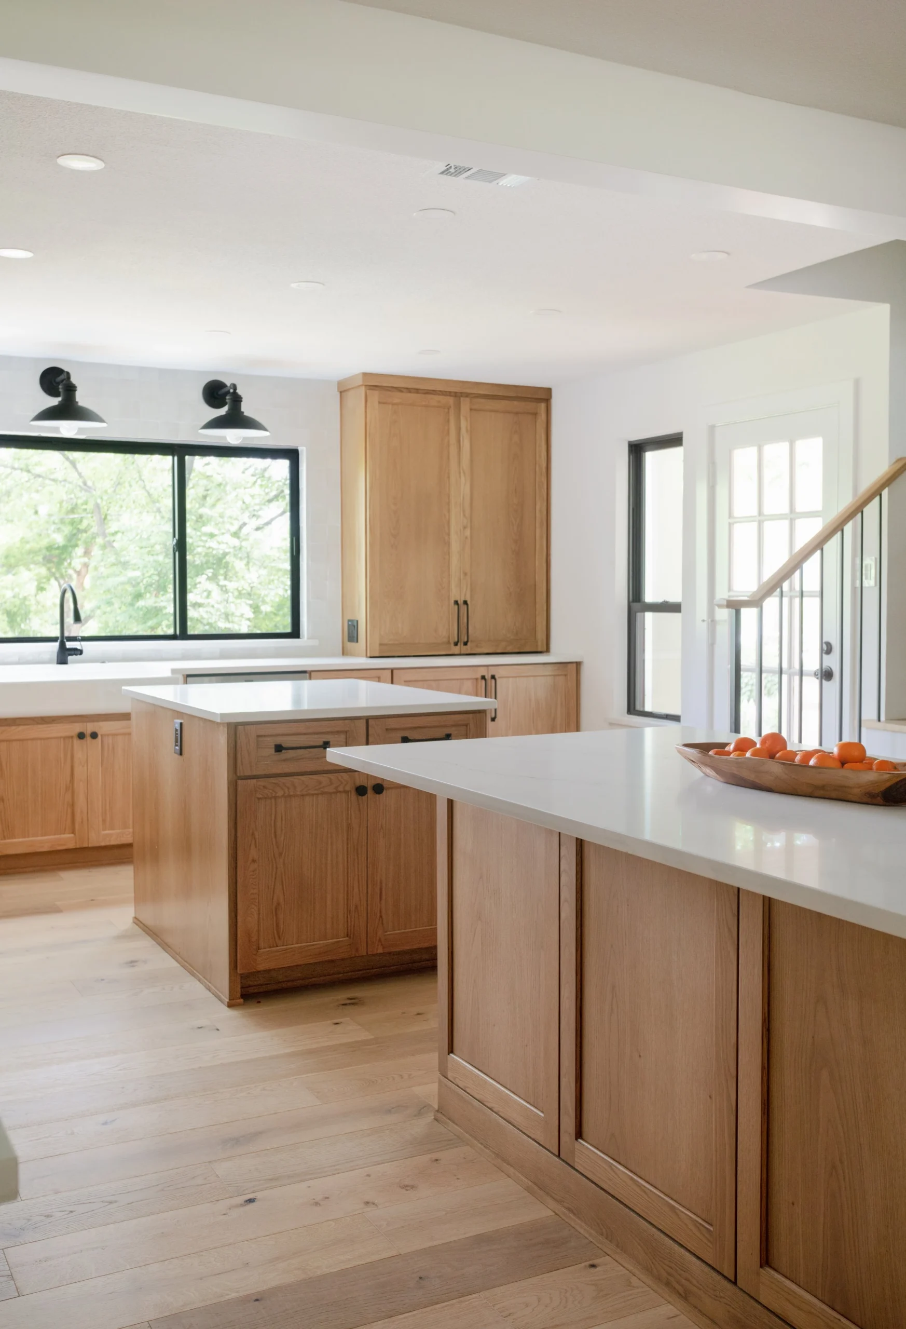
The kitchen received a new cabinet layout to improve function, storage, and the overall design of the space.
Cabinet layout is one of the most important decisions in a kitchen remodel. It affects how the kitchen is used every day: where appliances are placed, how storage is organized, how the range area functions, how people move through the space, and how the kitchen connects to nearby rooms.
For the Frontier Project, the cabinetry needed to work with the more open layout and updated dining connection. The new cabinet plan helped the kitchen feel more intentional and better suited to the home.
Removal of the Old Wood Range Feature
The project also included removing the old wood range feature. This helped clean up the kitchen design and allowed the new layout and finishes to feel more current.
Older wood range surrounds or range-area features can sometimes make a kitchen feel heavy, dated, or visually closed in. Removing that element helped simplify the kitchen and support a cleaner design direction.
For the final website version, I would phrase this as “removal of the old wood range feature” or “removal of the old wood range surround” depending on the exact item. That sounds more polished than saying only “old wood range.”
Scope of Work
Scope of Work
What Lenore Luxe Completed
New Windows
New windows were installed to improve the home’s appearance, natural light, and updated finish direction.
Structural Wall Removals
Structural walls were removed to create a more open connection from the dining room and improve the flow of the home.
Open Dining Connection
The dining room was opened to create a better relationship with the surrounding spaces.
Old Wood Range Feature Removed
The existing wood range feature was removed to create a cleaner, more updated kitchen direction.
Complete Electrical Update
The electrical system was updated, including the main panel, to support the remodel and improve the home’s functionality.
New Cabinet Layout
A new cabinet layout was created to improve kitchen storage, function, and flow.
Staircase Restructure
The staircase was reworked to better support the updated layout and finished design.
Framing and Finish Coordination
Structural, framing, electrical, cabinet, window, drywall, trim, and finish transitions were coordinated so the final result felt cohesive.
The Remodeling Process
The Remodeling Process
1. Existing Home Review
The process began by reviewing the existing layout of the Colleyville home and identifying what was limiting the flow.
The dining room connection, structural walls, staircase, window layout, kitchen cabinetry, and old range feature were all considered together. The goal was to understand how the home could be opened and improved without making the finished spaces feel disconnected.
This early review helped define the project as a structural home remodel rather than a simple kitchen update.
2. Structural Planning
Because the project involved removing structural walls, planning was a critical step.
Before walls could be removed, the support system of the home needed to be considered. Structural wall removal affects more than one room. It can influence ceiling lines, framing, electrical routes, HVAC paths, flooring transitions, and how the finished opening looks.
The planning phase helped determine how the dining room could be opened while maintaining the strength and integrity of the home.
3. Layout Coordination
Once the structural direction was understood, the new layout could be coordinated.
The kitchen cabinet layout, dining connection, staircase restructure, window placement, and electrical system all had to work together. The goal was to create a home that felt more open but still balanced.
This is where design and construction have to meet. The new layout needed to look good, function properly, and be buildable.
4. Protection and Controlled Demolition
Before construction began, the work areas were protected and prepared.
Demolition included opening walls, removing existing materials, preparing for the new window work, removing the old wood range feature, and preparing the areas affected by the staircase and cabinetry changes.
Because structural work and electrical updates were involved, demolition needed to be controlled and carefully sequenced.
5. Structural Wall Removal
The structural walls were removed to create the open connection from the dining room.
This phase was one of the most important parts of the project. When walls are removed correctly, the finished home feels open and natural. When they are not planned properly, the result can look patched together or create problems later.
The goal for Frontier was to create a cleaner, more open space while keeping the home properly supported.
6. Staircase Restructuring
The staircase was then reworked to fit the new layout direction.
A staircase restructure requires careful attention to framing, flow, safety, railing details, trim work, and finish transitions. In this project, the staircase became part of the larger remodel instead of remaining an outdated or disconnected element.
This helped the home feel more intentionally designed.
7. Electrical Update and Main Panel Work
The complete electrical update was completed to support the new layout and improve the home’s systems.
This included the main panel update and coordination of electrical work throughout the remodeled areas. Electrical planning was especially important because the project involved structural openings, kitchen updates, cabinetry changes, windows, and staircase modifications.
Updating the electrical system helped support both safety and daily function.
8. Window Installation
New windows were installed and coordinated with the surrounding interior and exterior finishes.
Window work needs to be carefully integrated into the remodel. Trim, drywall, paint, insulation, exterior transitions, and interior details all affect the final appearance.
The new windows helped bring more freshness and openness into the home.
9. Cabinet Layout and Kitchen Build-Out
The new cabinet layout was installed to improve the kitchen’s function and design.
The cabinetry had to work with the updated open layout and the removed wood range feature. This stage helped define the kitchen’s final look and gave the space more practical storage and better visual balance.
A well-planned cabinet layout can completely change how a kitchen feels and works.
10. Drywall, Trim, Paint, and Finish Transitions
After the structural, electrical, window, staircase, and cabinet work were coordinated, the finish details brought everything together.
Drywall, trim, paint, flooring transitions, cabinet finishing, window trim, staircase details, and dining room openings all needed to feel clean and cohesive.
This is the stage where the remodel begins to feel like one finished home instead of several separate construction areas.
11. Final Review and Walkthrough
The project finished with final detailing, touch-ups, cleanup, and walkthrough.
Because this remodel included structural work, electrical updates, windows, cabinetry, and a staircase restructure, the final review was important to make sure all pieces came together properly.
The final result needed to feel open, updated, functional, and polished from every angle.
Final Result
A More Open and Functional Colleyville Home
The completed Frontier Project transformed the home with a more open dining connection, updated kitchen layout, new windows, improved electrical system, restructured staircase, and cleaner architectural flow.
The structural wall removals allowed the home to feel more spacious and connected. The new cabinet layout improved kitchen function. The old wood range feature was removed to create a fresher design direction. The electrical update, including the main panel, helped support the remodel behind the scenes. The new windows and staircase restructure helped bring the home into a more updated and intentional state.
This project is a strong example of Lenore Luxe’s ability to handle remodeling that goes beyond surface finishes. It required planning, coordination, craftsmanship, and a clear understanding of how structure, systems, and design come together.