Client Story 03
The Walnut Hill project was a major structural remodel in Dallas, Texas, focused on rebuilding and reworking the main center portion of the home. This was not a simple finish update. It was a deep transformation that involved structural reframing, new room planning, upgraded function, and a more intentional layout for everyday living.
The scope included the kitchen, guest bedroom, added bathroom, powder bath remodel, new laundry area, and secondary prep kitchen. Because all of these spaces connect through the center of the home, the project required careful planning, structural coordination, framing work, rough-in coordination, and detailed finish execution.
Project Information
Project Details
- Project Name:
- Walnut Hill
- Location:
- Dallas, Texas
- Project Type:
- Structural Home Remodel
- Primary Service:
- Home Remodeling
- Scope:
- Complete structural reframing of the main center portion of the house, kitchen remodel, guest bedroom remodel, added bathroom, powder bath redo, new laundry area, secondary prep kitchen, mechanical coordination, finish work, and project management.
Project Overview
Reframing the Center of the Home
The Walnut Hill project focused on one of the most important areas of the home: the central section where daily function, movement, and family use come together.
Instead of updating one room at a time, Lenore Luxe approached this Dallas remodel as a connected transformation. The kitchen, guest bedroom, added bathroom, powder bath, laundry, and secondary prep kitchen all needed to work together. Each space had its own purpose, but the overall result needed to feel cohesive and intentional.
That required complete structural reframing of the main center part of the house. Walls, framing, room relationships, mechanical pathways, plumbing locations, electrical planning, and finish transitions all had to be coordinated before the final spaces could come together.
This is the type of remodel where the work behind the walls is just as important as the finished design.
The Transformation
Before & After
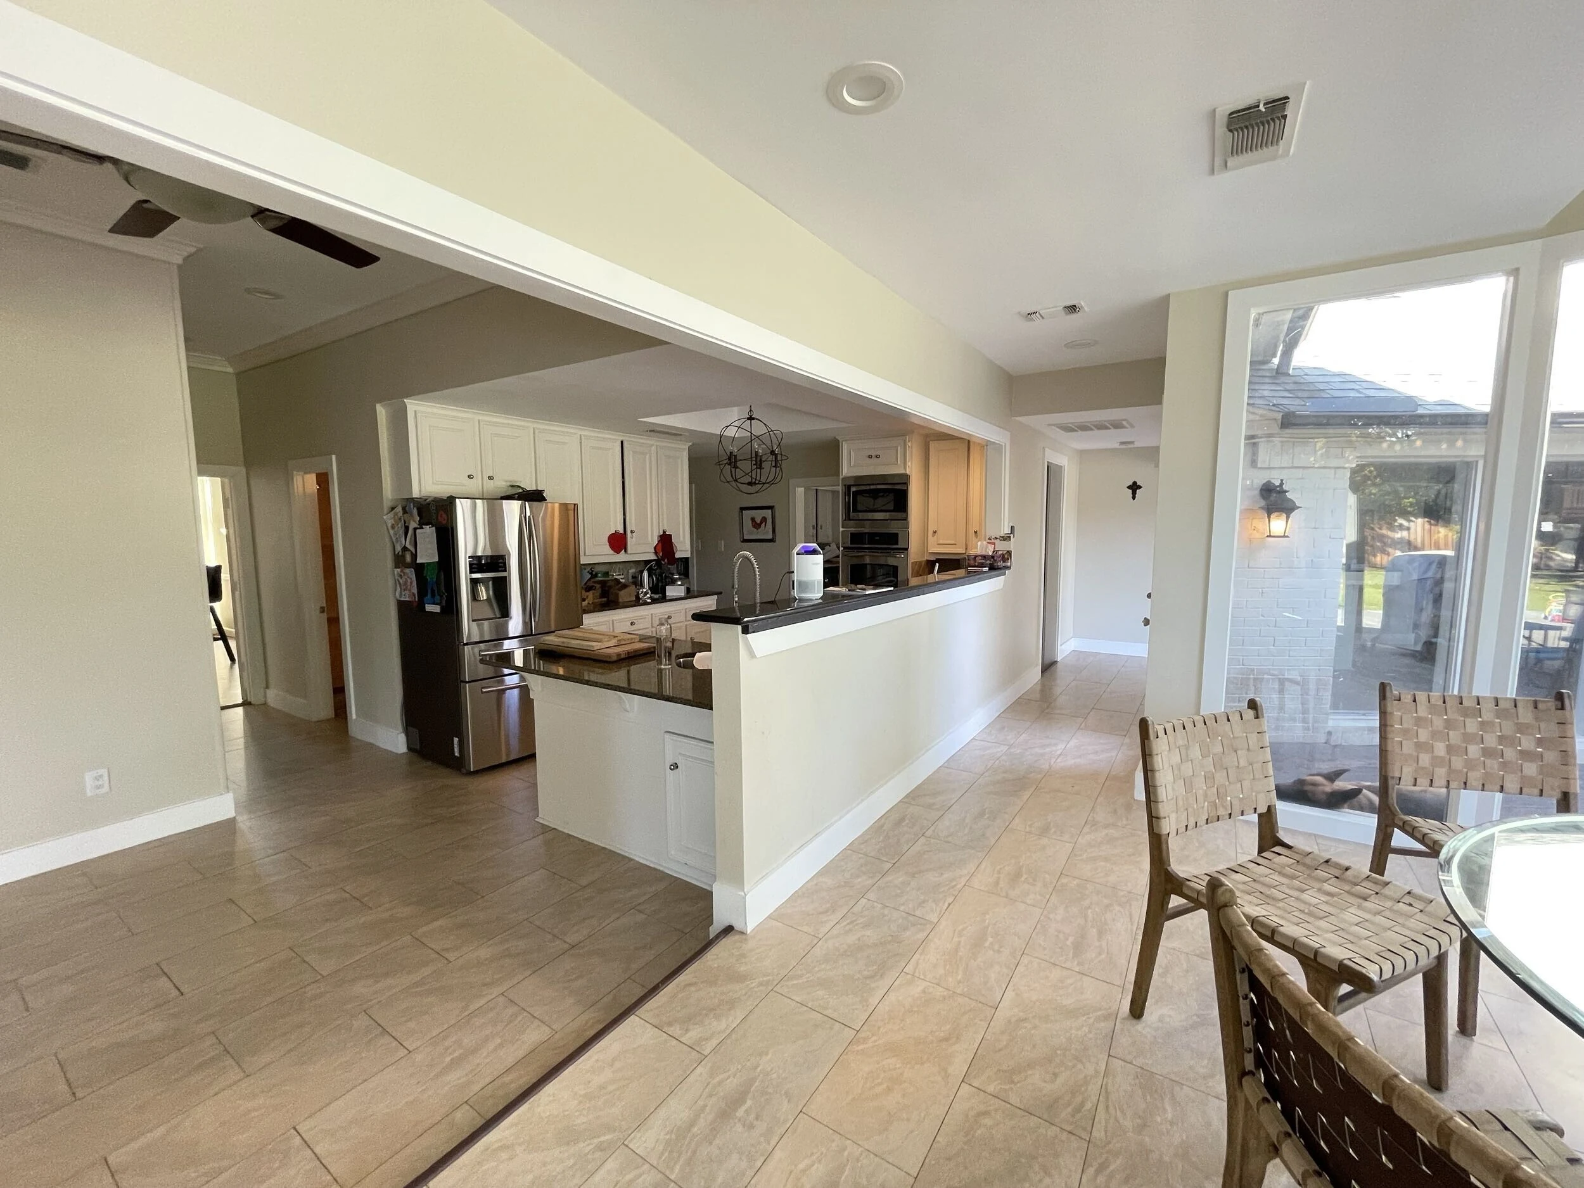
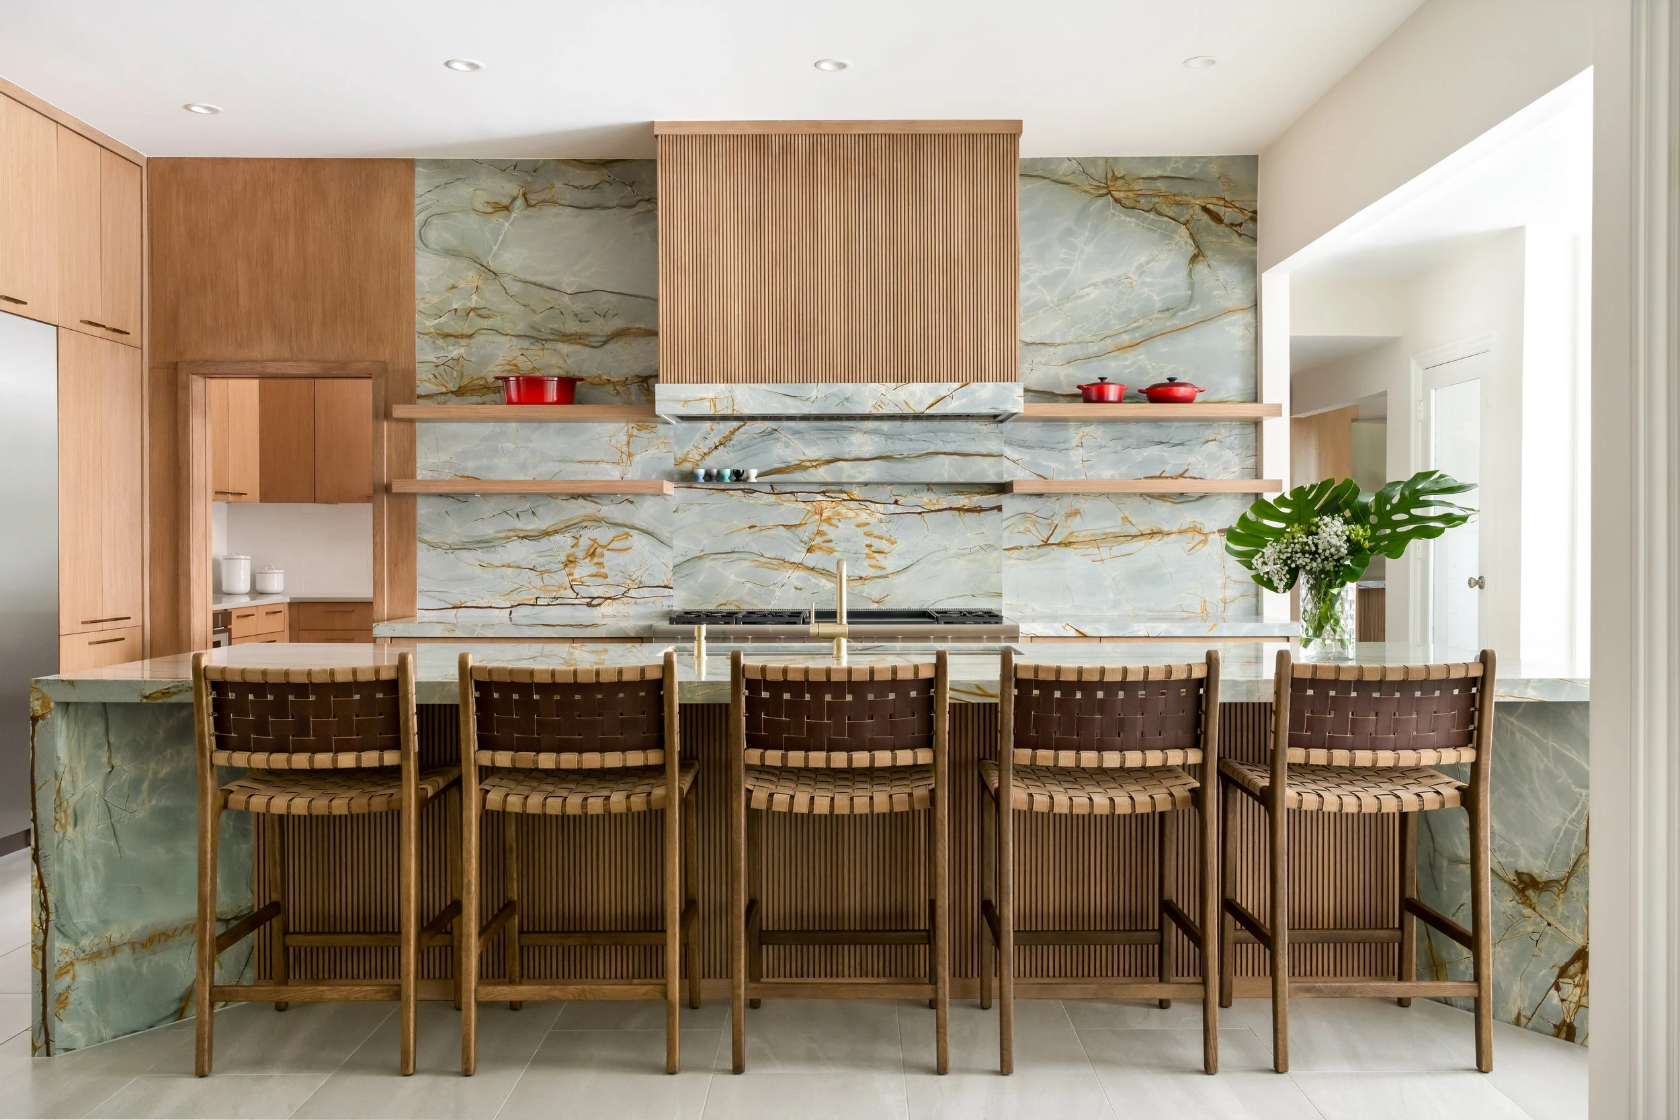
The Vision
A More Functional and Complete Dallas Home
The goal of the Walnut Hill project was to make the home function better from the inside out.
The center of the house needed to support everyday life in a more practical and elevated way. The kitchen needed to become more useful and connected. The guest bedroom needed to feel properly integrated. A new bathroom needed to be added. The powder bath needed to be refreshed. A laundry area needed to be created. A secondary prep kitchen needed to be added to support cooking, entertaining, and daily organization.
The vision was not only about beauty. It was about improving how the home lives.
Structural Work
Complete Structural Reframing
One of the most important parts of the Walnut Hill remodel was the complete structural reframing of the main center portion of the house.
This work created the foundation for the new layout. It allowed the home to be reorganized around the kitchen, guest bedroom, added bathroom, powder bath, laundry area, and secondary prep kitchen.
Structural reframing is not always the most visible part of a finished project, but it is one of the most important. It supports the new layout, prepares the home for mechanical updates, creates clean room transitions, and allows the finished design to feel like it was always meant to be part of the house.
For Walnut Hill, the structural work helped transform the home from a disconnected layout into a more useful, thoughtful, and complete living environment.
Scope of Work
Scope of Work
Kitchen Remodel
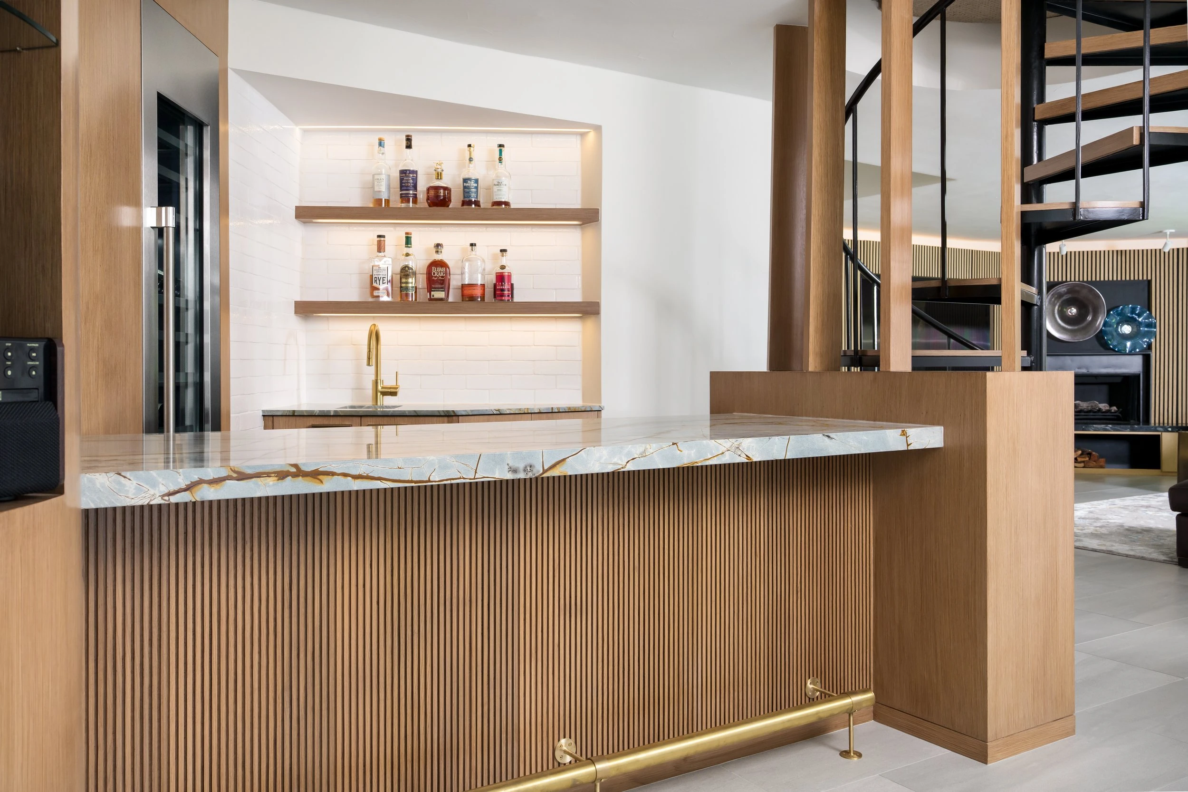
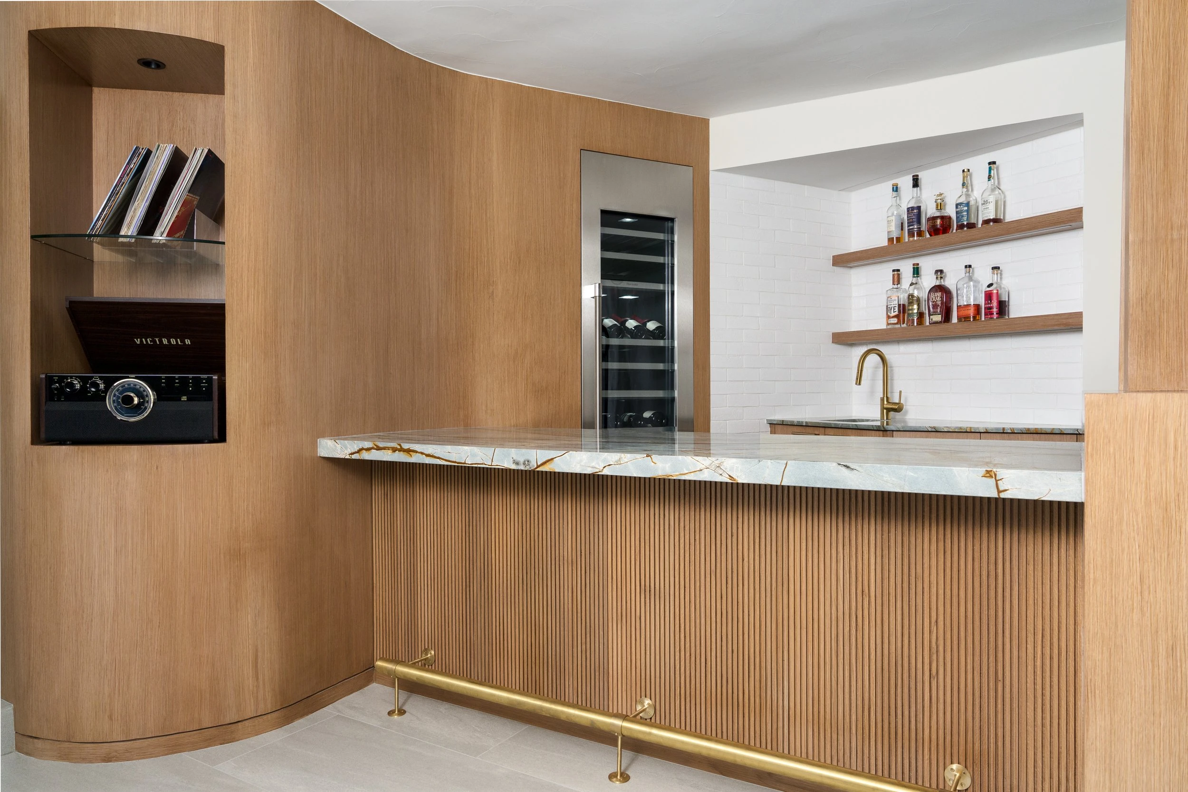
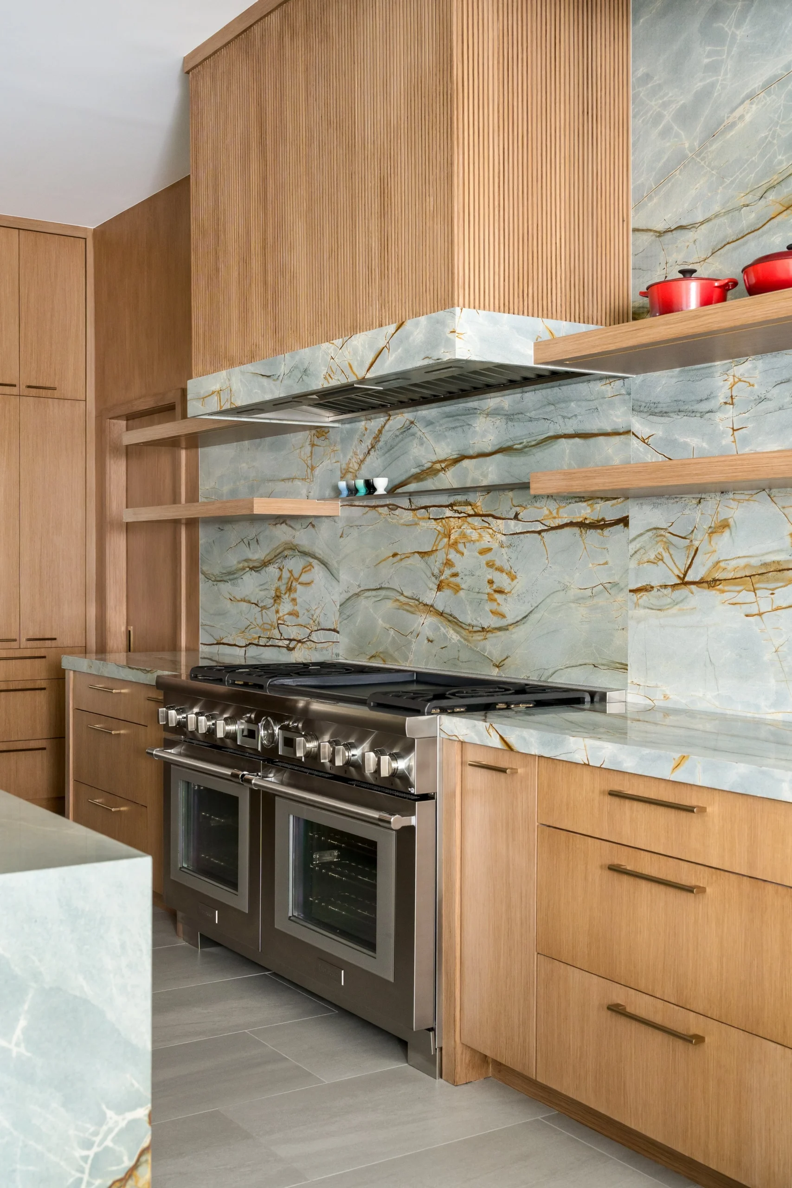
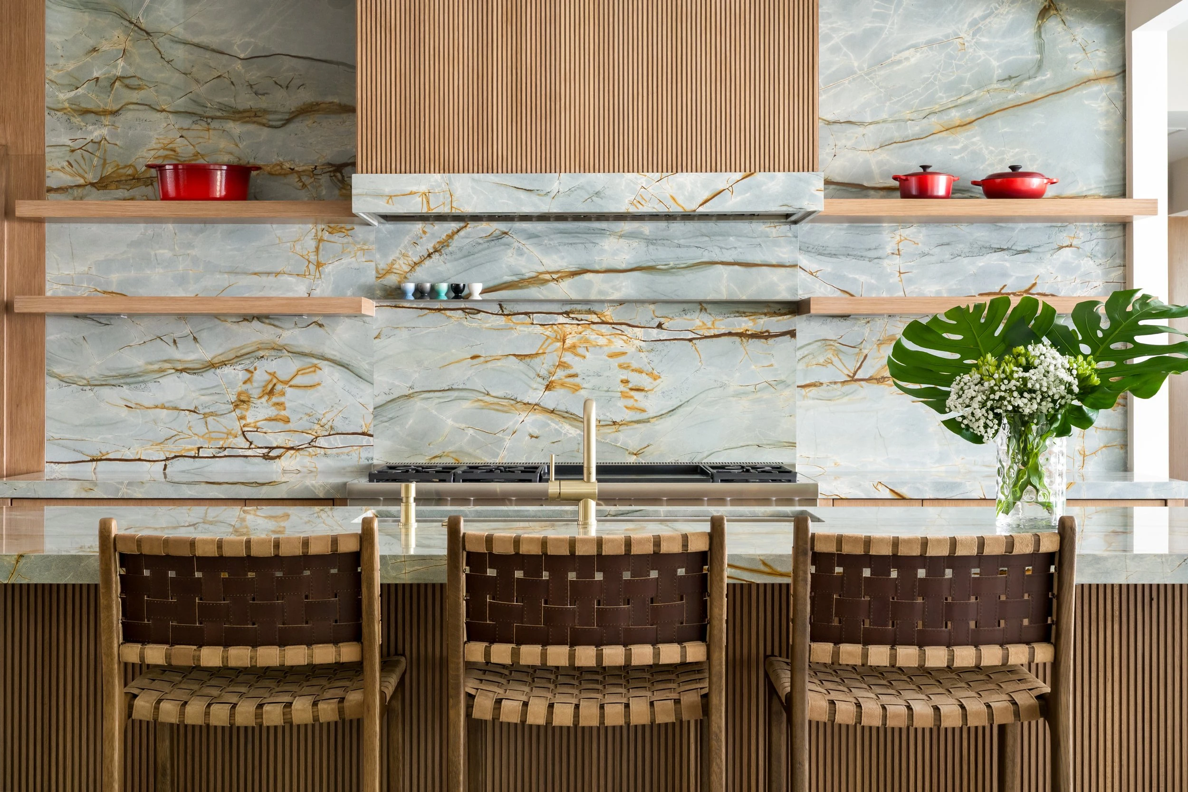
The kitchen was one of the central pieces of the Walnut Hill transformation. As the heart of the home, it needed to feel more connected, more functional, and more refined.
The remodel gave the kitchen a stronger relationship to the surrounding spaces. Because the project involved structural reframing, the kitchen could be planned as part of the larger home layout instead of being limited by the old configuration.
The result is a kitchen that supports cooking, gathering, storage, and everyday use with a more intentional flow.
Guest Bedroom Remodel
The guest bedroom was included in the larger central remodel so it could feel properly connected to the new layout.
Guest spaces should feel comfortable, private, and considered. By addressing the guest bedroom during the structural phase, the room could be integrated into the home rather than treated as a separate update.
Added Bathroom
A new bathroom was added as part of the Walnut Hill remodel.
Adding a bathroom is a major improvement because it affects framing, plumbing, electrical, ventilation, layout, waterproofing, and finish work. It also changes how the home functions for family and guests.
For this Dallas project, the added bathroom brought more convenience, better use of space, and stronger overall function to the center of the home.
Powder Bath Redo
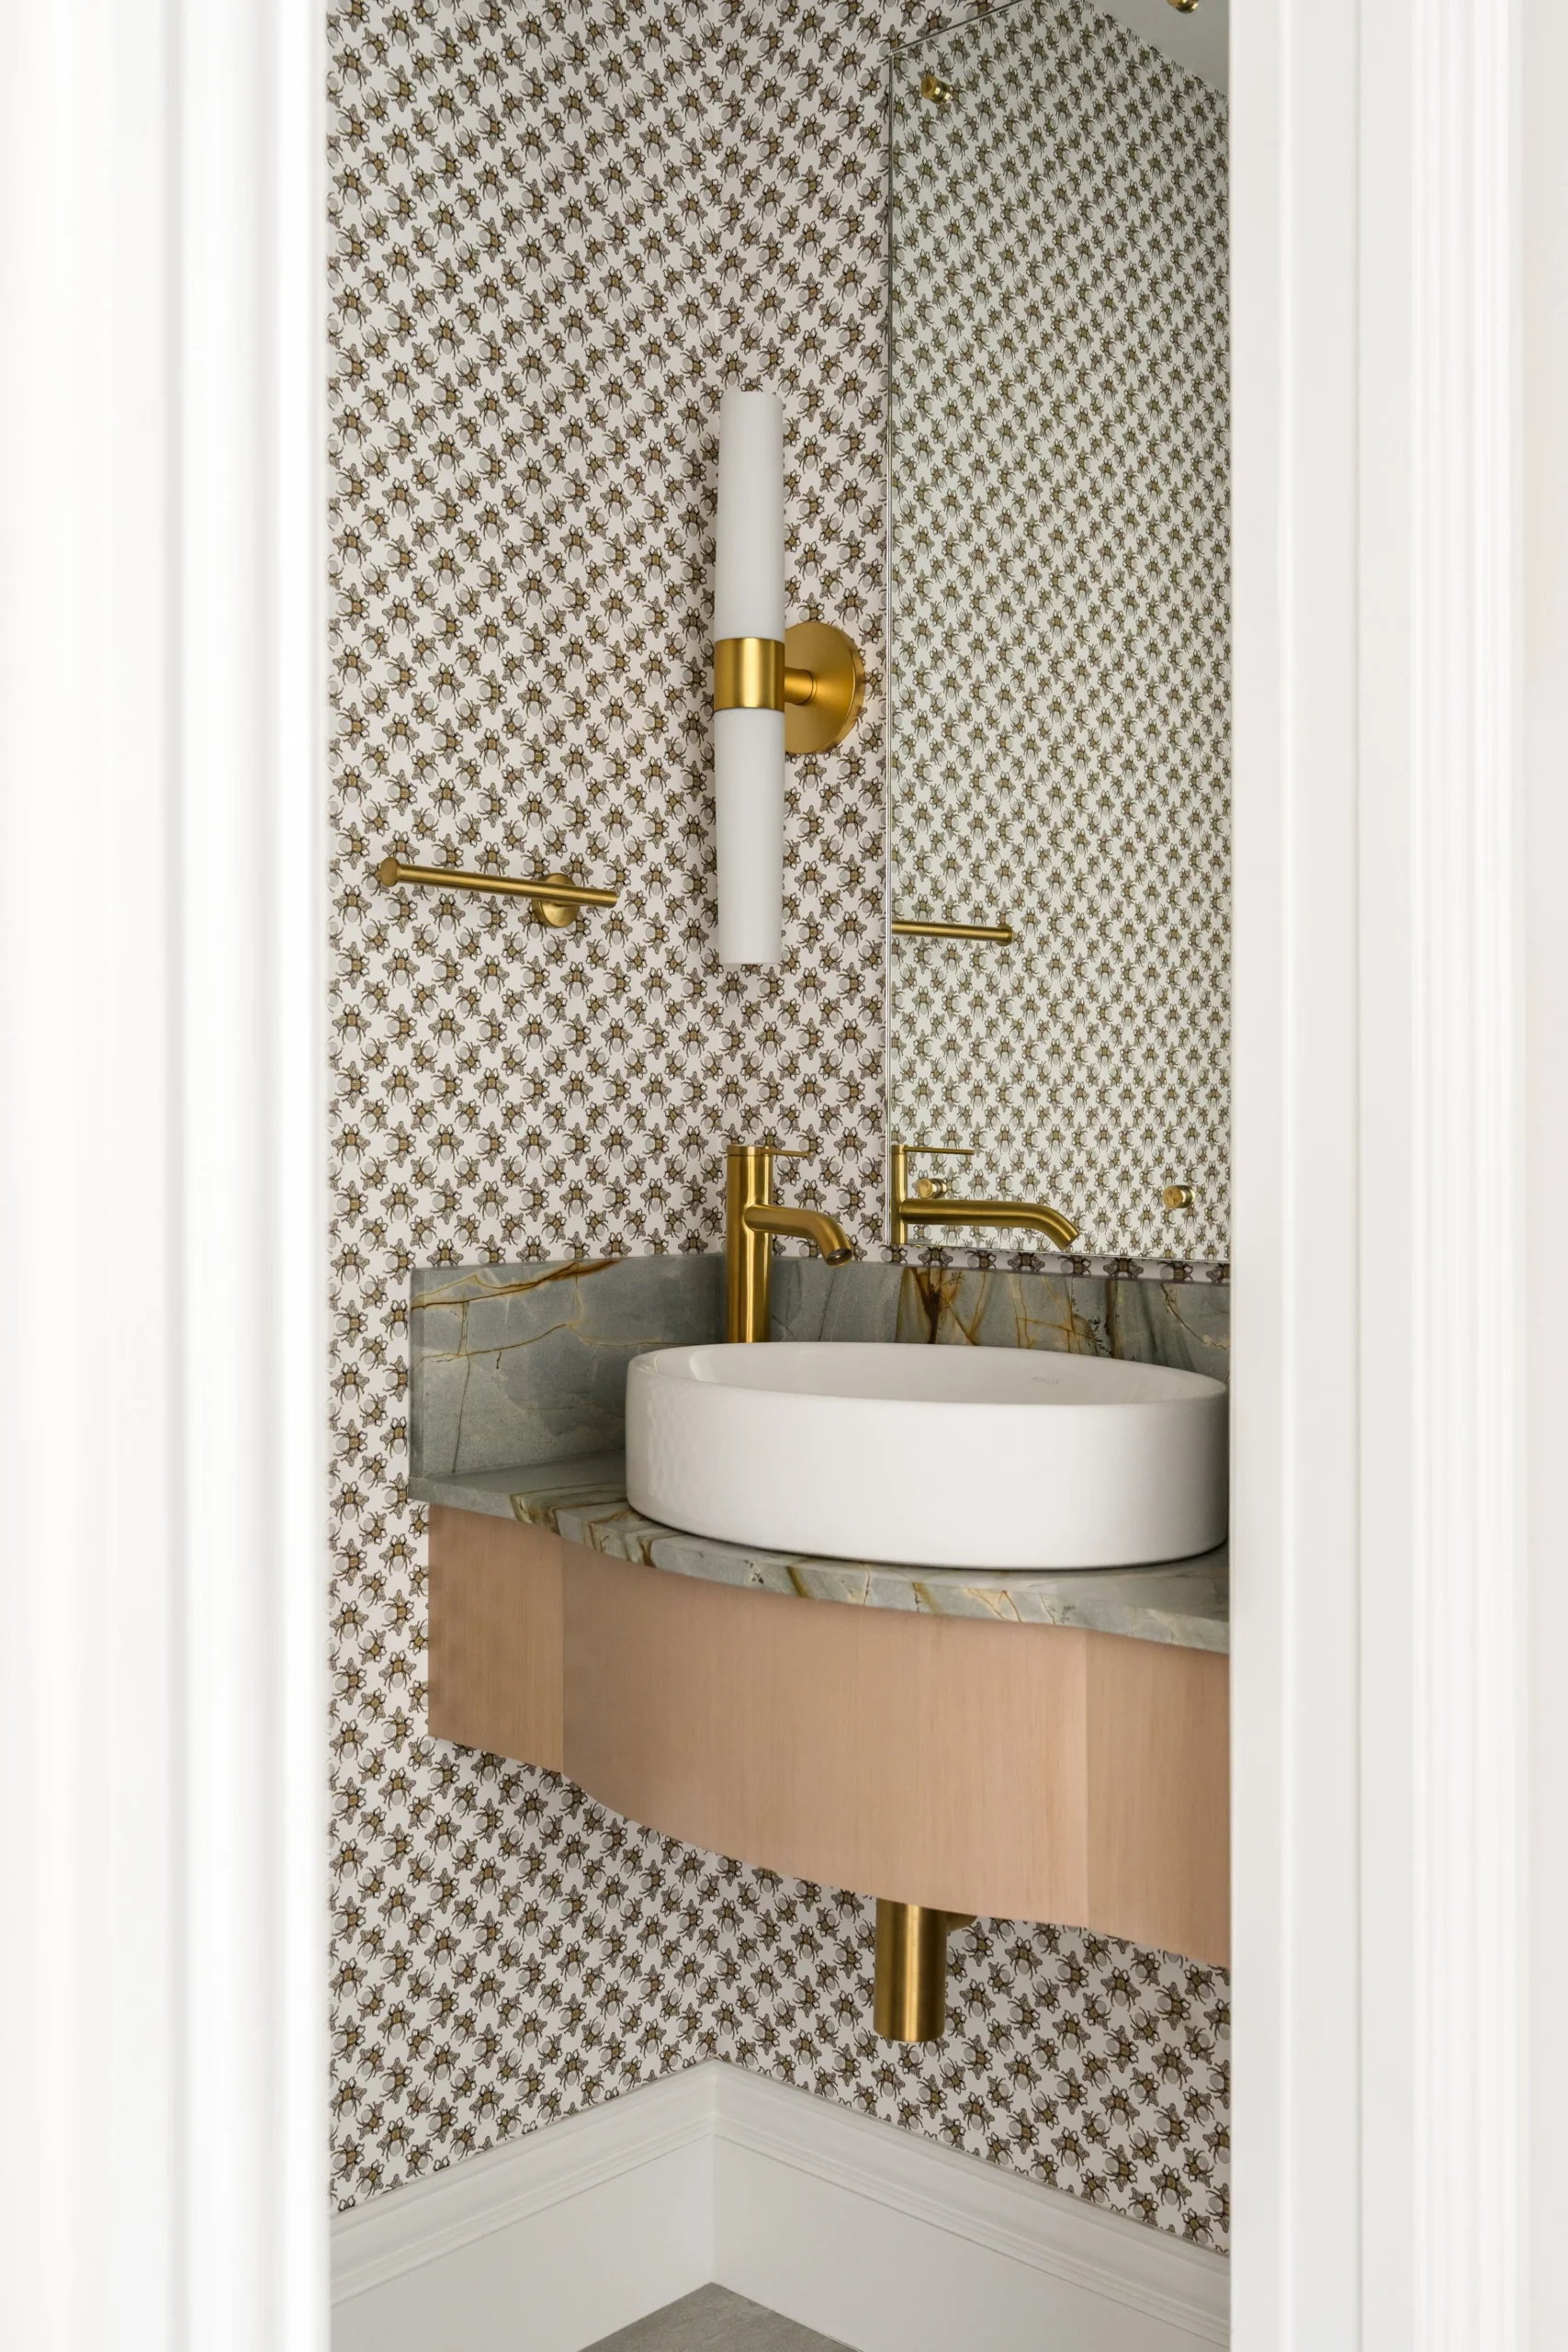
The powder bath was remodeled as part of the overall transformation.
Powder bathrooms may be smaller spaces, but they make a strong impression. A well-designed powder bath can add character, function, and polish to the home.
The goal was to make this space feel more finished, more thoughtful, and more connected to the rest of the remodel.
New Laundry Area
The project included the addition of a laundry area, creating better daily function for the homeowners.
A laundry space is one of those rooms that can quietly change how a home works. When planned properly, it improves organization, storage, workflow, and household routine.
For Walnut Hill, the new laundry area added a practical layer to the remodel and helped make the home feel more complete.
Secondary Prep Kitchen
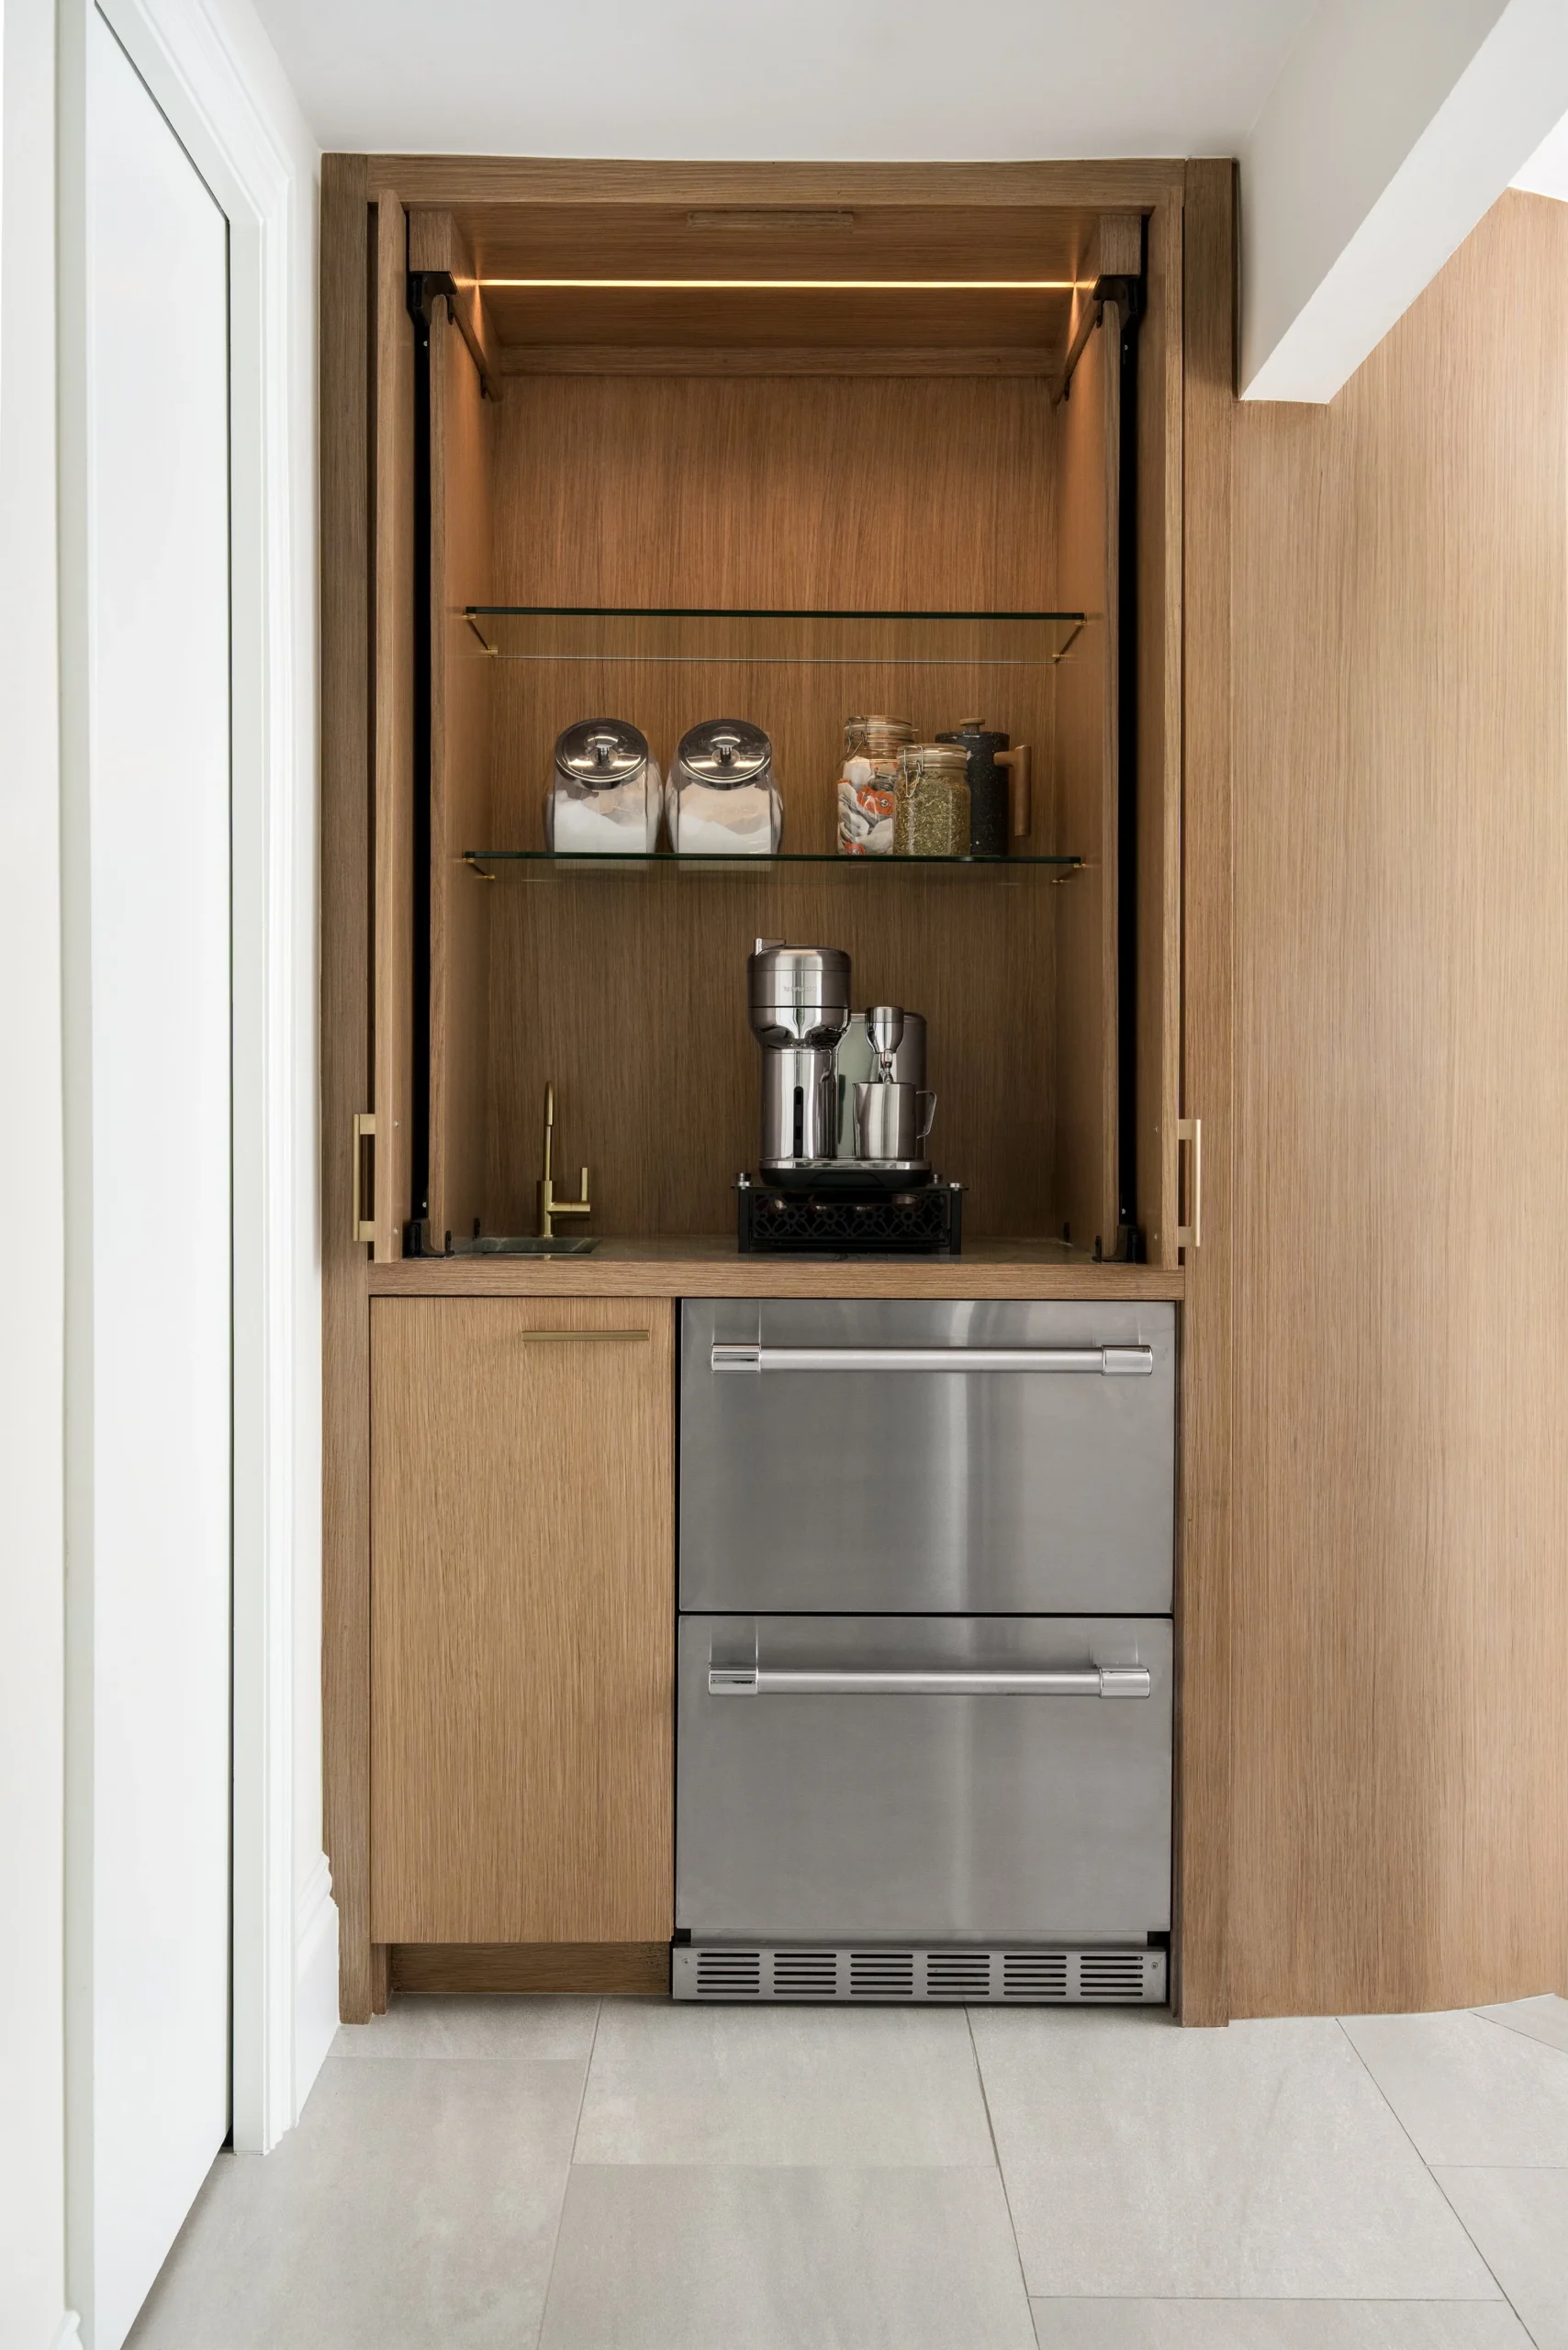
A secondary prep kitchen was added to support the main kitchen and improve the home’s ability to handle cooking, entertaining, and storage.
This is a strong luxury feature because it allows the main kitchen to remain more open and presentable while giving the homeowner additional workspace behind the scenes.
A prep kitchen can support larger gatherings, appliance storage, food preparation, serving, cleanup, and everyday organization. In the Walnut Hill project, this addition elevated both the function and the experience of the home.
The Remodeling Process
The Remodeling Process
1. Existing Home Review
The process began by studying the existing center section of the Dallas home.
Lenore Luxe reviewed how the rooms connected, how the kitchen functioned, where the guest bedroom sat within the layout, and where the new bathroom, laundry, and prep kitchen could be added.
The early review helped identify that this project needed more than cosmetic updates. The center of the home had to be structurally reworked to support the new plan.
2. Structural Planning
Because the project included complete structural reframing, planning was a critical step.
The team had to consider the new layout, framing requirements, room openings, plumbing routes, electrical needs, mechanical systems, ceiling lines, wall locations, and how the new rooms would connect.
This stage helped make sure the design could be built properly before finish materials were selected or installed.
3. Layout Coordination
The next step was coordinating the layout around the main spaces:
- Kitchen
- Guest bedroom
- Added bathroom
- Powder bath
- Laundry area
- Secondary prep kitchen
Each room needed to serve a clear purpose. The kitchen needed to connect to the prep kitchen. The laundry needed to be functional. The new bathroom needed to be placed correctly. The guest bedroom needed privacy. The powder bath needed to feel intentional.
The success of the project depended on making these spaces work together.
4. Protection and Demolition
Before rebuilding could begin, the work areas had to be protected and prepared.
Demolition removed the existing elements that no longer supported the new layout. In a structural remodel, demolition is more involved than removing cabinets or finishes. It can expose framing, plumbing, wiring, ductwork, previous construction issues, and hidden conditions.
This phase helped reveal what needed to be corrected, rebuilt, or adjusted before the new design could move forward.
5. Complete Structural Reframing
Once demolition was complete, the structural reframing began.
This was the core of the Walnut Hill project. The main center section of the home was reframed to support the new kitchen, guest bedroom updates, added bathroom, powder bath remodel, laundry addition, and secondary prep kitchen.
This stage created the foundation for the entire remodel. Without proper framing, the finished spaces could not be built with the same level of quality, alignment, or permanence.
6. Plumbing, Electrical, and Mechanical Rough-Ins
After the framing work, the project moved into rough-in coordination.
Because the scope included a kitchen, added bathroom, powder bath, laundry, and prep kitchen, the rough-in stage was especially important. Plumbing, electrical, lighting, ventilation, appliance locations, and utility lines all had to be coordinated before walls were closed.
This is where a remodel can succeed or become complicated. Every system needs to work with the new layout.
7. Inspections and Behind-the-Walls Review
Before finishes could begin, the behind-the-walls work needed to be reviewed and prepared.
For a project involving structural reframing, plumbing, electrical, and multiple rooms, this stage is essential. The visible result depends on the hidden preparation.
A luxury remodel should not only look beautiful when complete. It should be built correctly underneath.
8. Drywall, Wall Formation, and Surface Preparation
Once framing and rough-ins were complete, the new rooms began to take shape.
Drywall, wall preparation, ceiling work, and surface preparation helped define the new layout. This is when the kitchen, guest bedroom, added bathroom, powder bath, laundry, and prep kitchen started to feel like real spaces again.
The center of the home began to shift from construction into a refined, connected layout.
9. Cabinetry, Tile, Fixtures, and Finish Work
The finish stage brought the design to life.
Cabinetry, countertops, tile, lighting, plumbing fixtures, trim, paint, hardware, flooring, and other finish details were coordinated so the spaces felt connected.
Because this project included several rooms, consistency was important. The finishes needed to feel like they belonged to the same home while still allowing each space to have its own function.
10. Final Details and Walkthrough
The final stage included touch-ups, cleaning, hardware adjustments, finish review, and walkthrough.
This is where the project moved from construction to completion. The goal was to make sure the finished spaces reflected the original intent: a more functional, better-planned, and beautifully finished center of the home.
Final Result
A Rebuilt Center of the Home
The Walnut Hill project transformed the central portion of this Dallas home into a more functional and complete living environment.
The kitchen became stronger and more connected. The guest bedroom was improved. A new bathroom added convenience. The powder bath was refreshed. The laundry area made daily routines easier. The secondary prep kitchen added a higher level of function and flexibility.
Most importantly, the structural reframing allowed all of these improvements to feel properly integrated into the home.
This project reflects the Lenore Luxe approach: thoughtful planning, clear communication, skilled construction, and refined finishing from the inside out. The website mockup already supports this positioning around kitchen, bathroom, and home remodeling, along with the brand line “Built on Communication. Finished with Excellence.”